1172 Lowell Rd, Concord, MA 01742
1172 Lowell Rd
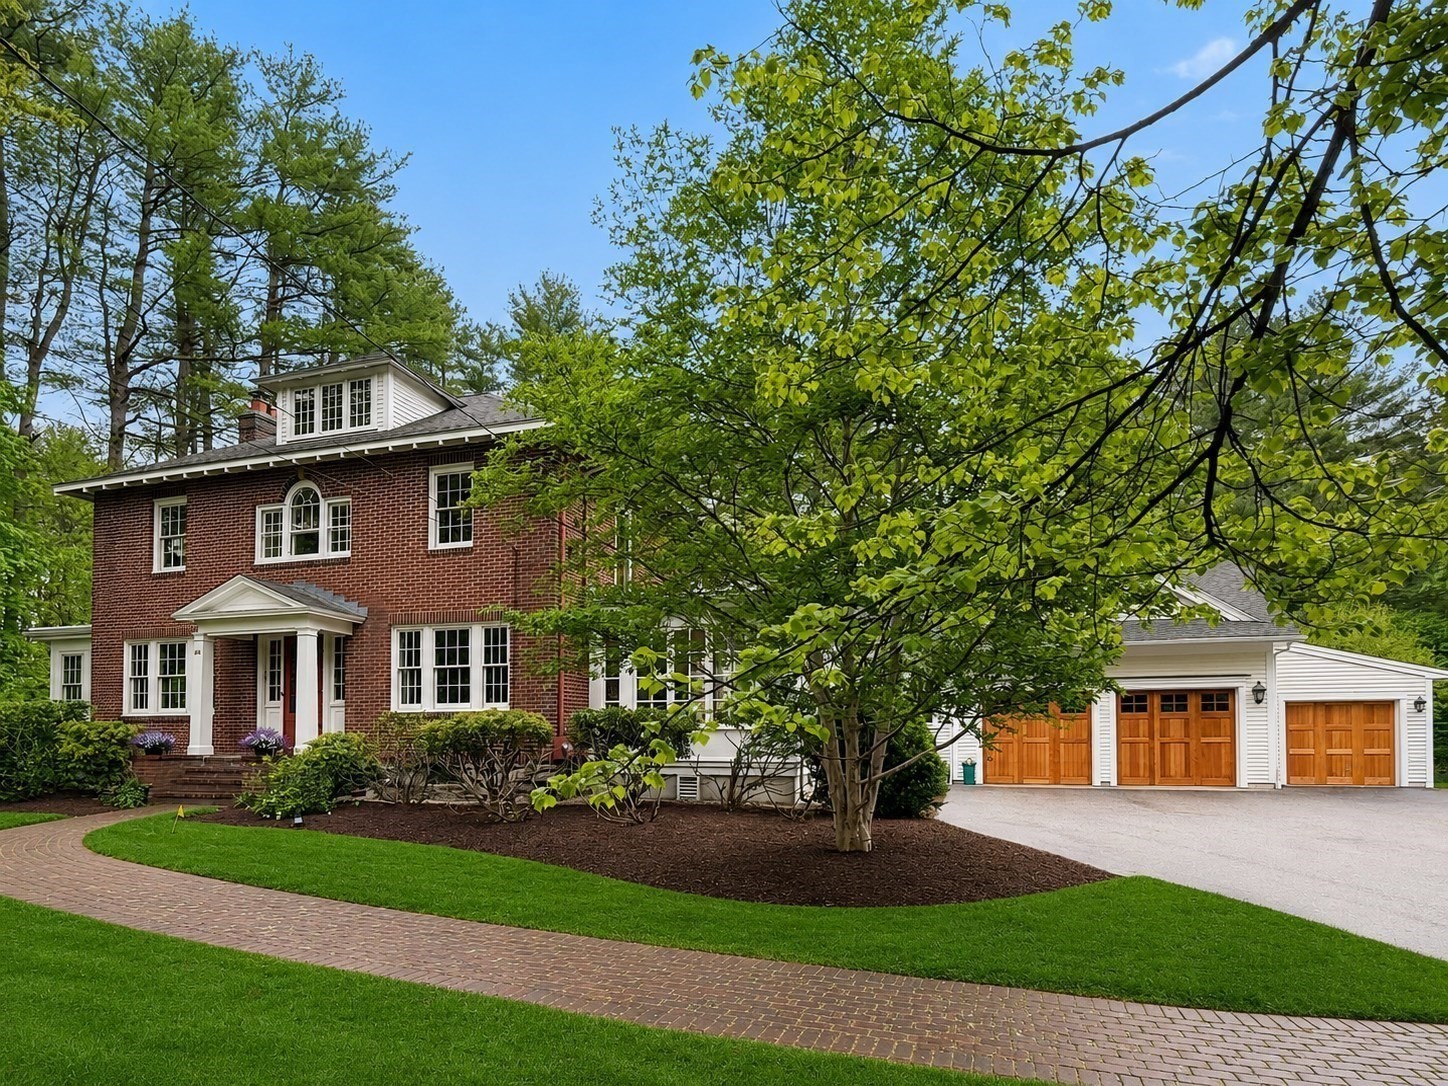
Red-brick Colonial home with white trim, mature trees, and a three-car garage.
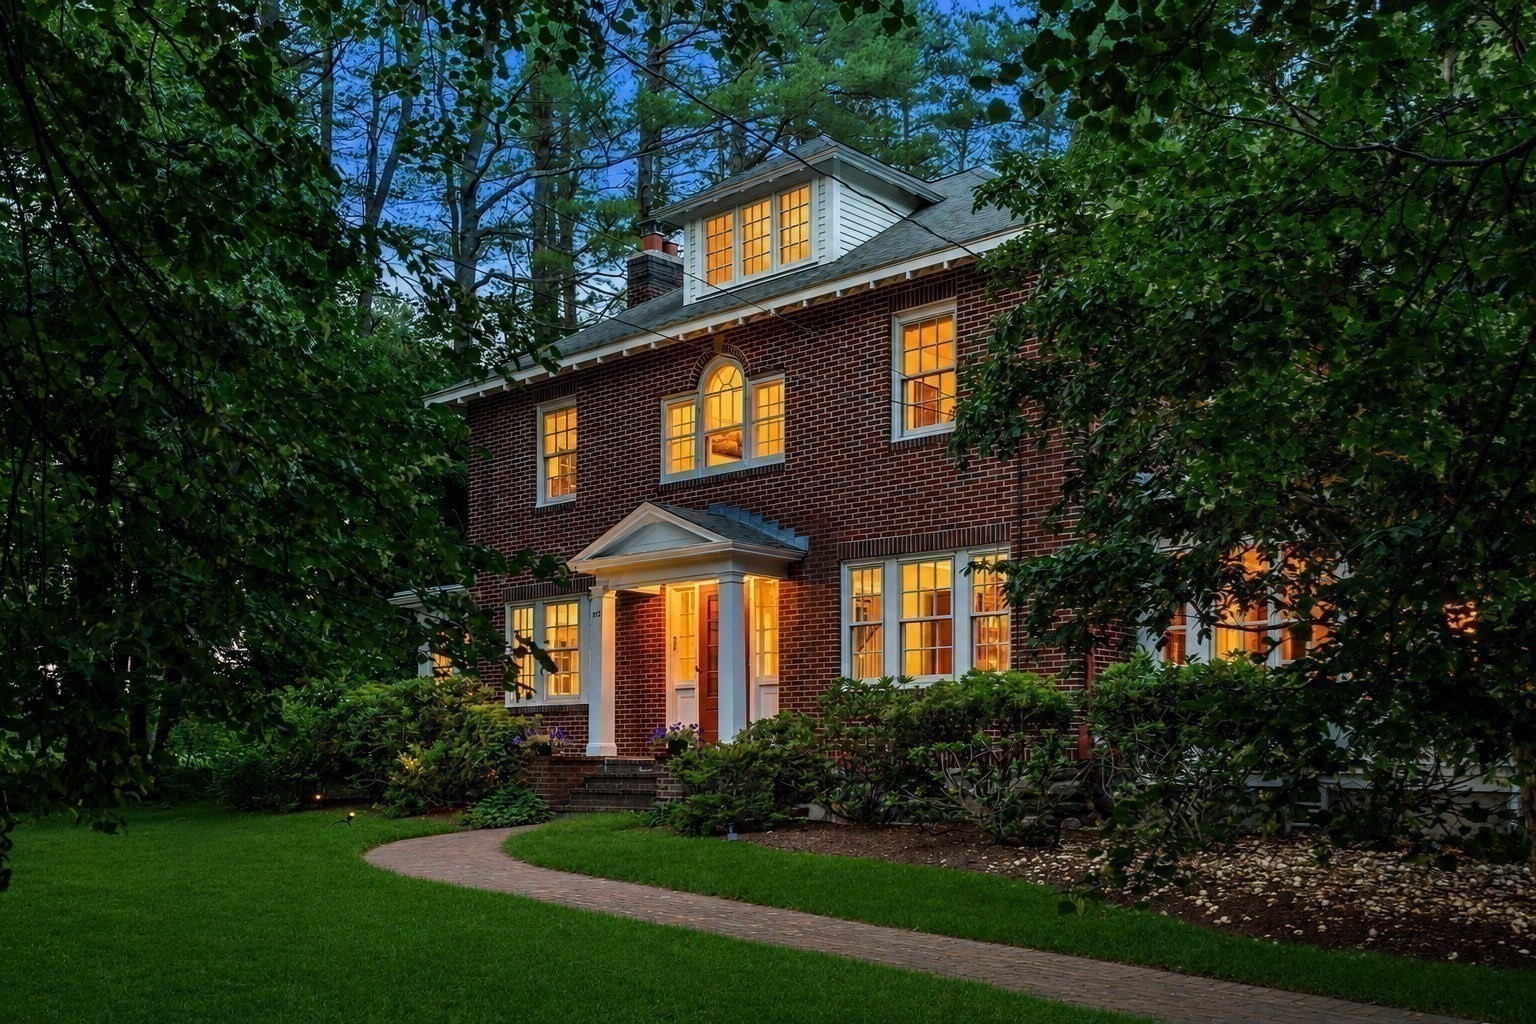
Brick two-story home glowing at dusk, framed by trees with a curved brick walkway to the entrance.
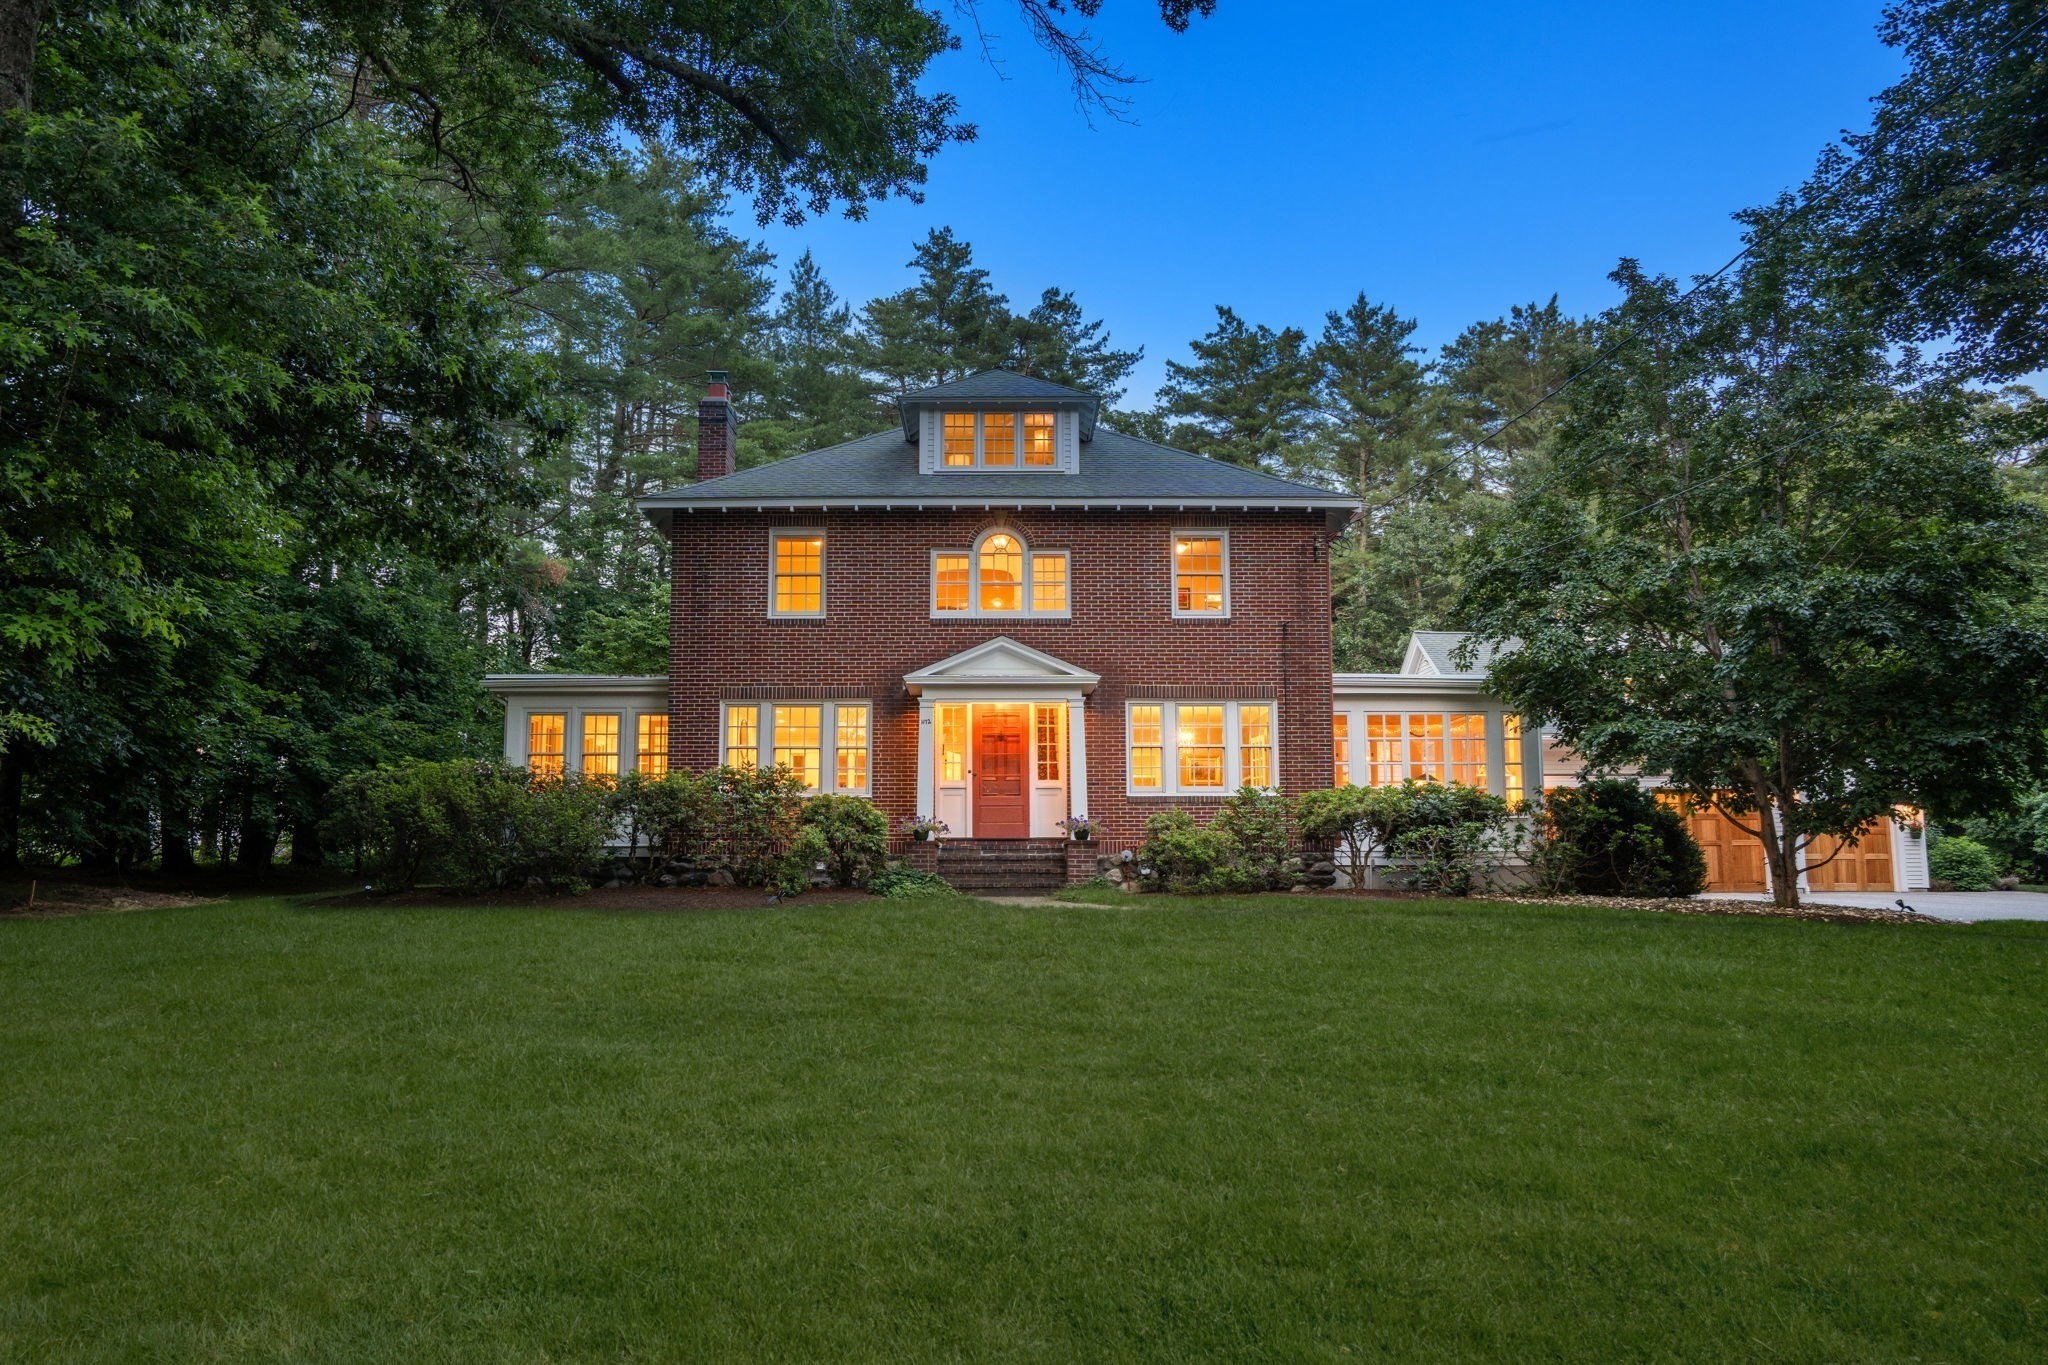
Brick home with warmly lit windows, a broad lawn, and mature trees at dusk.
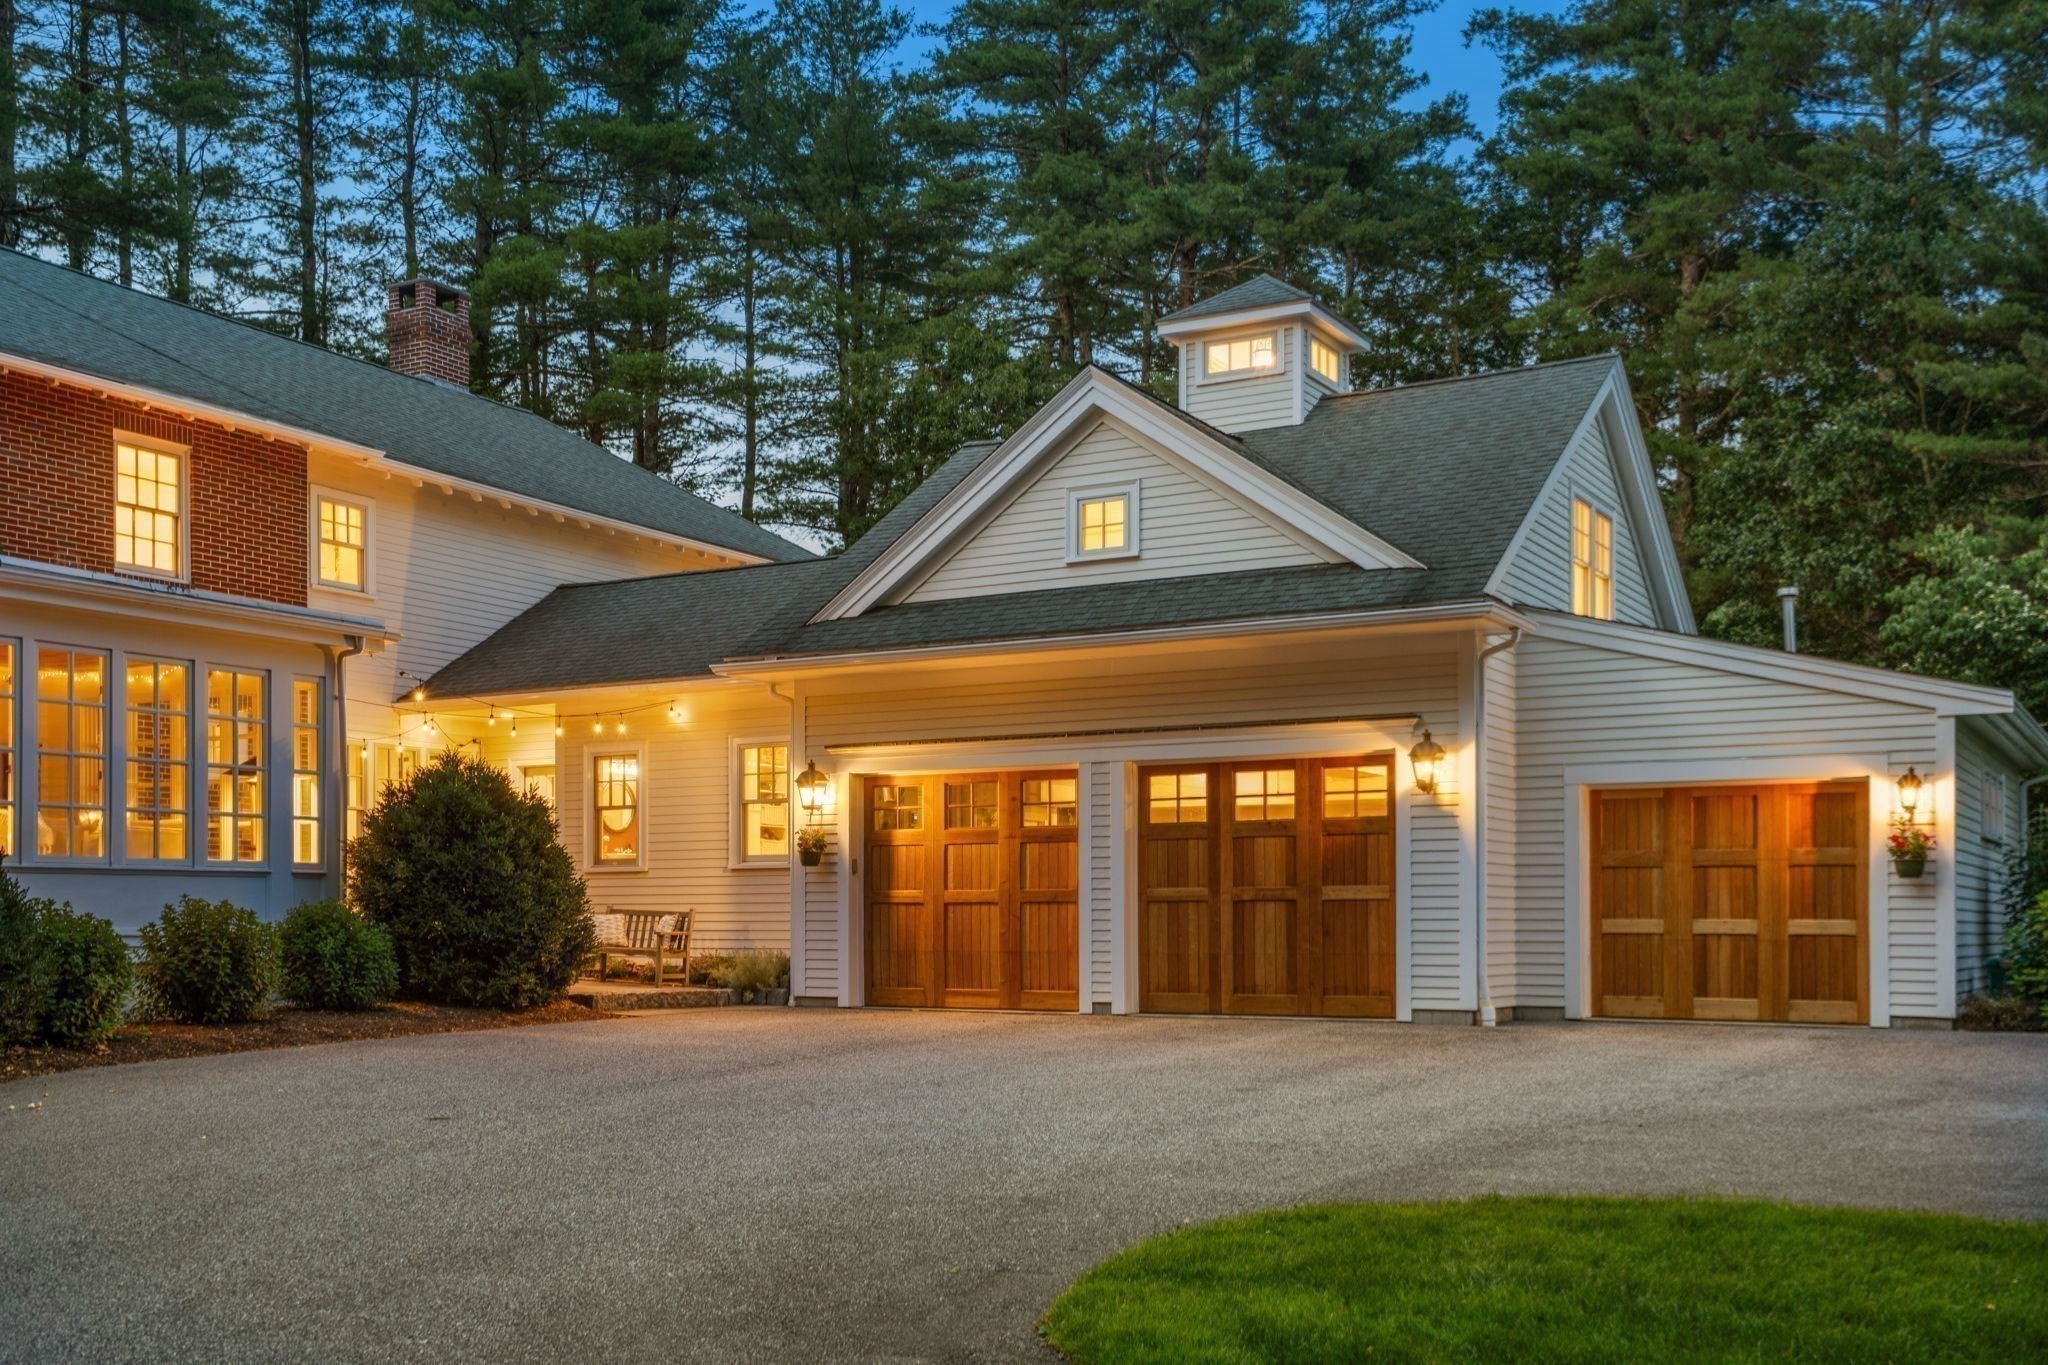
House exterior with three wooden garage doors and warmly lit windows at dusk.
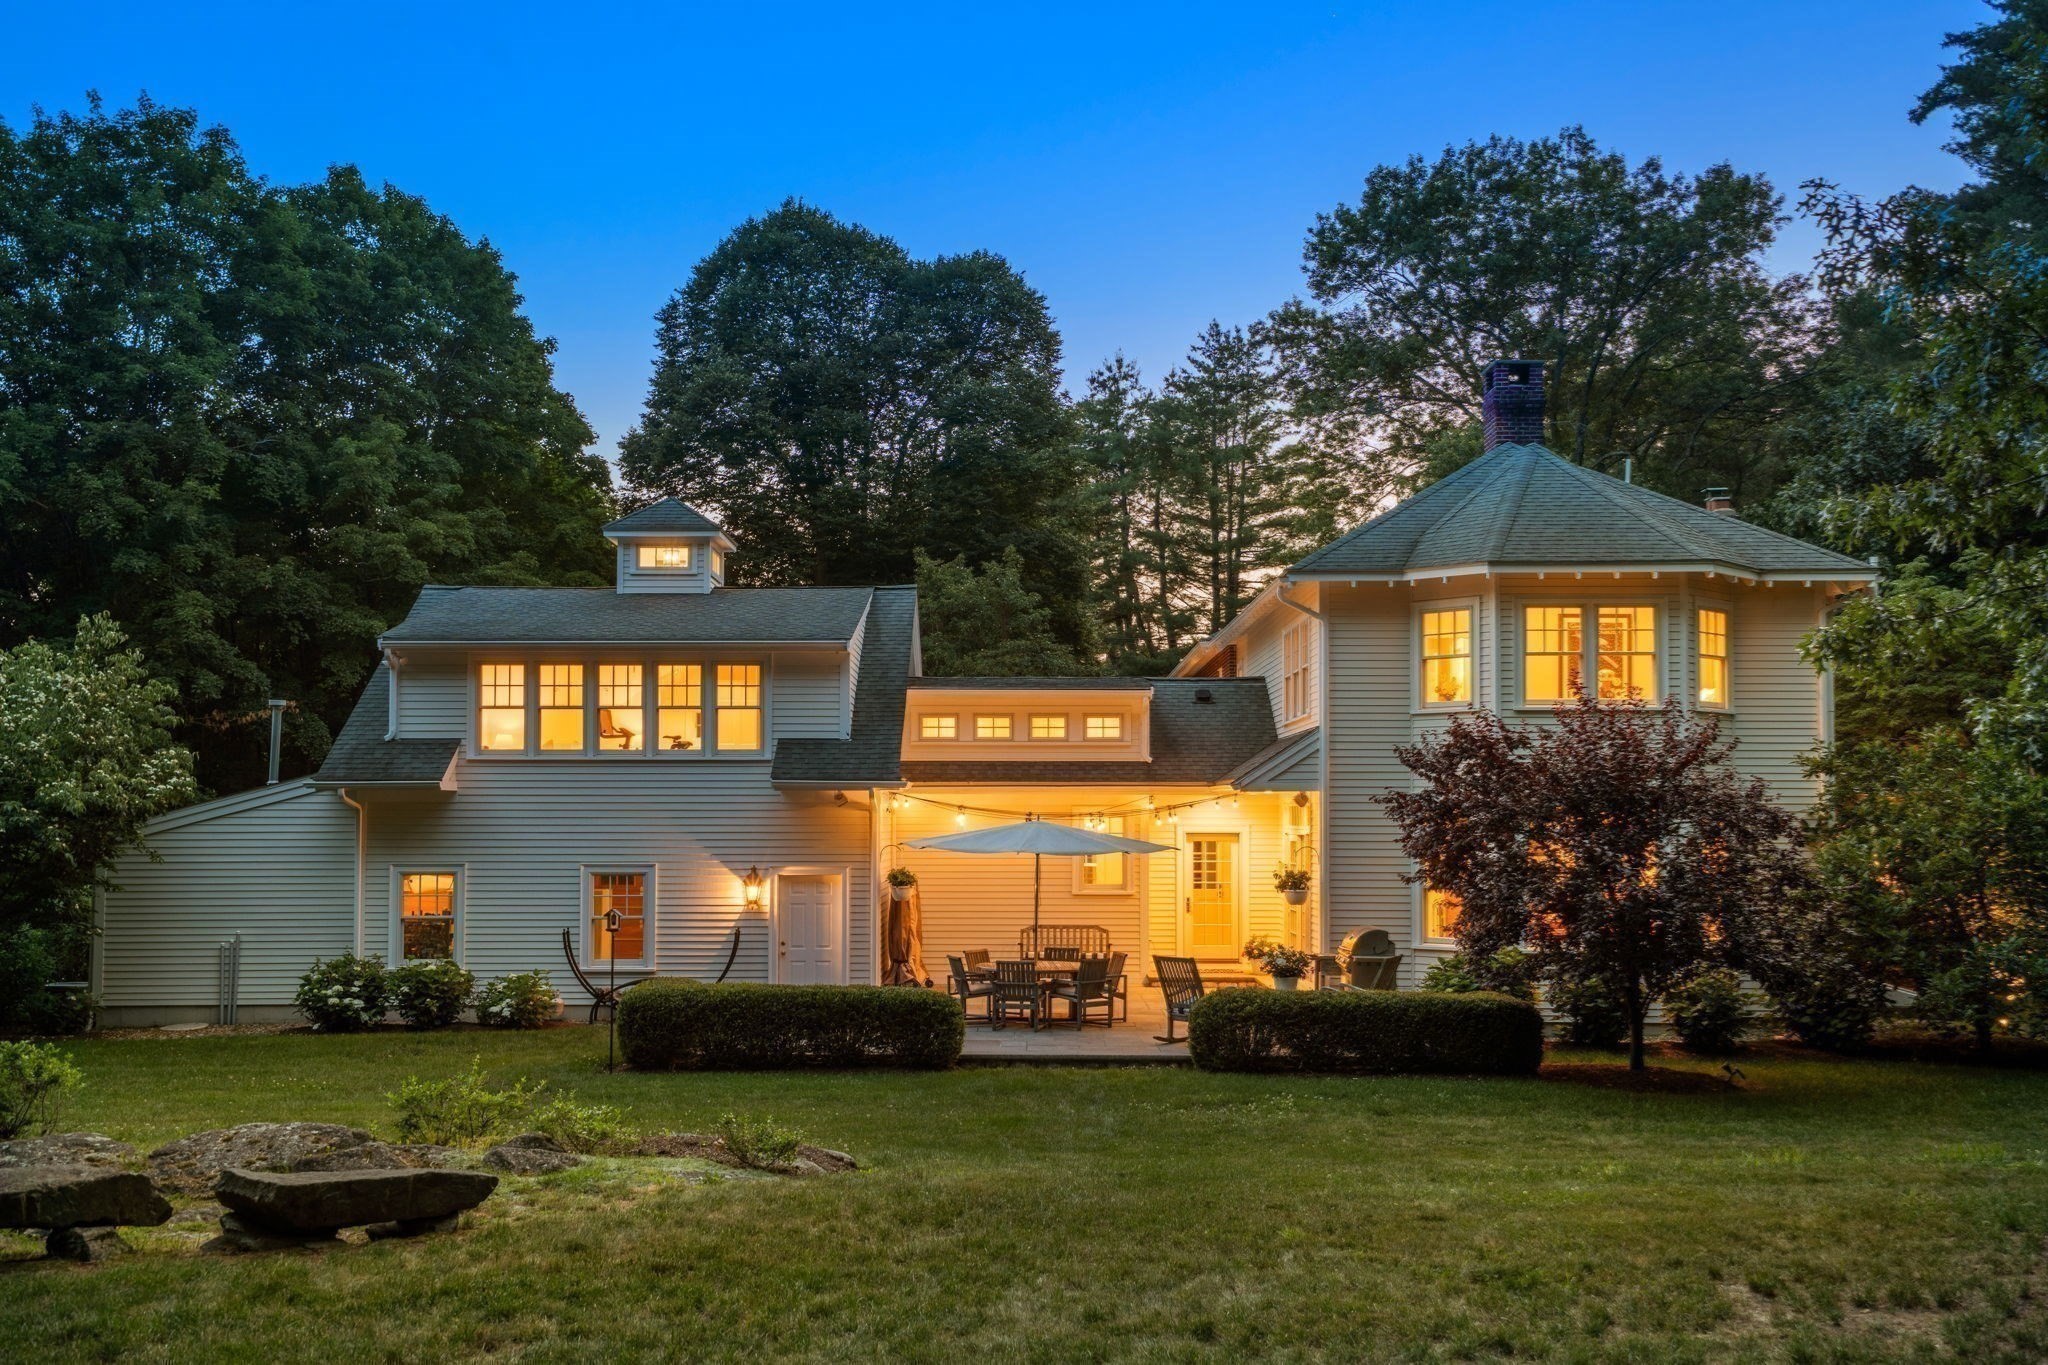
House at dusk with warmly lit windows and a furnished patio surrounded by trees.
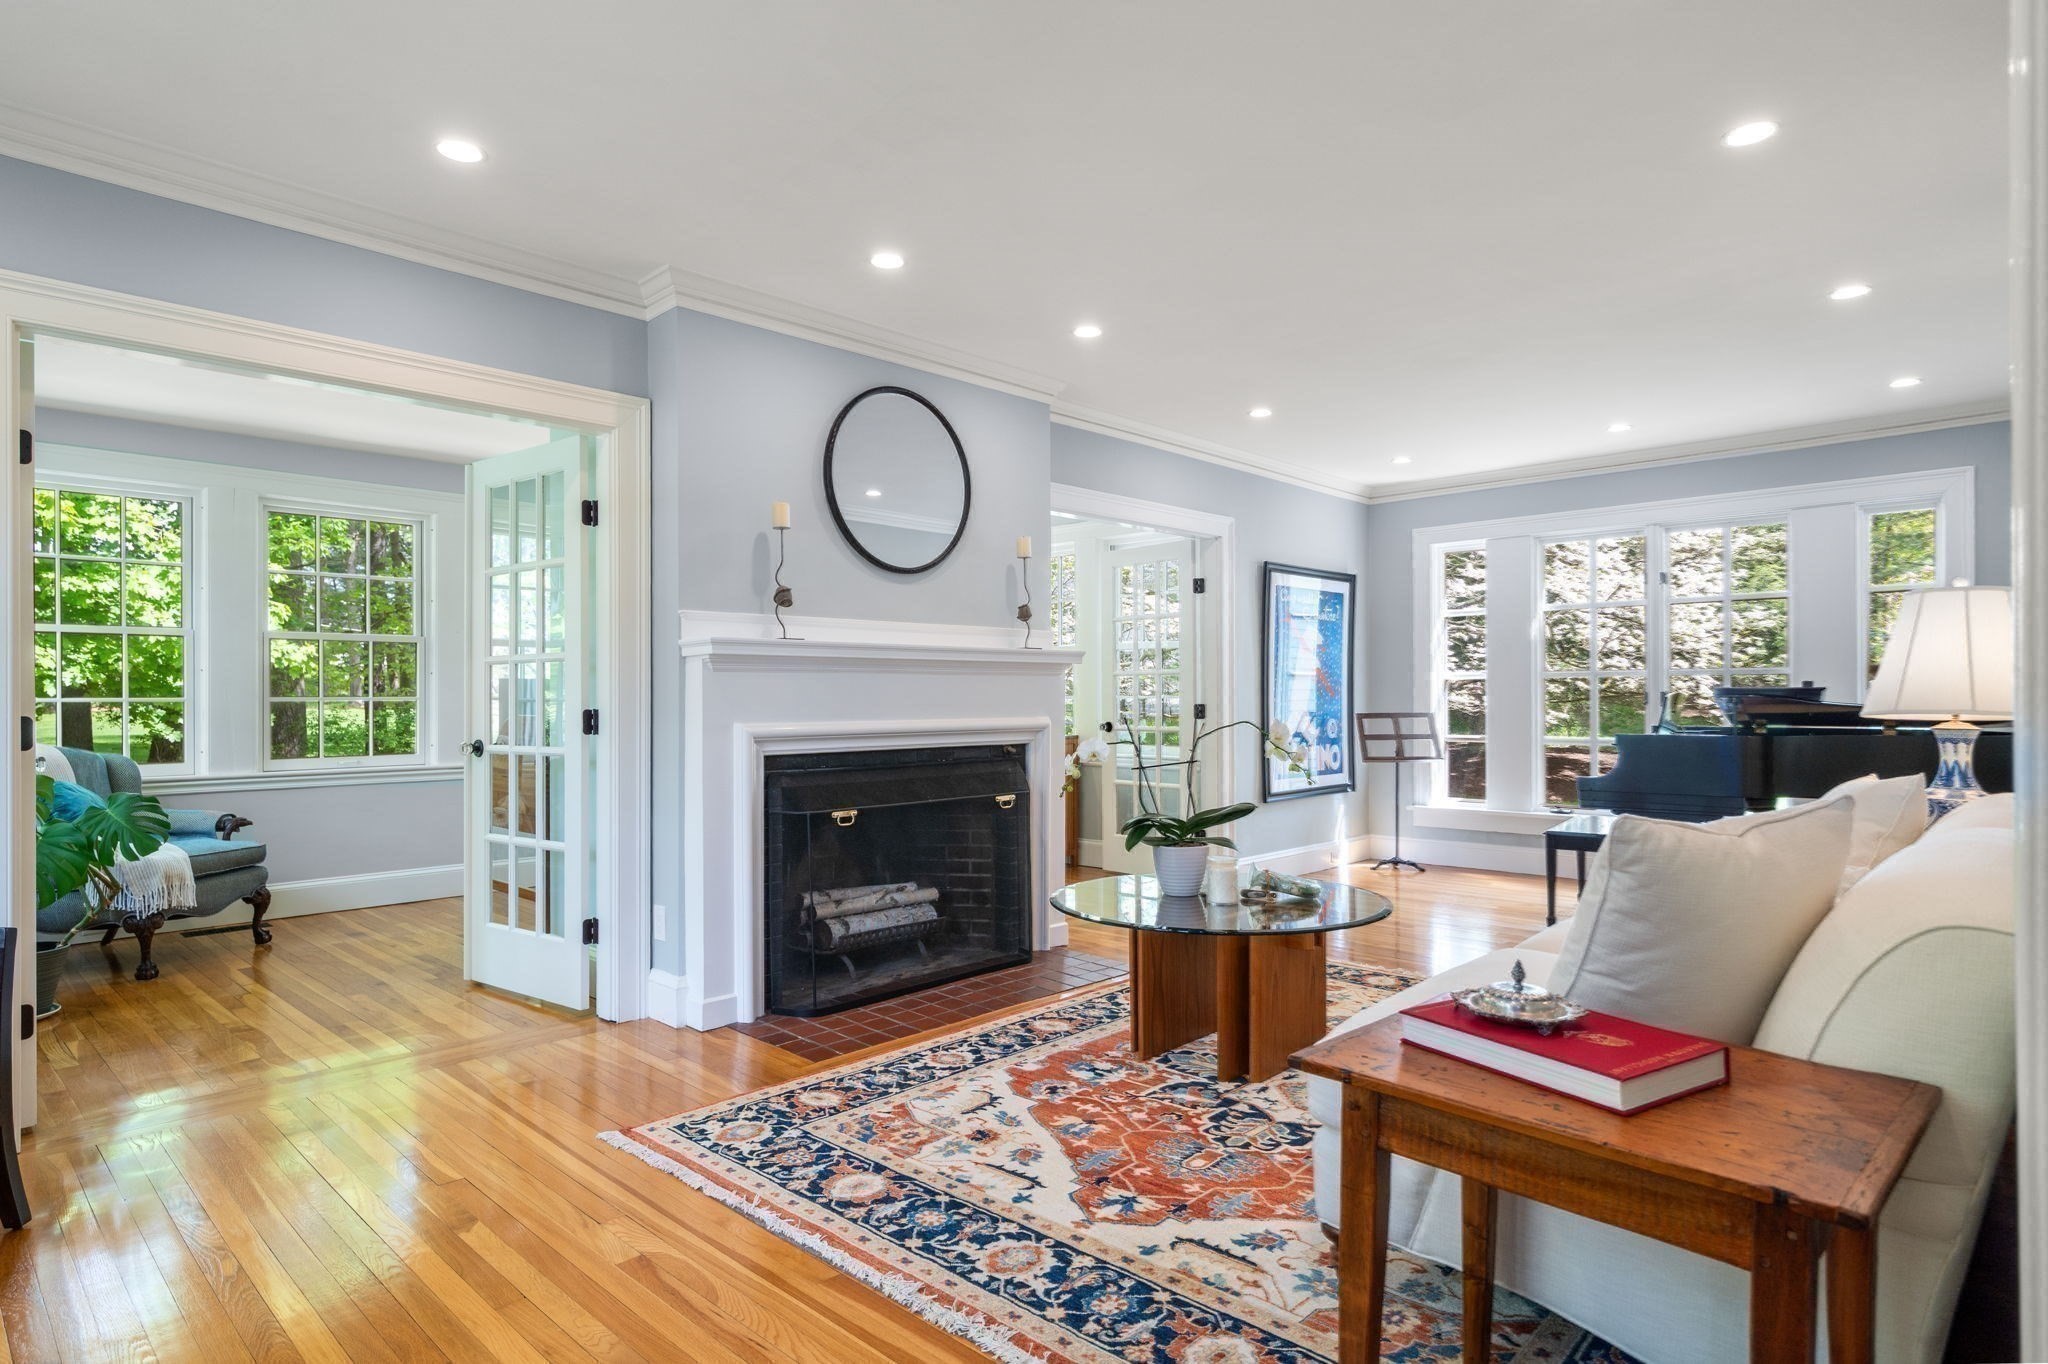
Living room with a fireplace, grand piano, large windows, and hardwood floors.
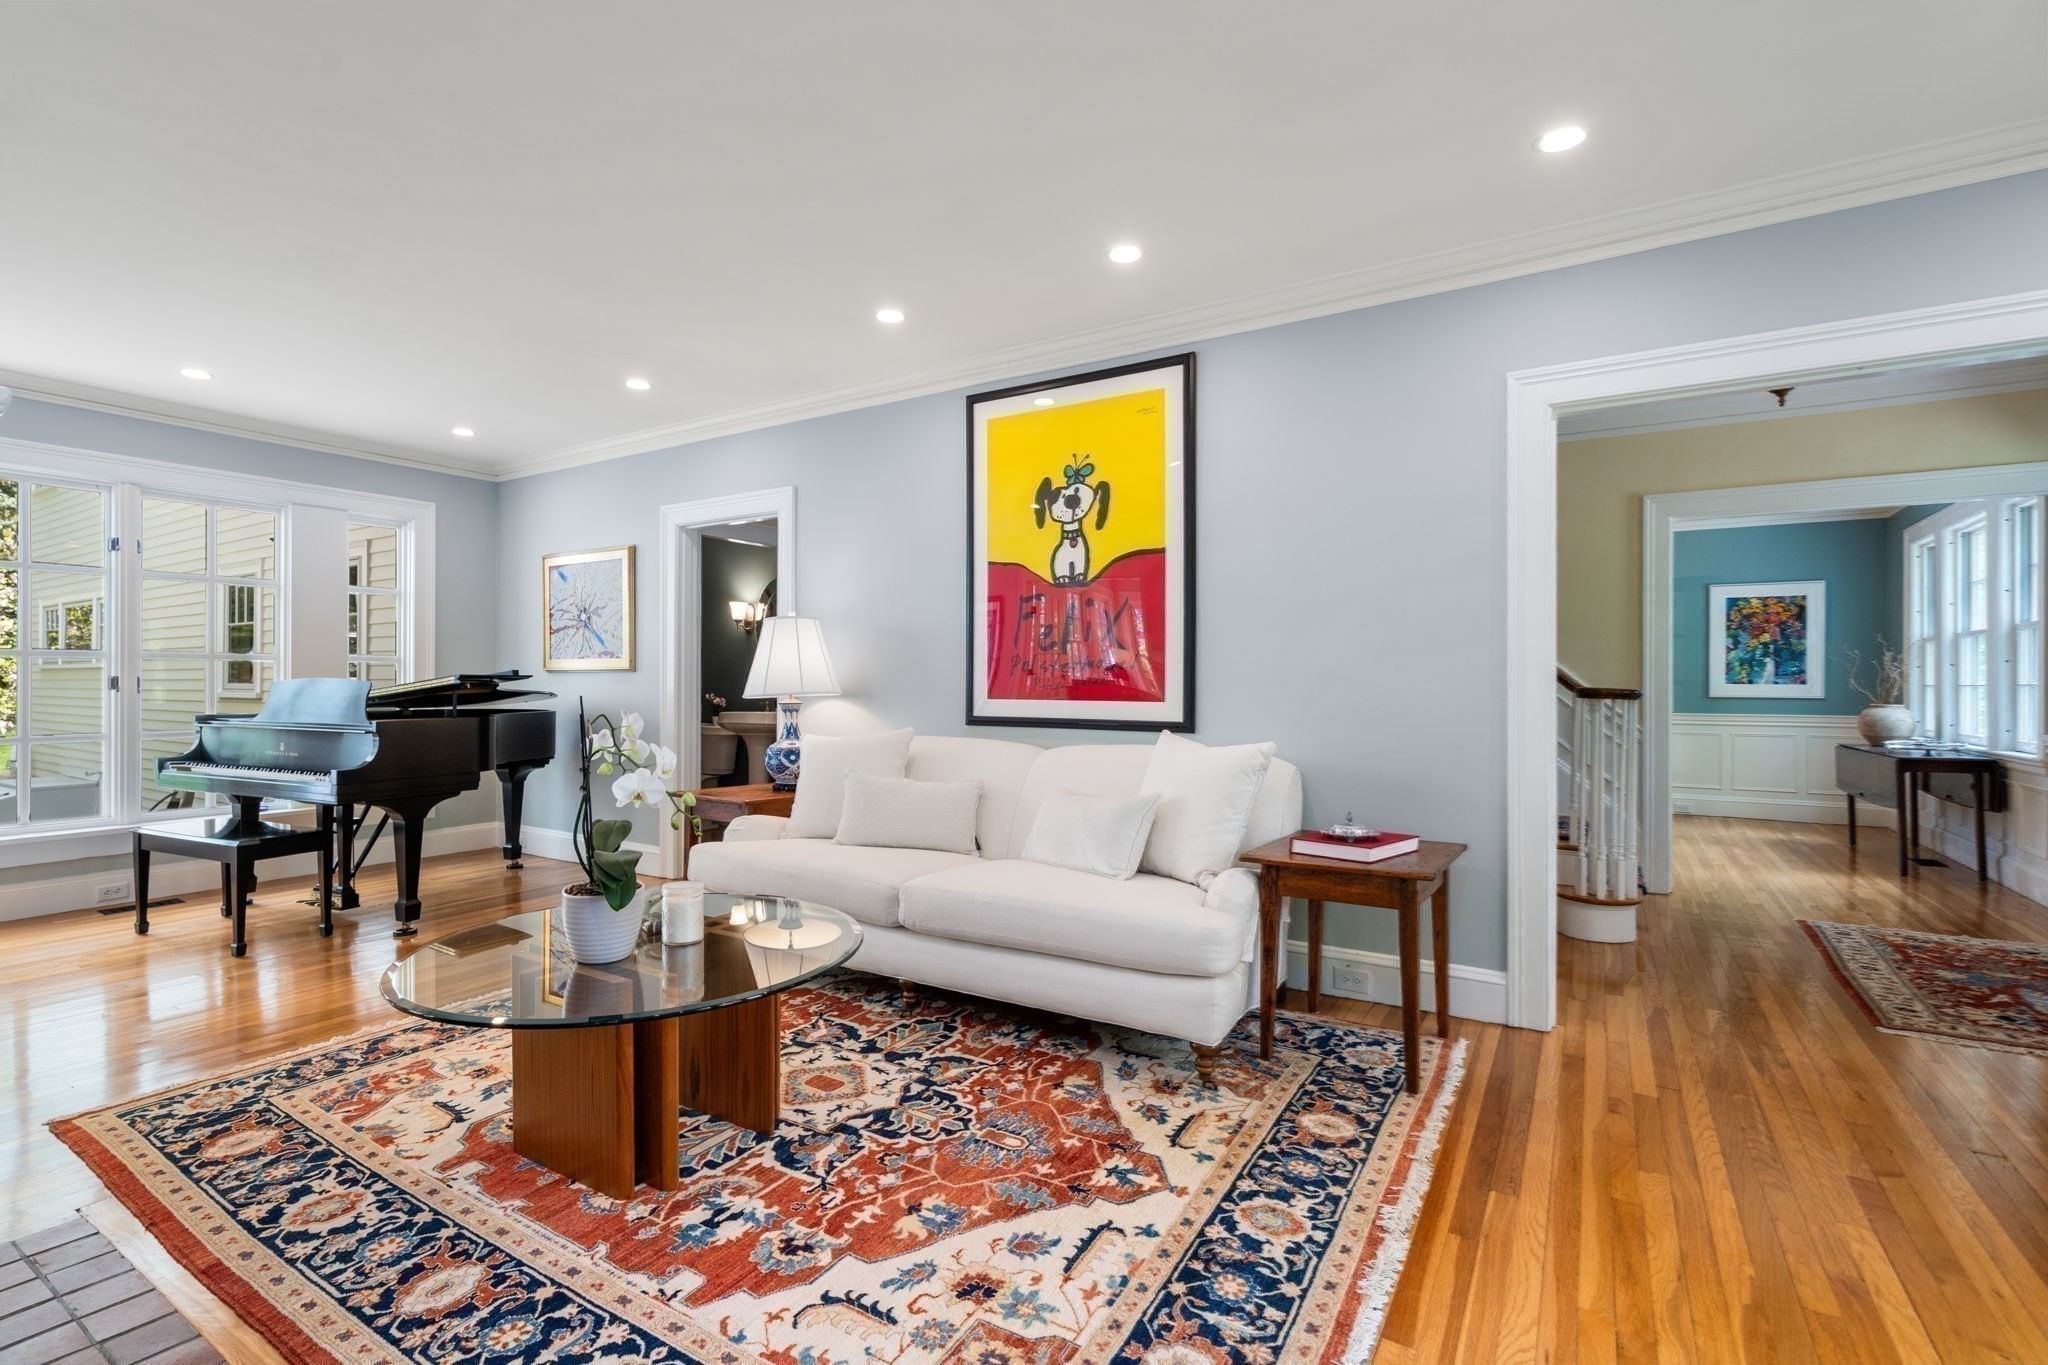
Living room with a black grand piano, white sofa, patterned rug, and hardwood floors.
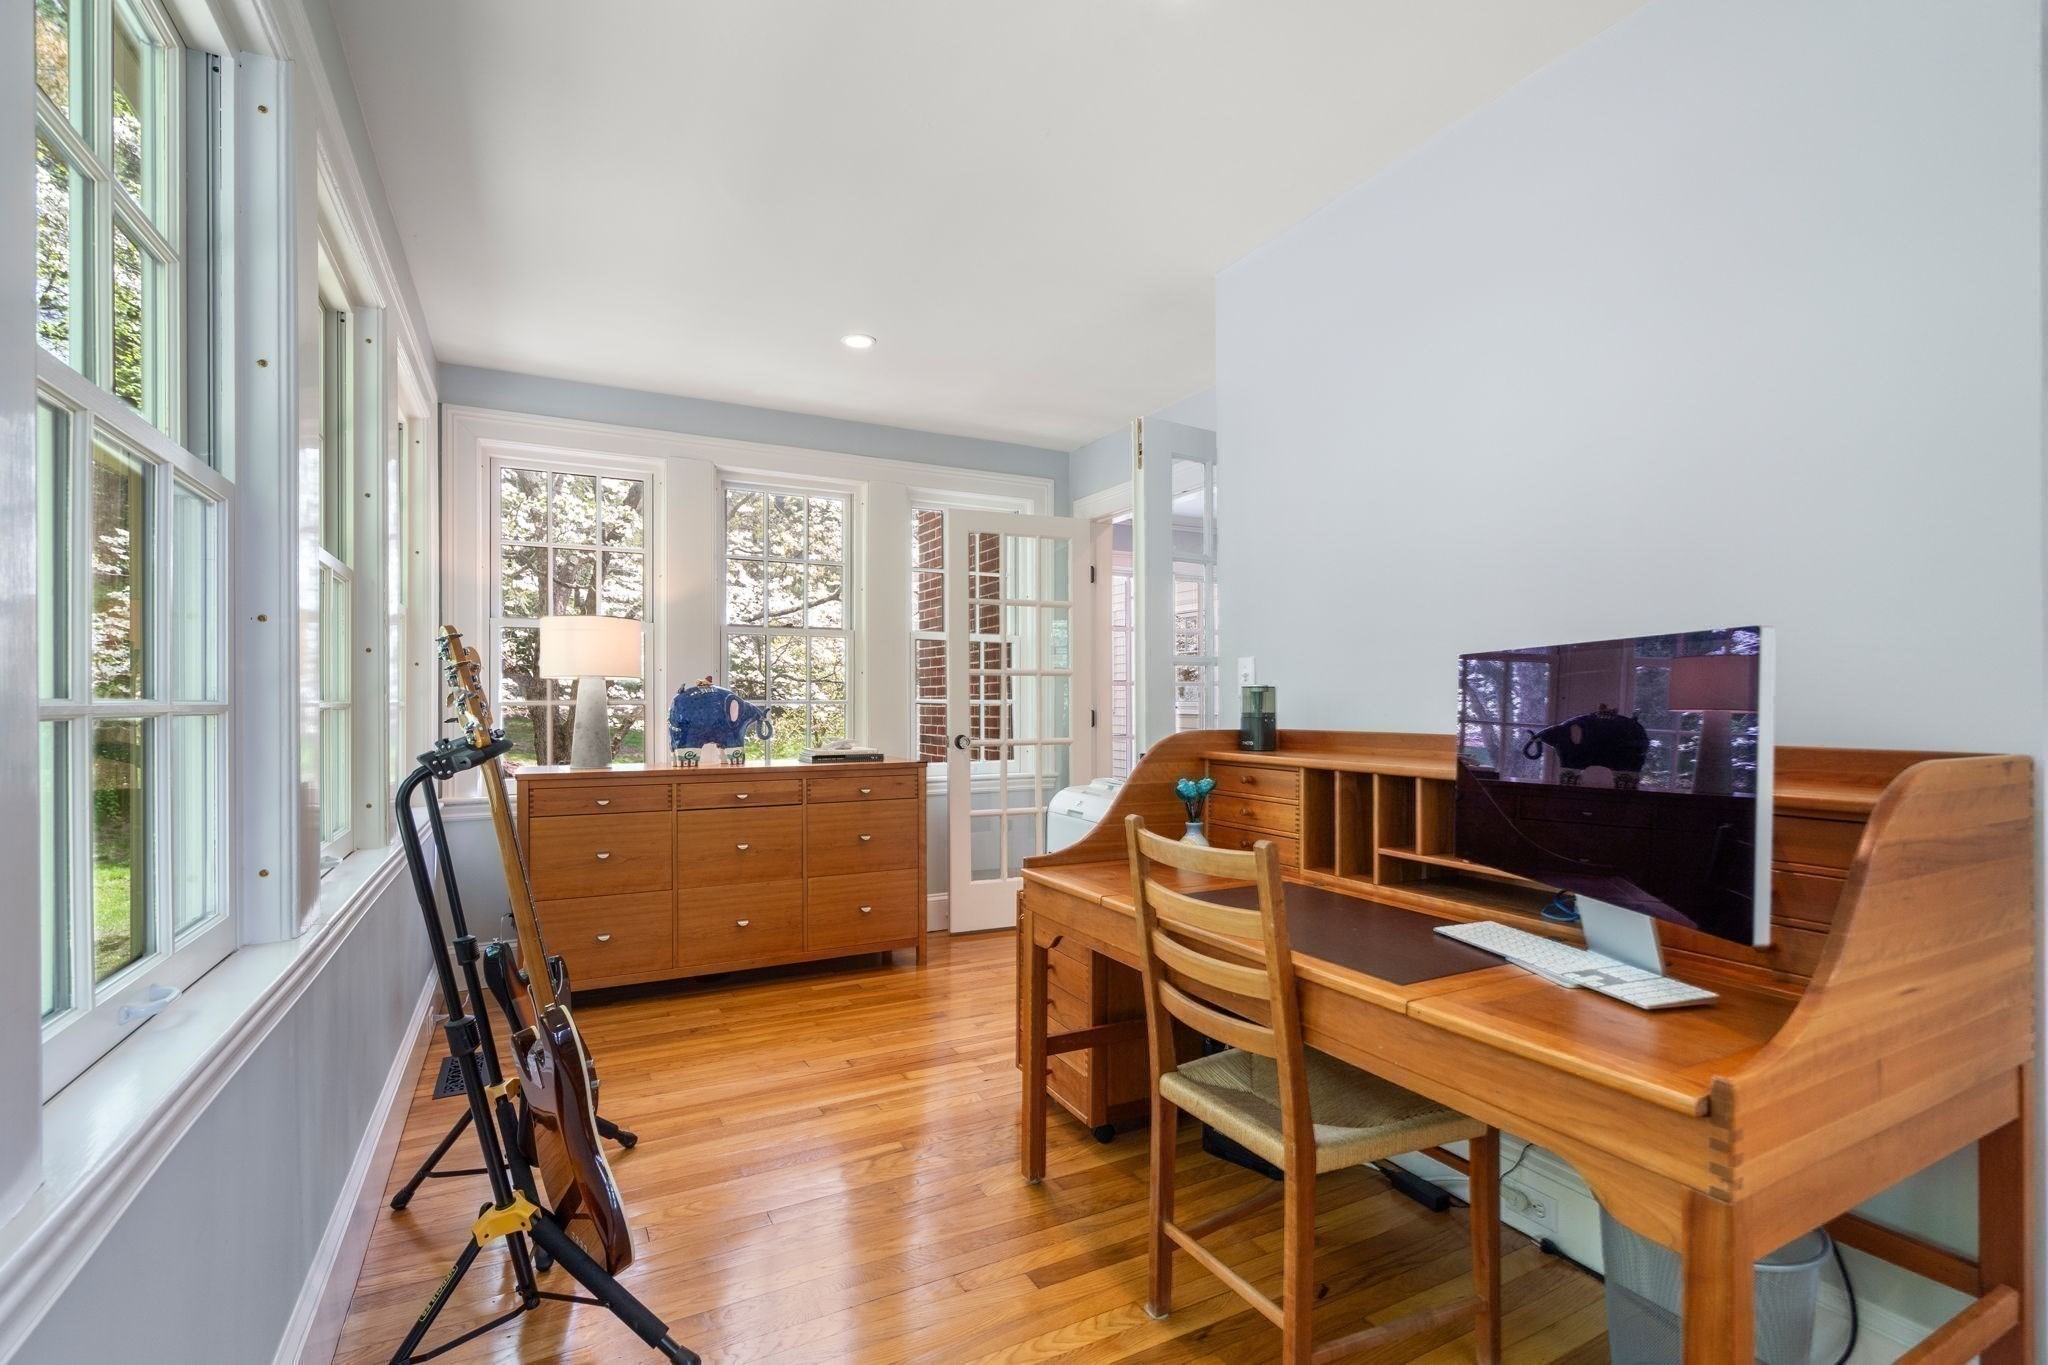
Home office with a wooden desk, tall windows, hardwood floors, and guitars on stands.
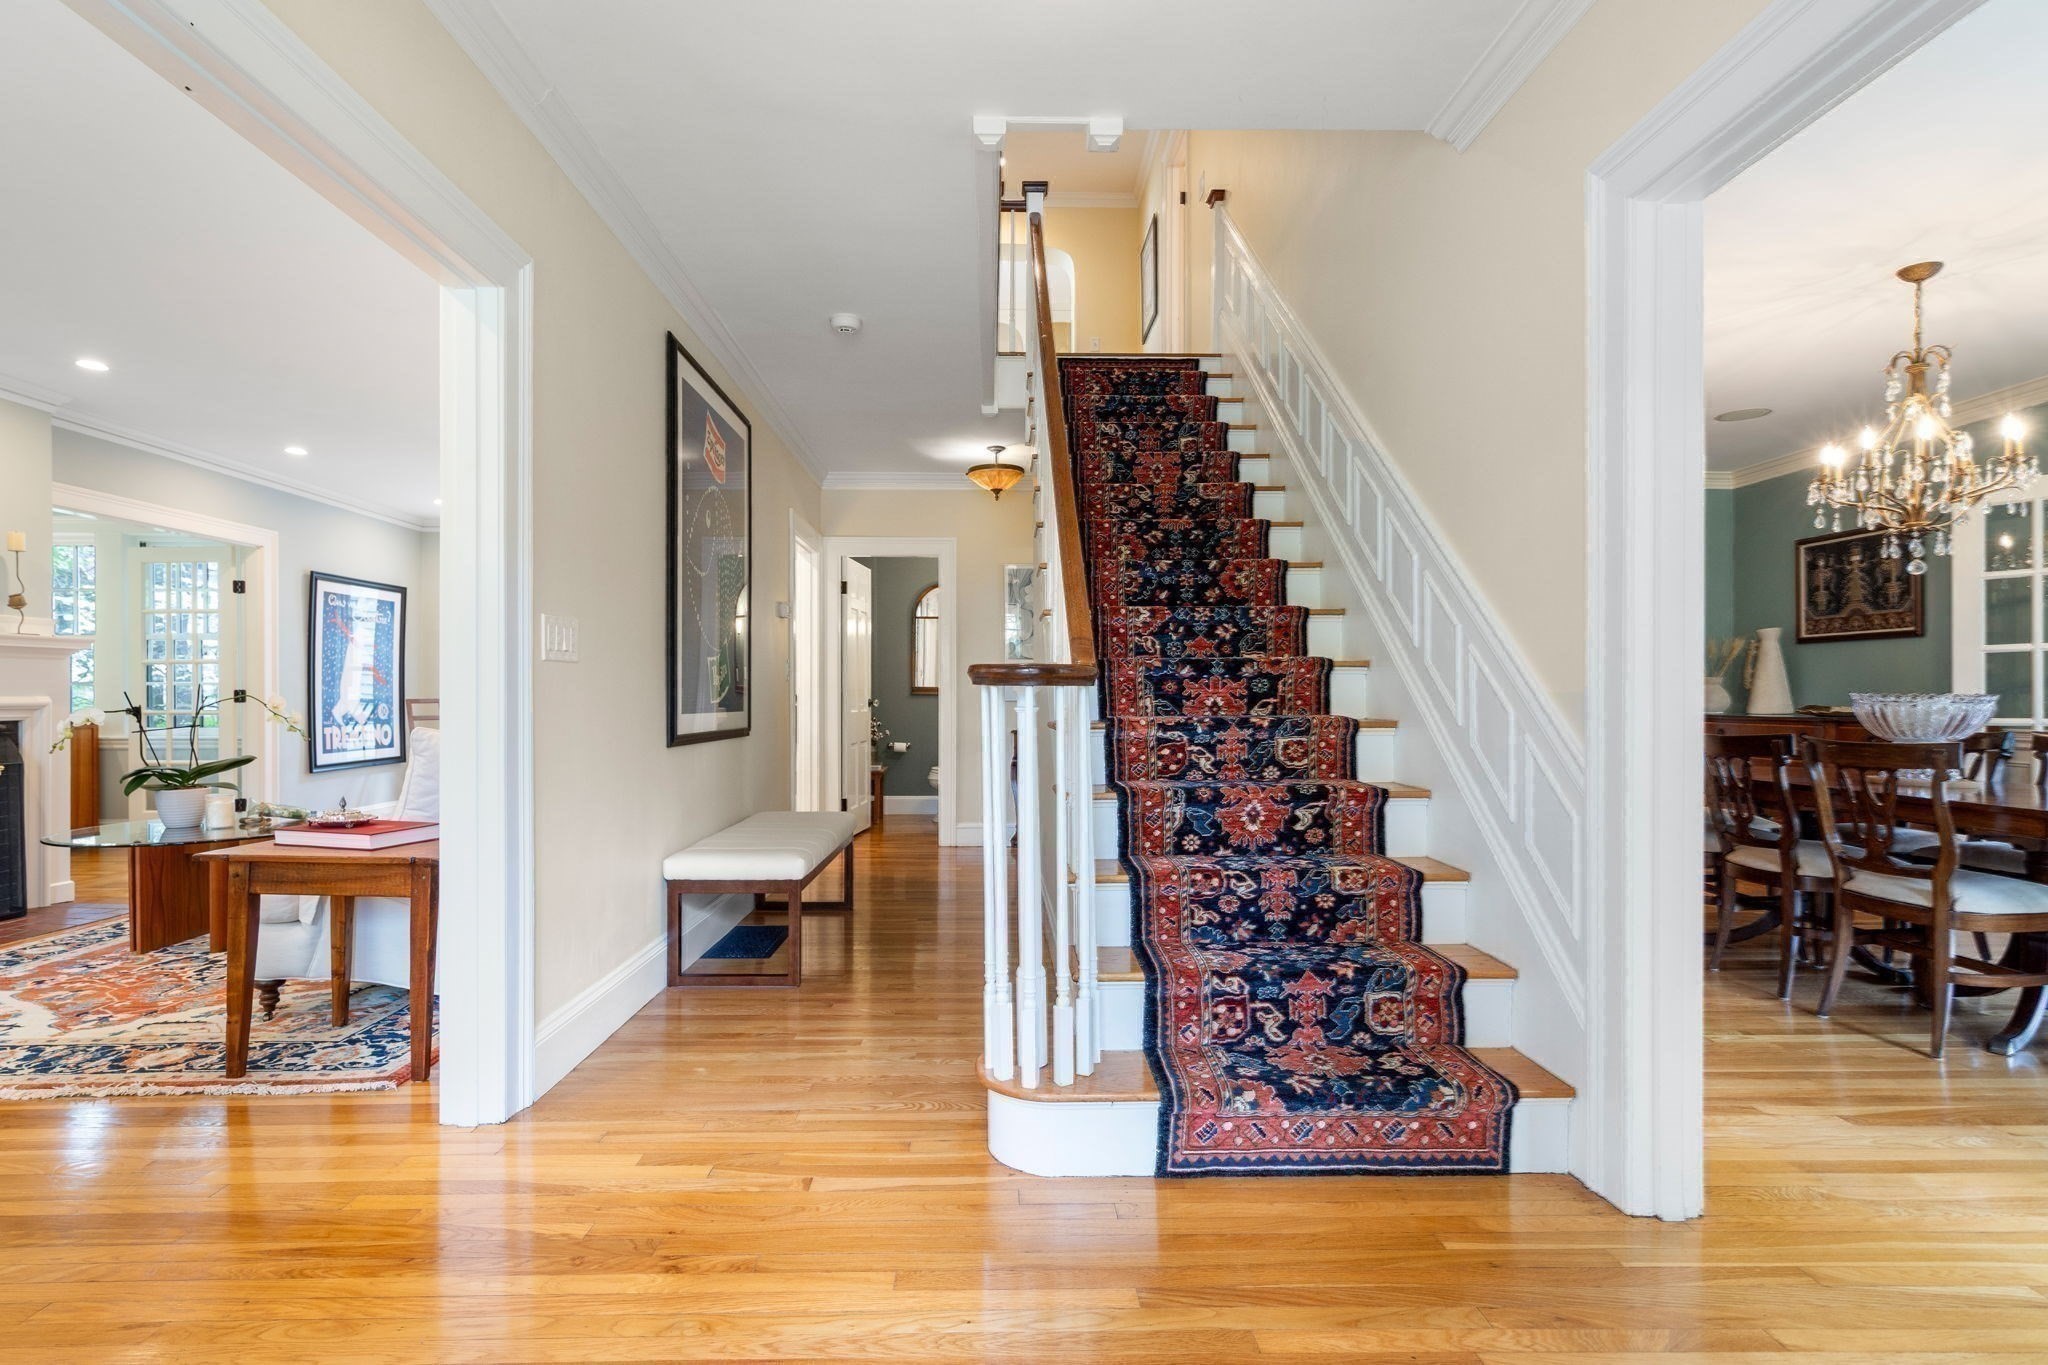
Foyer with a patterned runner on the staircase, hardwood floors, and rooms opening on either side.
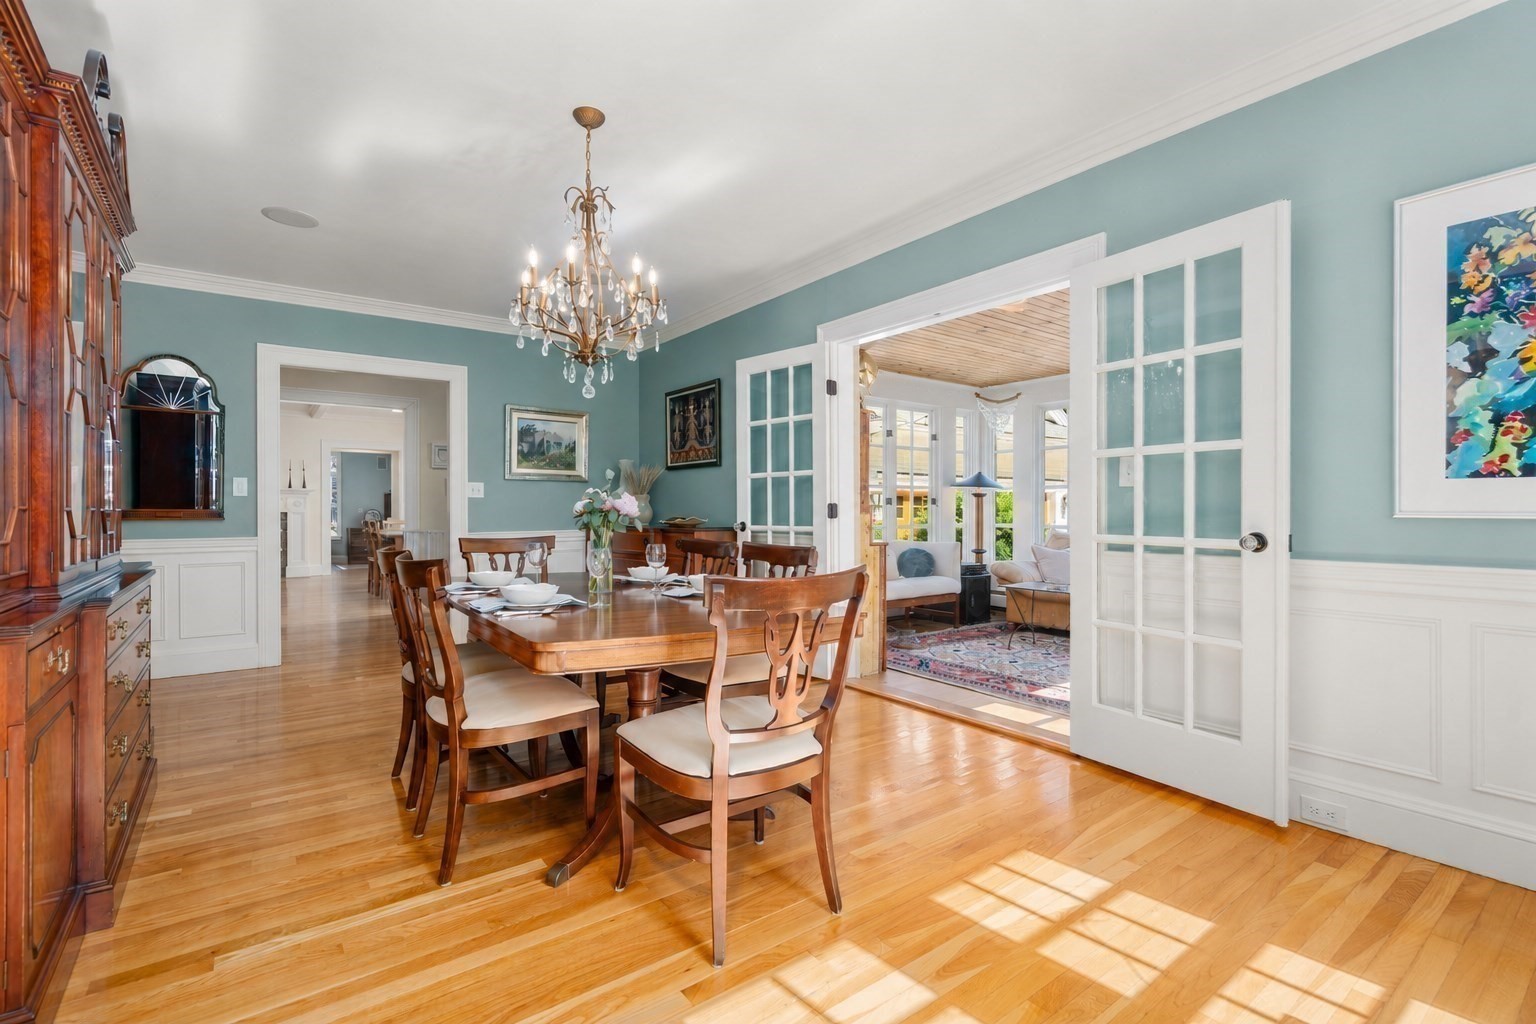
Dining room with a wood table, chandelier, built-in china cabinet, and open French doors.
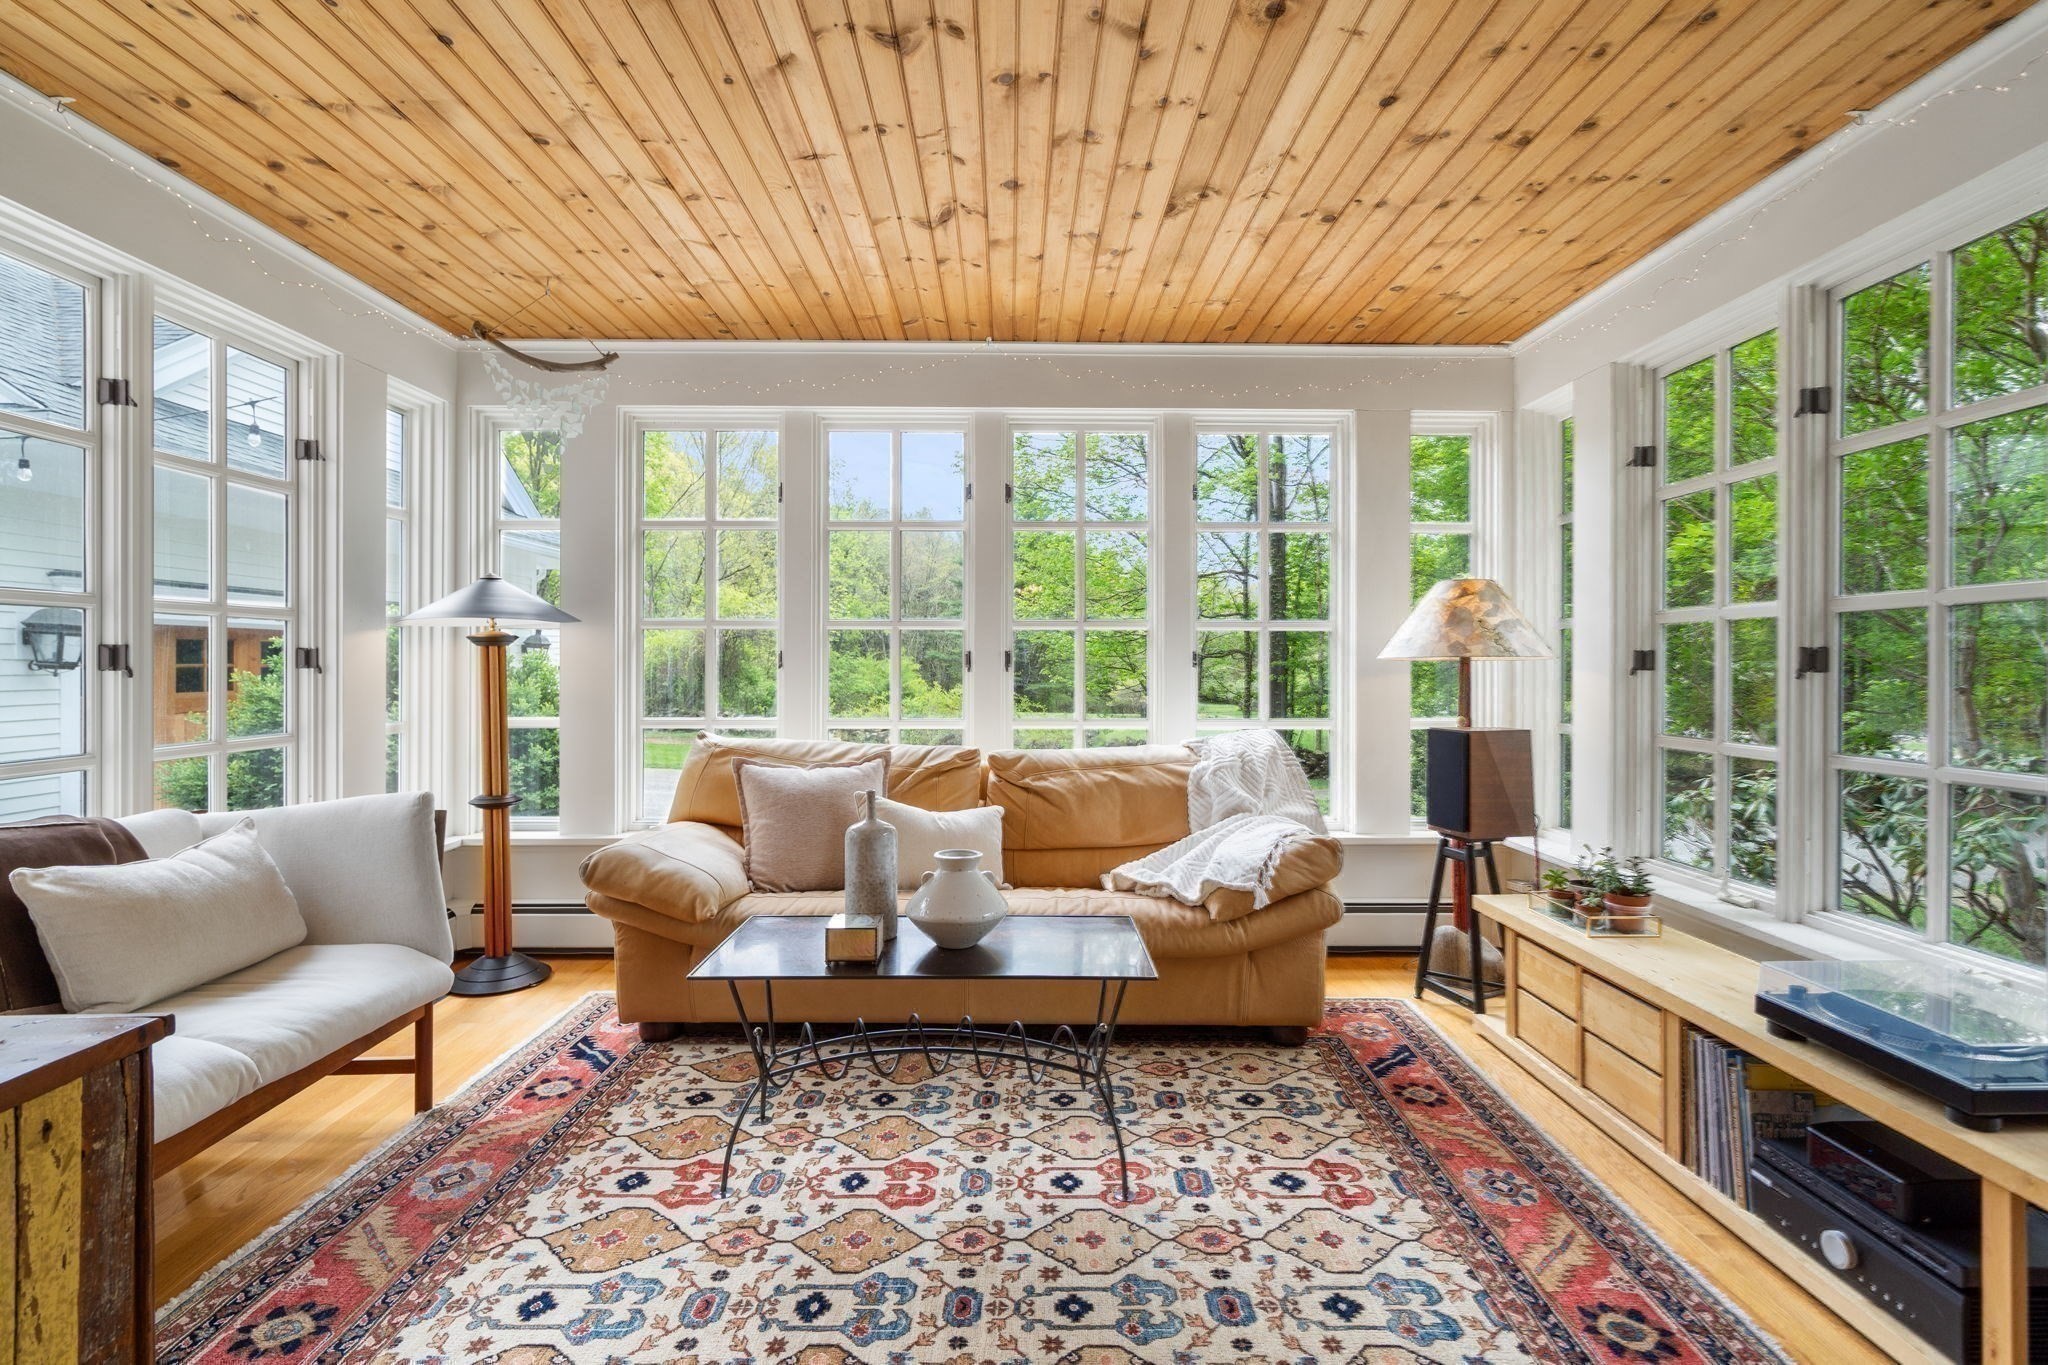
Bright living room with a wood-plank ceiling, large windows, and tan sofas around a patterned rug.
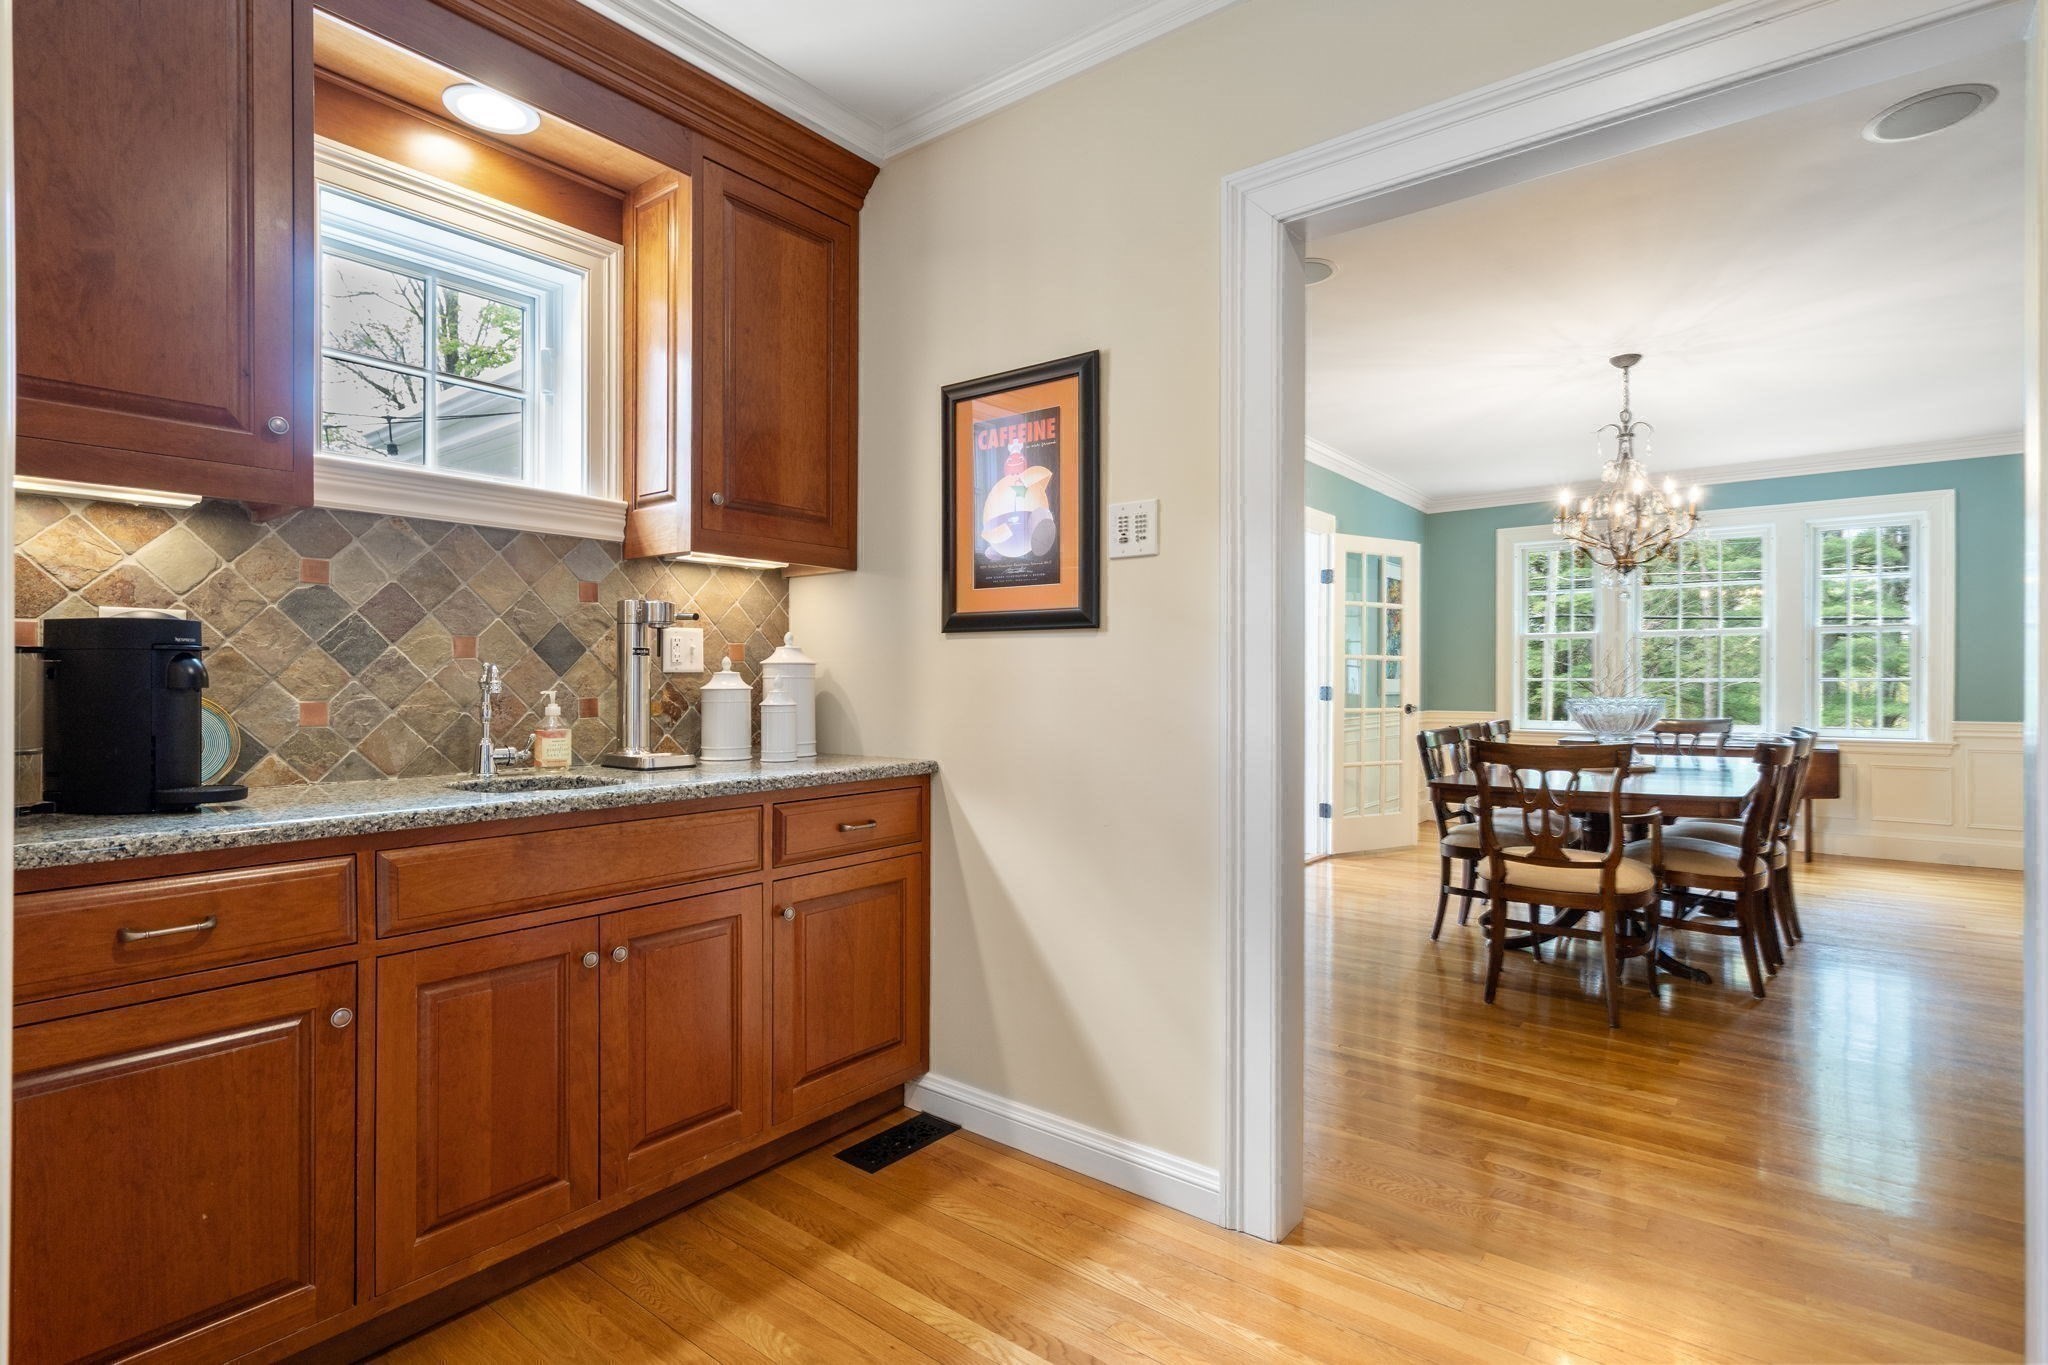
Kitchen with rich wood cabinetry and stone backsplash, opening to a dining room with a chandelier.
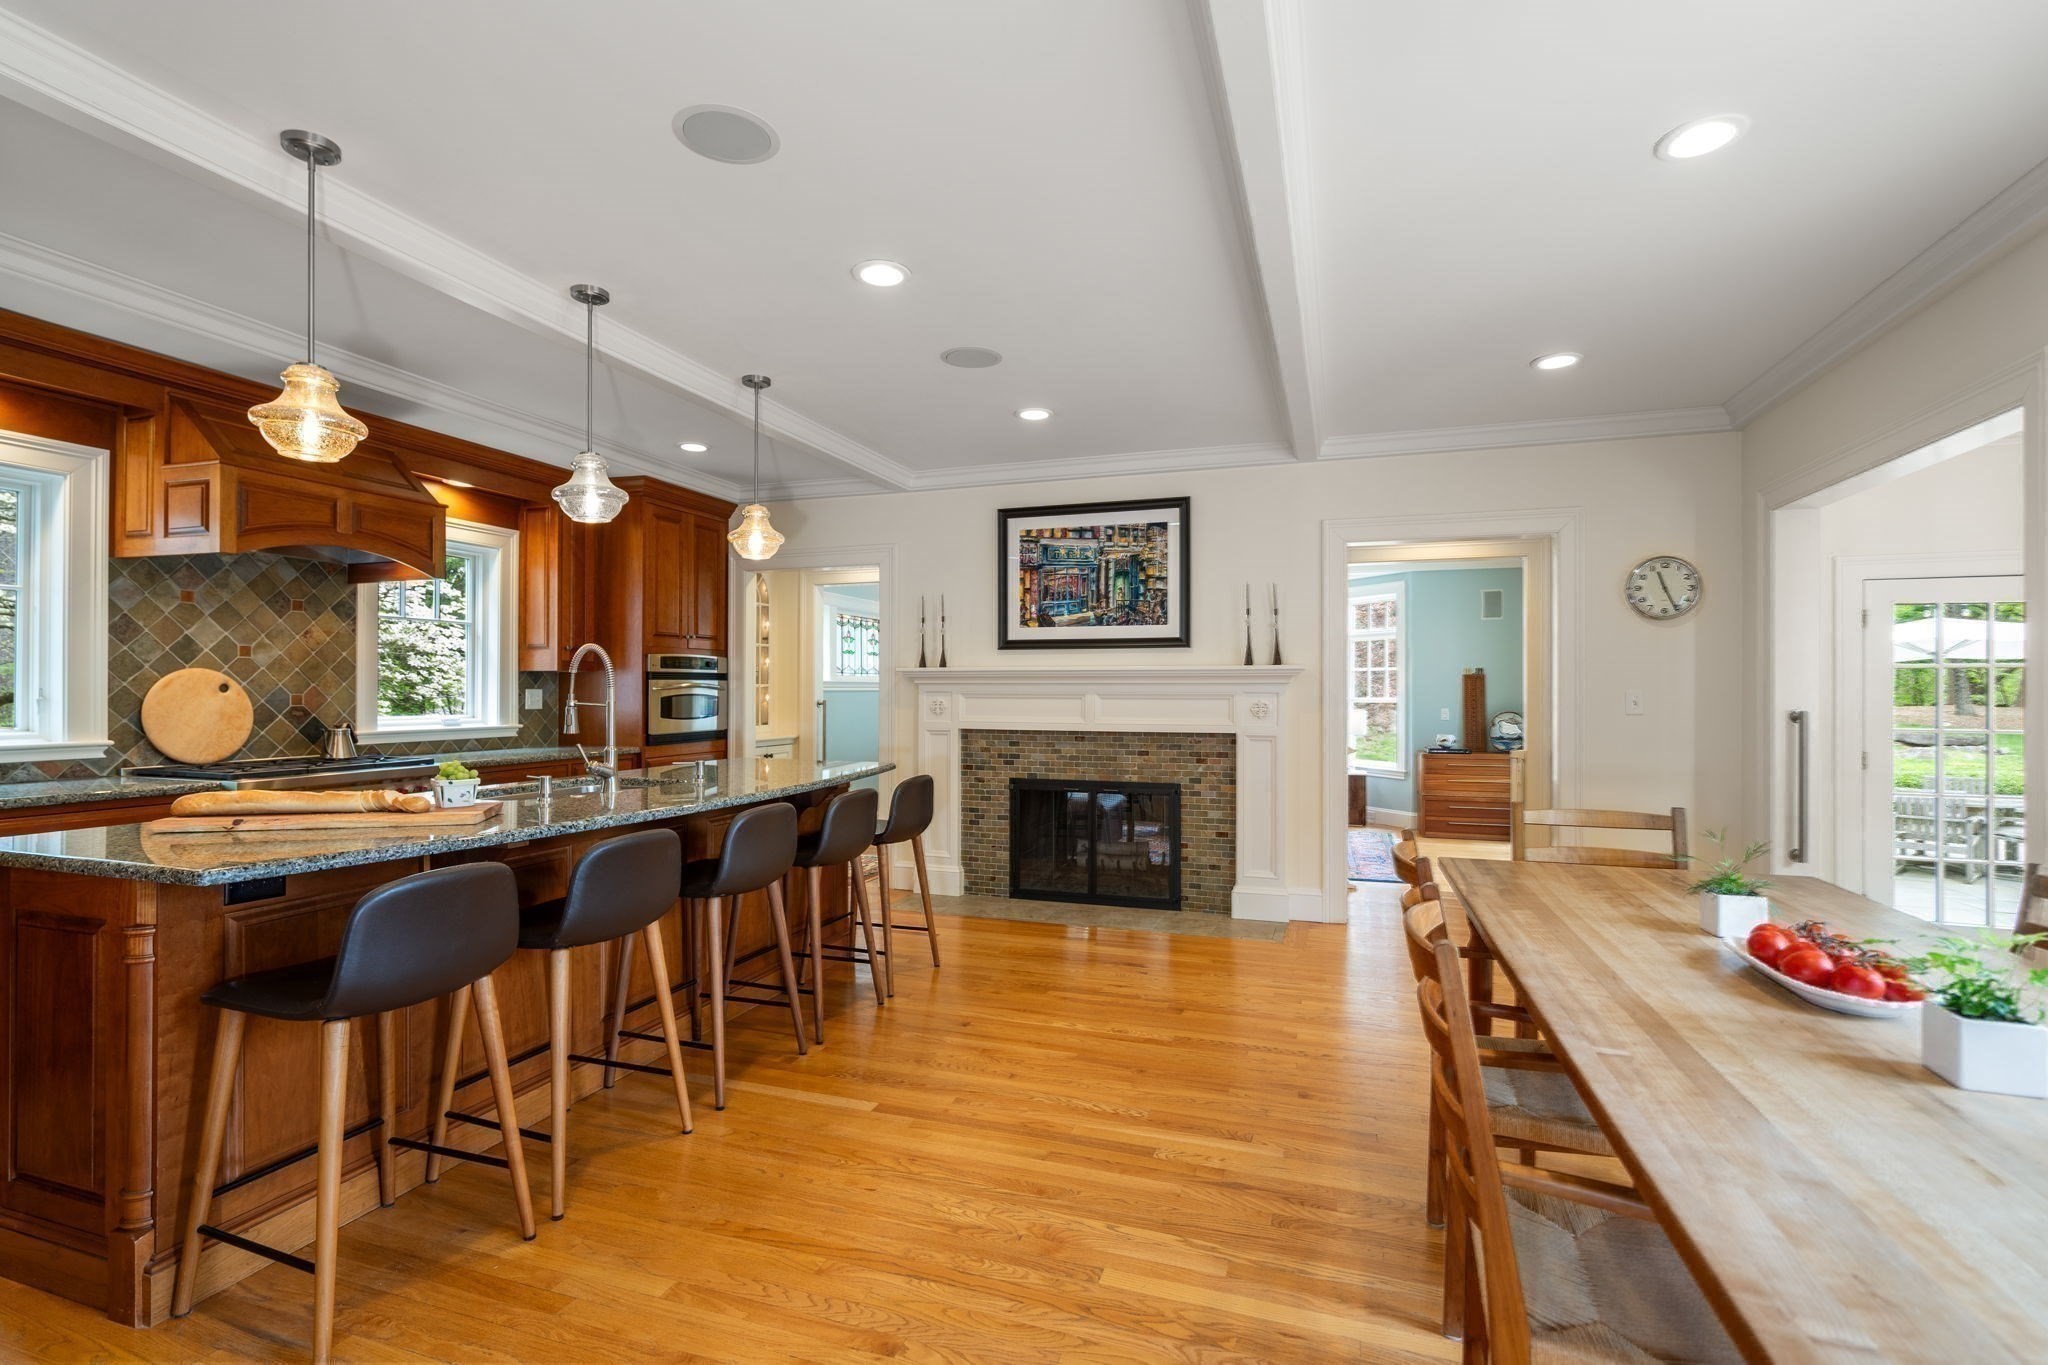
Kitchen and dining area with a dark wood island, bar seating, and a central fireplace.
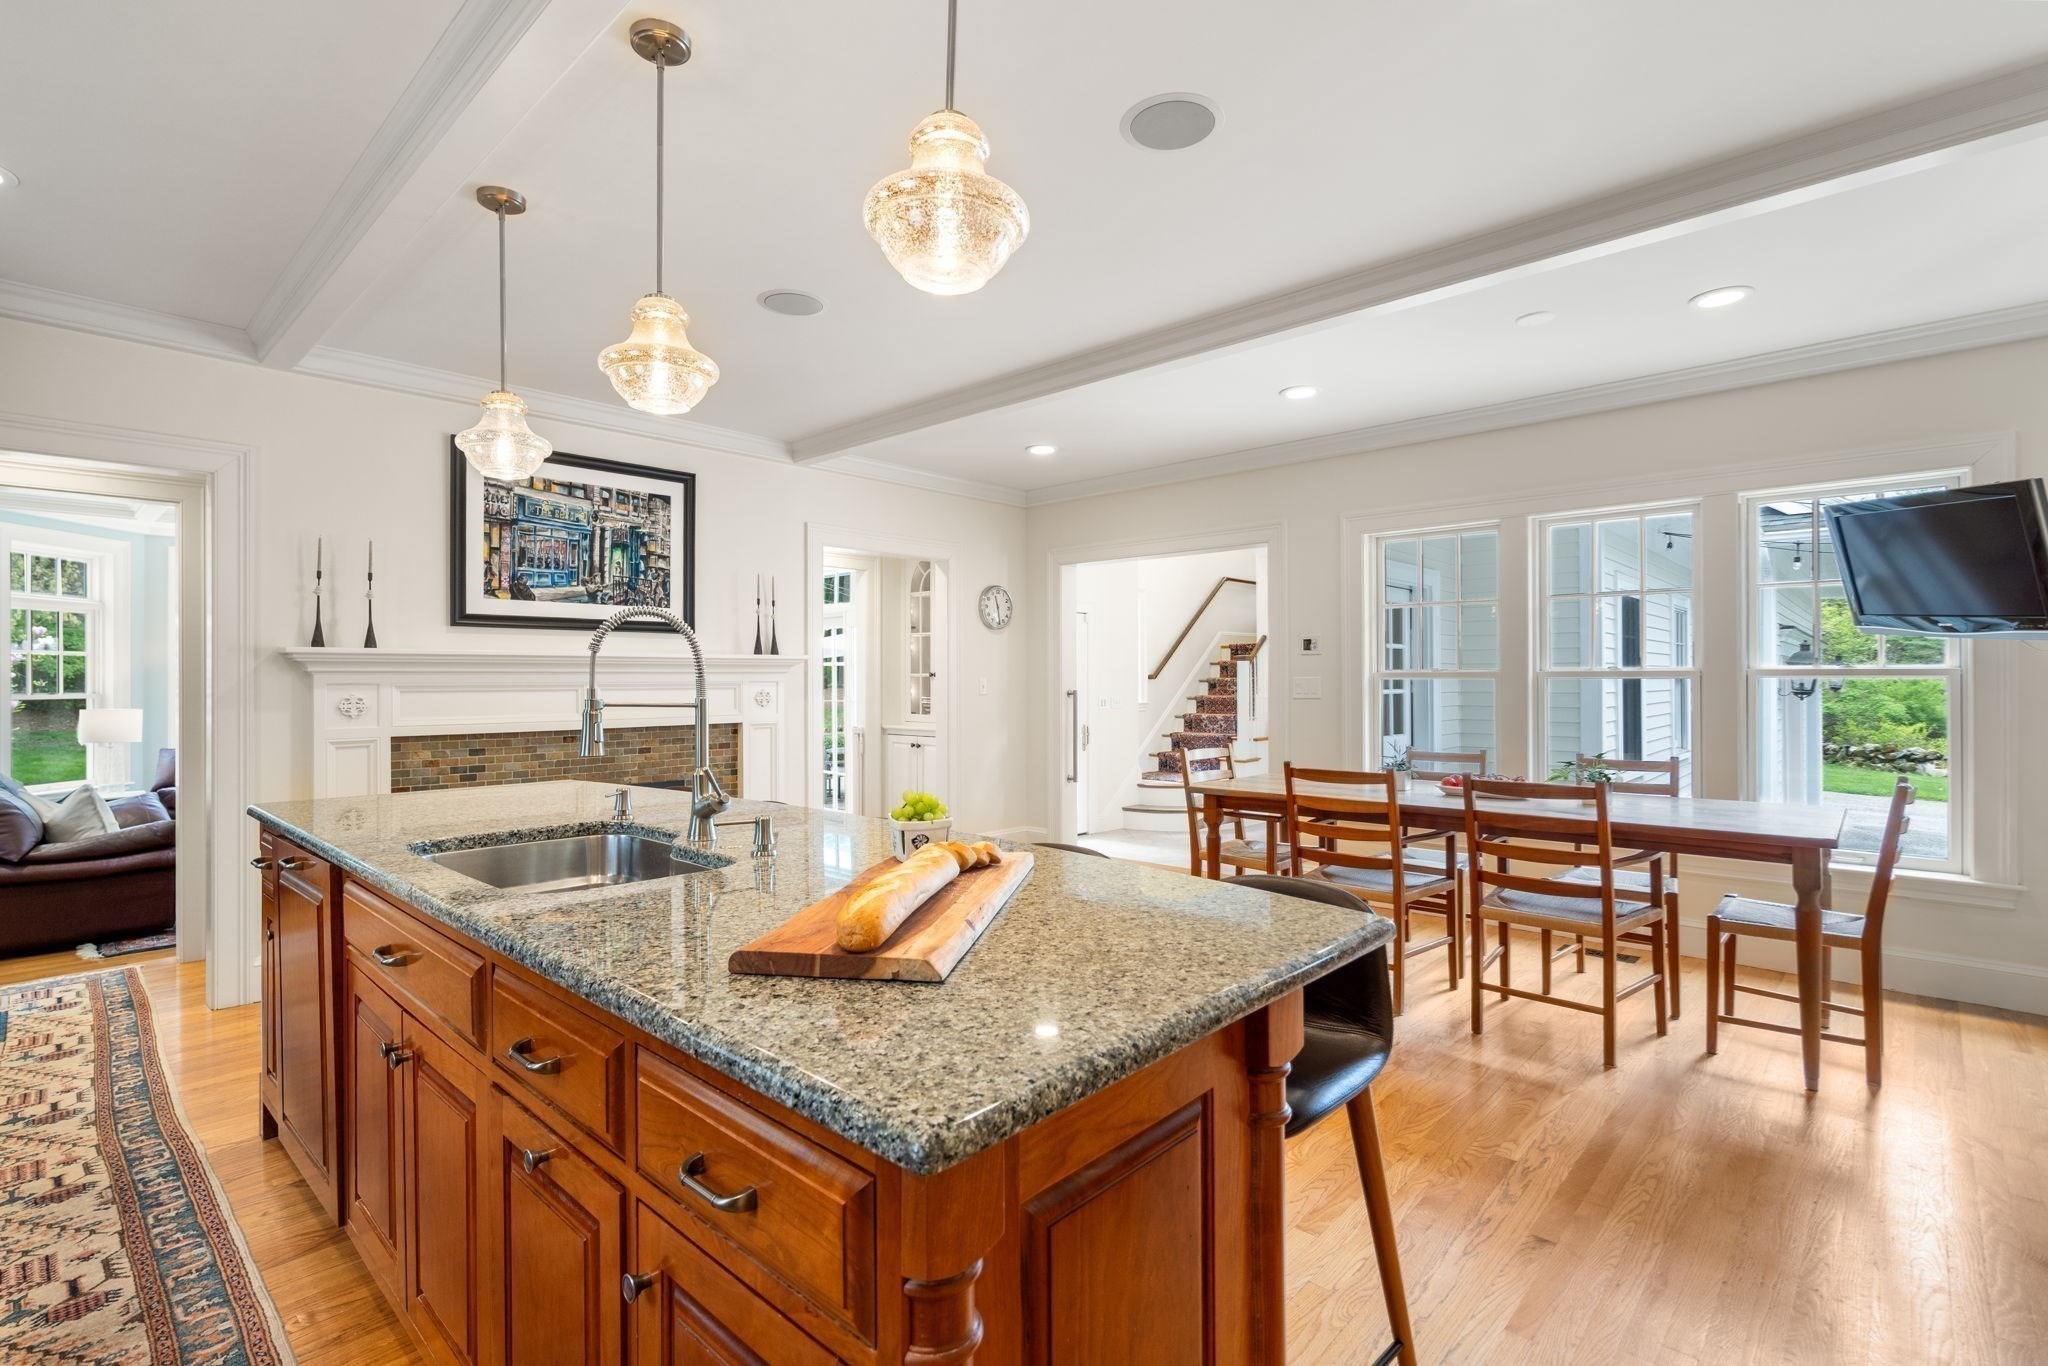
Kitchen with a granite island, warm wood cabinetry, and an adjoining dining area with large windows.
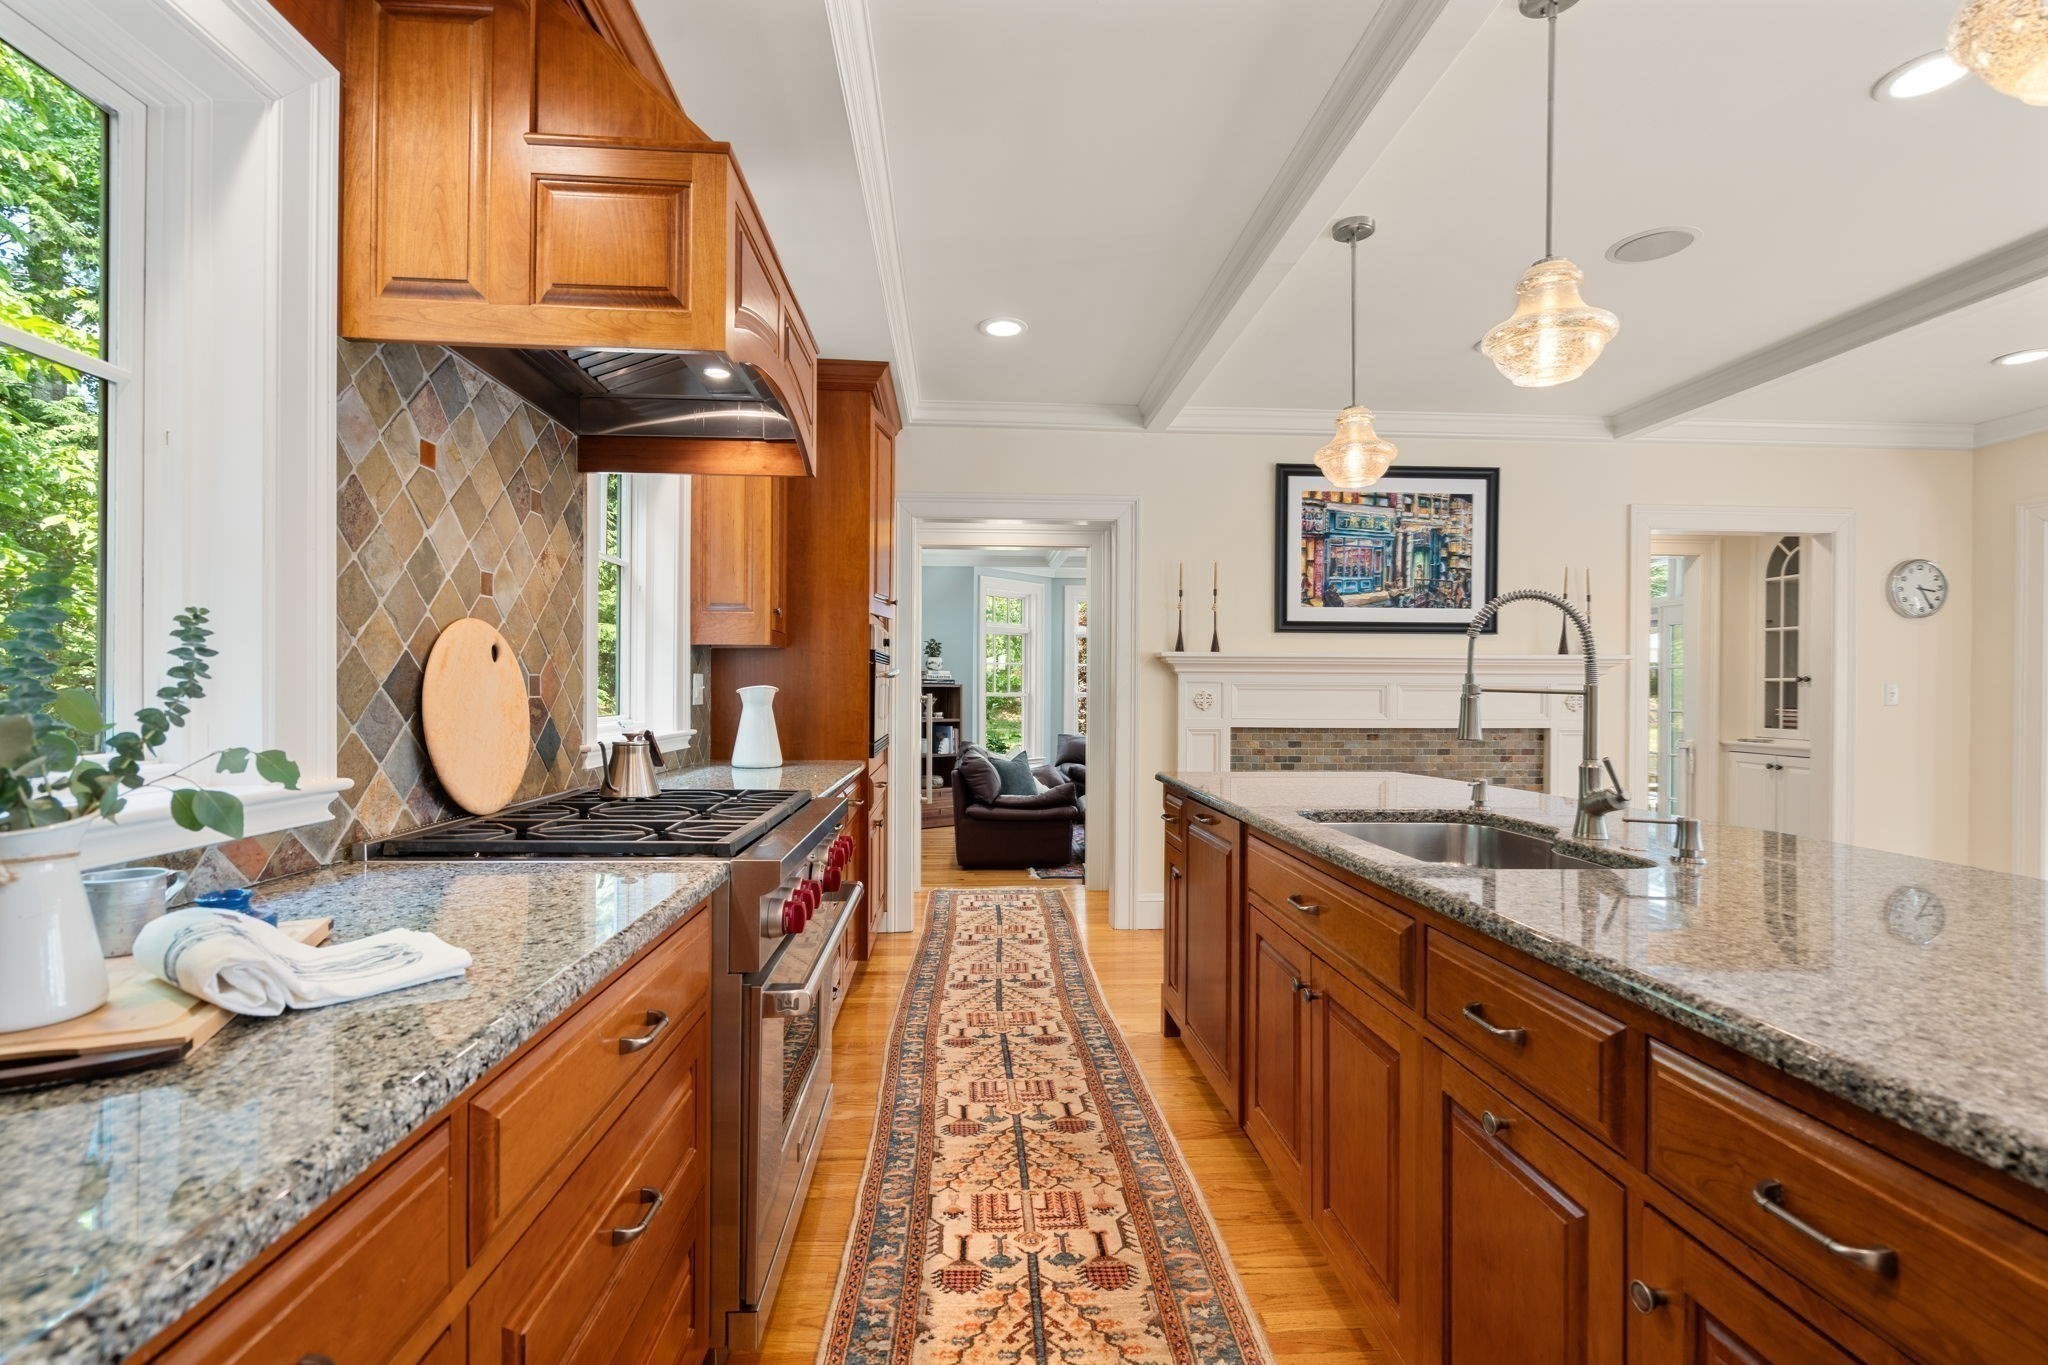
Kitchen with cherry cabinetry, granite counters, a central island, and a patterned runner leading toward a fireplace.
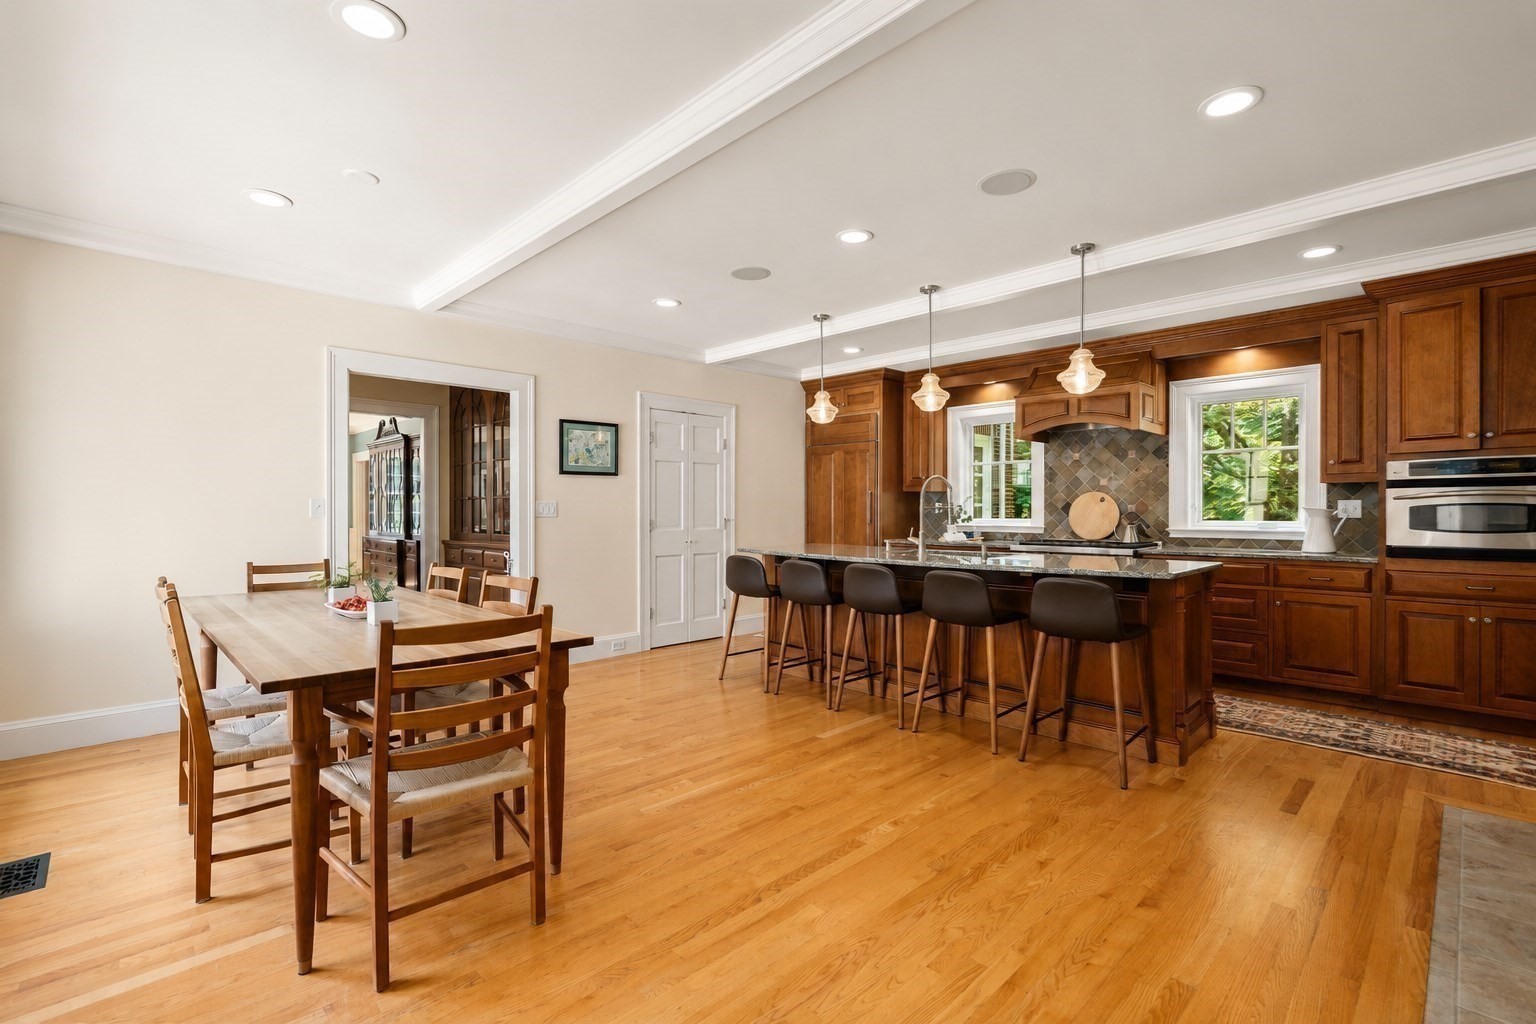
Kitchen and dining area with a large island, dark wood cabinets, and hardwood floors.
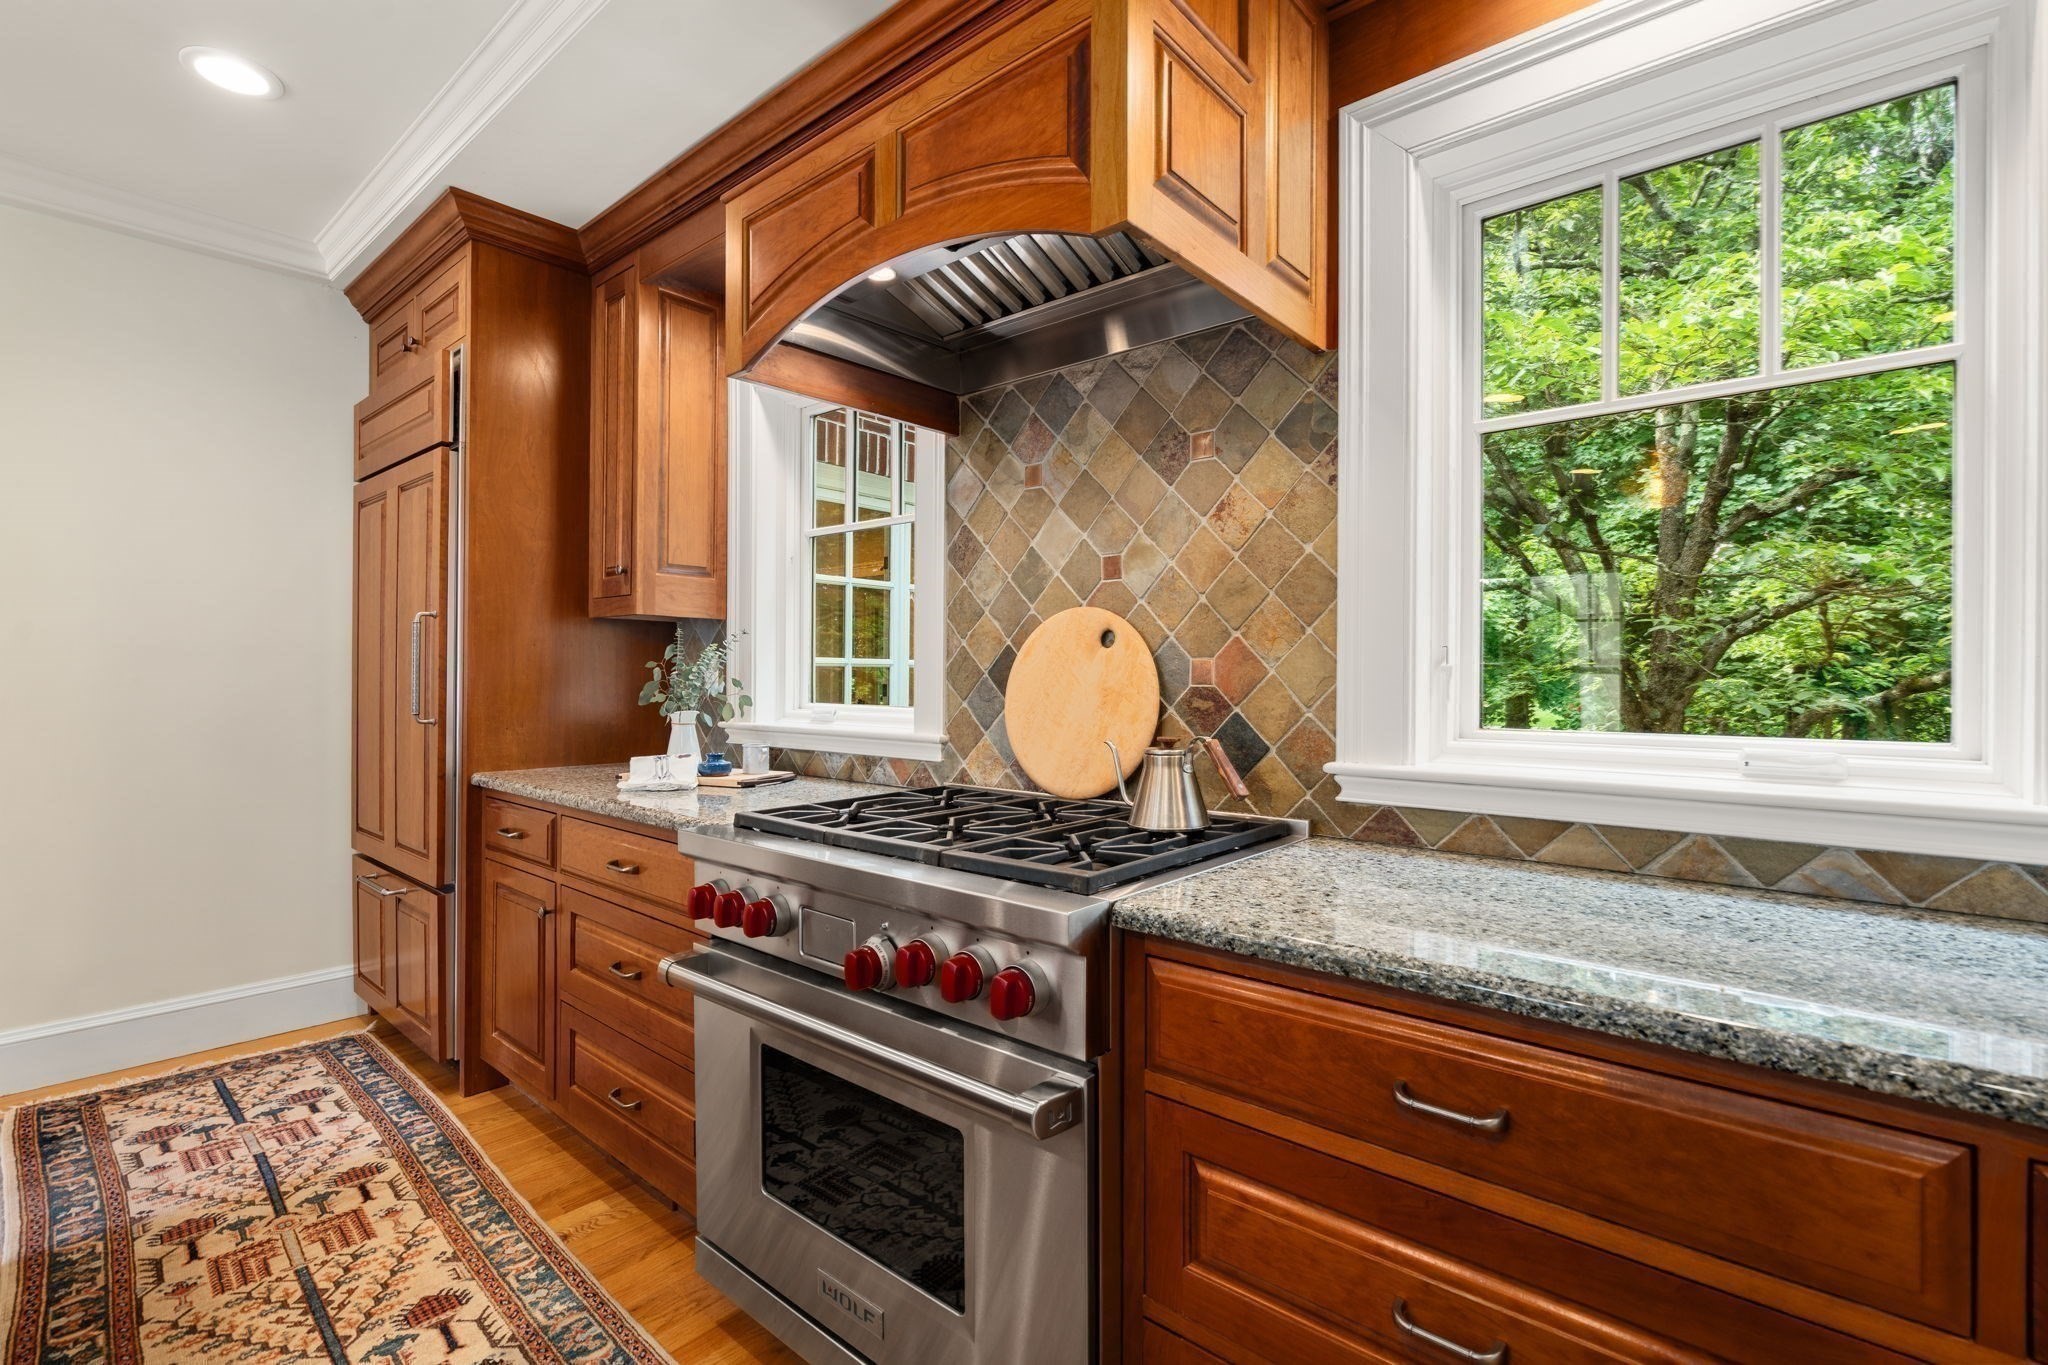
Kitchen with rich wood cabinetry, a stainless steel range, tiled backsplash, and large windows overlooking trees.
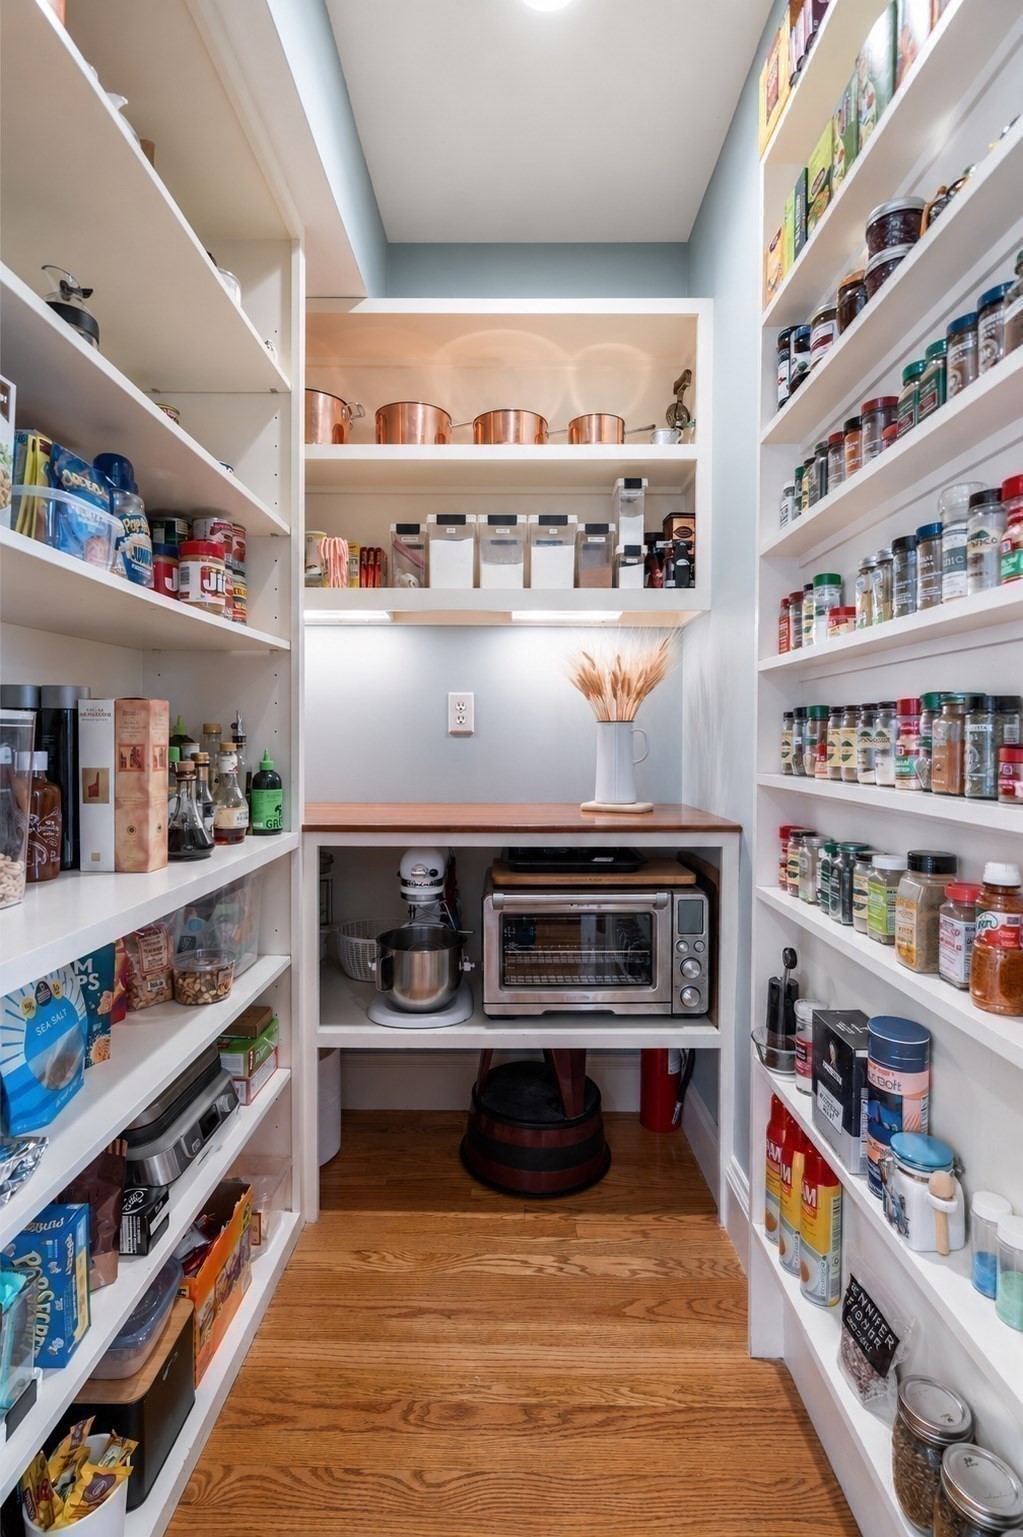
Walk-in pantry with stocked white shelves, a wood counter, and countertop appliances.
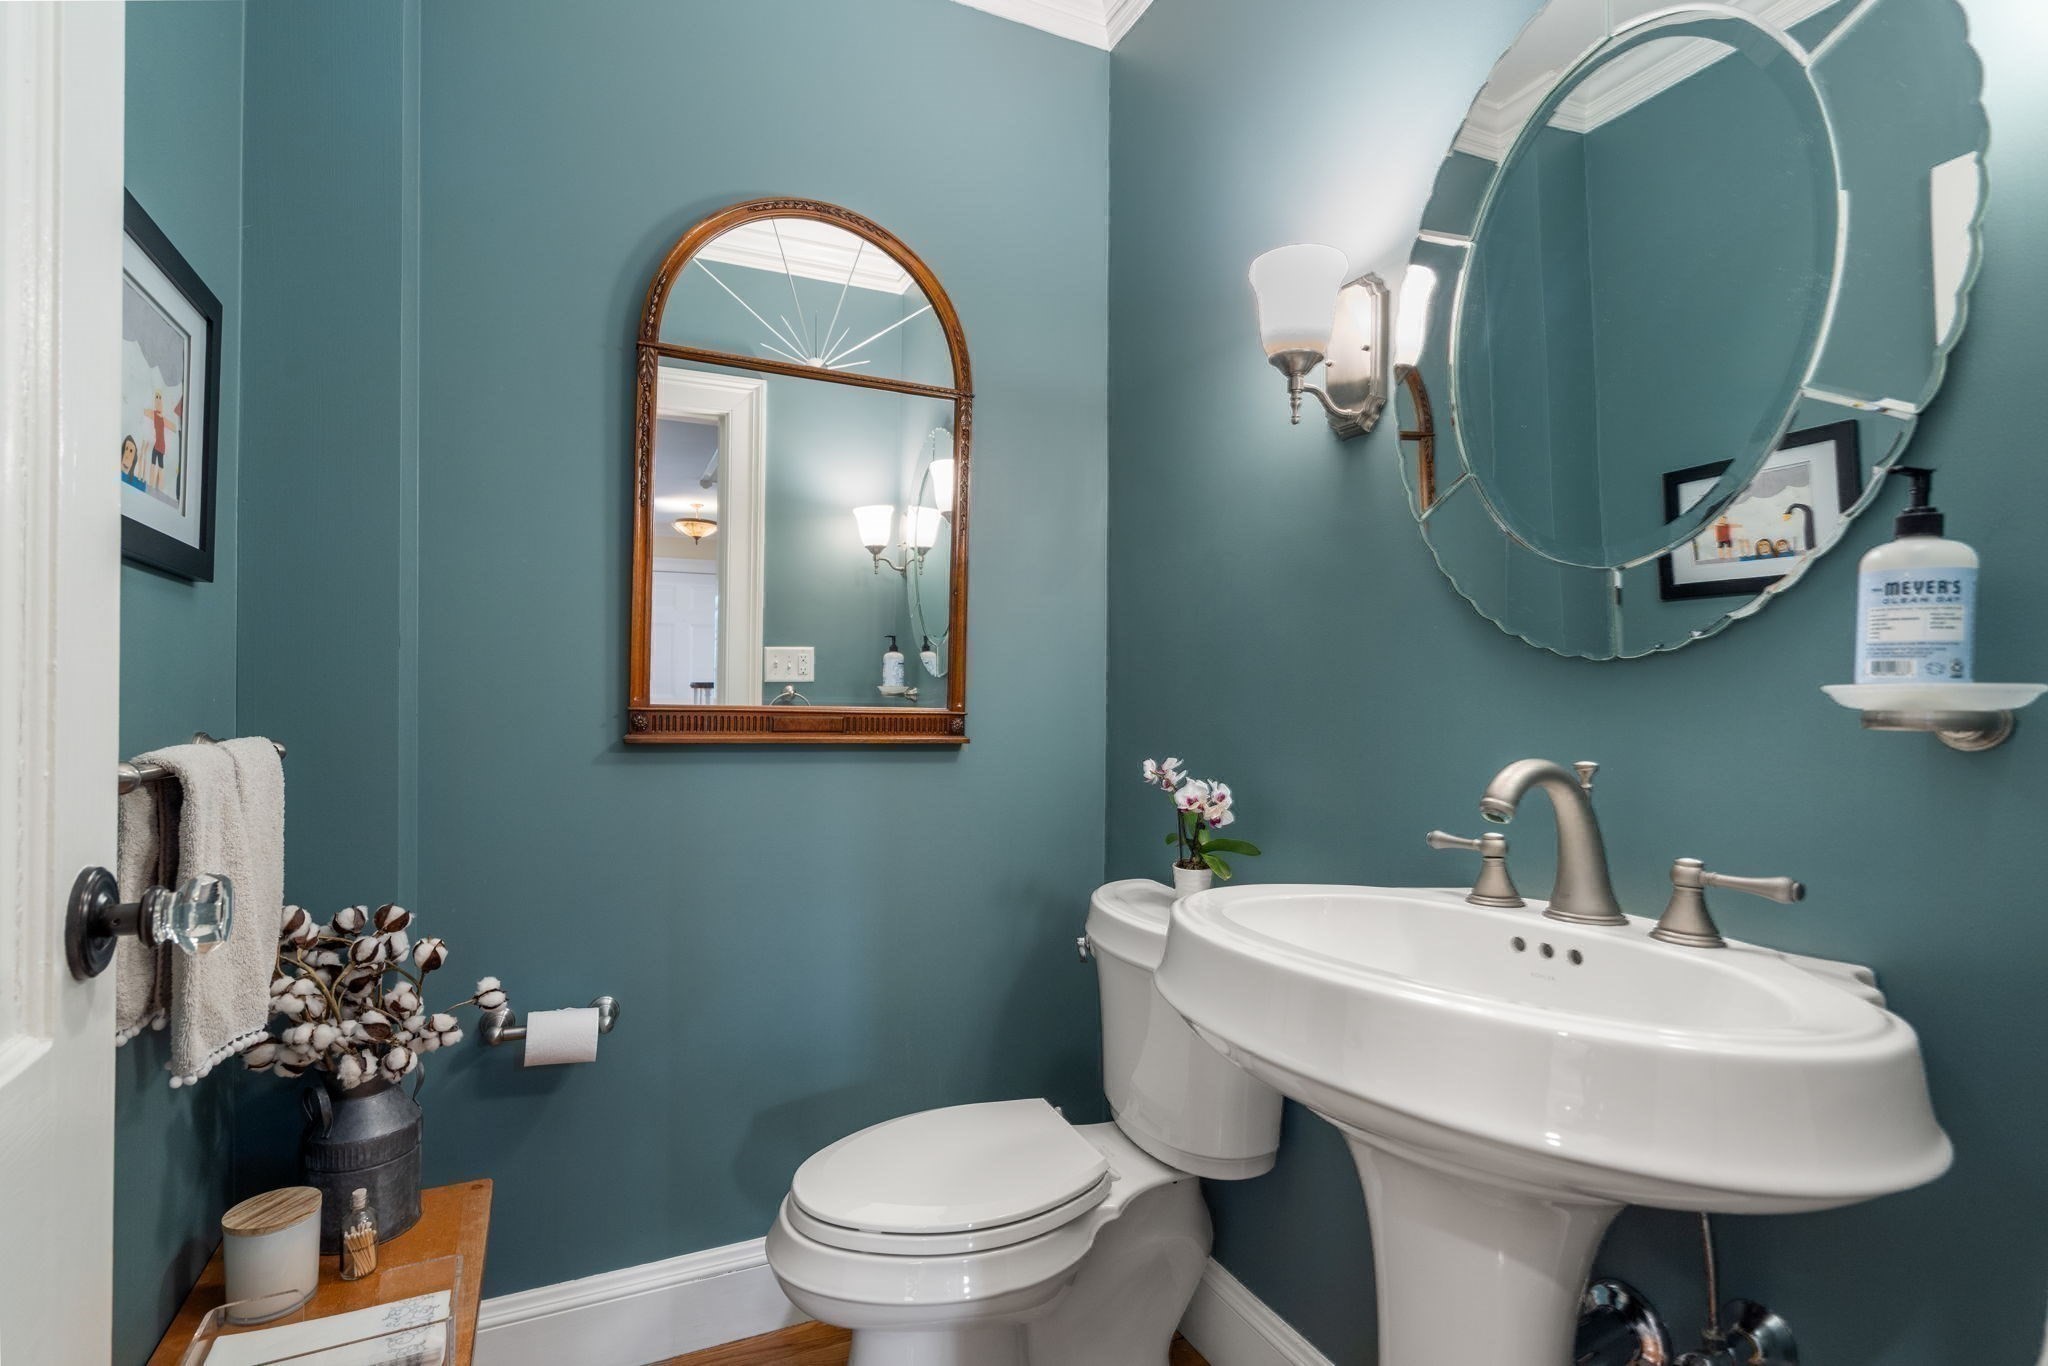
Bathroom with teal walls, a white pedestal sink, toilet, and ornate mirrors.
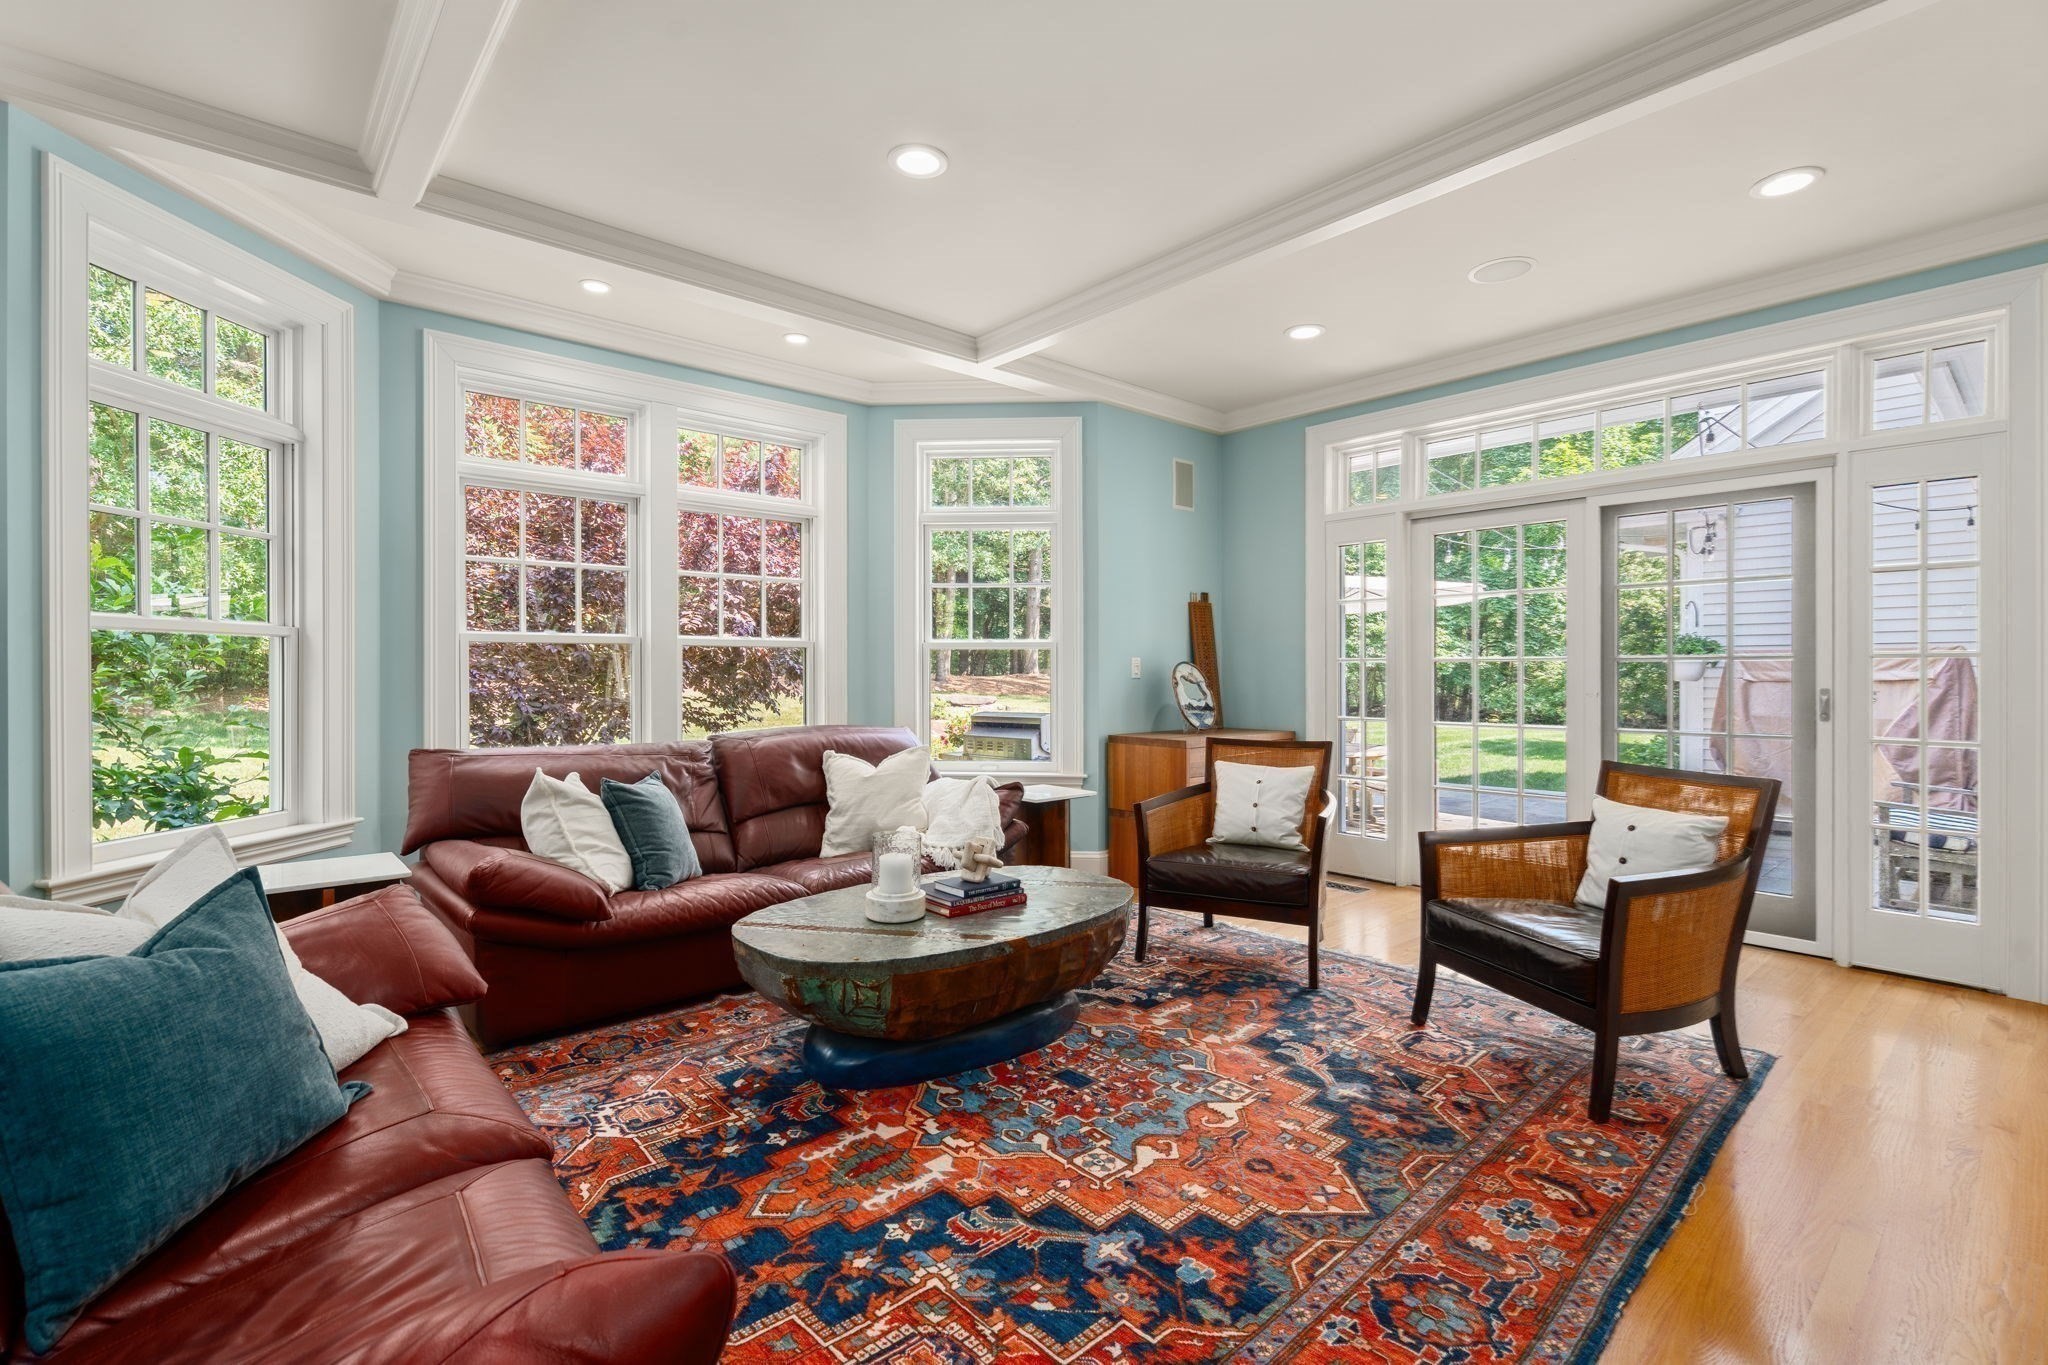
Sunlit living room with pale blue walls, leather sofas, and French doors opening to a garden.
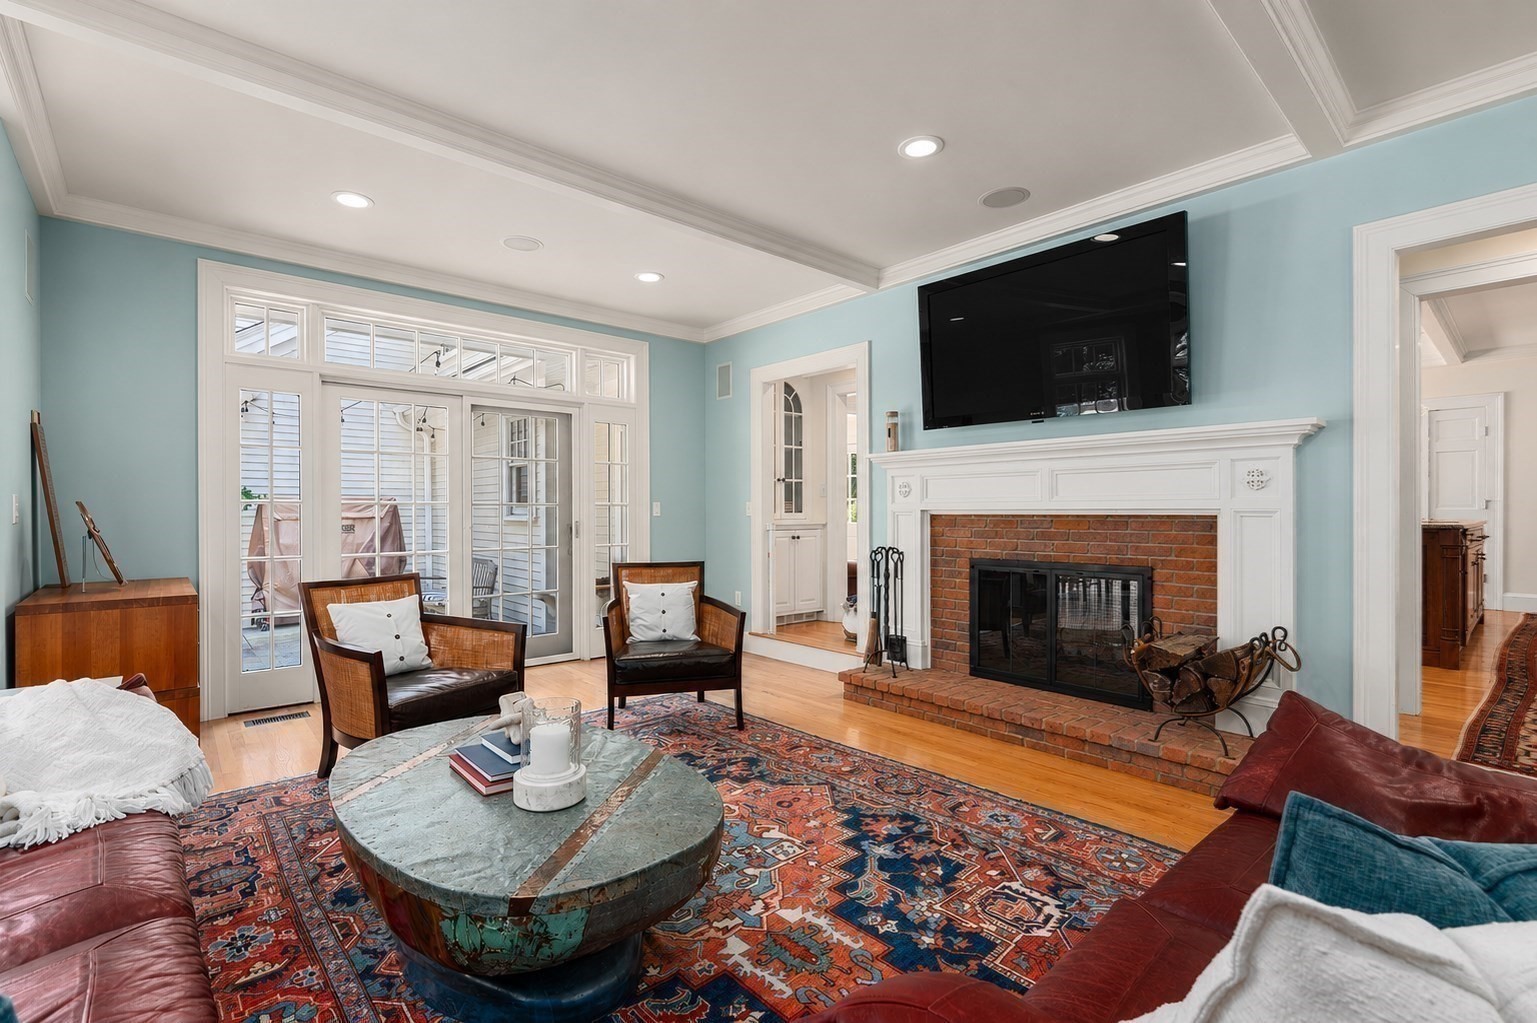
Living room with a brick fireplace, French doors, and a patterned rug.
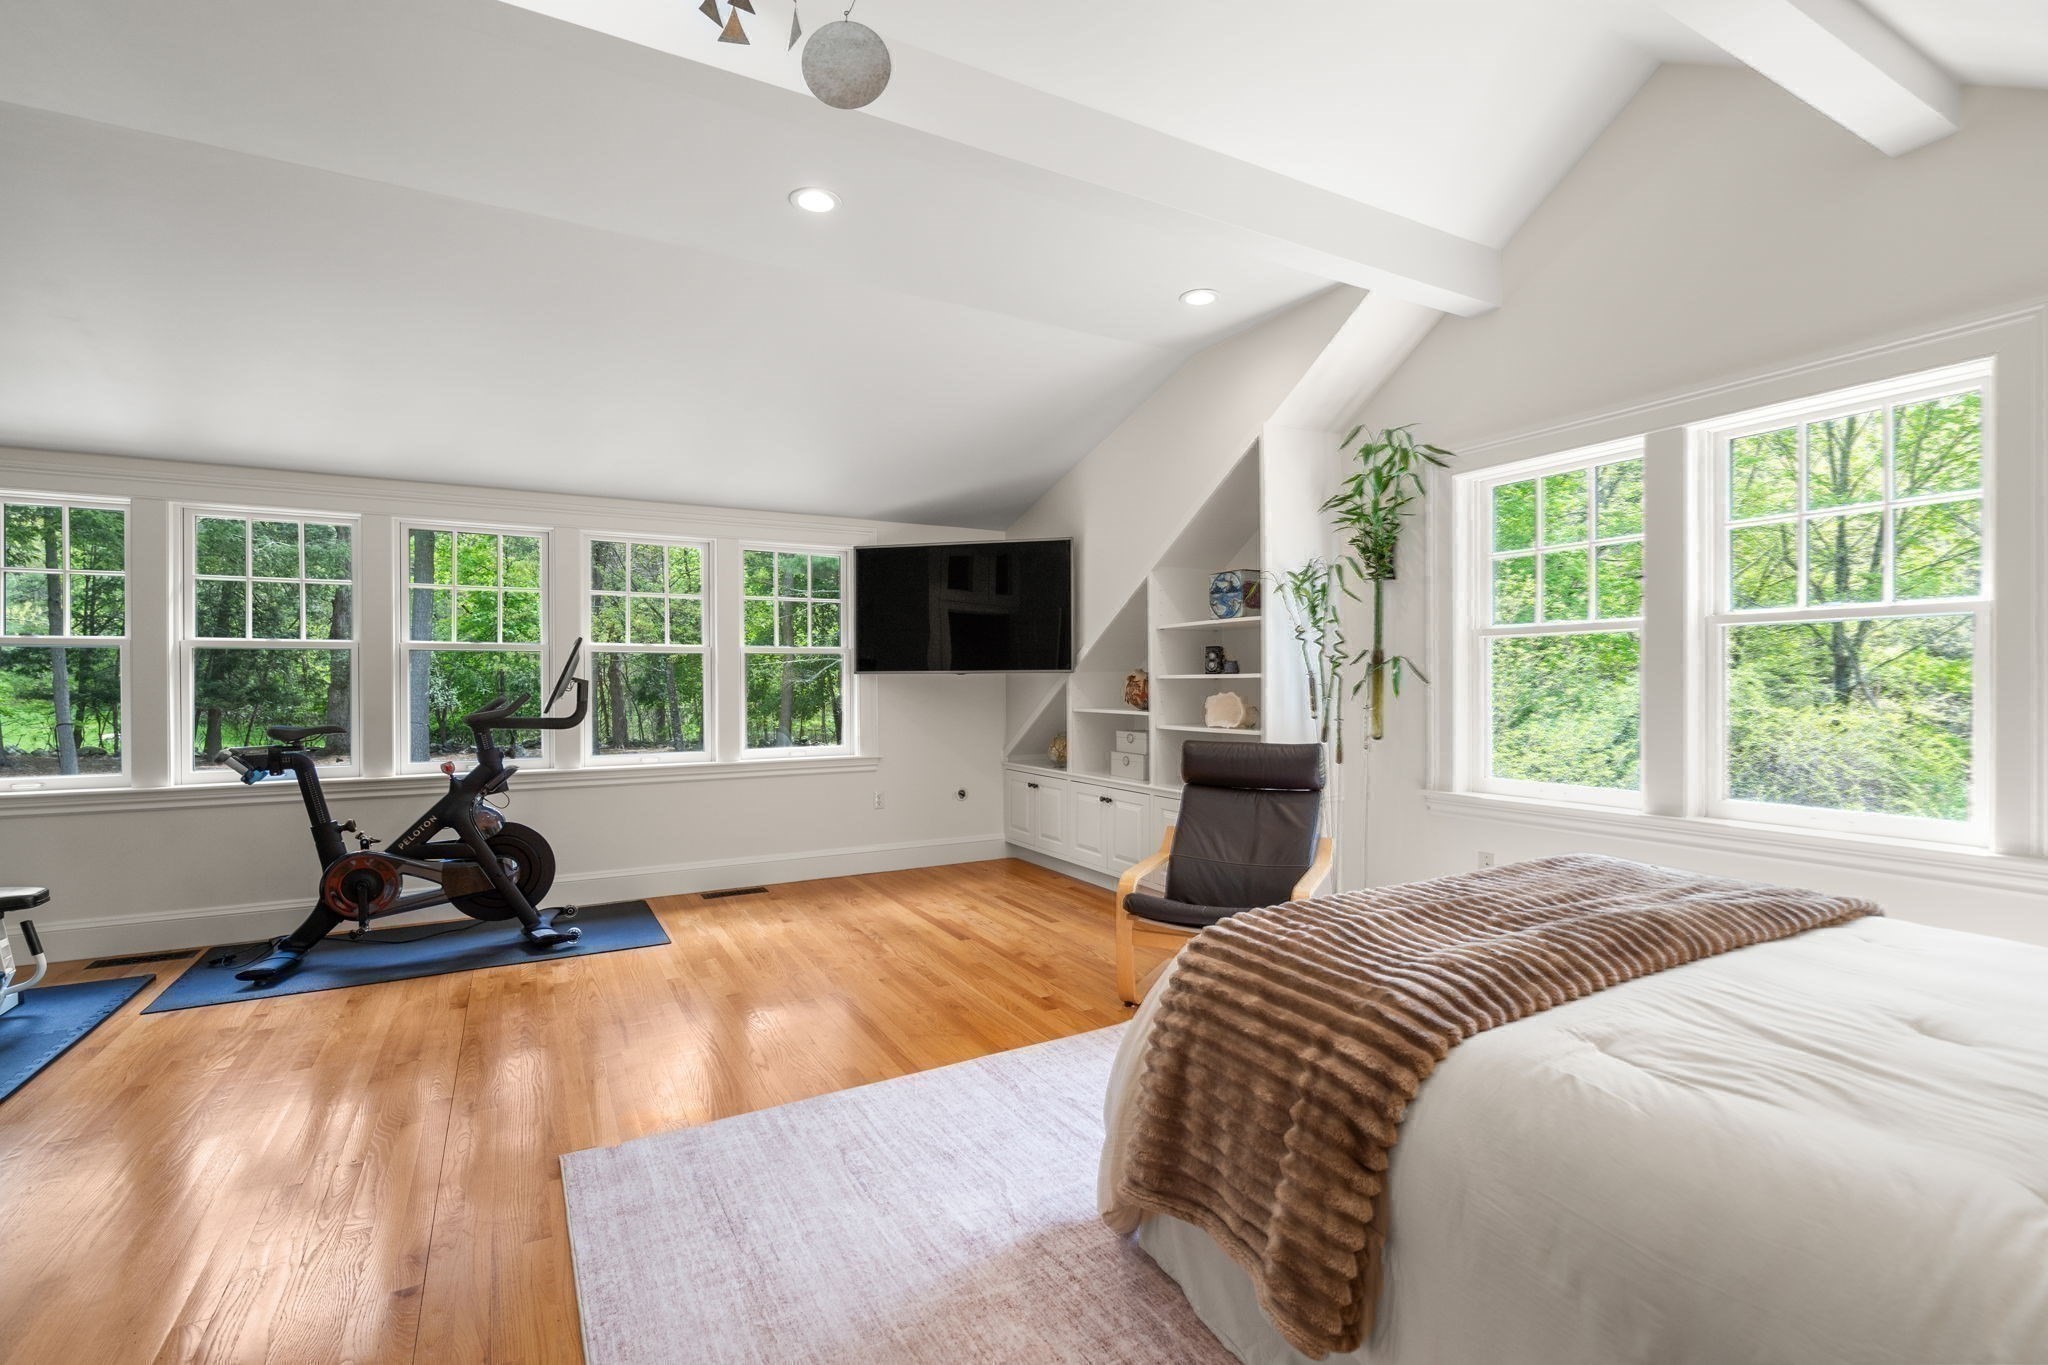
Bright bedroom with a stationary bike, vaulted ceiling, and wide windows overlooking trees.
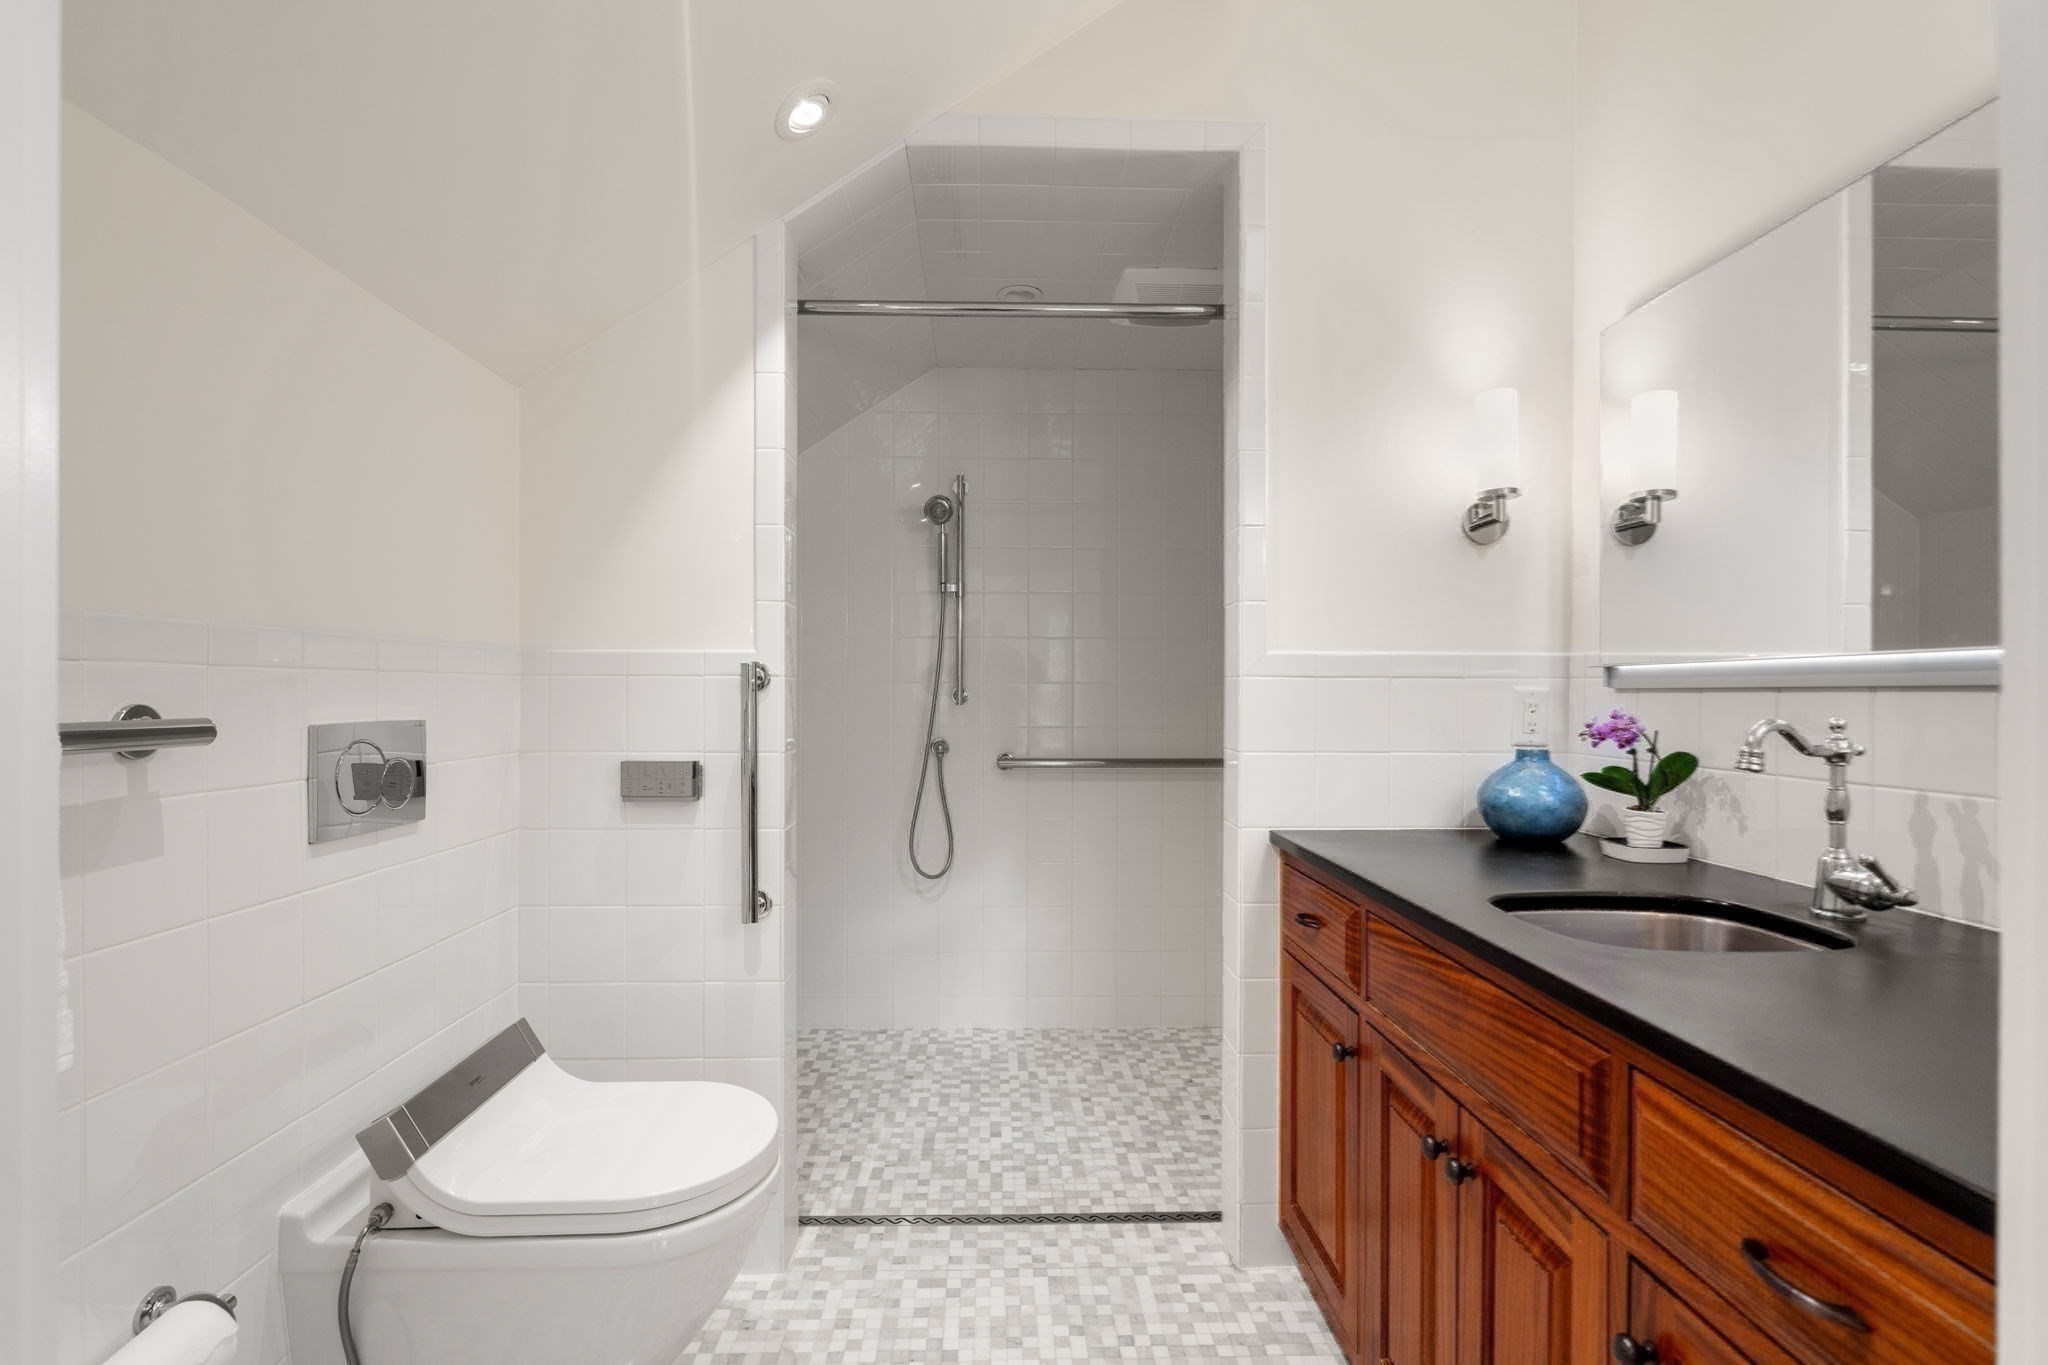
Bathroom with a walk-in tiled shower, wood vanity, and wall-mounted toilet.
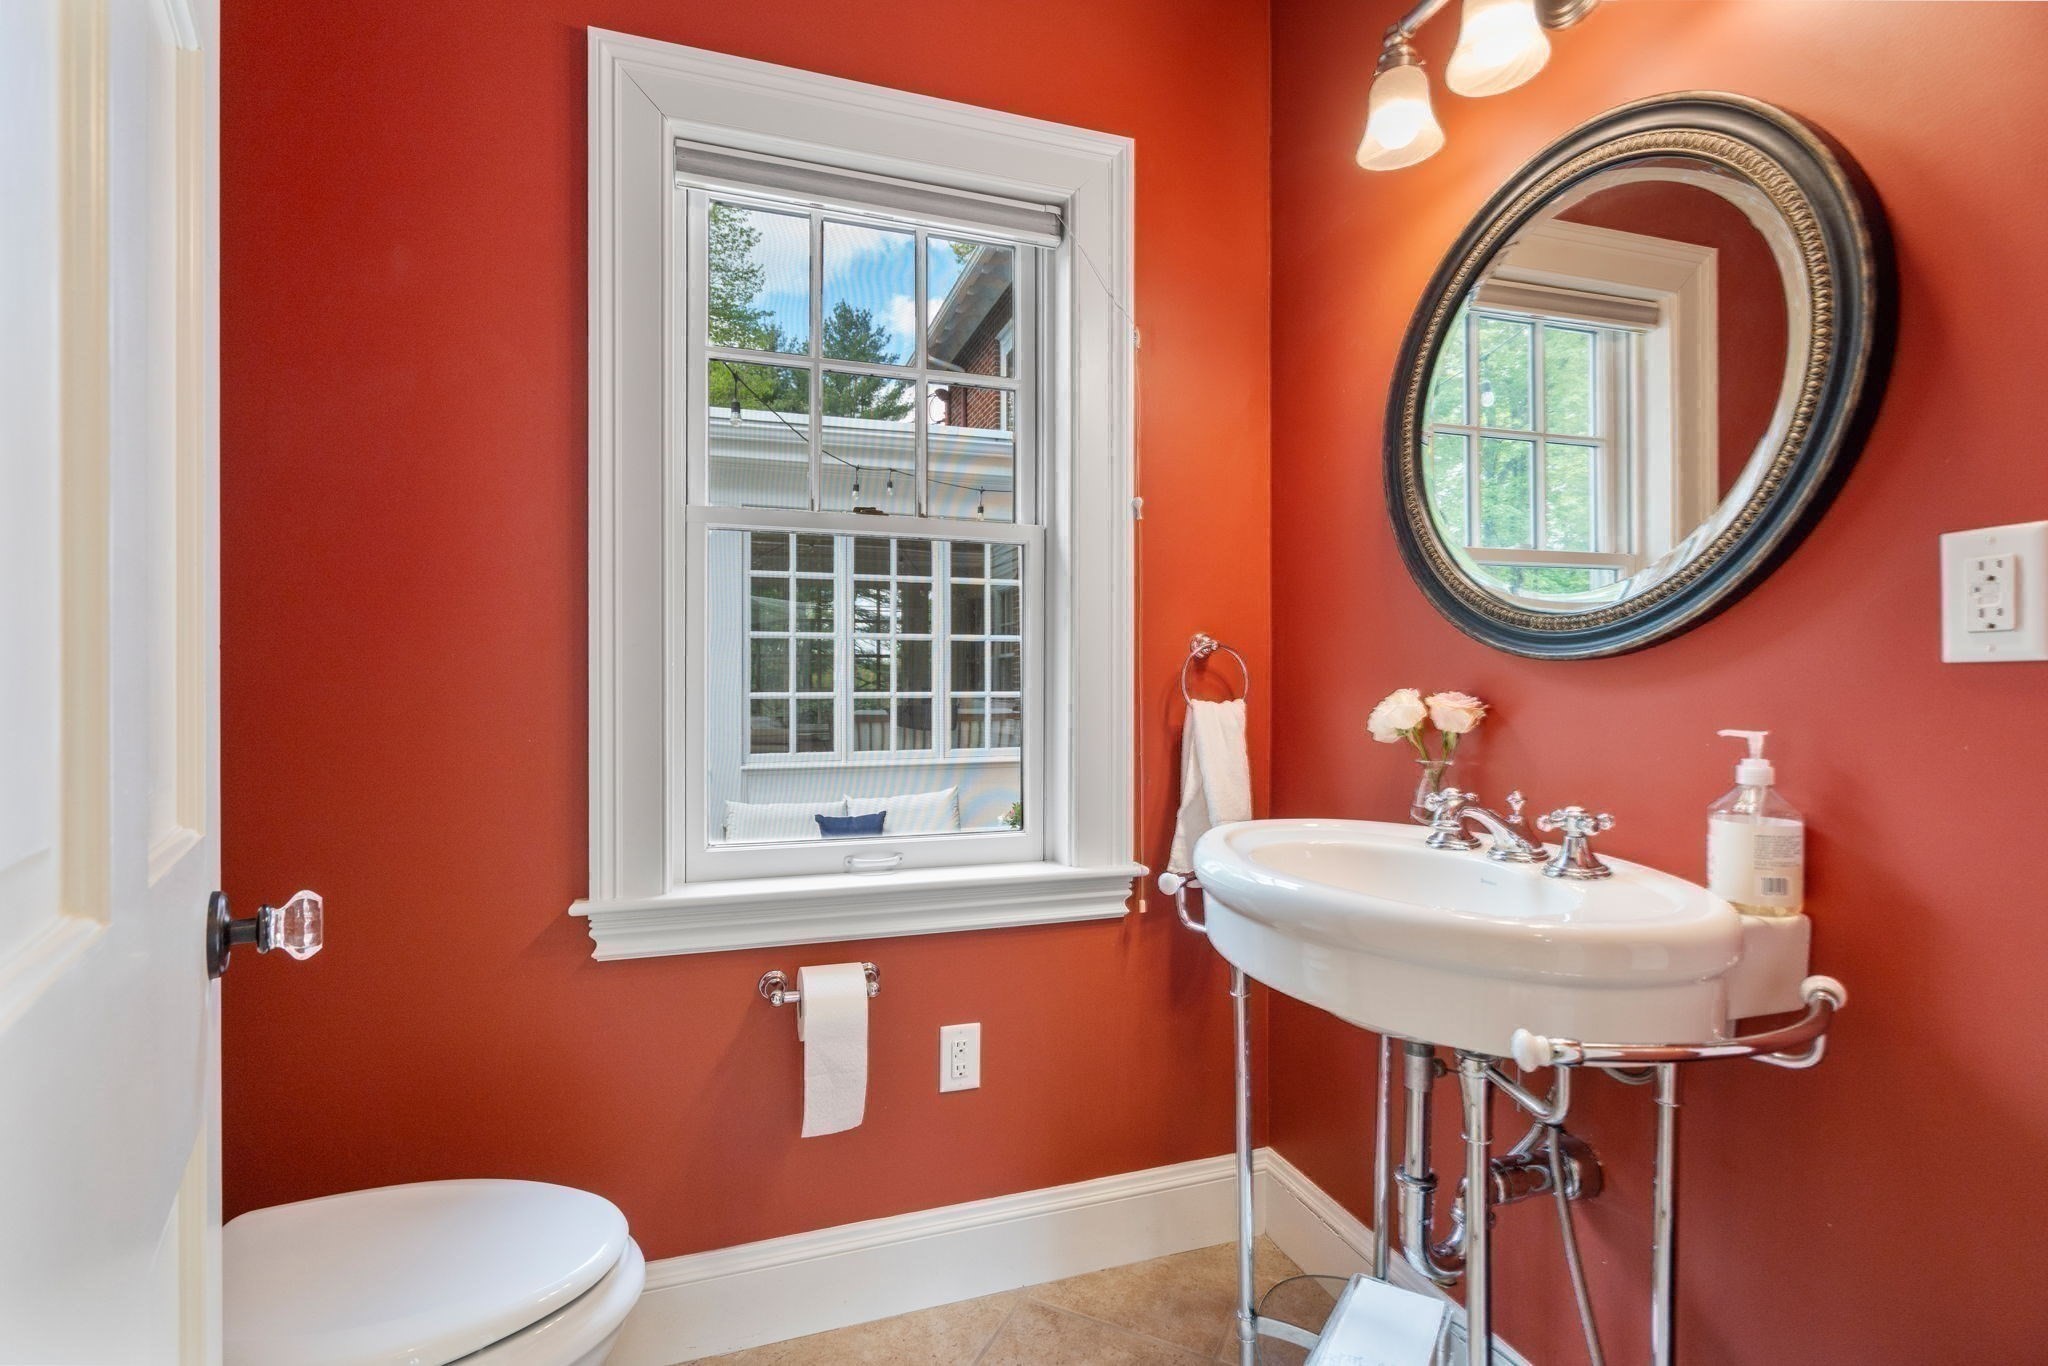
Bathroom with a white pedestal sink, toilet, oval mirror, and deep red walls.
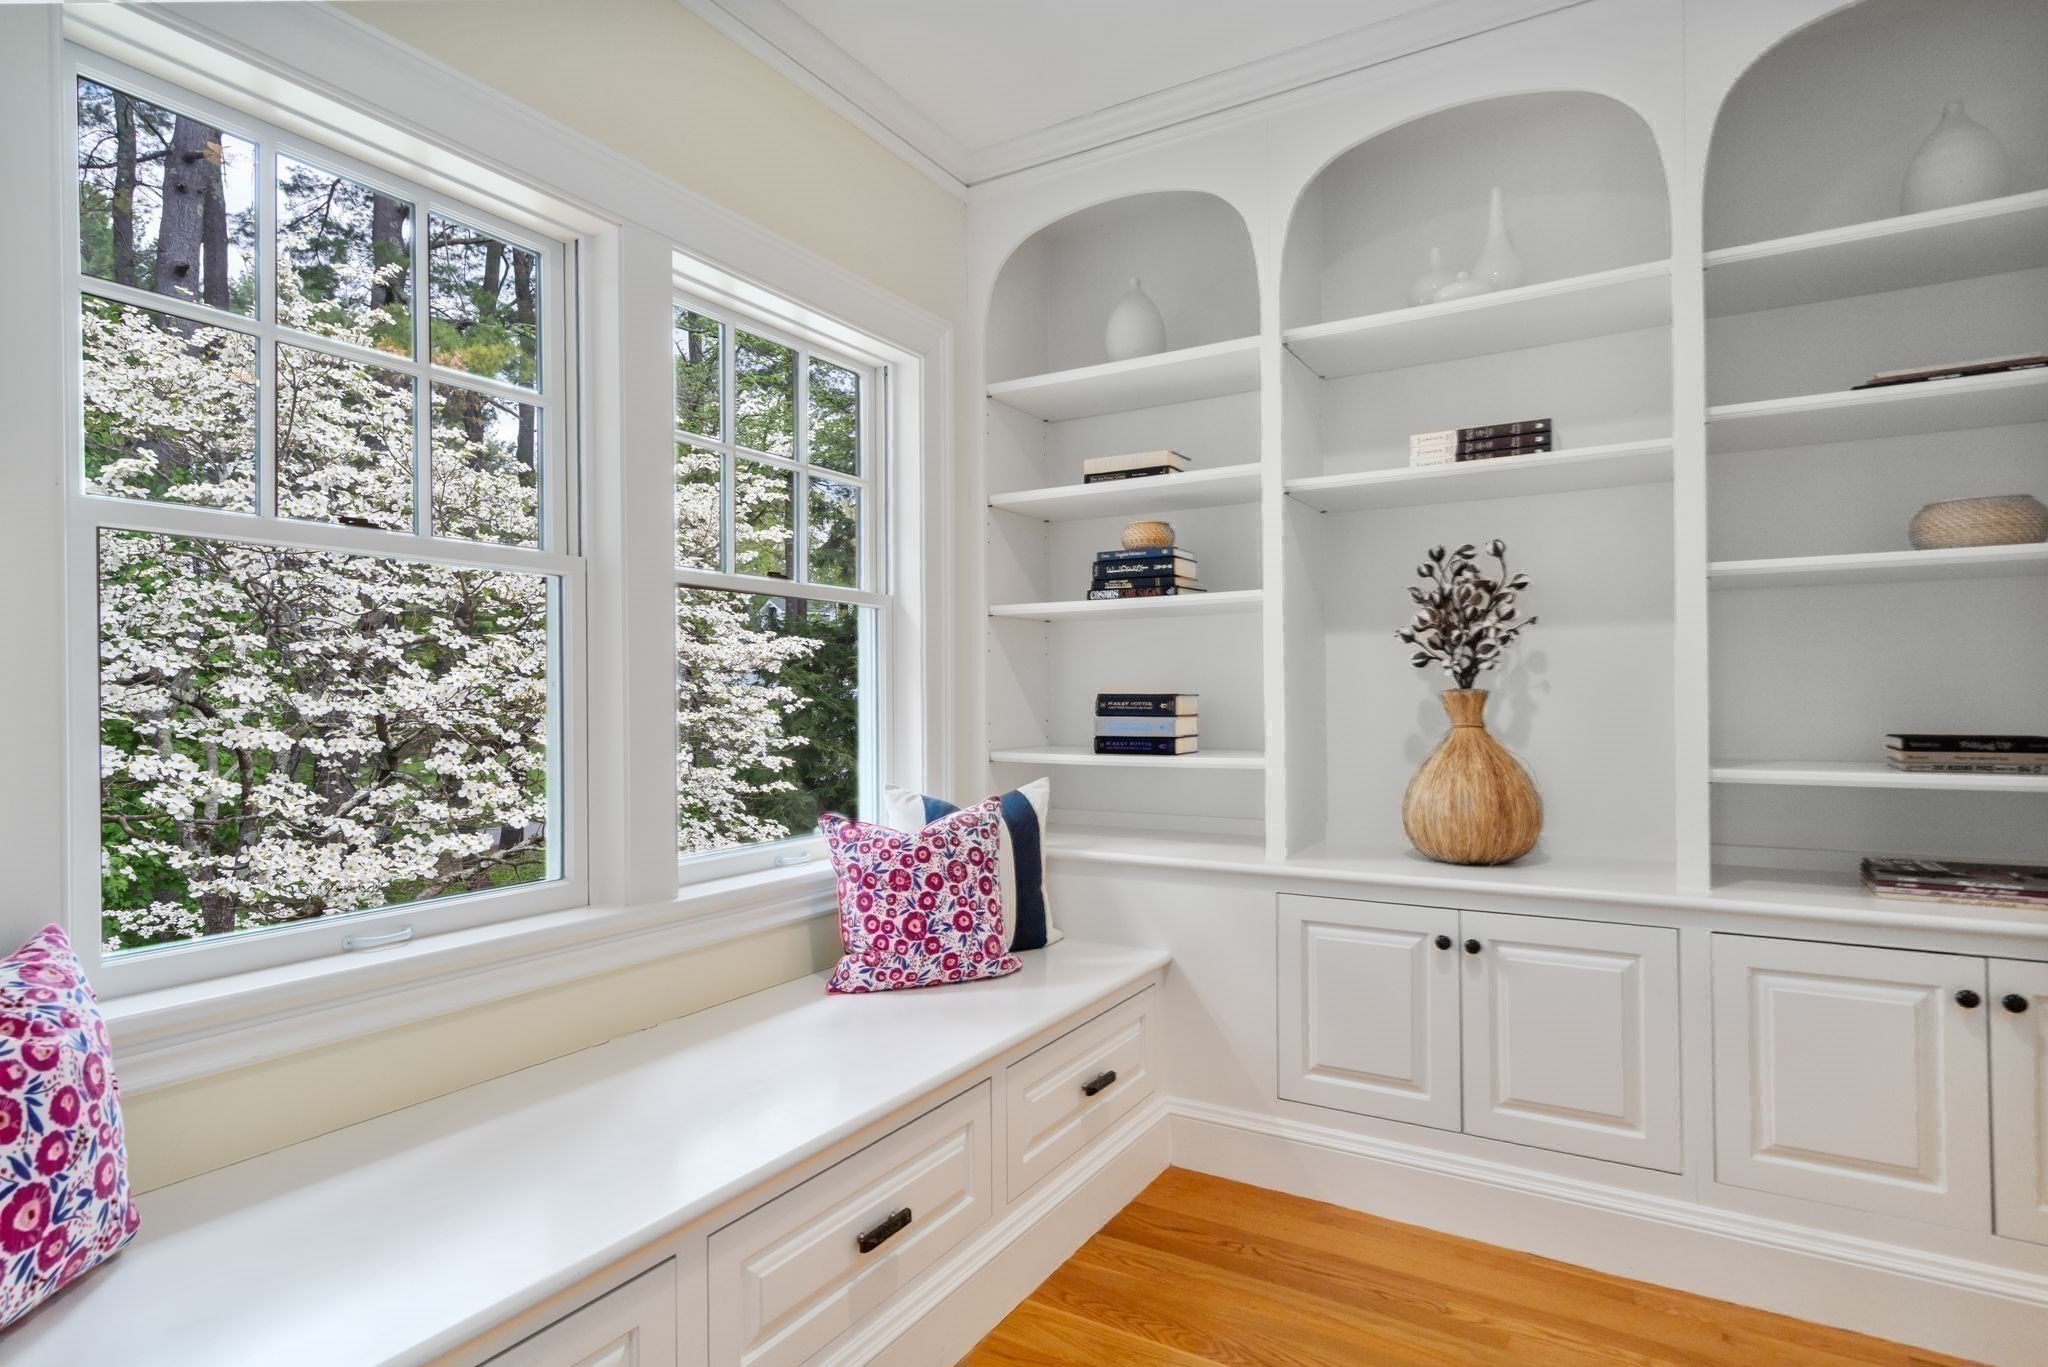
Bright reading nook with built-in arched shelves, a window seat, and flowering trees outside.
Bright bedroom with a wooden bed, blue walls, hardwood floors, and multiple windows overlooking trees.
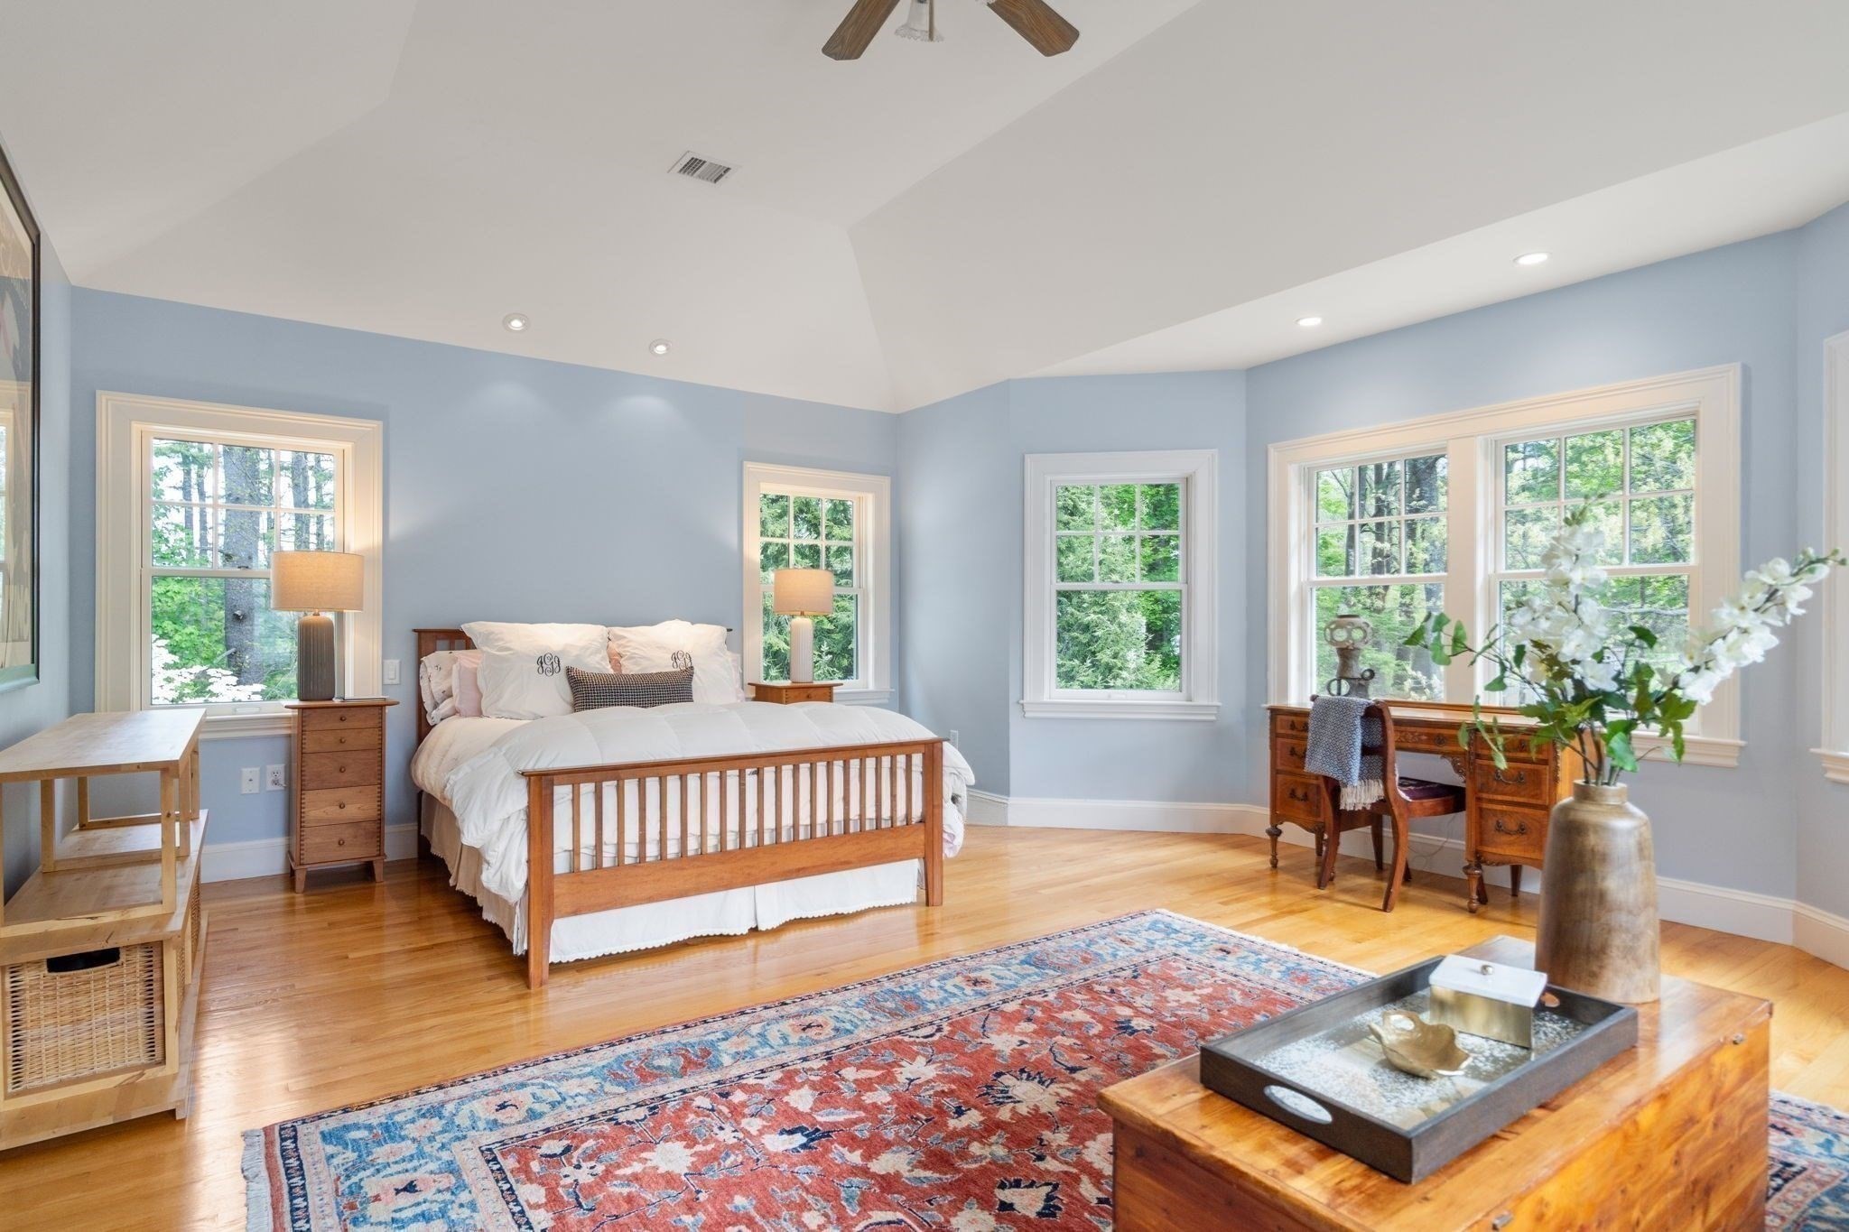
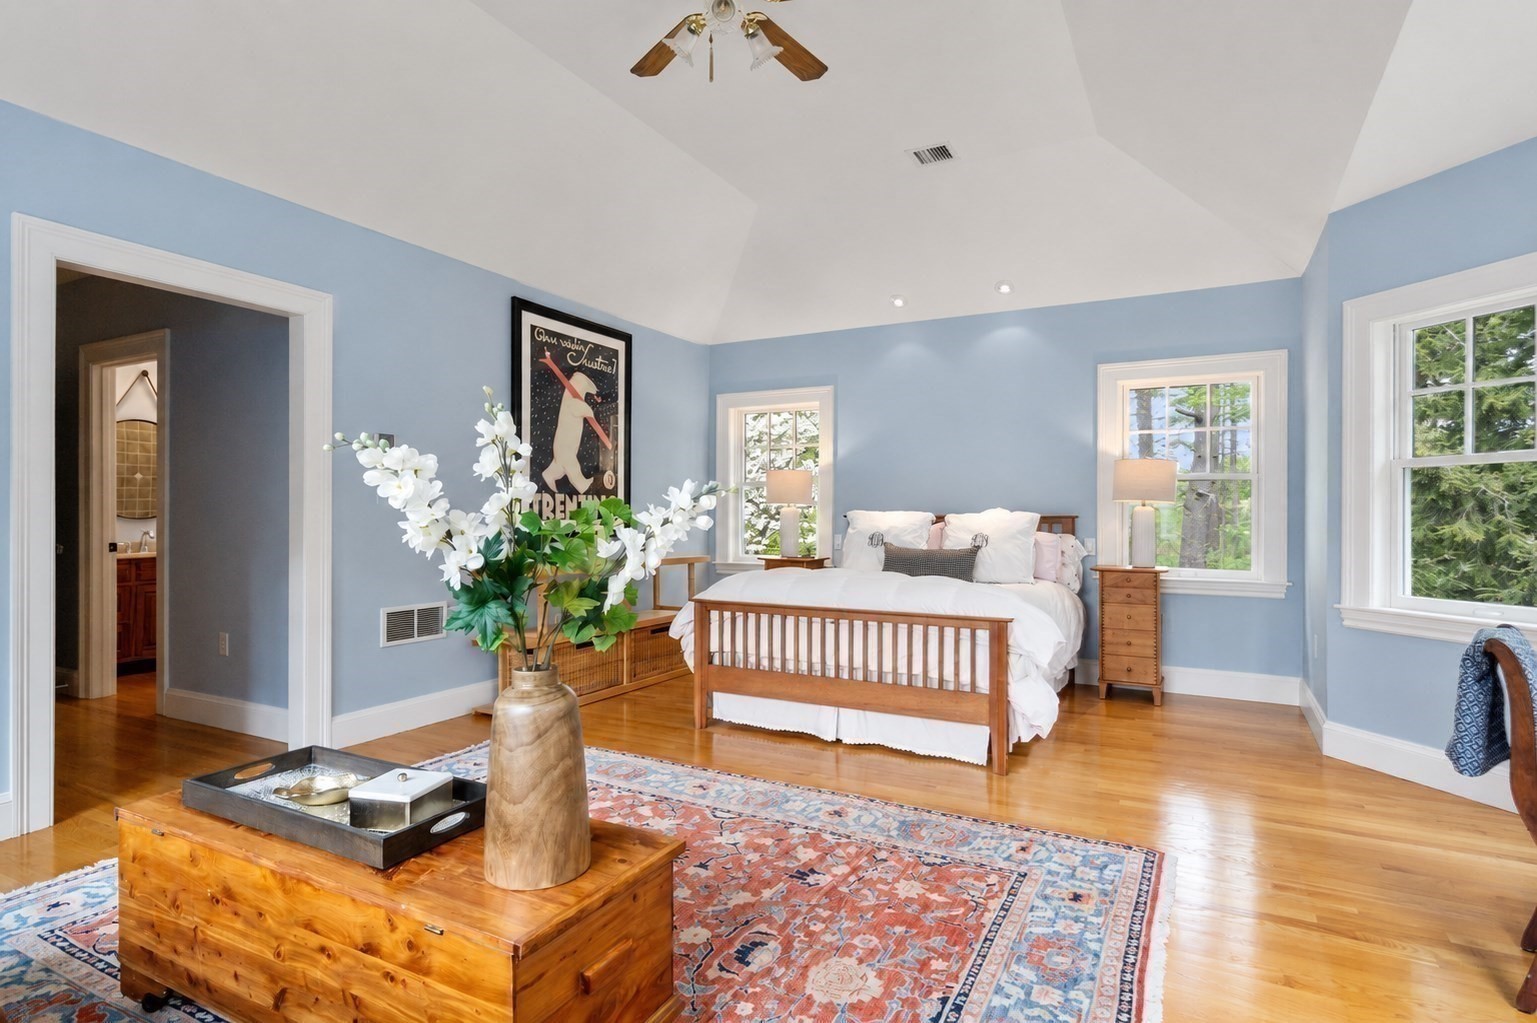
Bright bedroom with blue walls, vaulted ceiling, hardwood floors, and a wood bed frame.
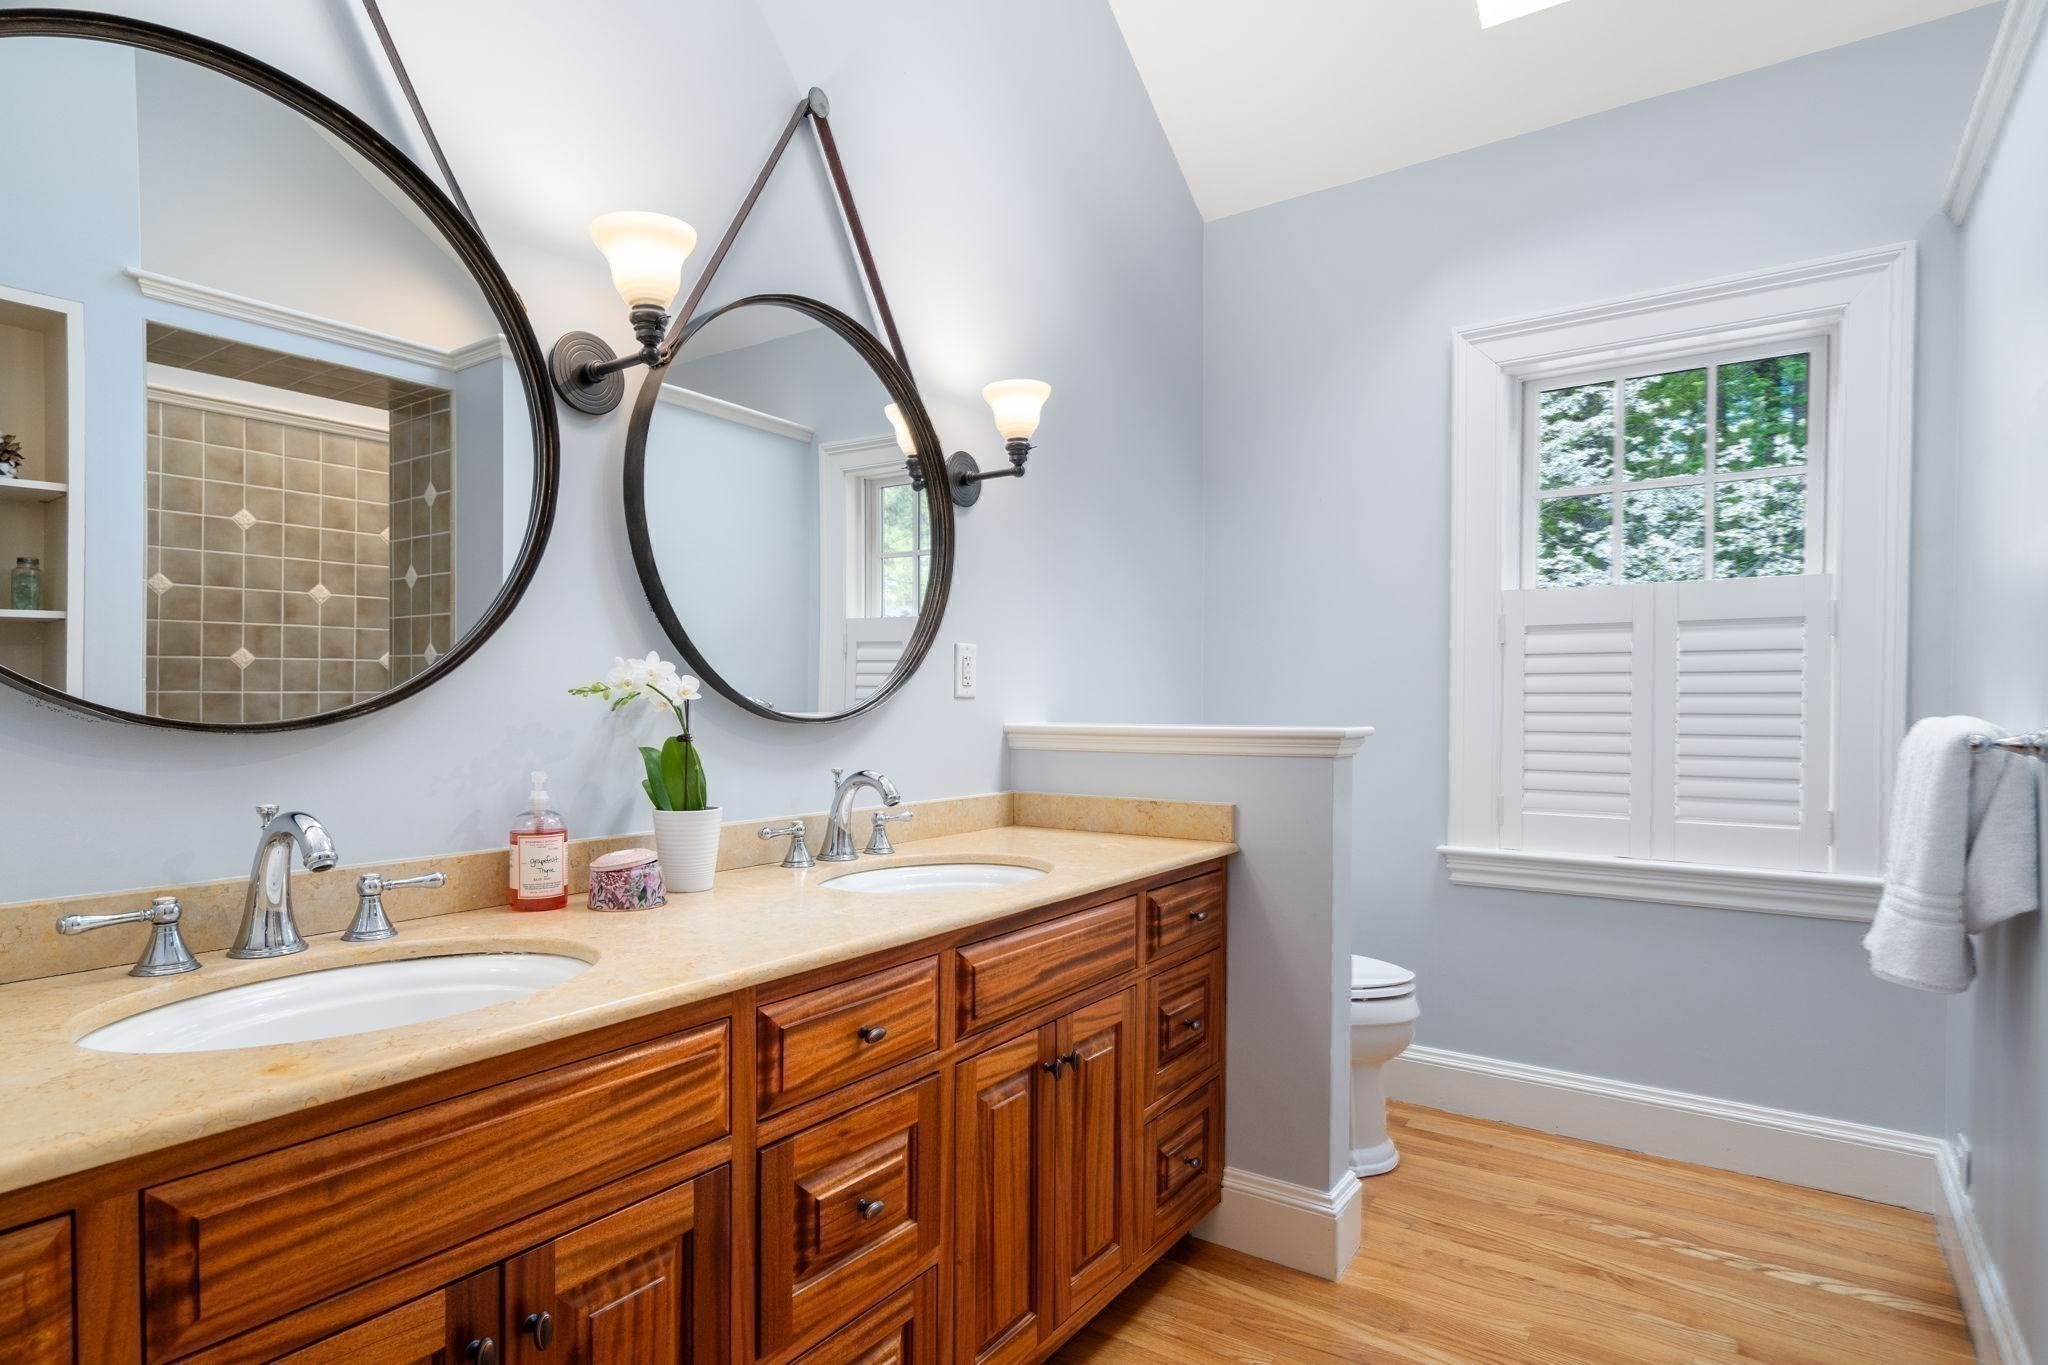
Bathroom with a long double-sink vanity, warm wood cabinetry, and a shuttered window.
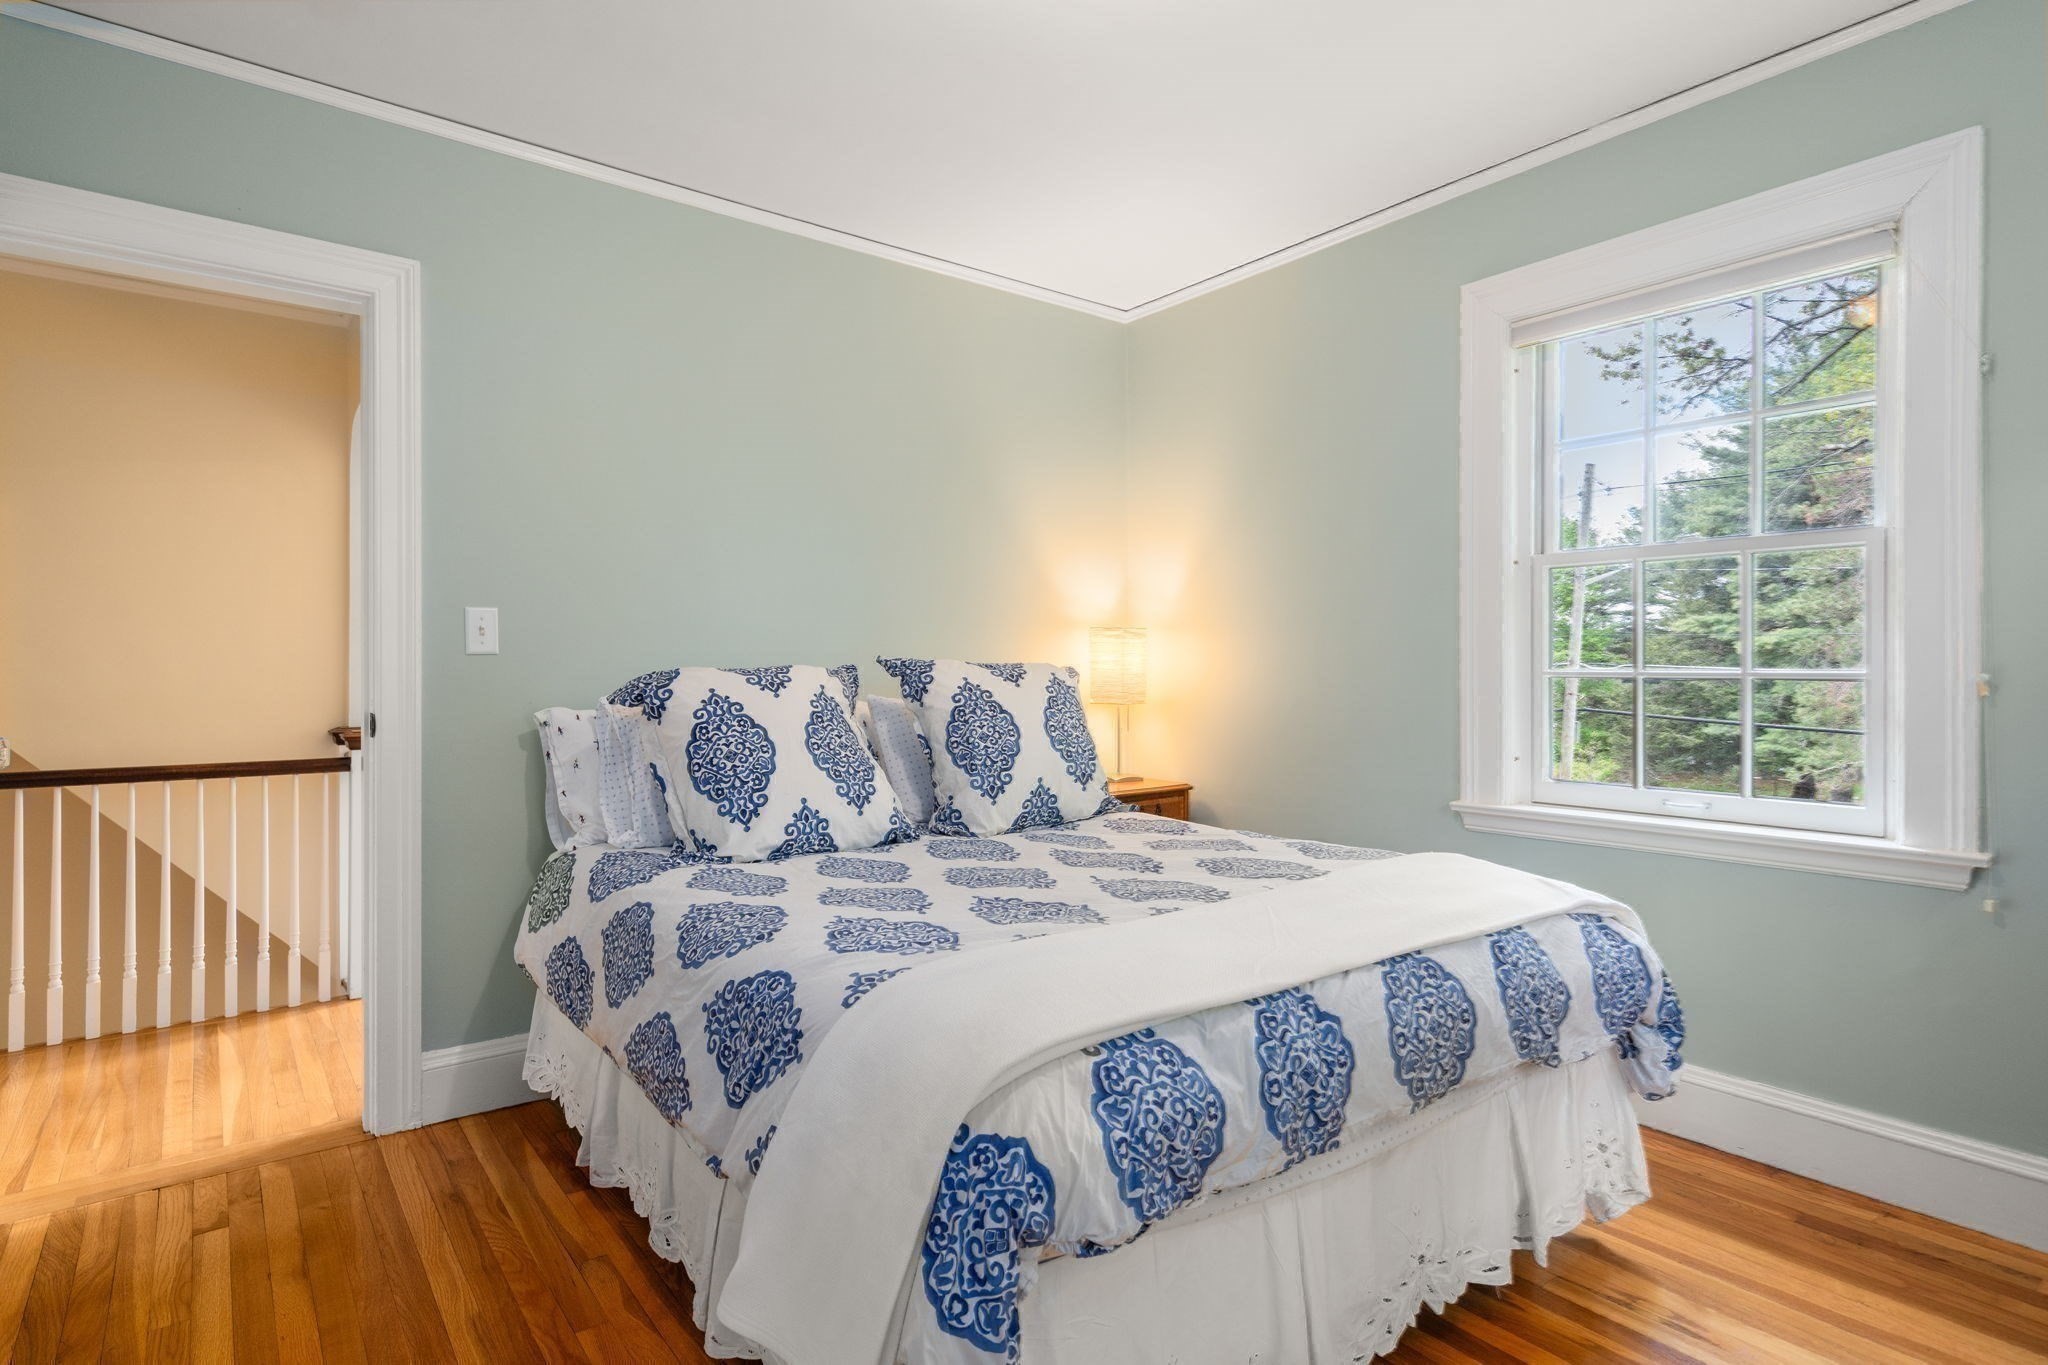
Bedroom with a blue-and-white patterned bed, pale green walls, and a window overlooking trees.
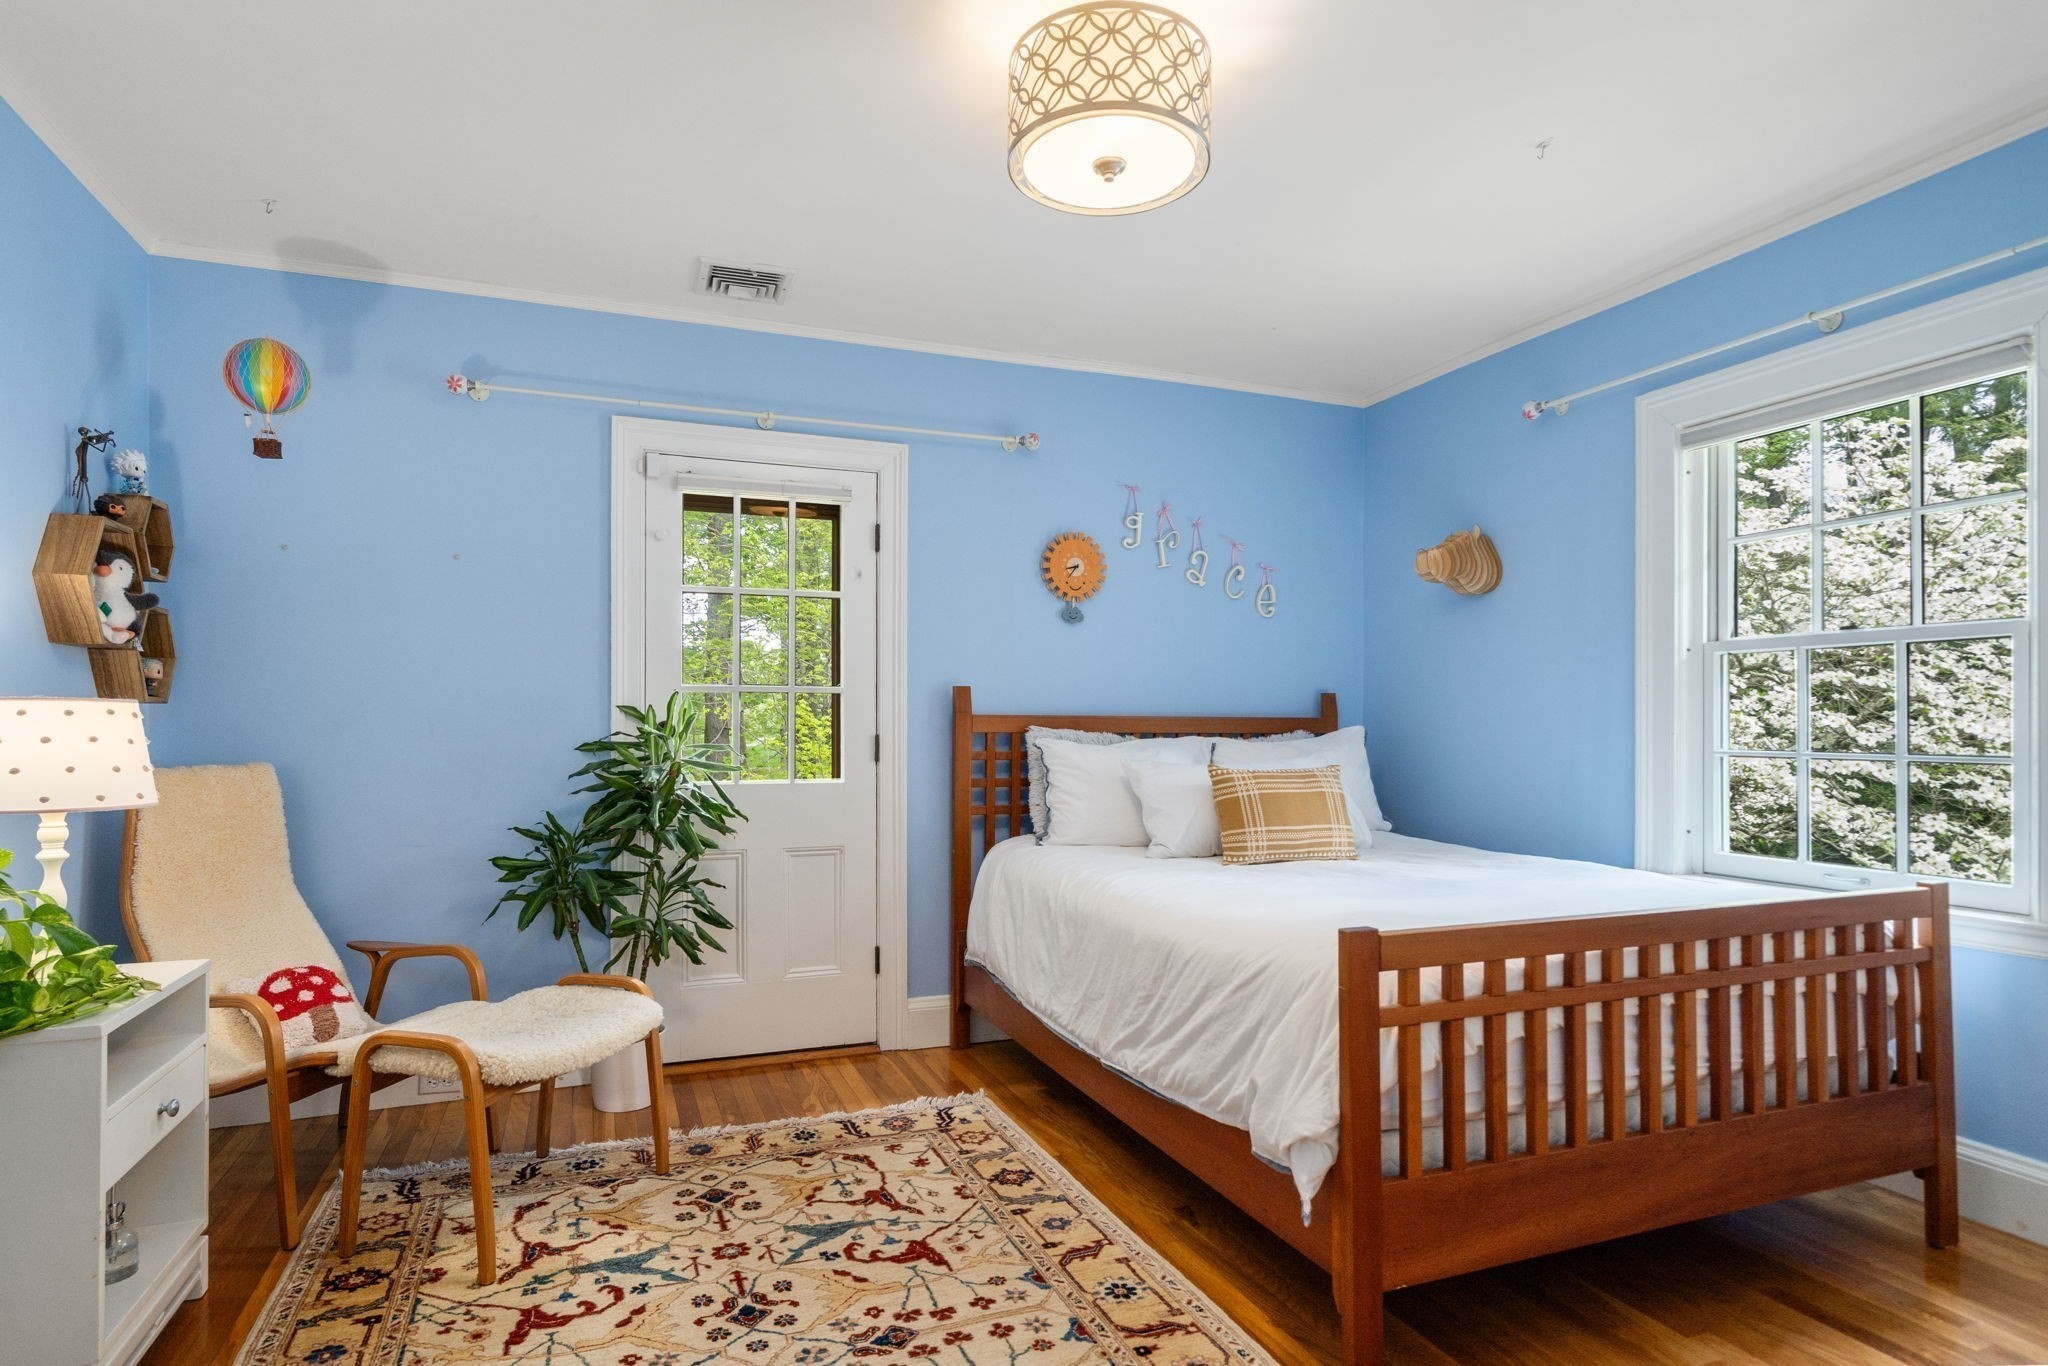
Blue bedroom with a wooden bed, white bedding, and a large window overlooking flowering trees.
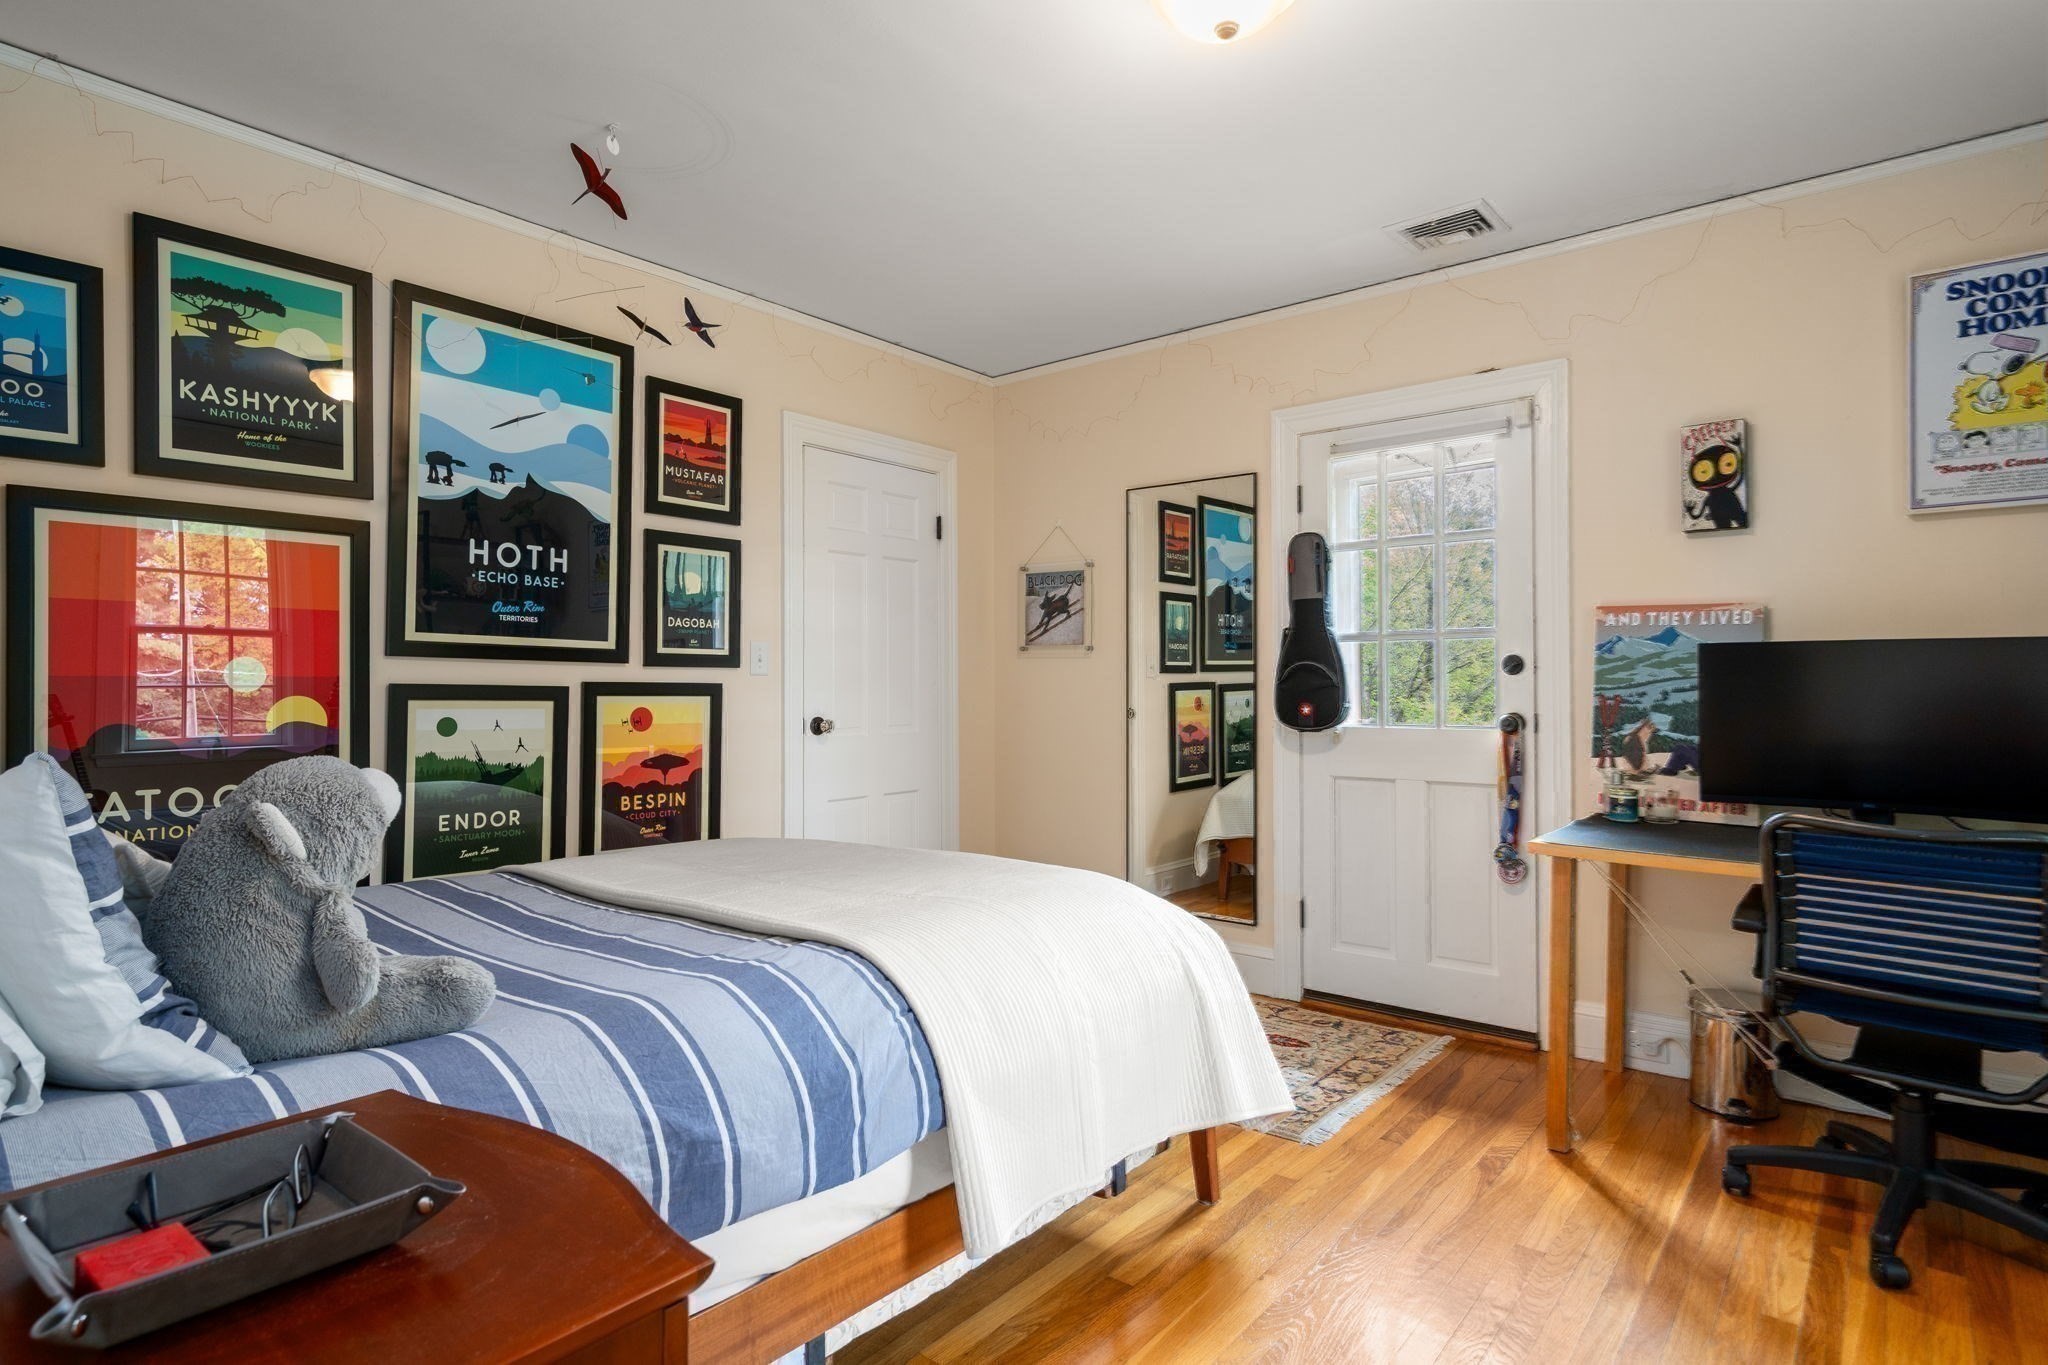
Bedroom with a blue-striped bed, framed posters, hardwood floors, and a glass-paneled door.
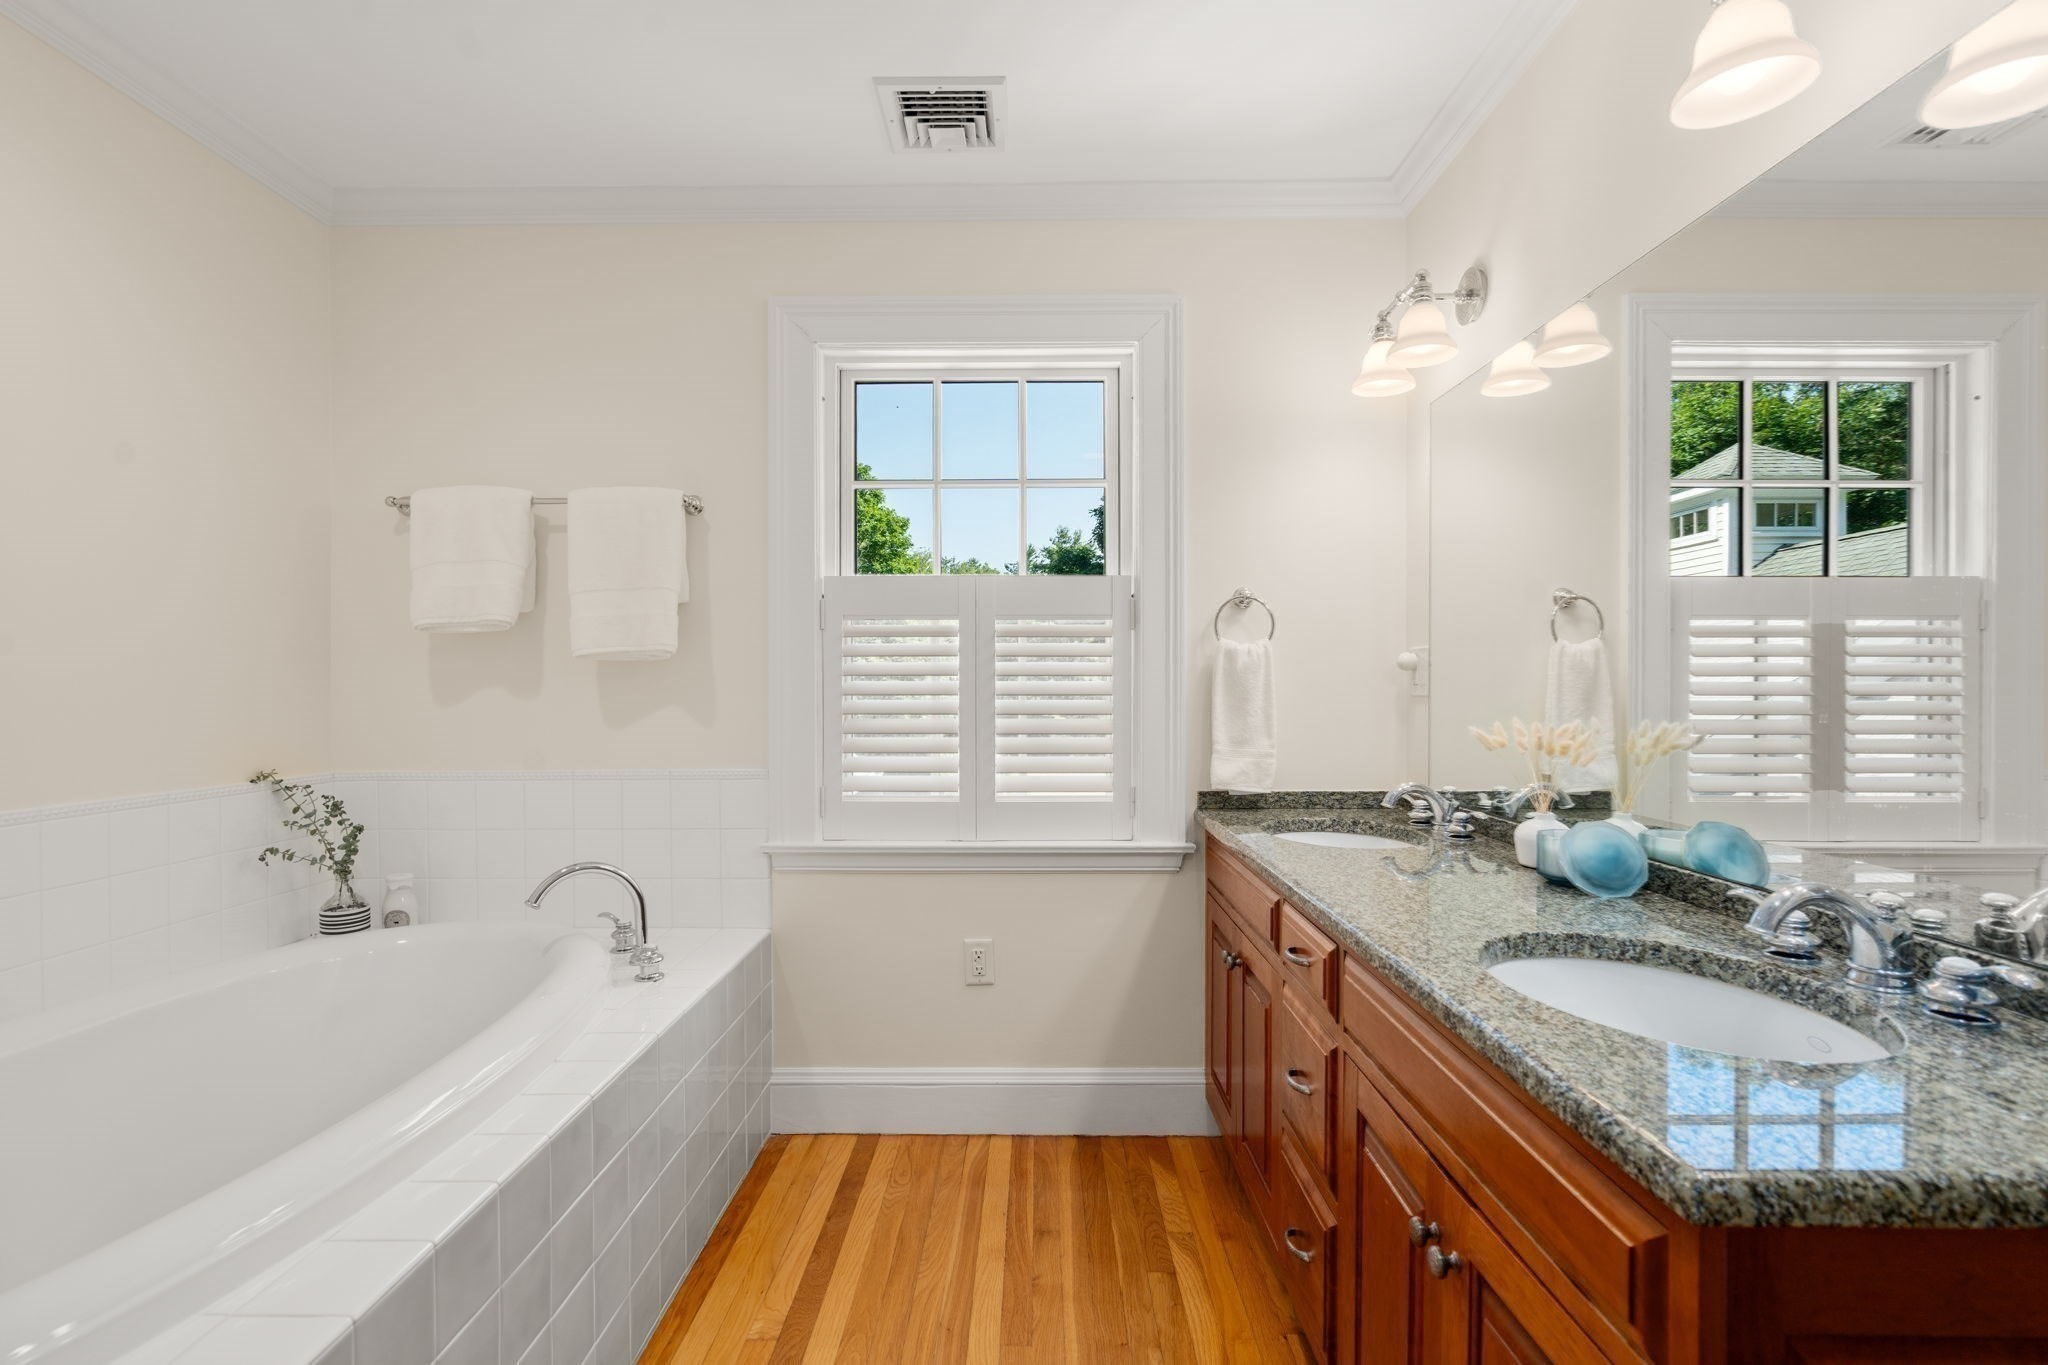
Bright bathroom with a soaking tub, double vanity, granite counters, and shuttered windows.
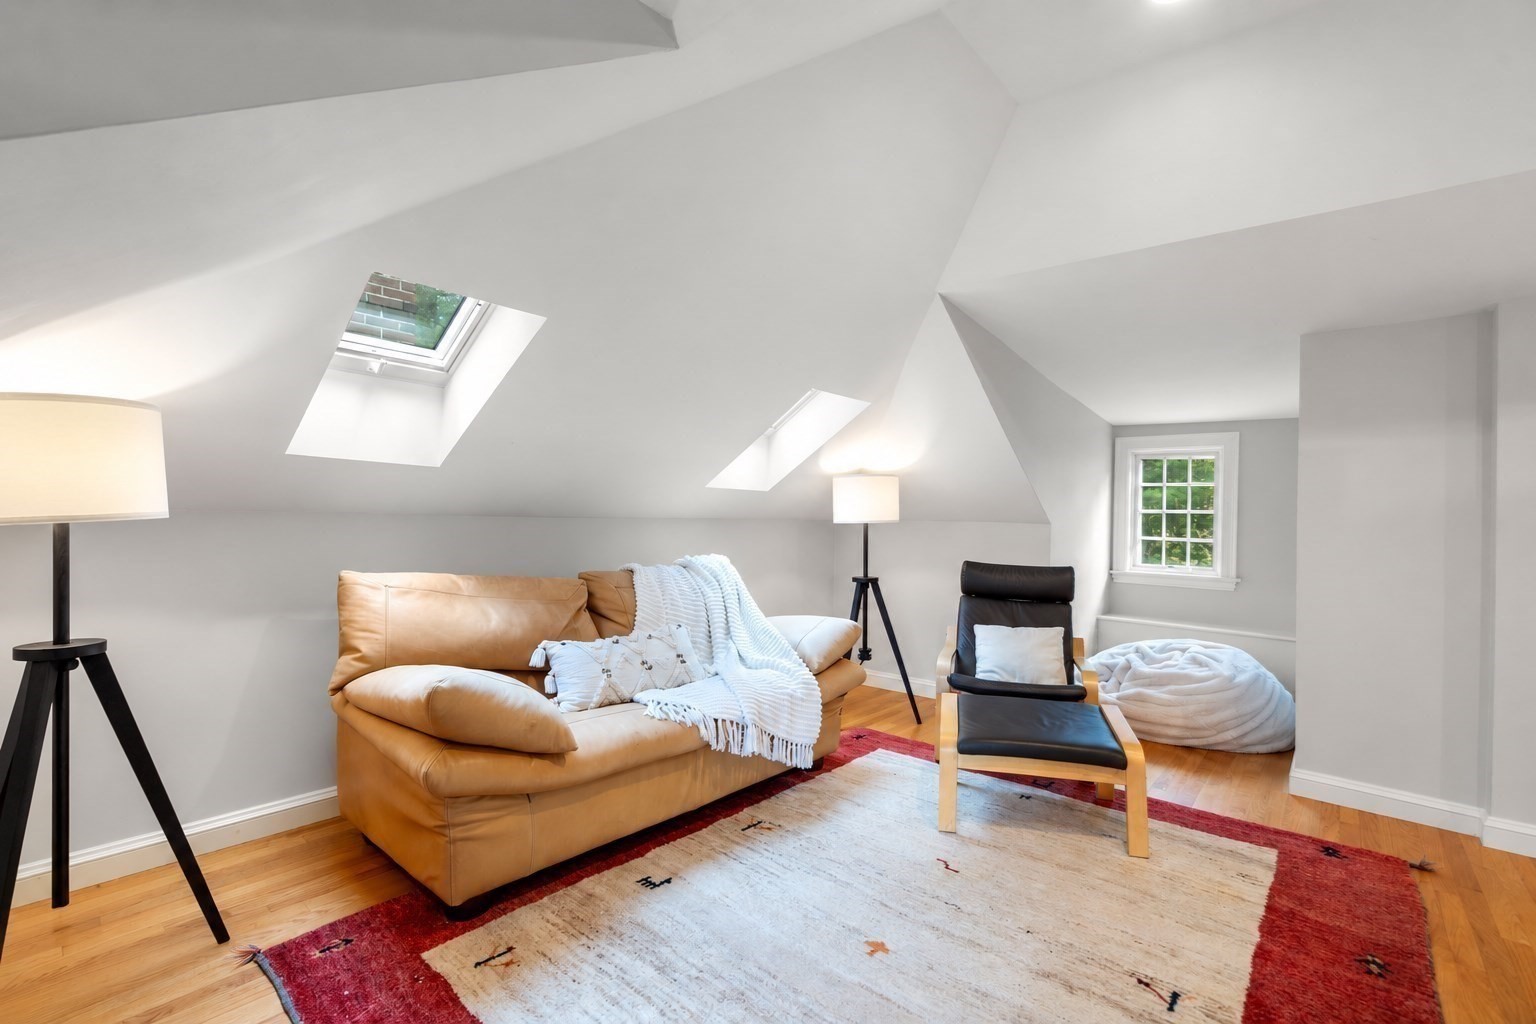
Attic sitting room with skylights, a tan sofa, black lounge chair, and red-bordered rug.
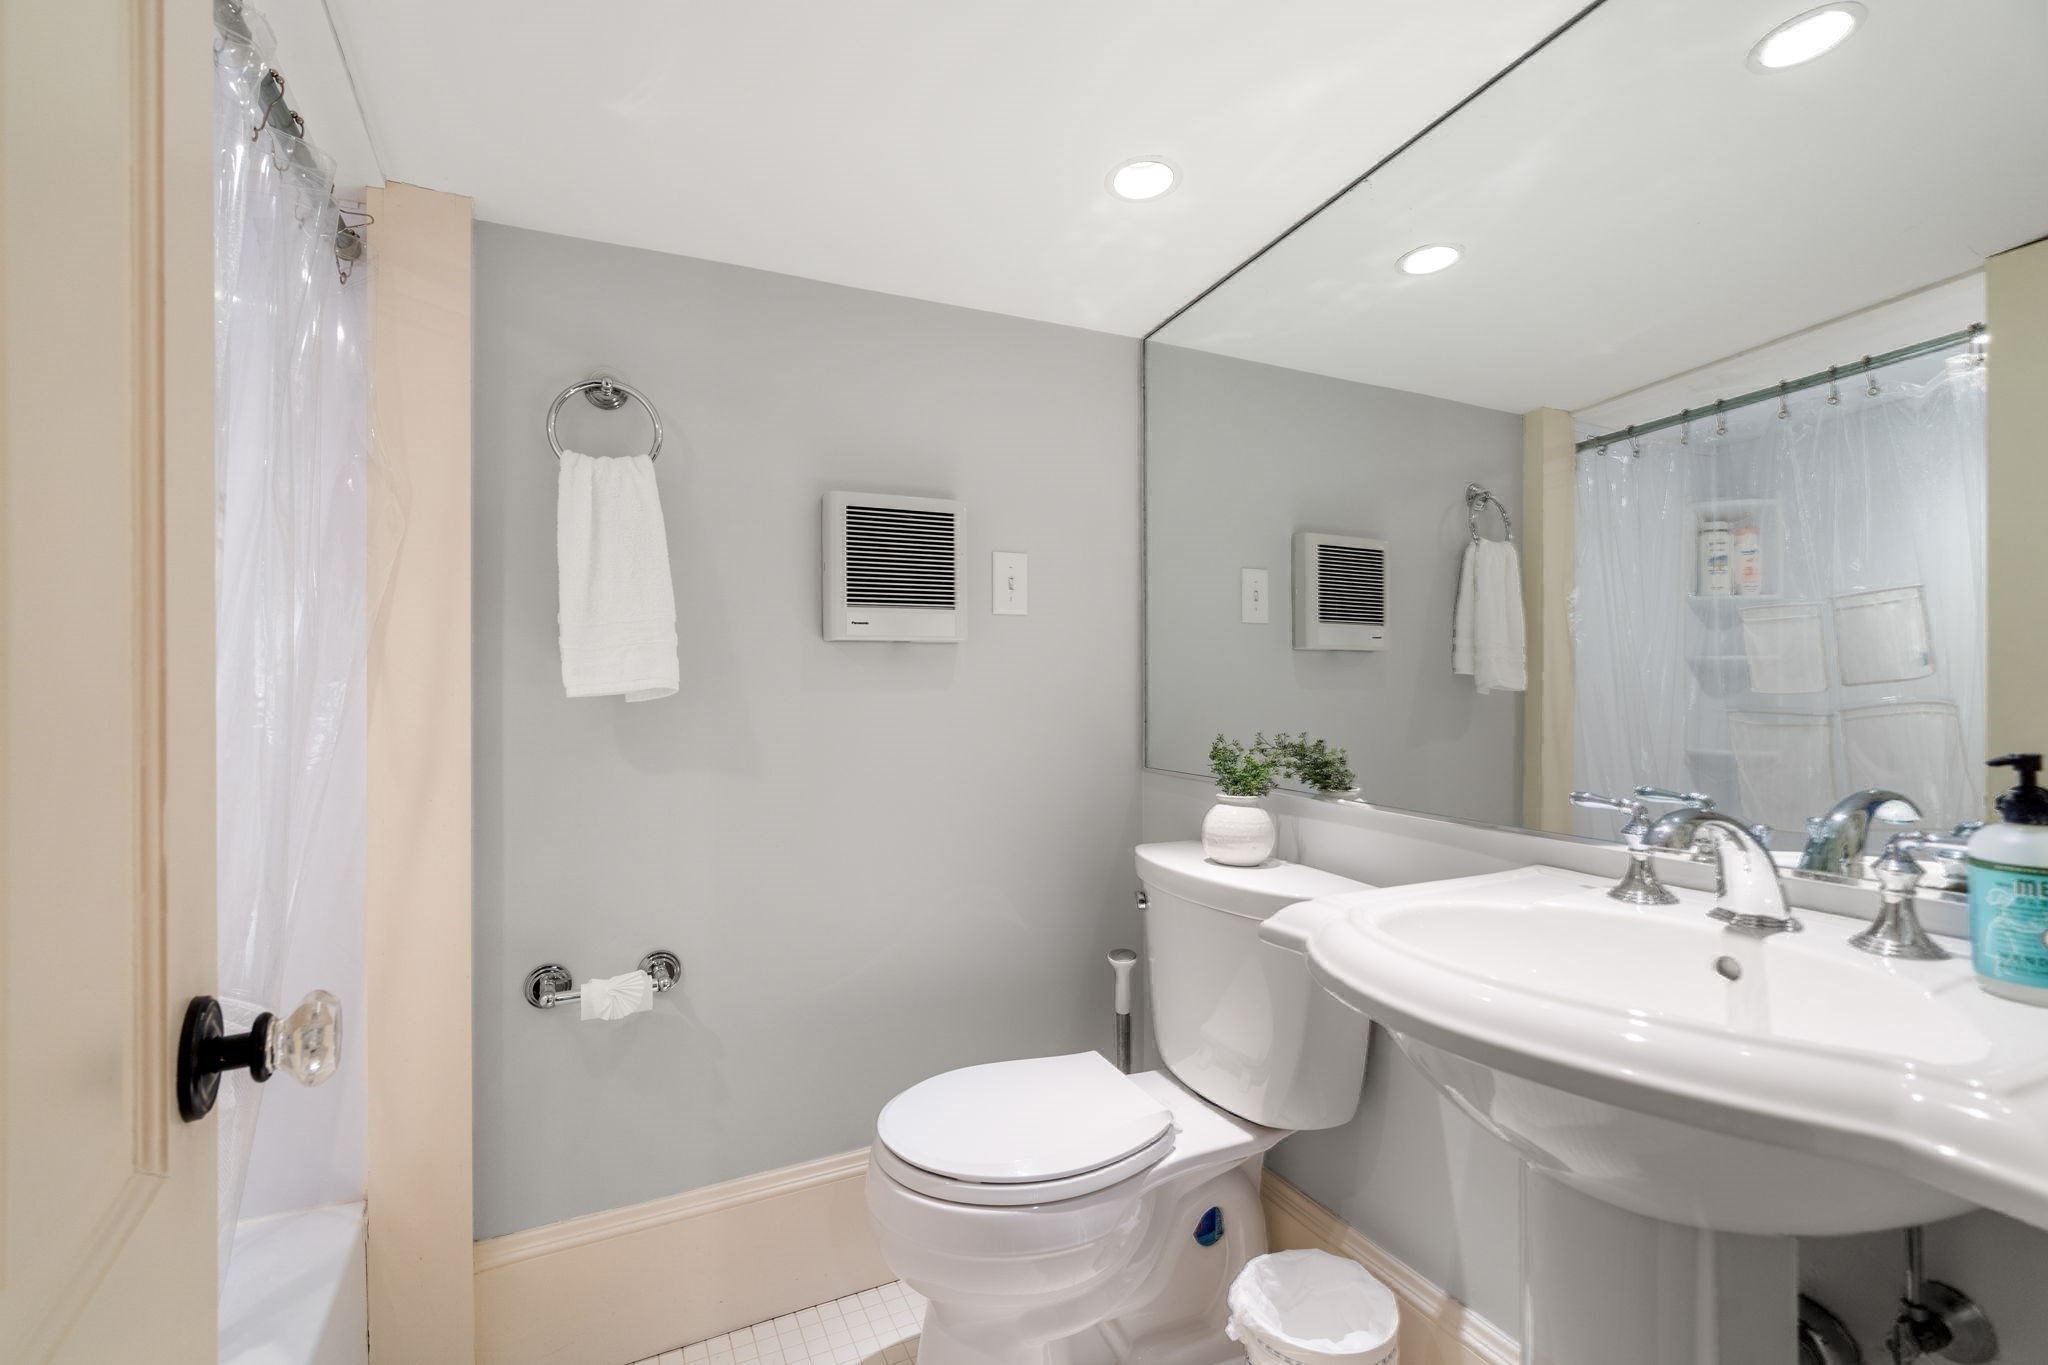
Bathroom with a large mirrored wall, white sink and toilet, and a curtained shower.
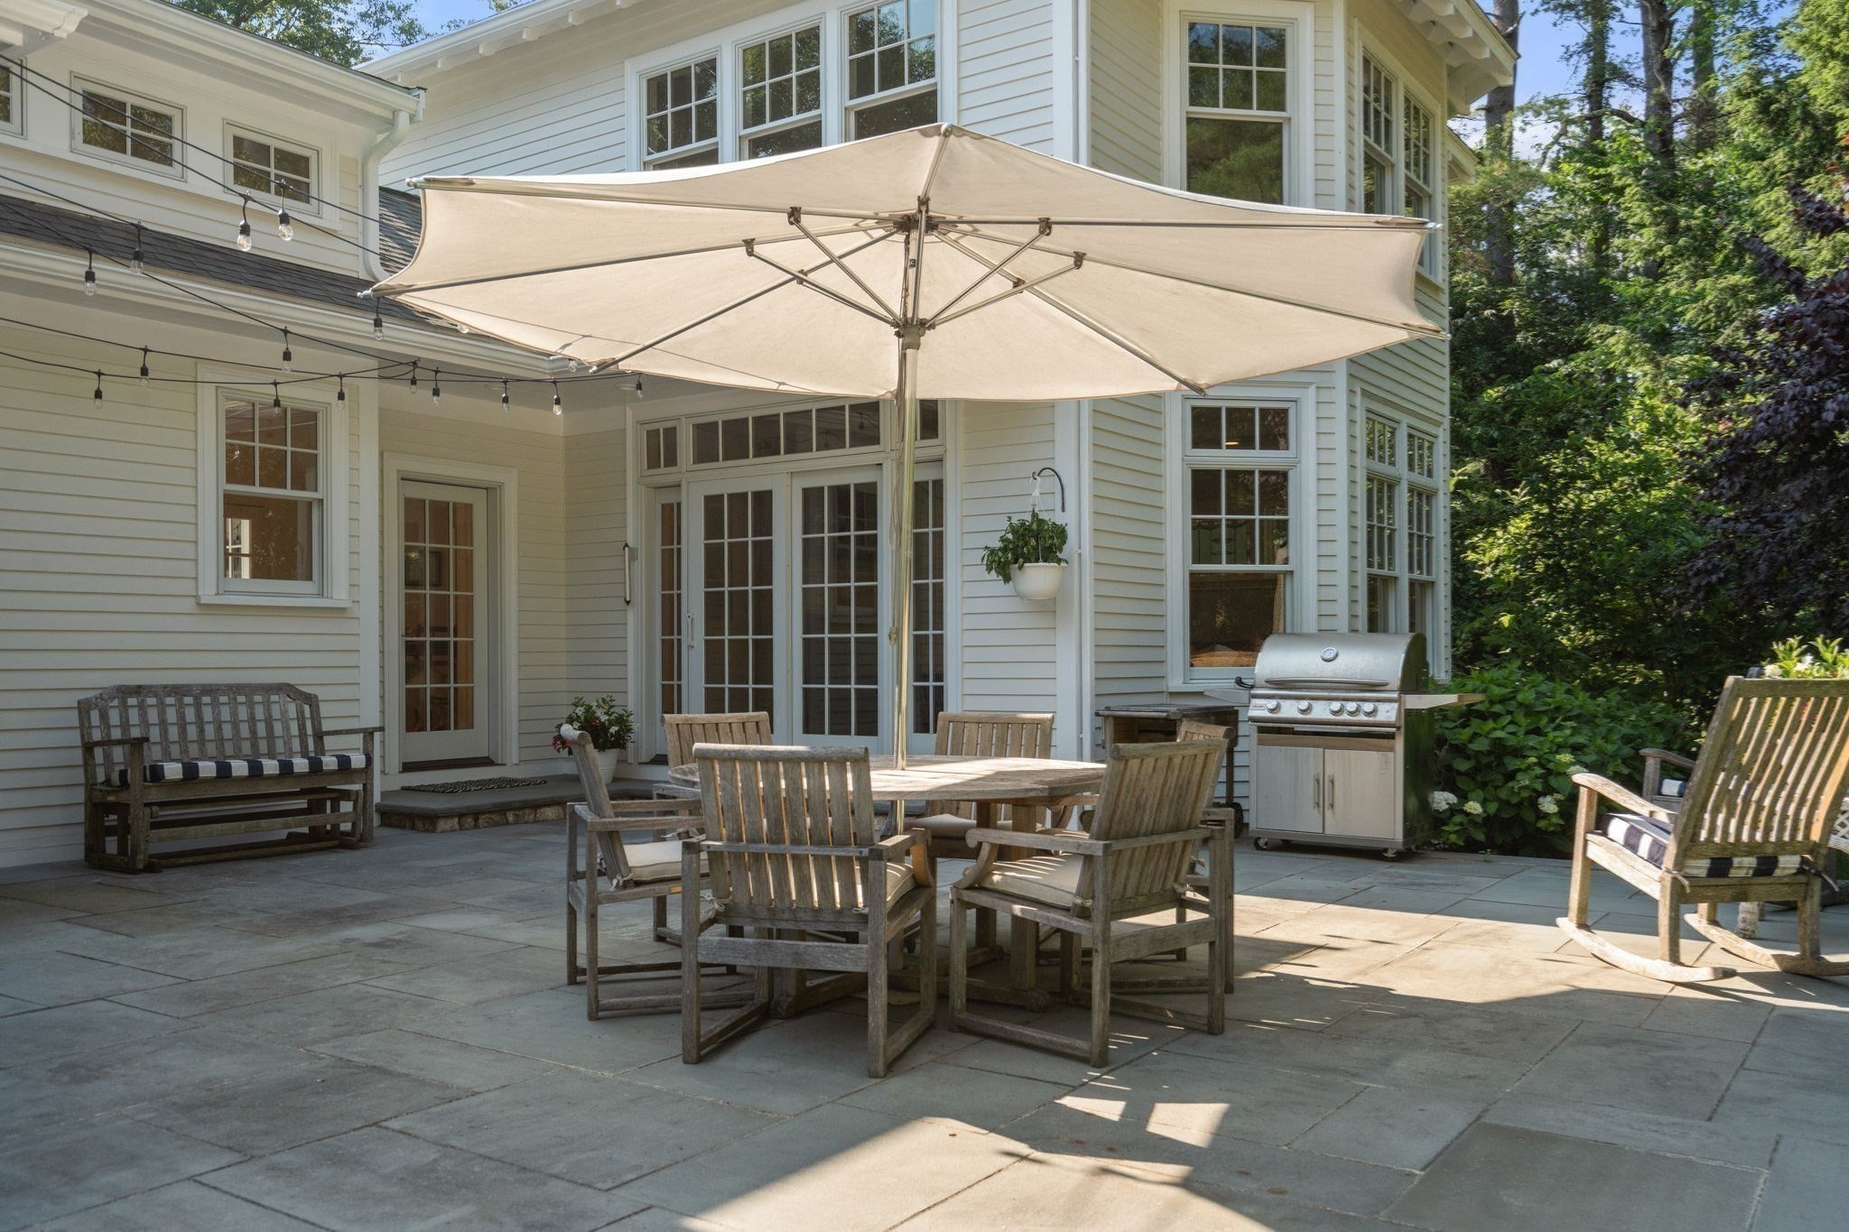
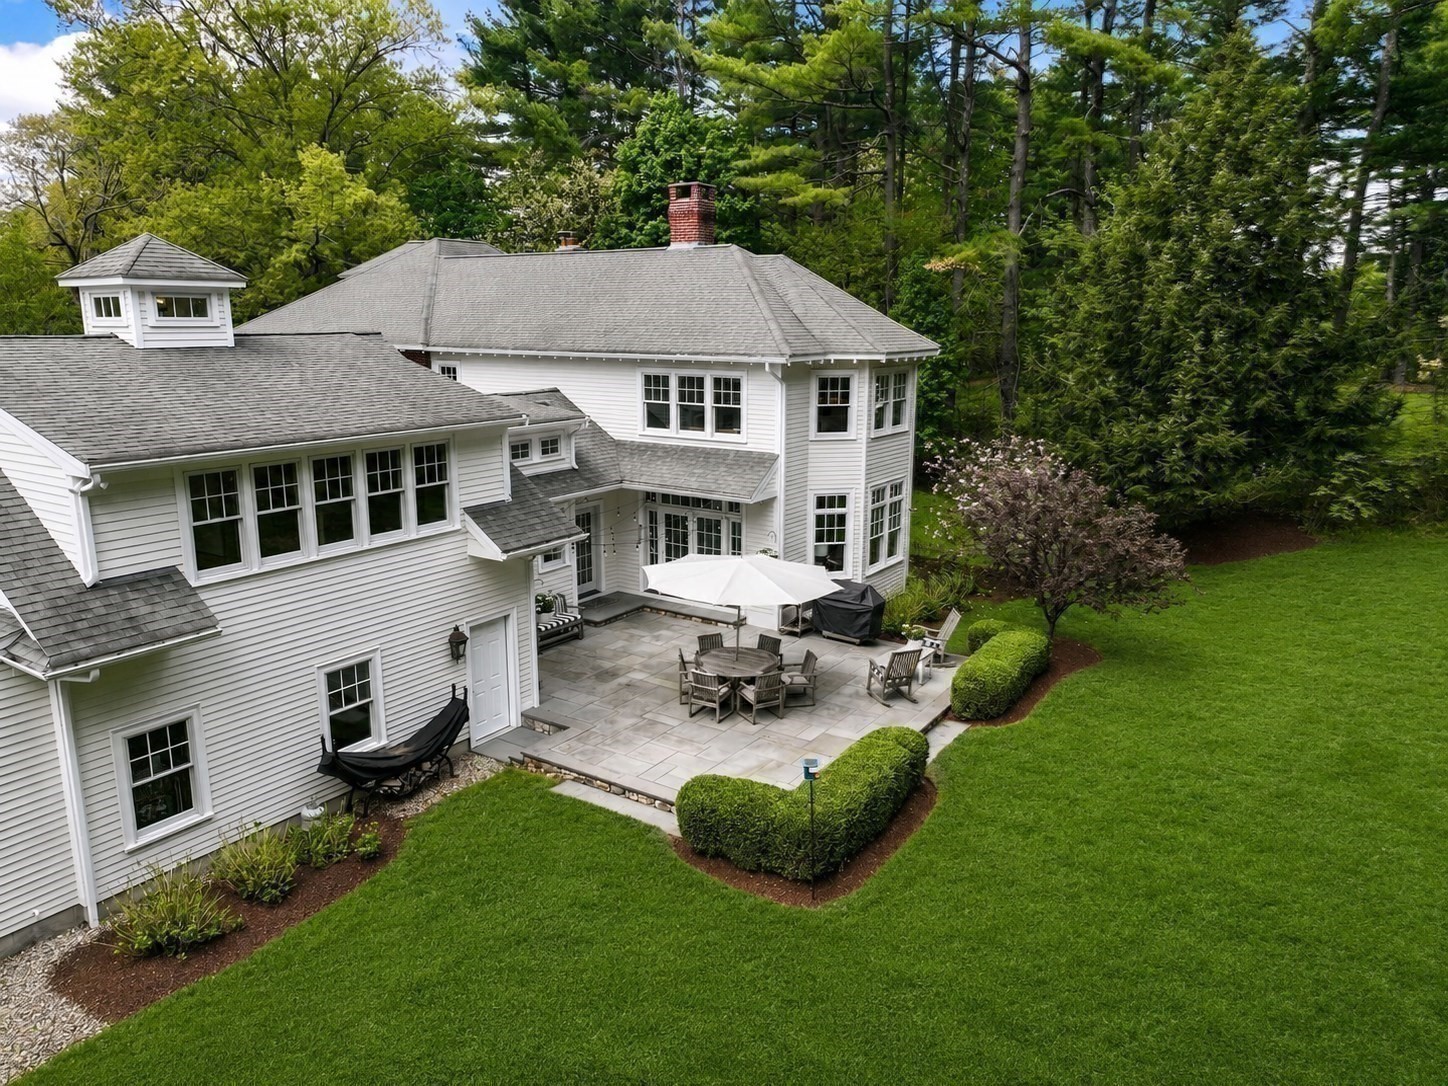
Stone patio with a dining set beneath a large umbrella, beside the house and outdoor grill.
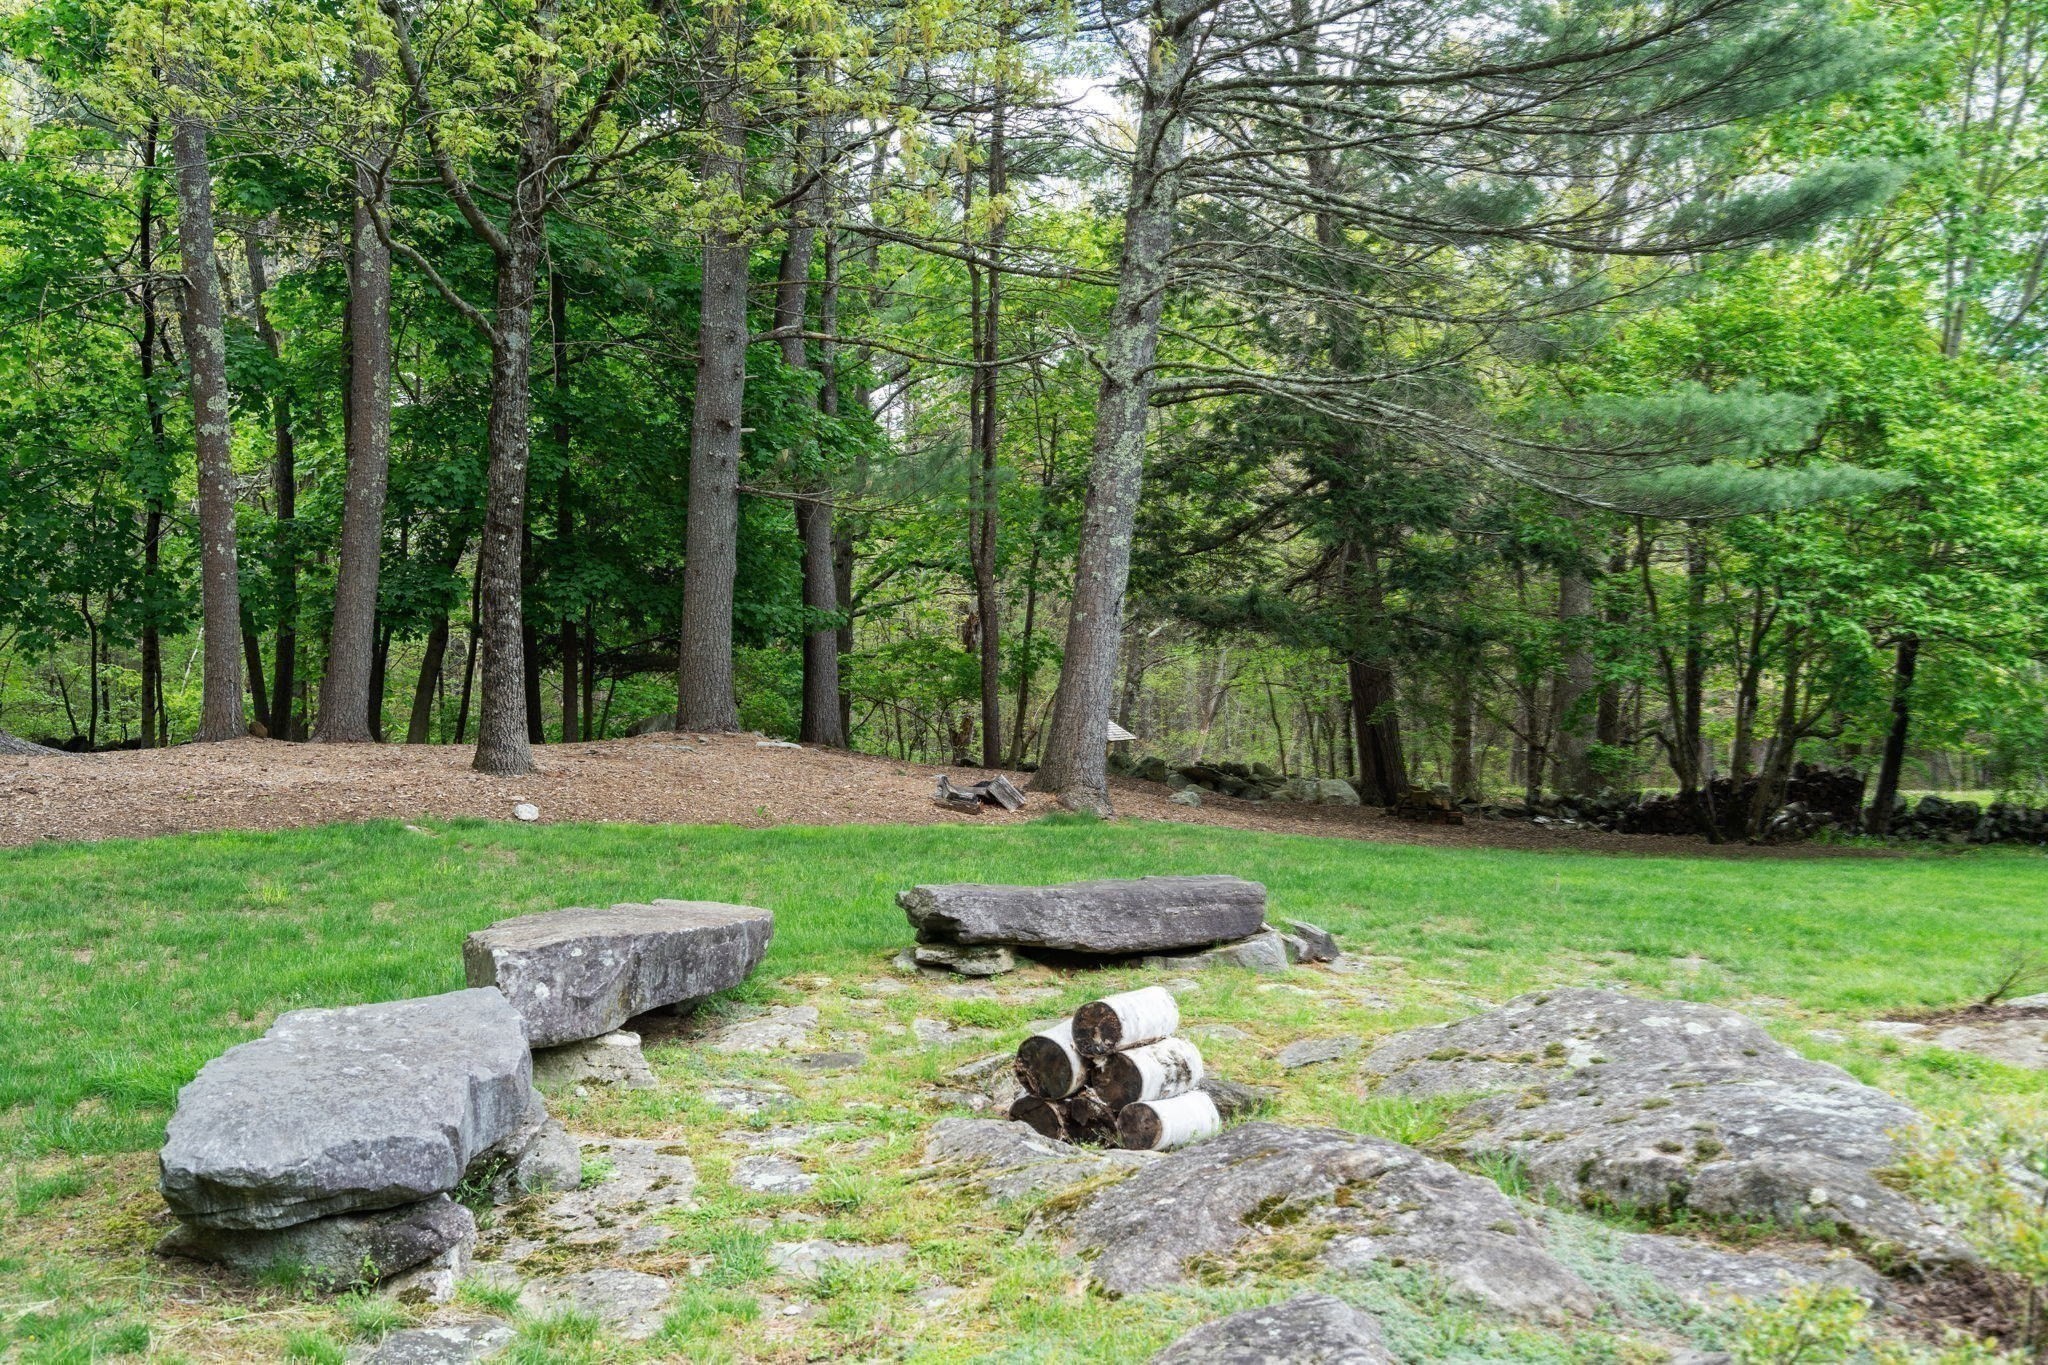
Wooded backyard with a grassy clearing, natural stone seating, and a small stack of logs.
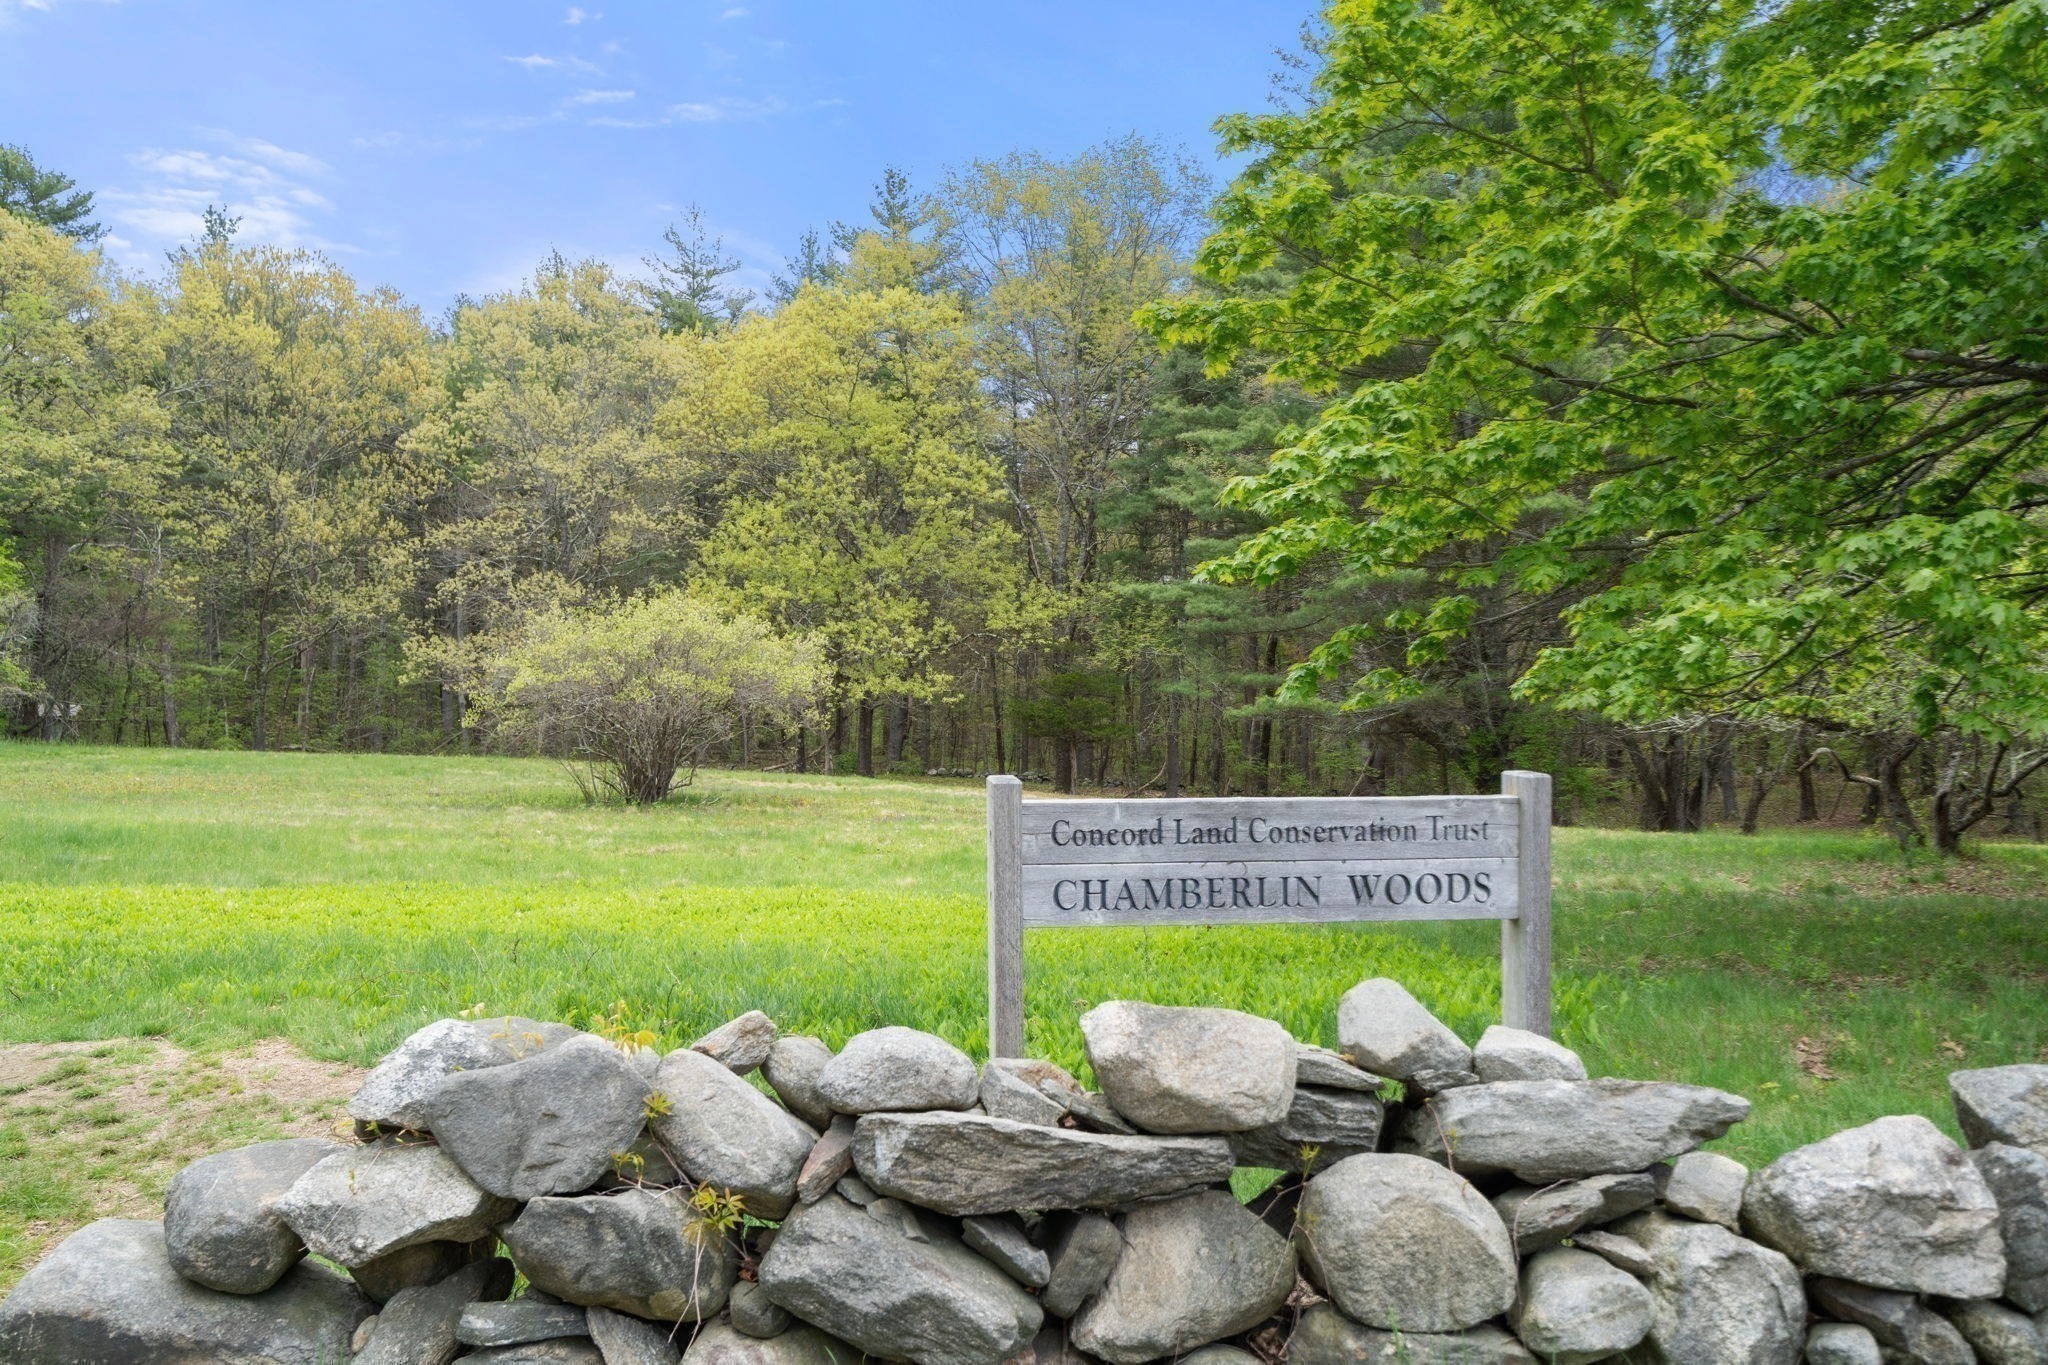
Chamberlin Woods entrance sign beside a stone wall and spring woodland.
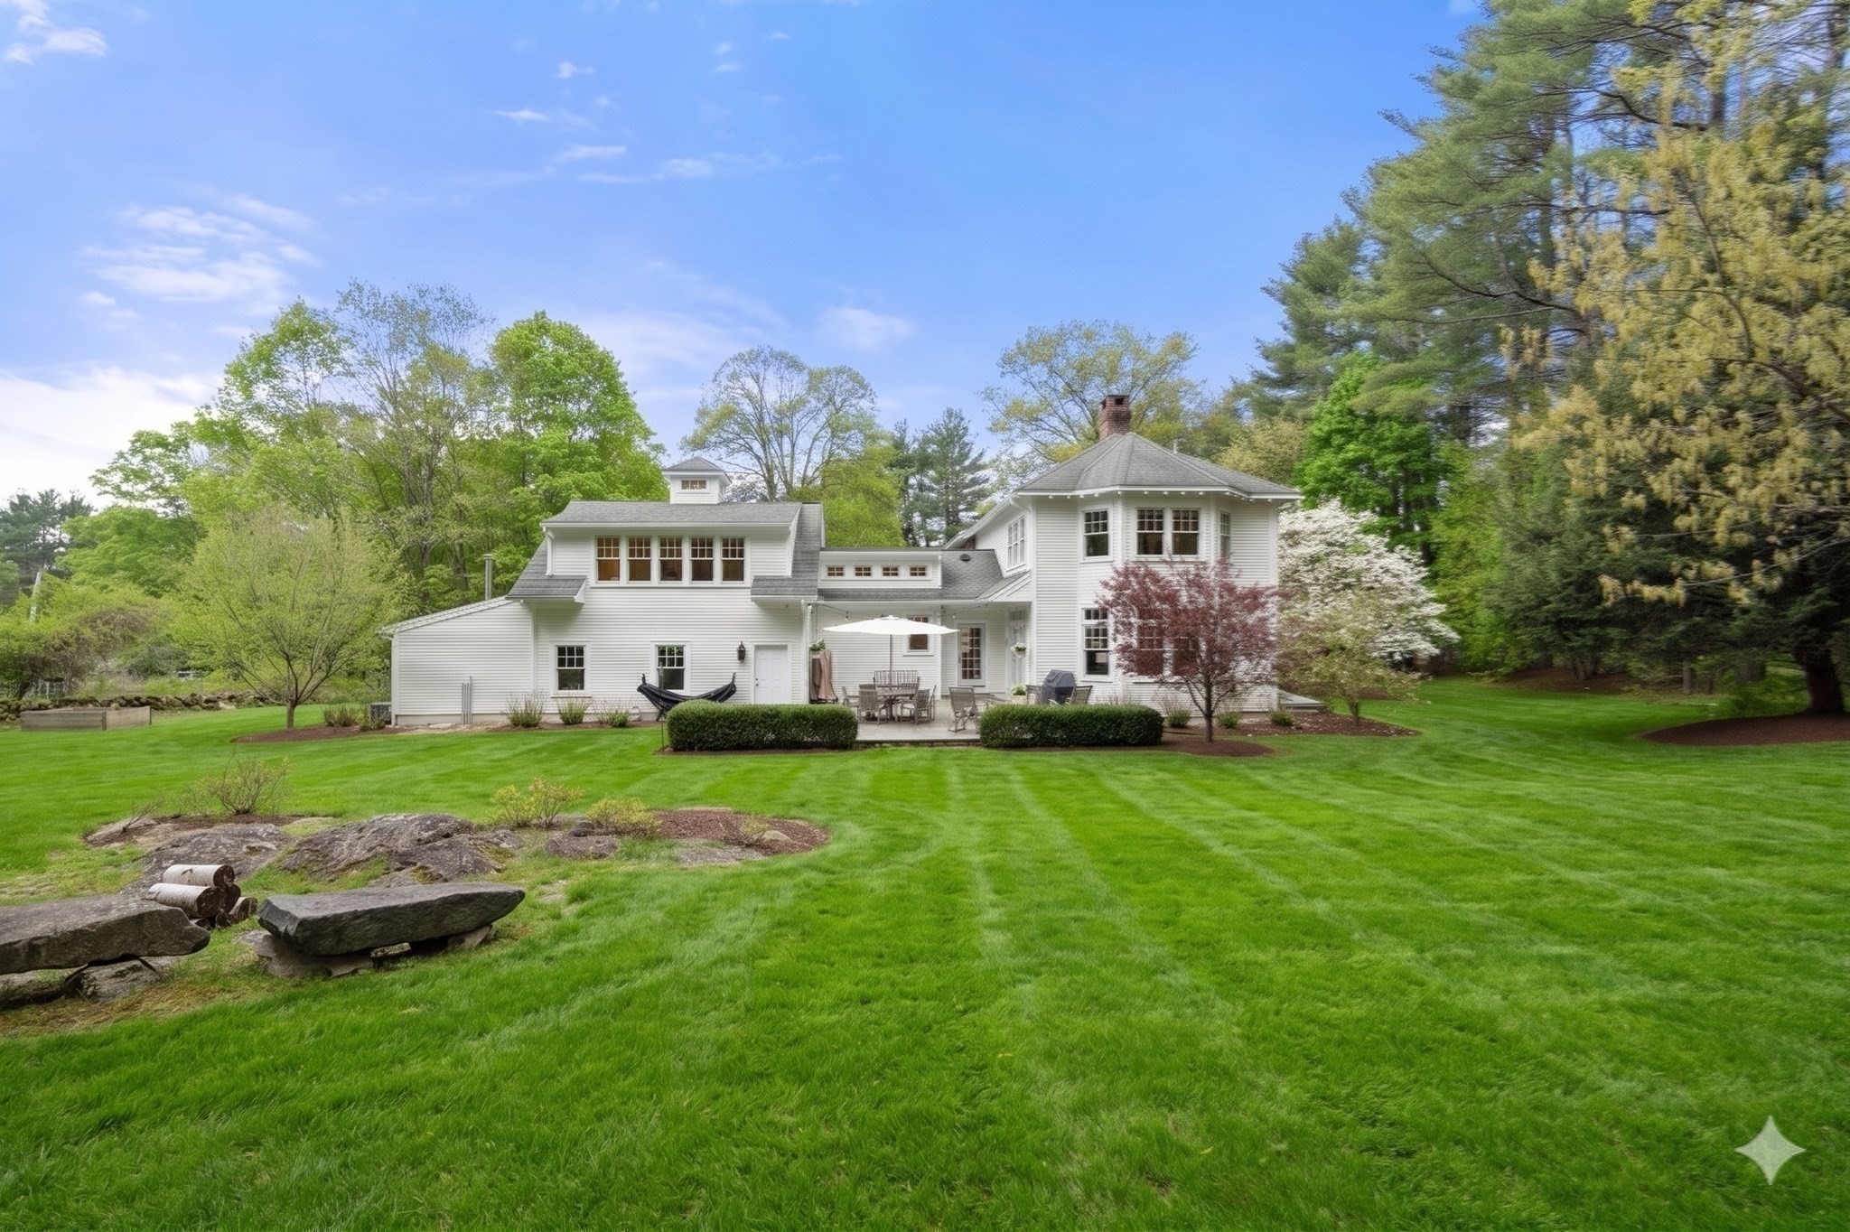
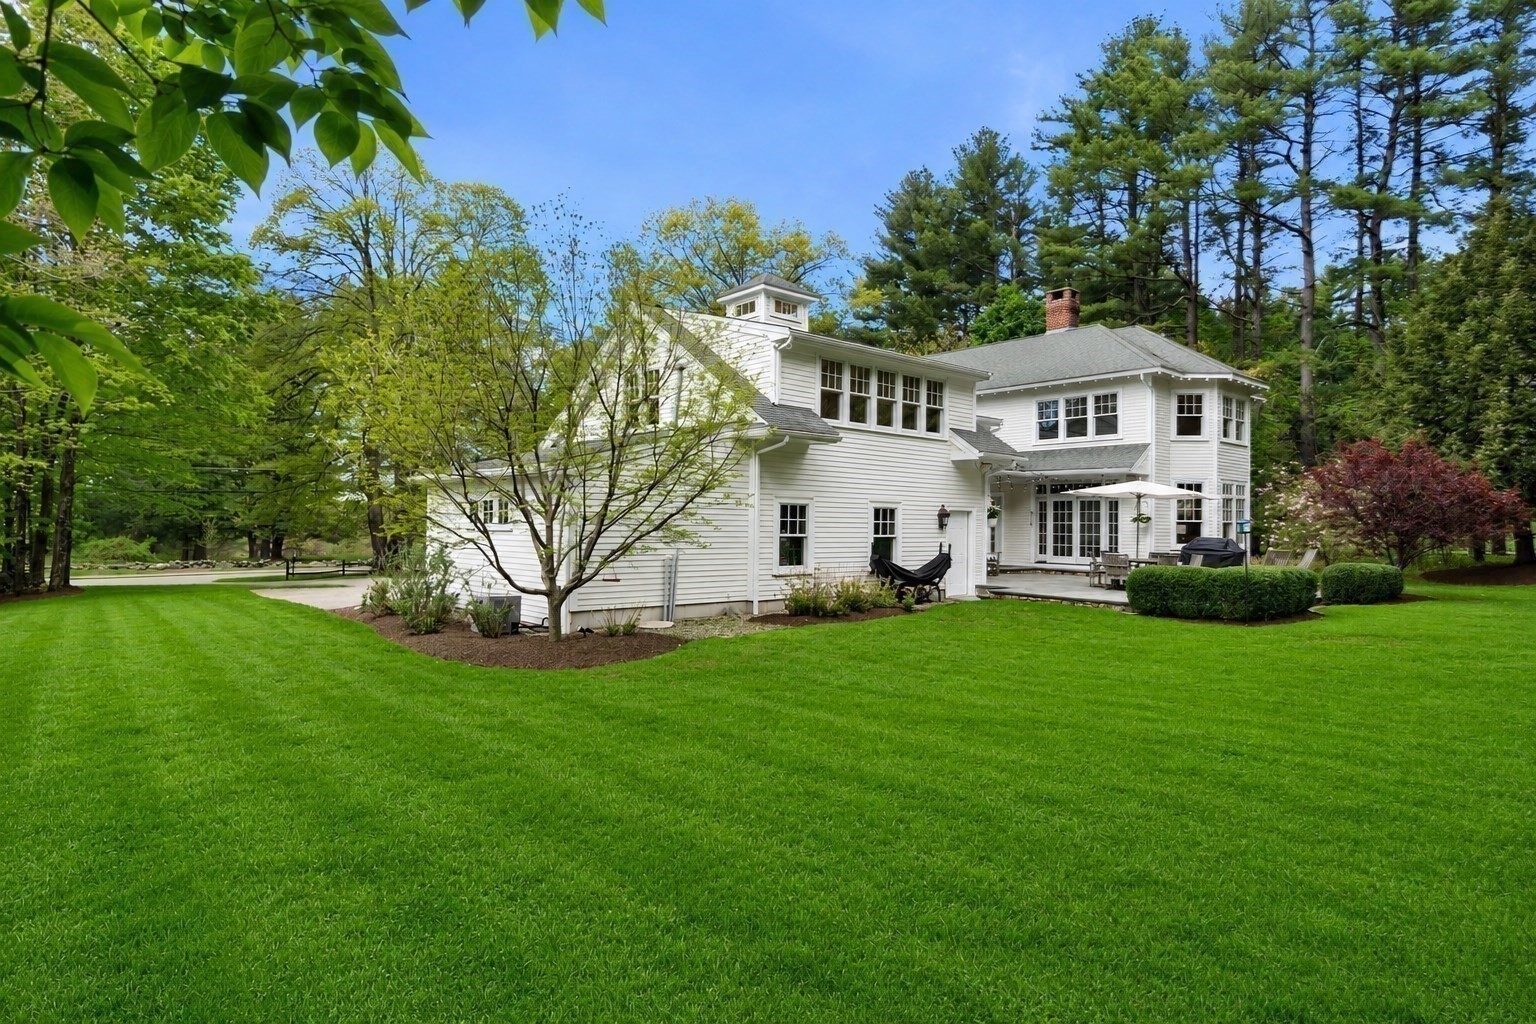
Rear view of a white home with a patio, hammock, and broad landscaped lawn.
White multi-story home with a cupola, patio, and broad green lawn.
Rear of a white home with a furnished stone patio, manicured lawn, and wooded backdrop.
Red-brick Colonial home with white trim, mature trees, and a three-car garage.
Brick two-story home glowing at dusk, framed by trees with a curved brick walkway to the entrance.
Brick home with warmly lit windows, a broad lawn, and mature trees at dusk.
House exterior with three wooden garage doors and warmly lit windows at dusk.
House at dusk with warmly lit windows and a furnished patio surrounded by trees.
Living room with a fireplace, grand piano, large windows, and hardwood floors.
Living room with a black grand piano, white sofa, patterned rug, and hardwood floors.
Home office with a wooden desk, tall windows, hardwood floors, and guitars on stands.
Foyer with a patterned runner on the staircase, hardwood floors, and rooms opening on either side.
Dining room with a wood table, chandelier, built-in china cabinet, and open French doors.
Bright living room with a wood-plank ceiling, large windows, and tan sofas around a patterned rug.
Kitchen with rich wood cabinetry and stone backsplash, opening to a dining room with a chandelier.
Kitchen and dining area with a dark wood island, bar seating, and a central fireplace.
Kitchen with a granite island, warm wood cabinetry, and an adjoining dining area with large windows.
Kitchen with cherry cabinetry, granite counters, a central island, and a patterned runner leading toward a fireplace.
Kitchen and dining area with a large island, dark wood cabinets, and hardwood floors.
Kitchen with rich wood cabinetry, a stainless steel range, tiled backsplash, and large windows overlooking trees.
Walk-in pantry with stocked white shelves, a wood counter, and countertop appliances.
Bathroom with teal walls, a white pedestal sink, toilet, and ornate mirrors.
Sunlit living room with pale blue walls, leather sofas, and French doors opening to a garden.
Living room with a brick fireplace, French doors, and a patterned rug.
Bright bedroom with a stationary bike, vaulted ceiling, and wide windows overlooking trees.
Bathroom with a walk-in tiled shower, wood vanity, and wall-mounted toilet.
Bathroom with a white pedestal sink, toilet, oval mirror, and deep red walls.
Bright reading nook with built-in arched shelves, a window seat, and flowering trees outside.
Bright bedroom with a wooden bed, blue walls, hardwood floors, and multiple windows overlooking trees.
Bright bedroom with blue walls, vaulted ceiling, hardwood floors, and a wood bed frame.
Bathroom with a long double-sink vanity, warm wood cabinetry, and a shuttered window.
Bedroom with a blue-and-white patterned bed, pale green walls, and a window overlooking trees.
Blue bedroom with a wooden bed, white bedding, and a large window overlooking flowering trees.
Bedroom with a blue-striped bed, framed posters, hardwood floors, and a glass-paneled door.
Bright bathroom with a soaking tub, double vanity, granite counters, and shuttered windows.
Attic sitting room with skylights, a tan sofa, black lounge chair, and red-bordered rug.
Bathroom with a large mirrored wall, white sink and toilet, and a curtained shower.
Stone patio with a dining set beneath a large umbrella, beside the house and outdoor grill.
Wooded backyard with a grassy clearing, natural stone seating, and a small stack of logs.
Chamberlin Woods entrance sign beside a stone wall and spring woodland.
Rear view of a white home with a patio, hammock, and broad landscaped lawn.
White multi-story home with a cupola, patio, and broad green lawn.
Rear of a white home with a furnished stone patio, manicured lawn, and wooded backdrop.

1172 Lowell Rd
1172 Lowell Rd, Concord, MA

$2,849,000

HIGHLIGHTS
  • 5 Beds
  • 4 Full Baths
  • 2 Half Baths
  • 1.01 Acres Lot
  • 4,956 Sq.Ft. Living
  • 1925 Year Built
  • For Sale Status
  • 73573107 MLS® ID

OPEN HOUSE

11/15/2026 1:00PM - 2:00PM EST

Enjoy sweeping sunset views and direct access to miles of conservation trails from this meticulously expanded and updated 1925 Colonial overlooking Spencer Brook Valley, minutes from Concord Center. Designed for family life and effortless entertaining, this home blends timeless New England character with modern luxury. Unique to this offering is a second primary bedroom suite over the garage which provides the possibility of multi-generational living, extended stays for guests, or private workspace.Discover gracious dining and living rooms, two sunrooms and a chef's kitchen with custom cherry cabinetry, butler's pantry and double-sided fireplace opening to the family room. The south-facing sunroom, with three walls of windows, captures exceptional natural light and panoramic meadow views. The vaulted primary suite features a spa-inspired stone shower, with three additional bedrooms and a full bath on the second floor. The finished third floor offers bonus living space and a full bath. Each room flows seamlessly into the next, featuring original architectural details, custom millwork, high ceilings and hardwood floors.Providing both connection and privacy, the expansive second suite above the three-car garage is integrated with the main house via a dedicated interior staircase just off the main entry. Light-filled with vaulted ceilings, a cupola, and woodland views, the suite includes a full bath with heated floors and a zero-entry shower. Generous in scale, it offers exceptional flexibility.Rounding out this rare Concord retreat are professionally landscaped grounds, an oversized bluestone patio and granite fire pit, creating an exceptional setting for gathering and relaxing in every season.
Show MoreShow Less
Peggy Dowcett

Peggy Dowcett

Luxury Agent

FEATURES & AMENITIES

Interior

  • Total Bedrooms5
  • Total Bathrooms6
  • Full Bathrooms4
  • Half Bathrooms2
  • Laundry roomIn Basement, Washer Hookup
  • FlooringTile, Hardwood, Stone / Slate, Flooring - Hardwood, Flooring - Stone/Ceramic Tile
  • FireplaceFamily Room, Kitchen, Living Room
  • APPLIANCESGas Water Heater, Range, Oven, Dishwasher, Microwave, Refrigerator, Freezer, Washer, Dryer
  • other interior FeaturesBathroom - Full, Bathroom - Double Vanity/Sink, Bathroom - Tiled With Shower Stall, Vaulted Ceiling(s), Bathroom - Tiled With Tub Shower, Bathroom, Bonus Room, Sun Room, Mud Room, Wet Bar

Area & Lot

  • Status For Sale
  • OPEN HOUSE11/15/2026, 1:00 PM - 2:00 PM
  • Living Area4,956 Sq.Ft.
  • Total Area4,956 Sq.Ft.
  • Lot Area1.01 Acres
  • MLS® ID73573107
  • TypeResidential
  • YEAR BUILT1925
  • neighborhoodConcord
  • Architecture StylesColonial
  • Elementary SchoolThoreau
  • Middle SchoolCms
  • High SchoolCchs

Exterior

  • Garage Spaces3.0
  • Water SourcePublic
  • utilitiesfor Gas Range, for Gas Oven, Washer Hookup
  • roofShingle
  • lot featuresWooded, Level
  • parkingAttached, Paved Drive, Off Street, Paved
  • HEAT TYPEForced Air, Natural Gas
  • AIR CONDITIONINGCentral Air
  • sewerPrivate Sewer
  • SubstructureConcrete Perimeter, Block
  • security FeaturesSecurity System
  • other exterior FeaturesPatio, Rain Gutters, Storage, Professional Landscaping, Sprinkler System, Invisible Fence

Financial

  • Sales Price$2,849,000
  • Real Estate Tax $29,686/yr
  • Zoning Z
Brick two-story home glowing at dusk, framed by trees with a curved brick walkway to the entrance.

Schedule a Showing

I would love to show you this beautiful property. Please select your preferred date and time below. I will be in touch shortly to confirm your appointment.

Schedule a Showing

I would love to show you this beautiful property. Please select your preferred date and time below. I will be in touch shortly to confirm your appointment.
Thank you for your interest in 1172 Lowell Rd, Concord, MA 01742. We are reviewing your request and will be in touch shortly!

Mortgage Calculator

Estimate your monthly mortgage payment, including the principal and interest, property taxes, and HOA. Adjust the values to generate a more accurate rate.
All estimates are provided for informational purposes only. Actual amounts may vary.
$0,000 Your Payment 20 15 65
$0,000 Your Payment

Concord

Known for its rich history, vibrant village centers, extensive conservation land, and strong sense of community, Concord offers a distinctive lif...

Concord

WORK WITH PEGGY

Peggy has lived in the area since 1992 and has enjoyed raising her family in the community. She brings her considerable attention to detail, commitment to our clients, broad network of connections, professional and technological skills.

Let's Connect

Follow Peggy on Instagram