13 Garrison Way # 13, Carlisle, MA 01741
13 Garrison Way # 13
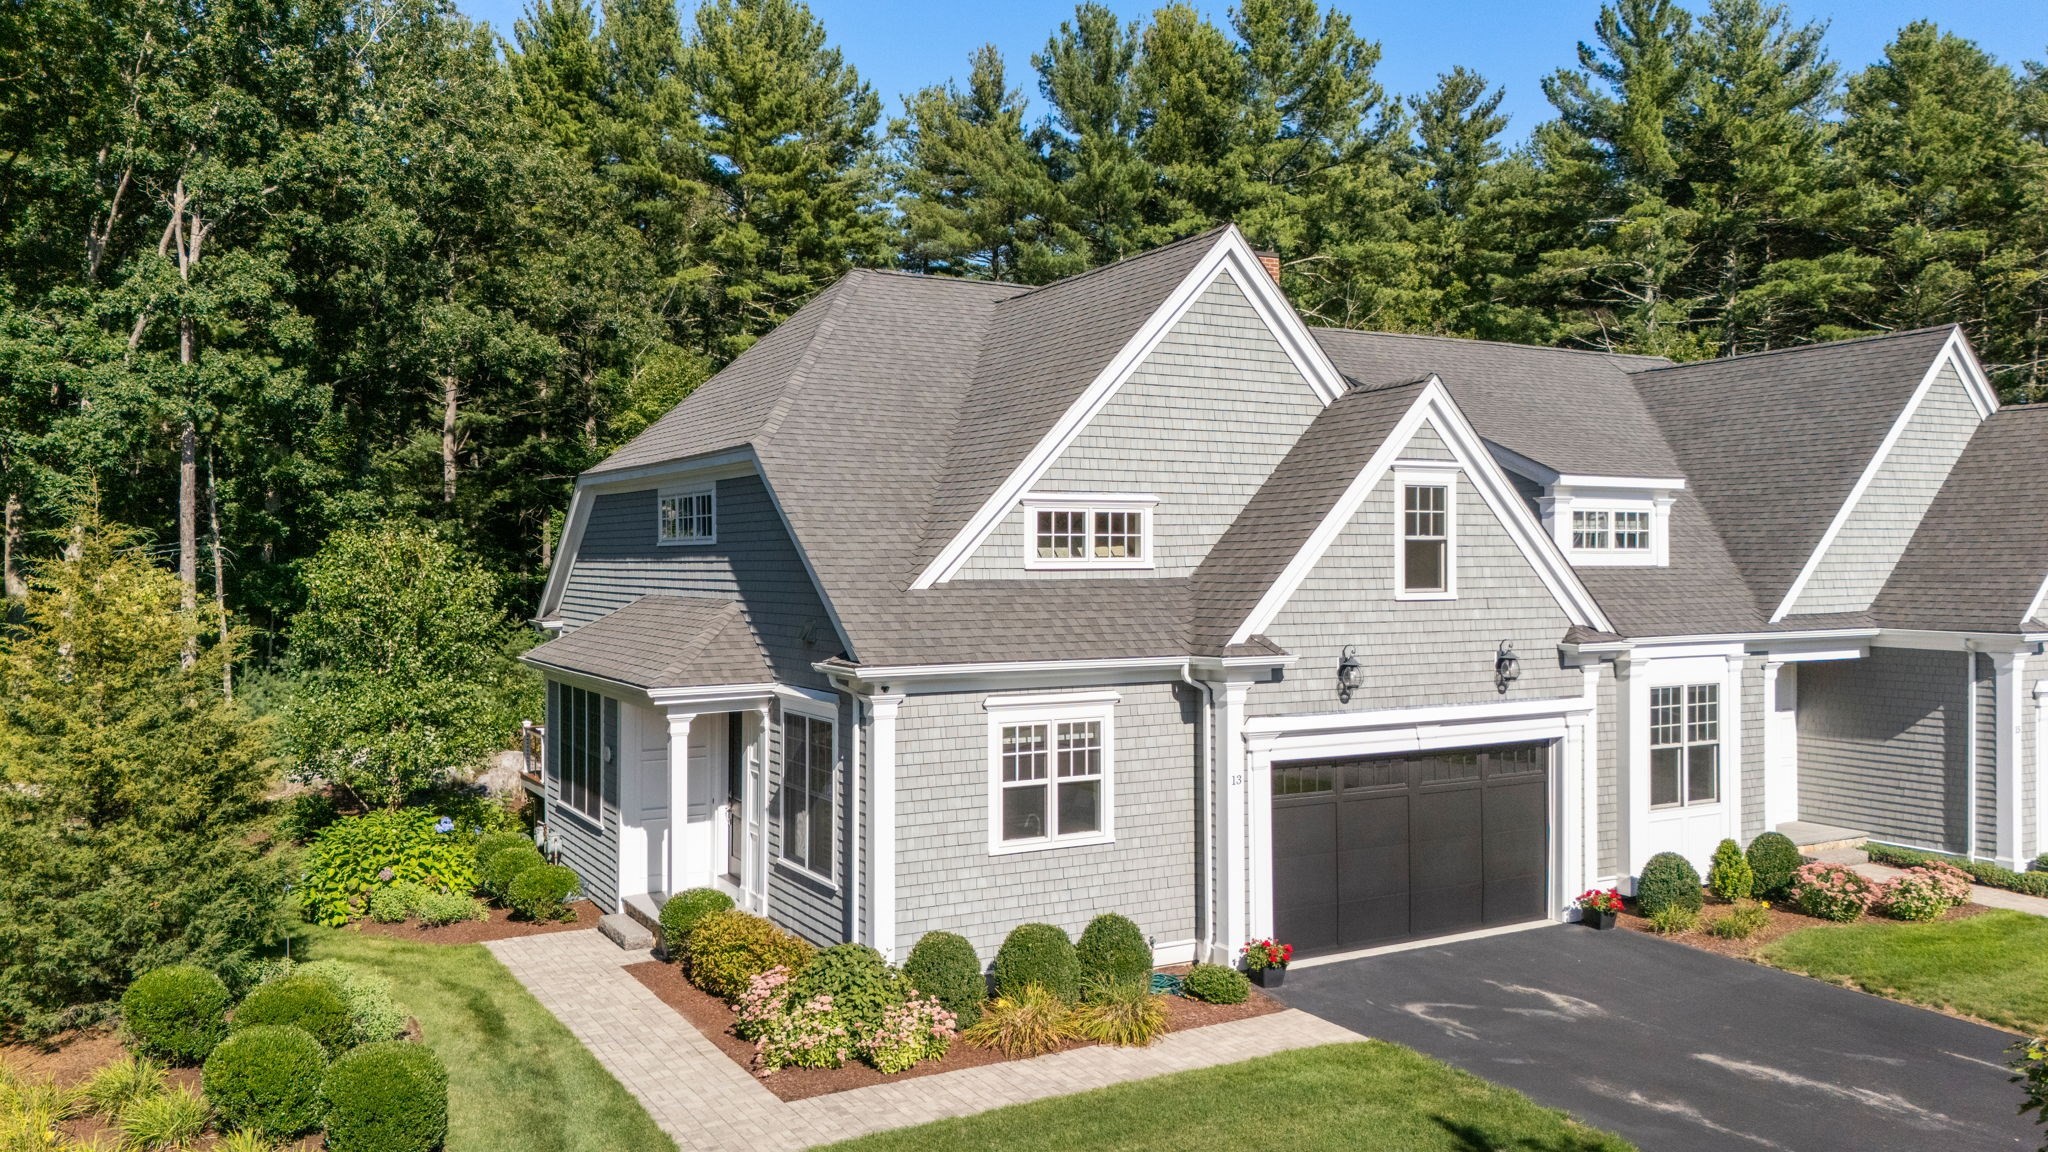
Gray-shingle home with multiple gables, a double garage, and landscaped grounds surrounded by mature trees.
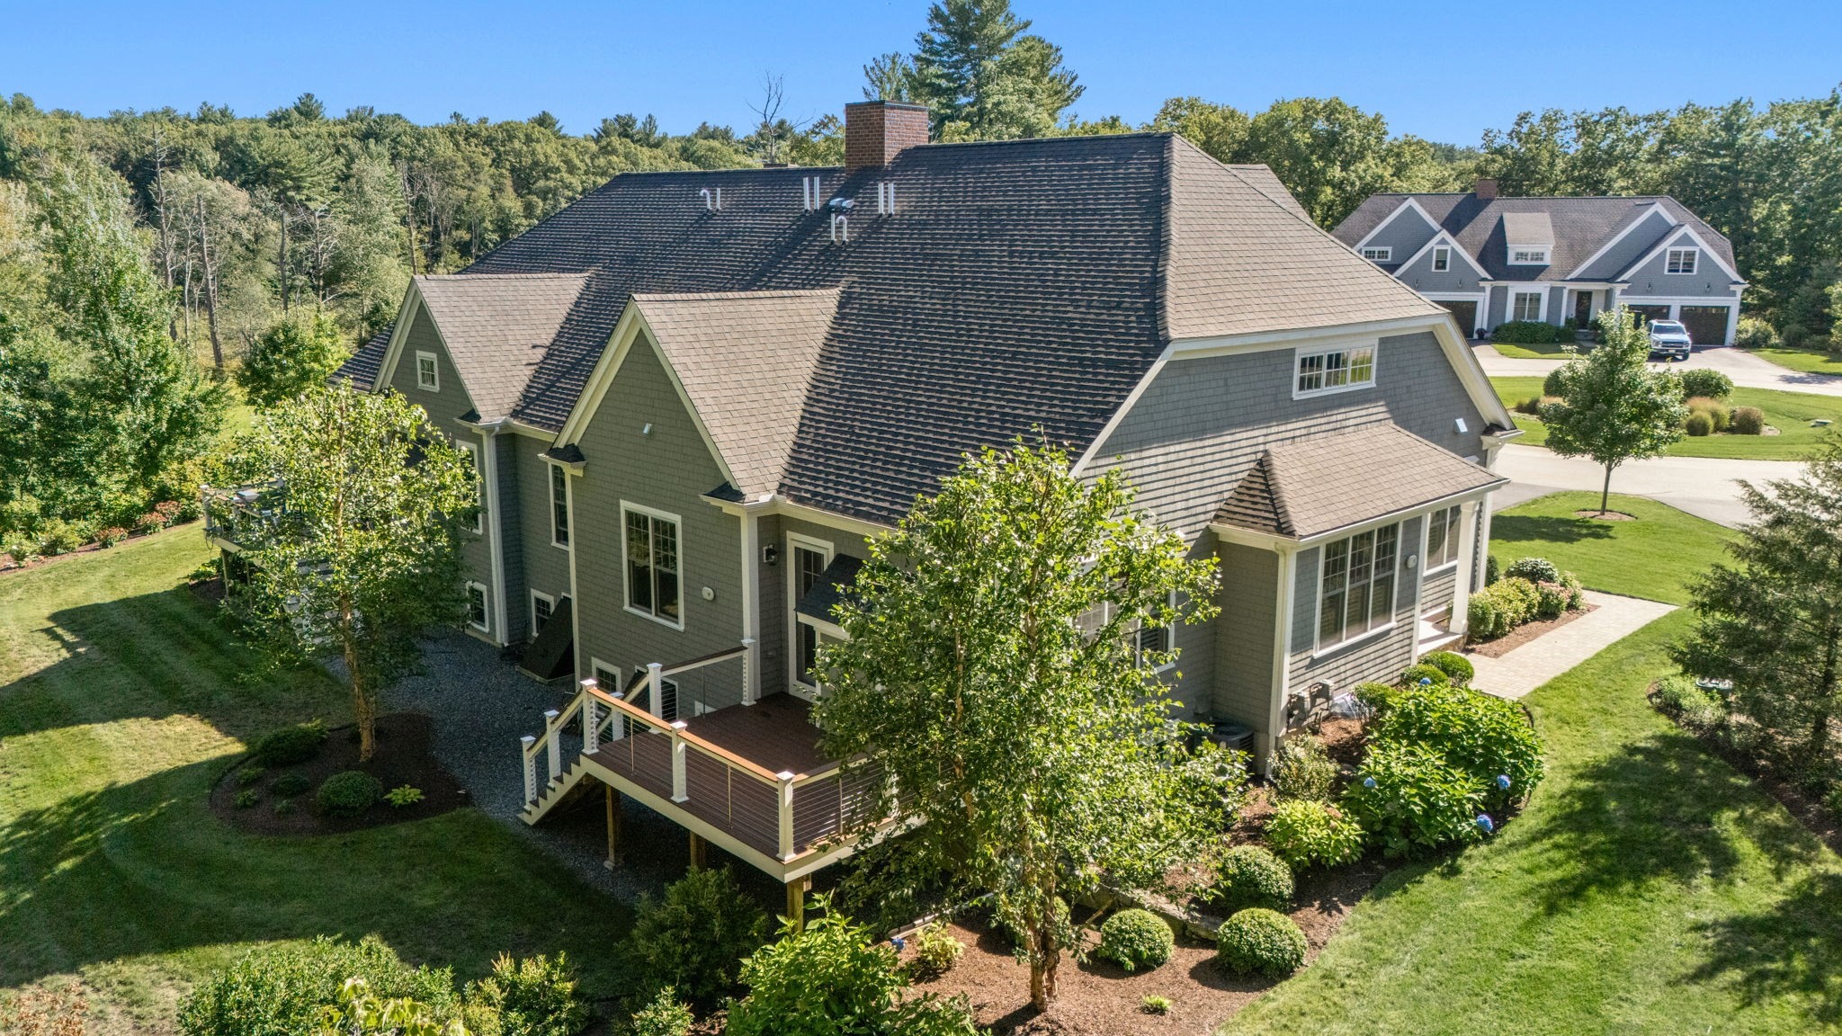
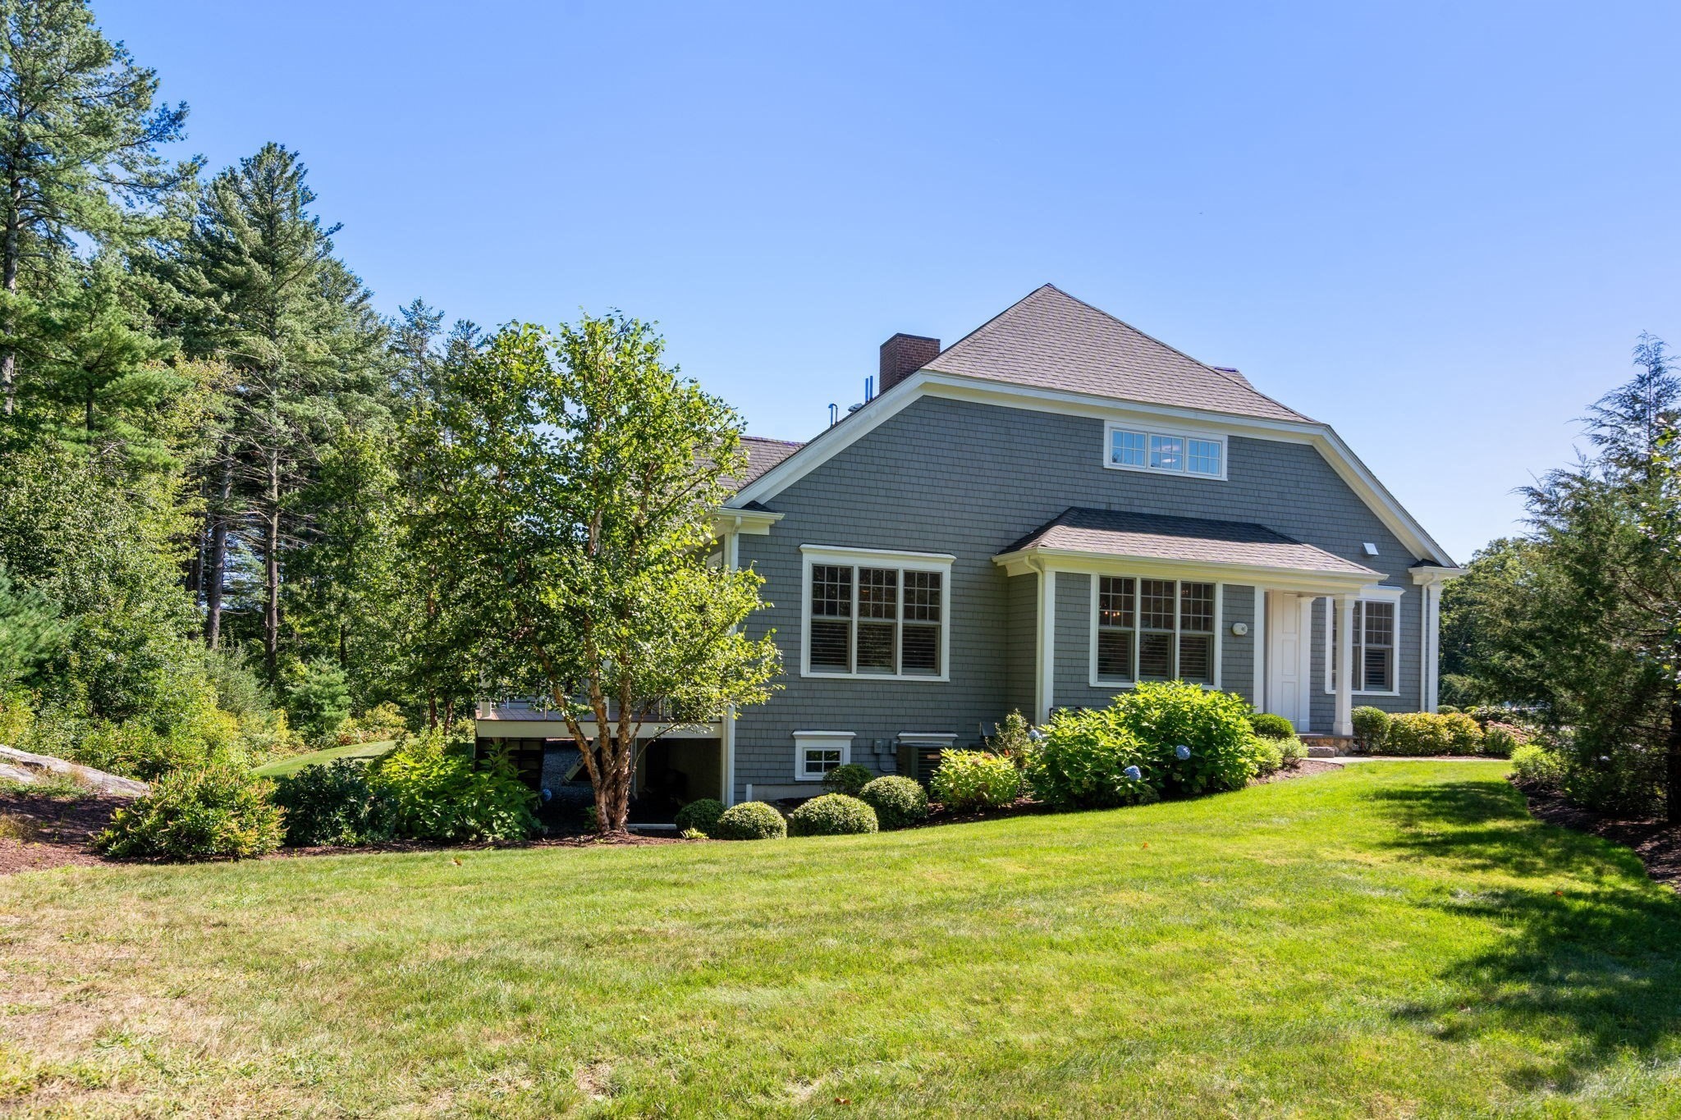
Gray shingle-sided home with a raised rear deck, landscaped yard, and mature trees.
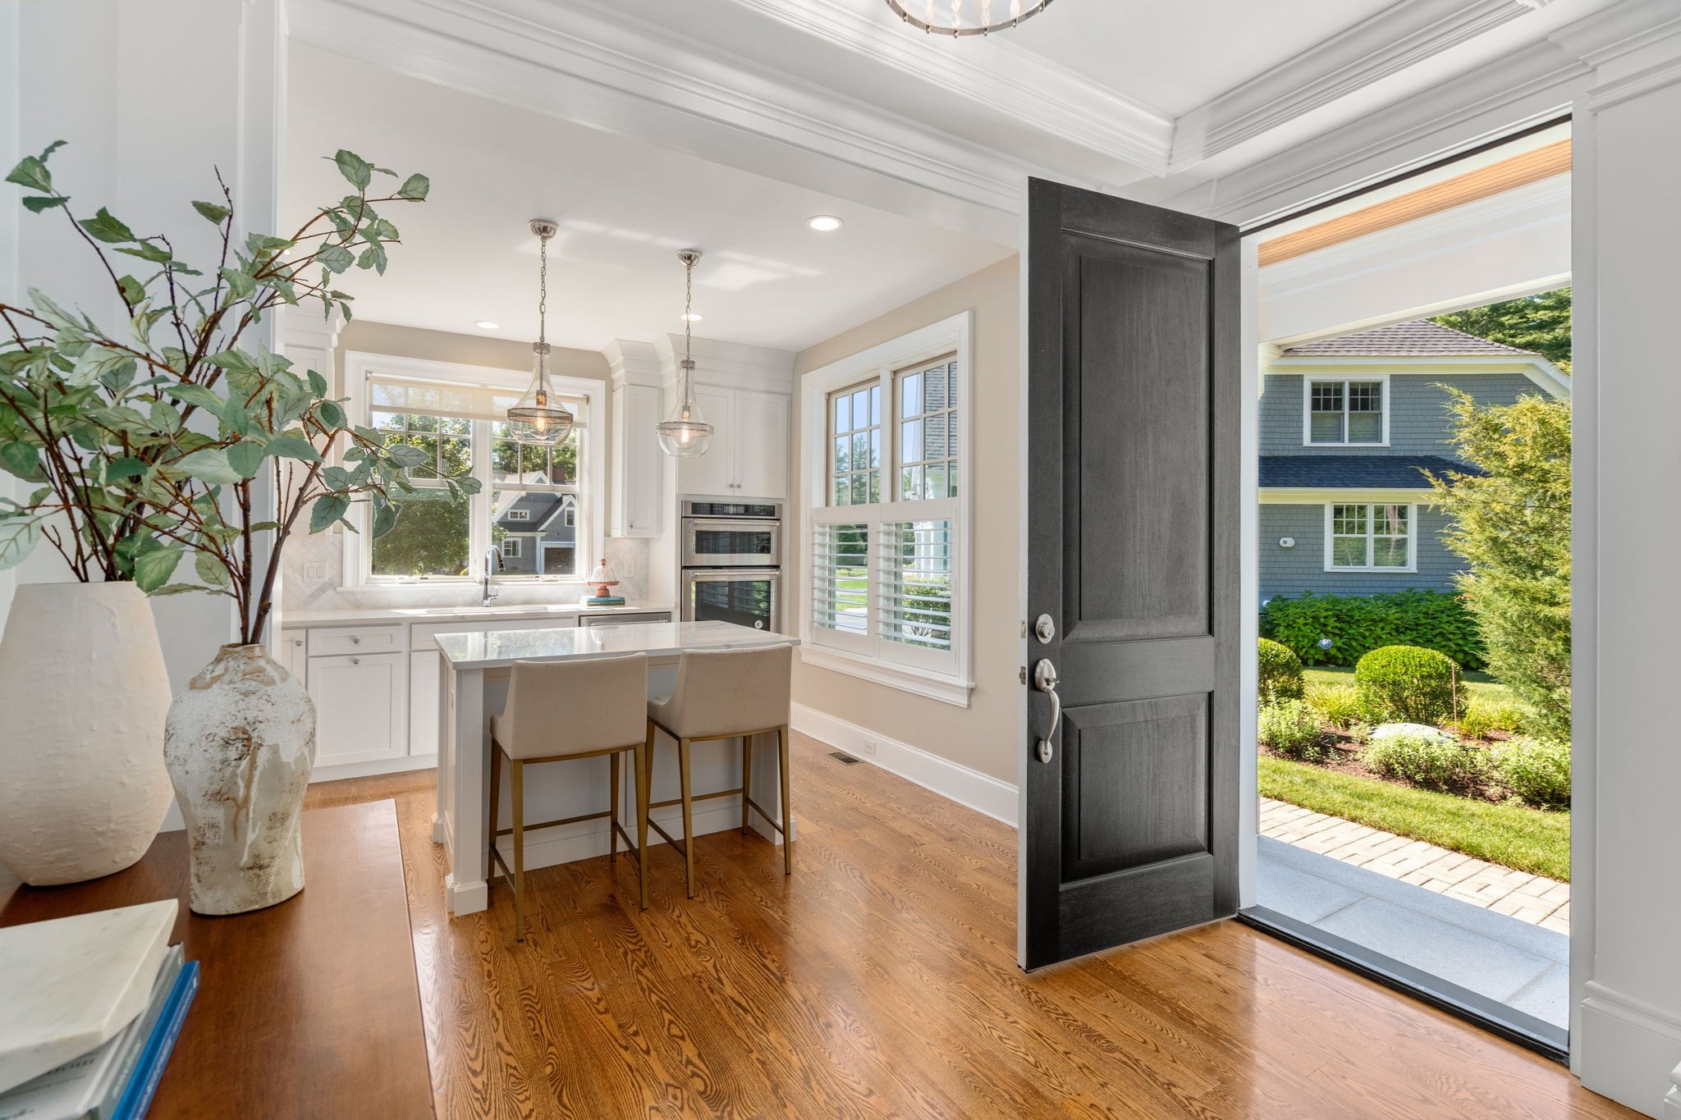
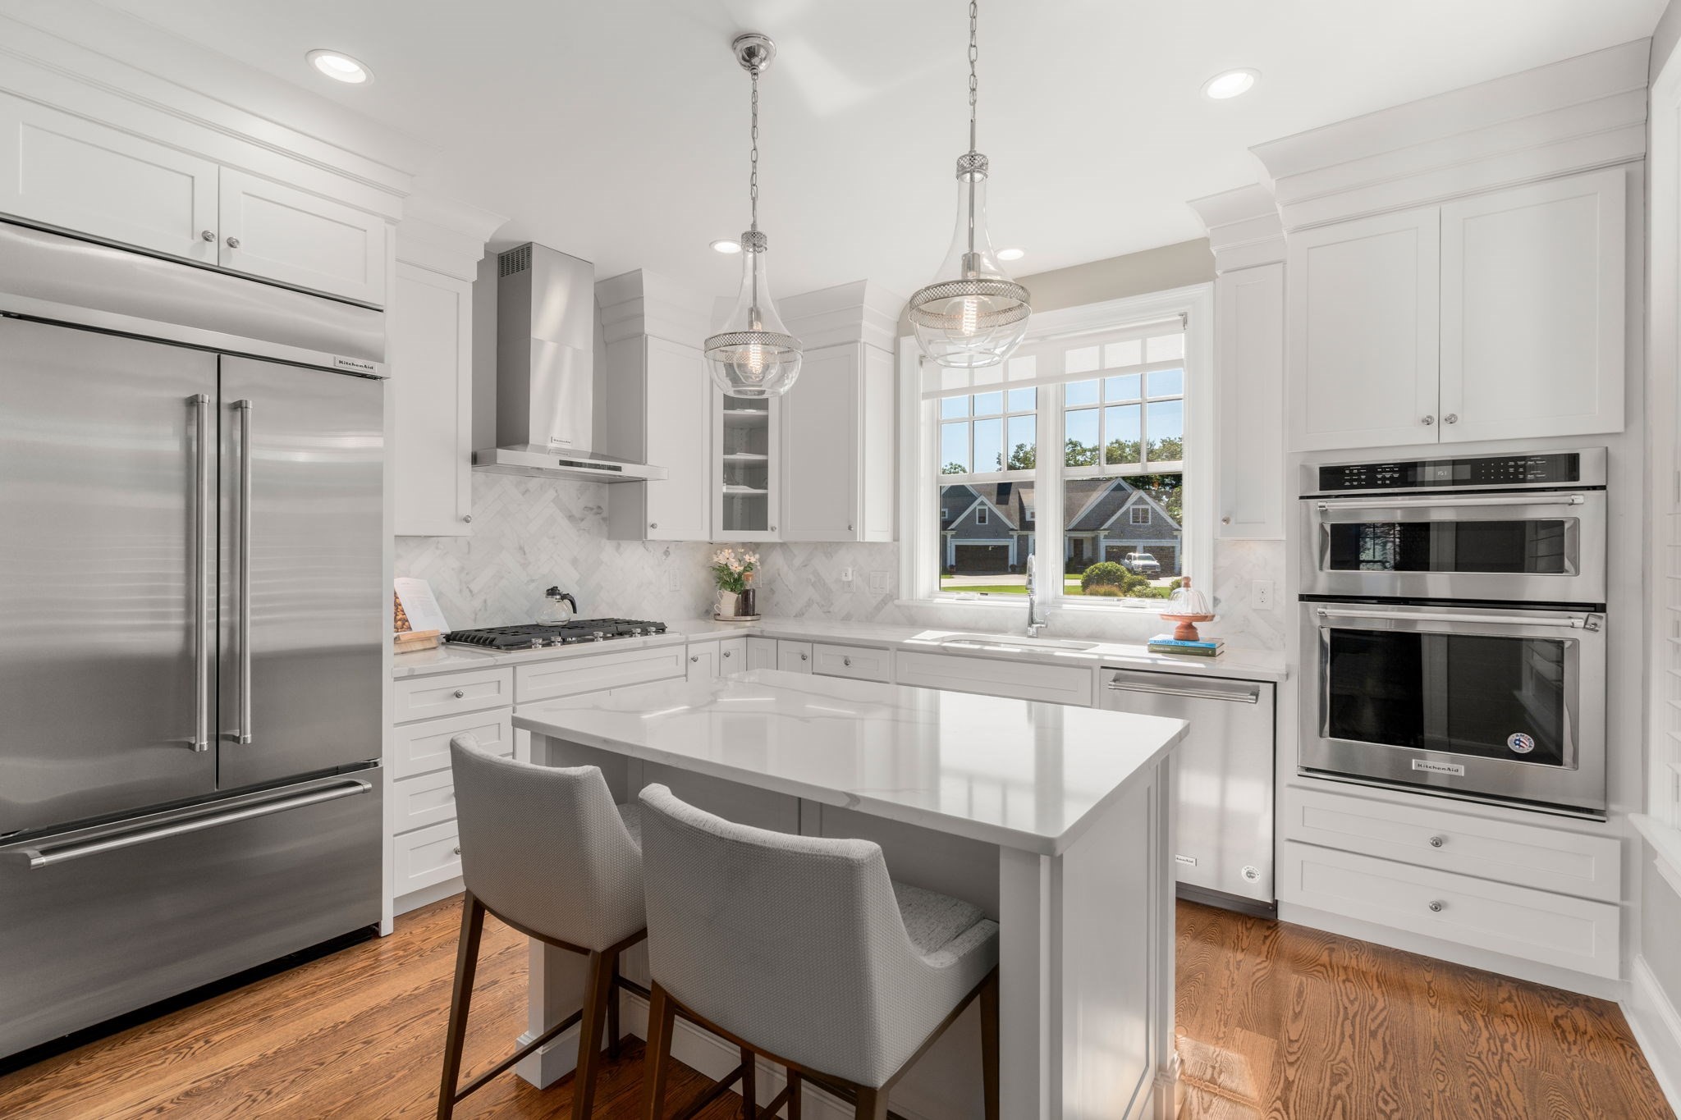
Bright kitchen with island seating, double ovens, hardwood floors, and an open front door.
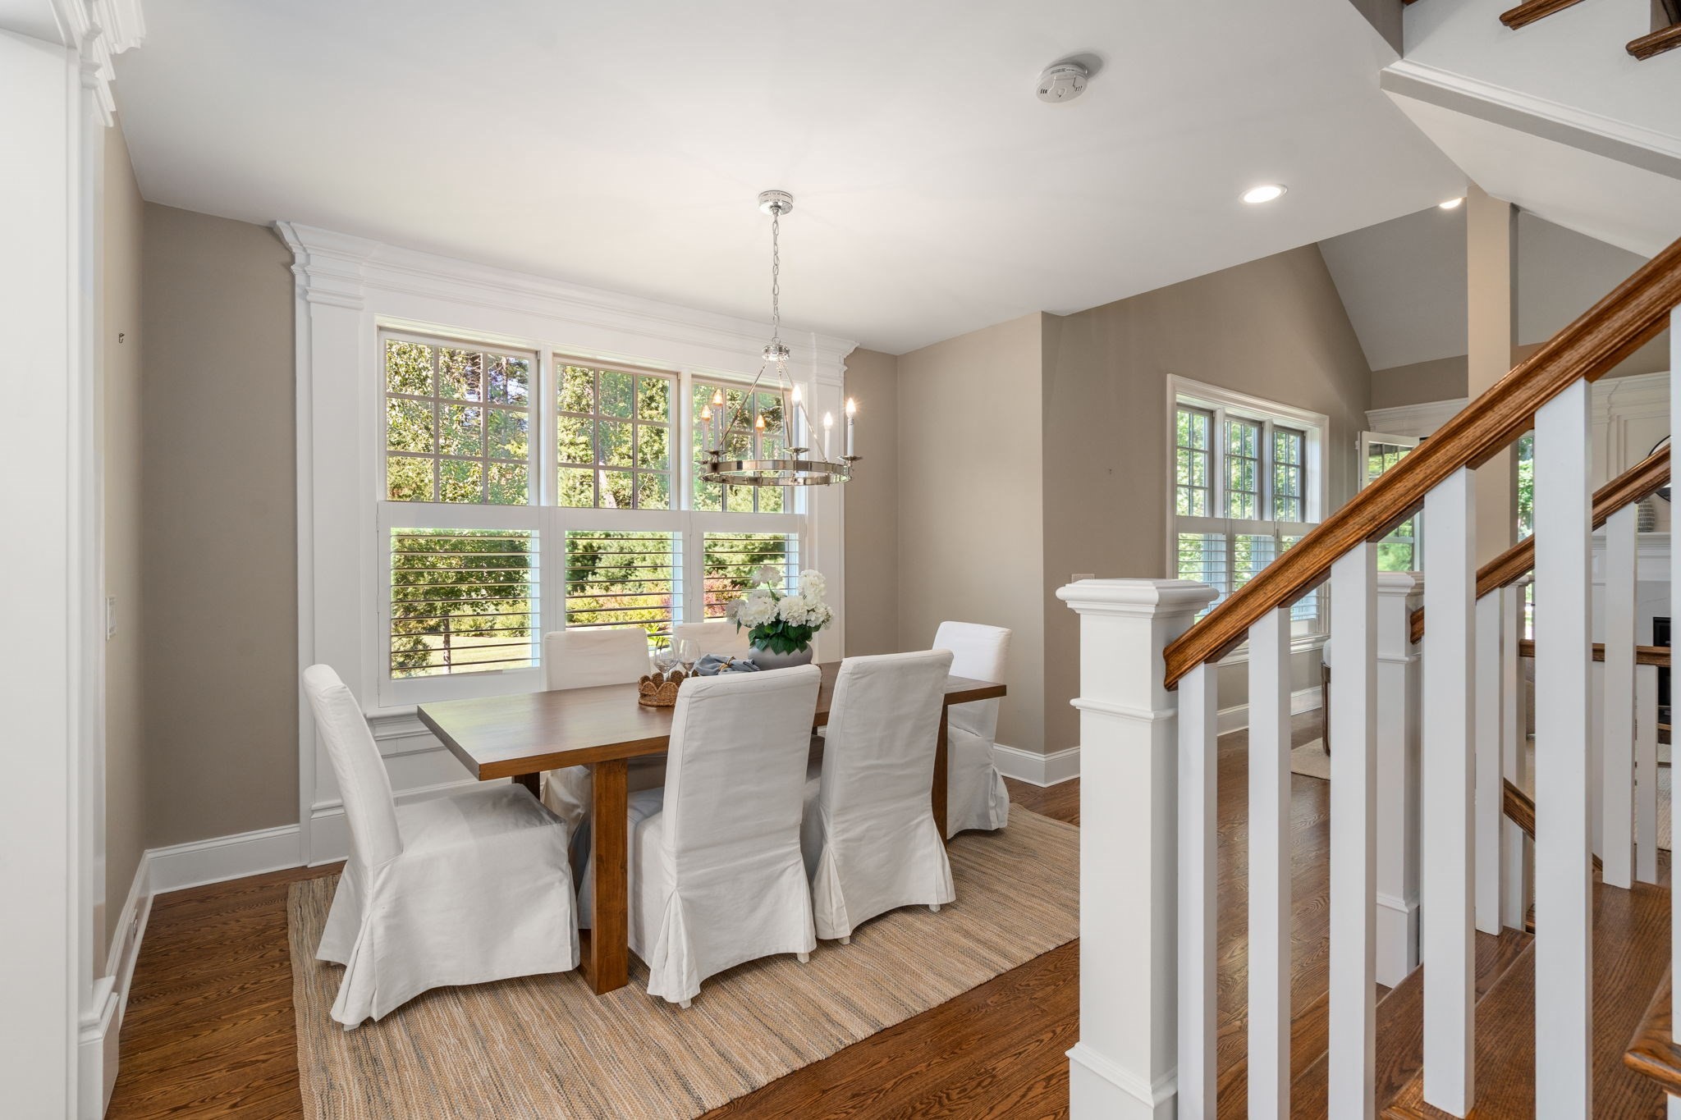
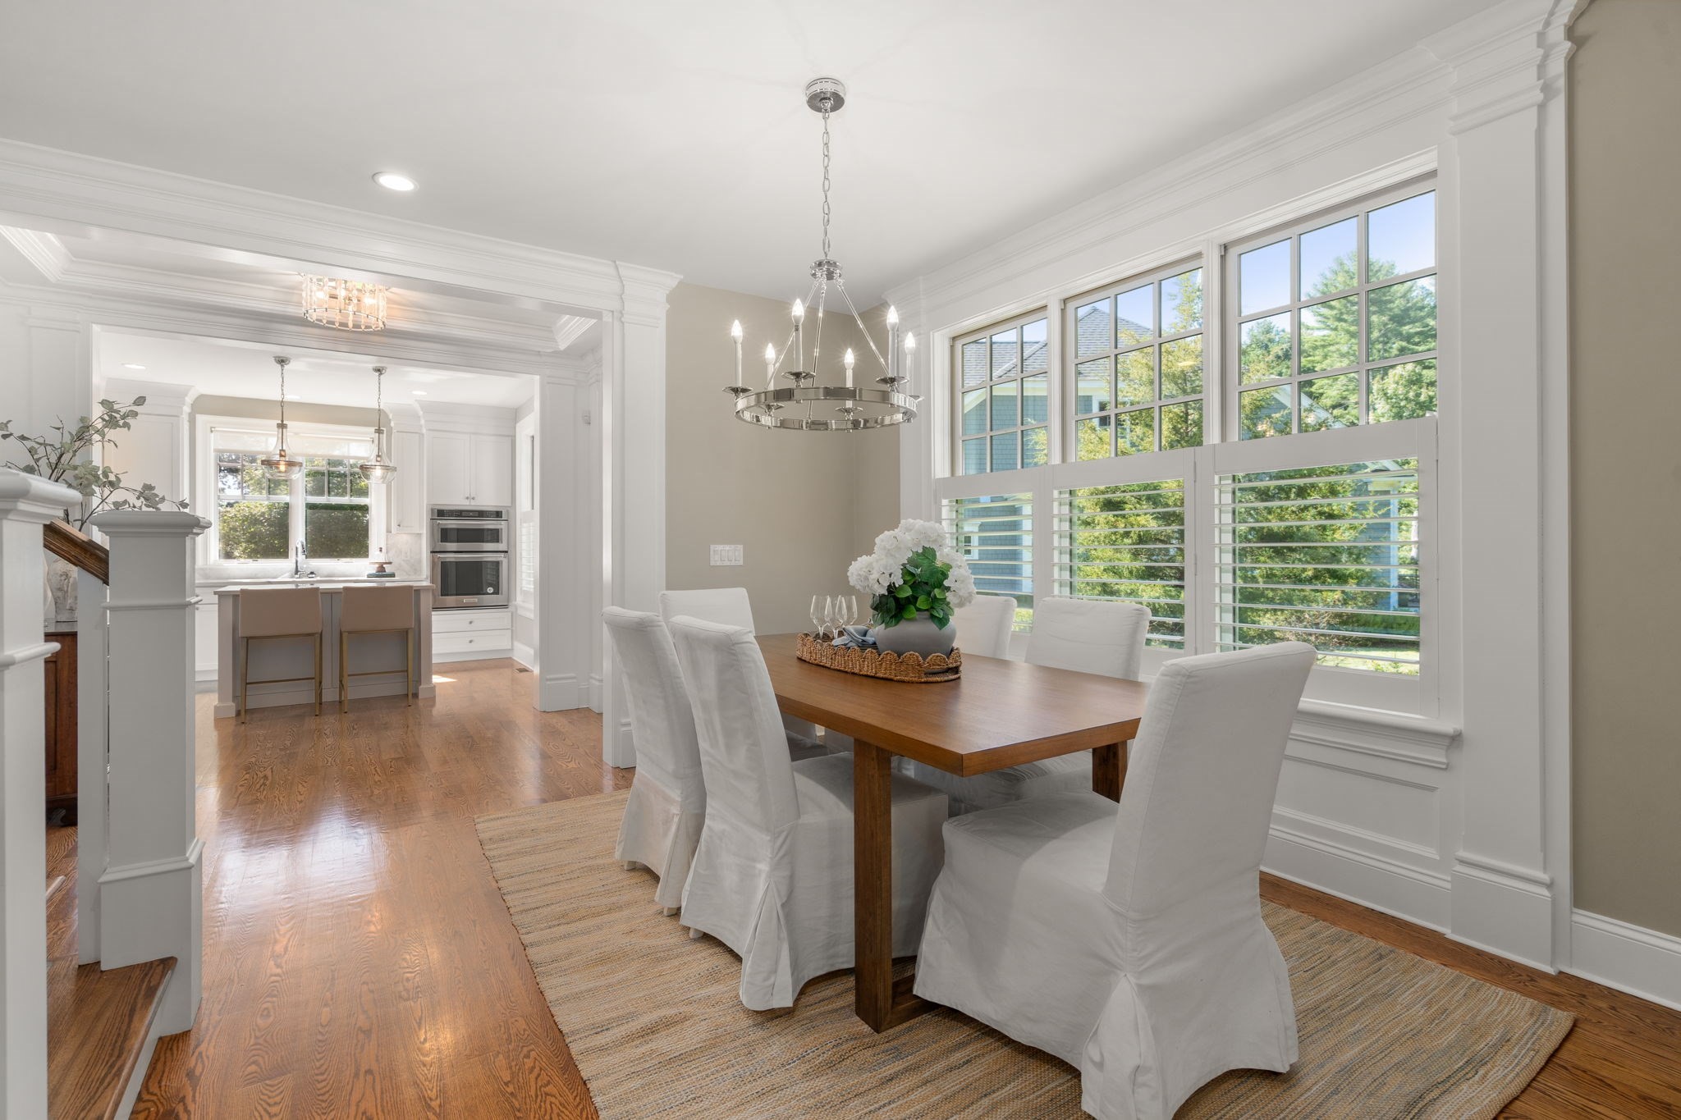
Dining room with a wooden table, white slipcovered chairs, large windows, and an adjacent staircase.
Bright white kitchen with an island, two stools, double ovens, and warm wood floors.
Bright white kitchen with a large island, glass pendants, stainless appliances, and hardwood floors.
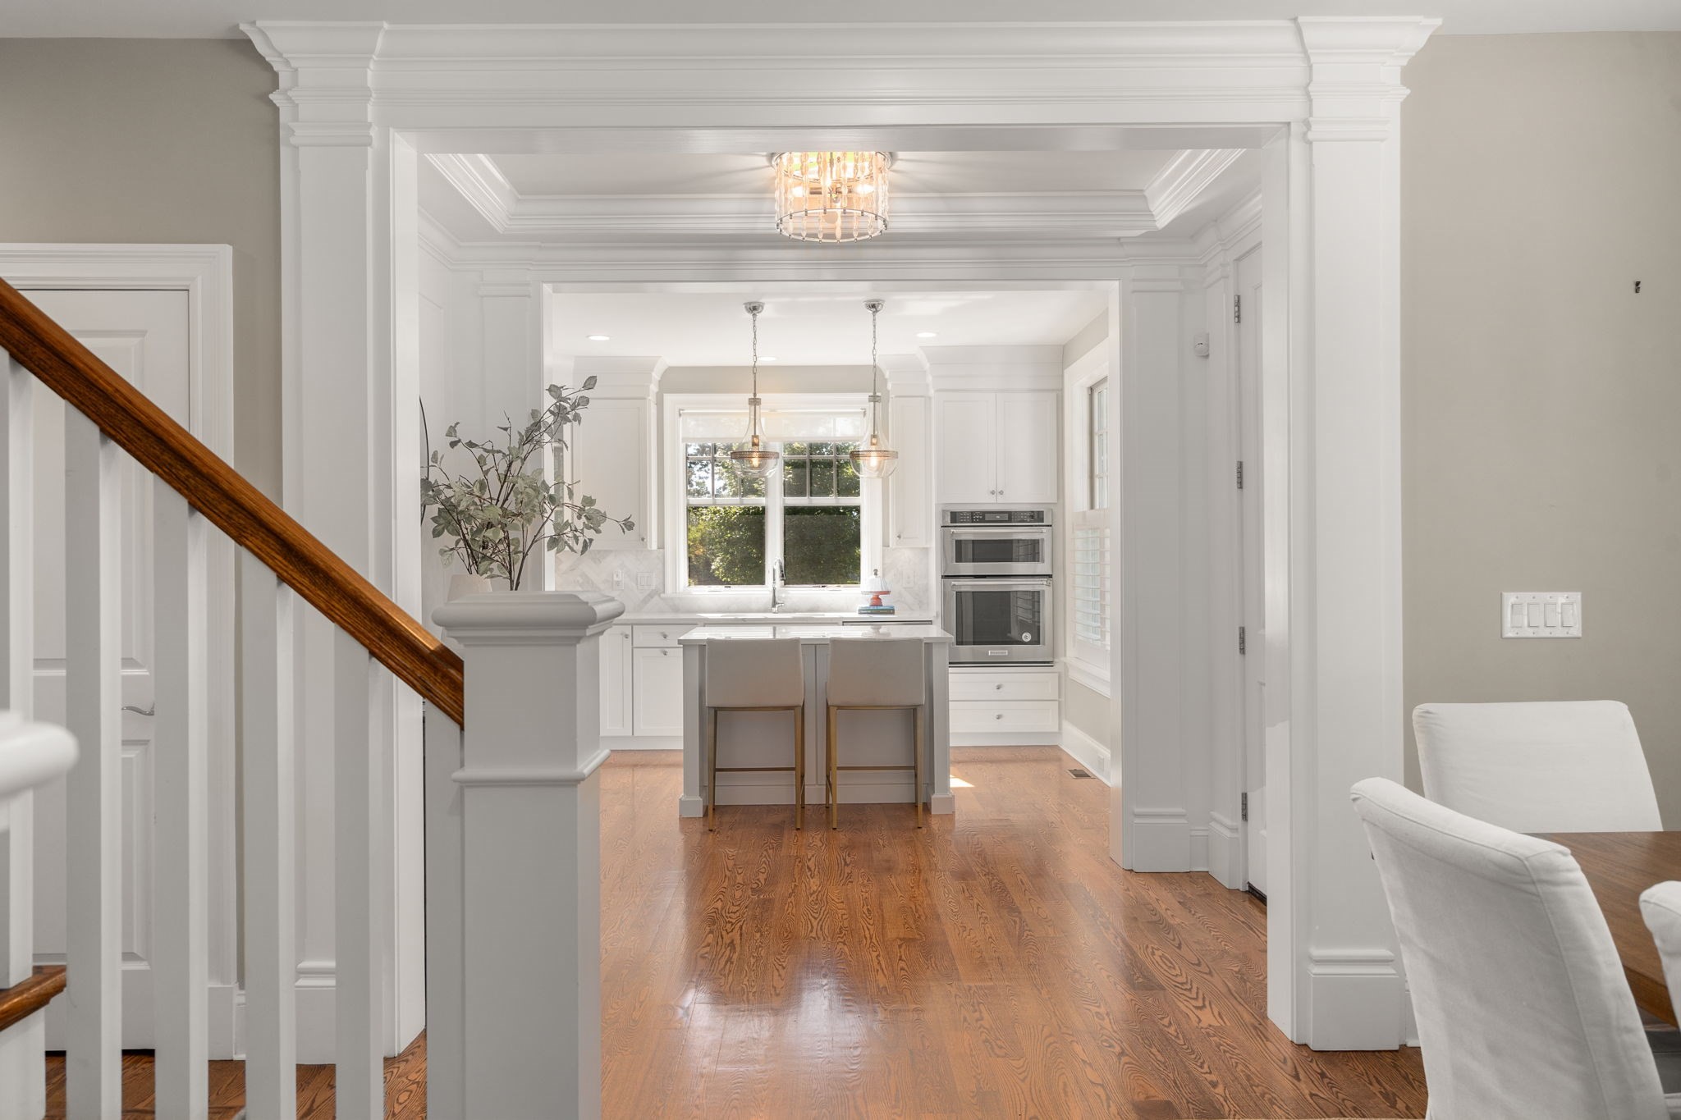
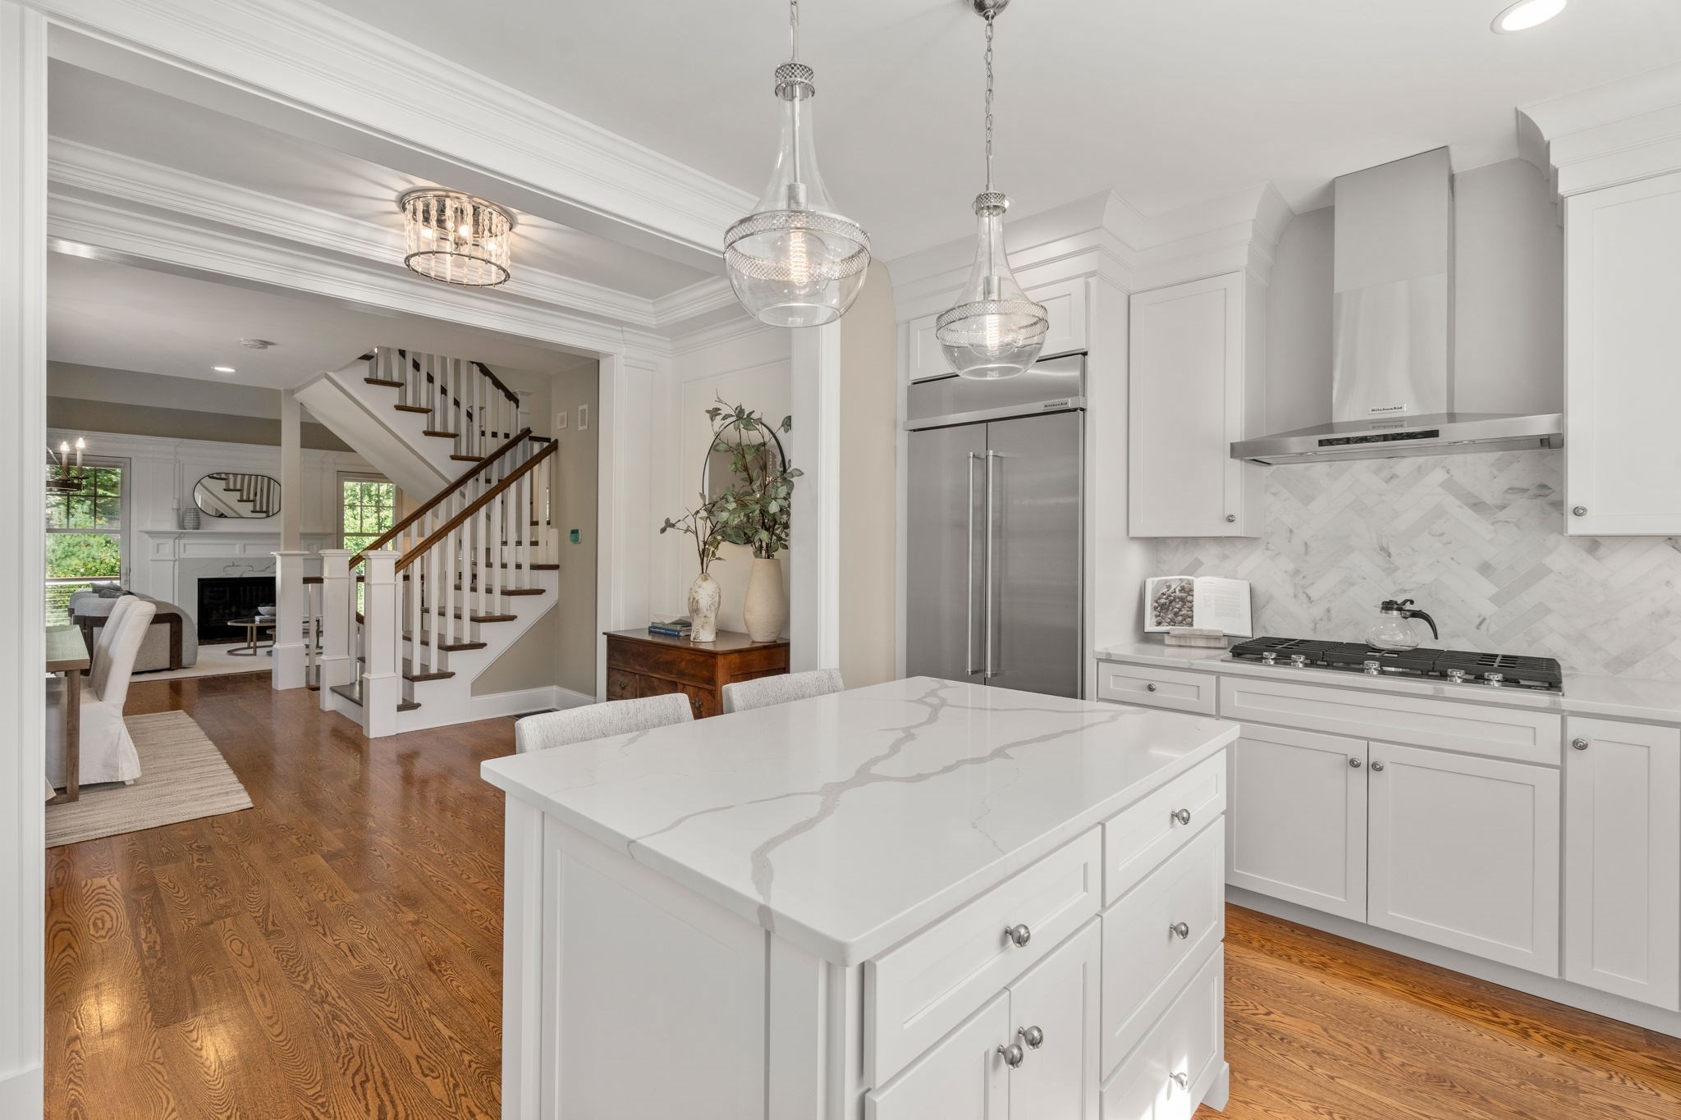
White kitchen with a veined stone island, stainless appliances, and an open view of the staircase and living area.
Dining room with a wood table, white chairs, large windows, and an open view into the kitchen.
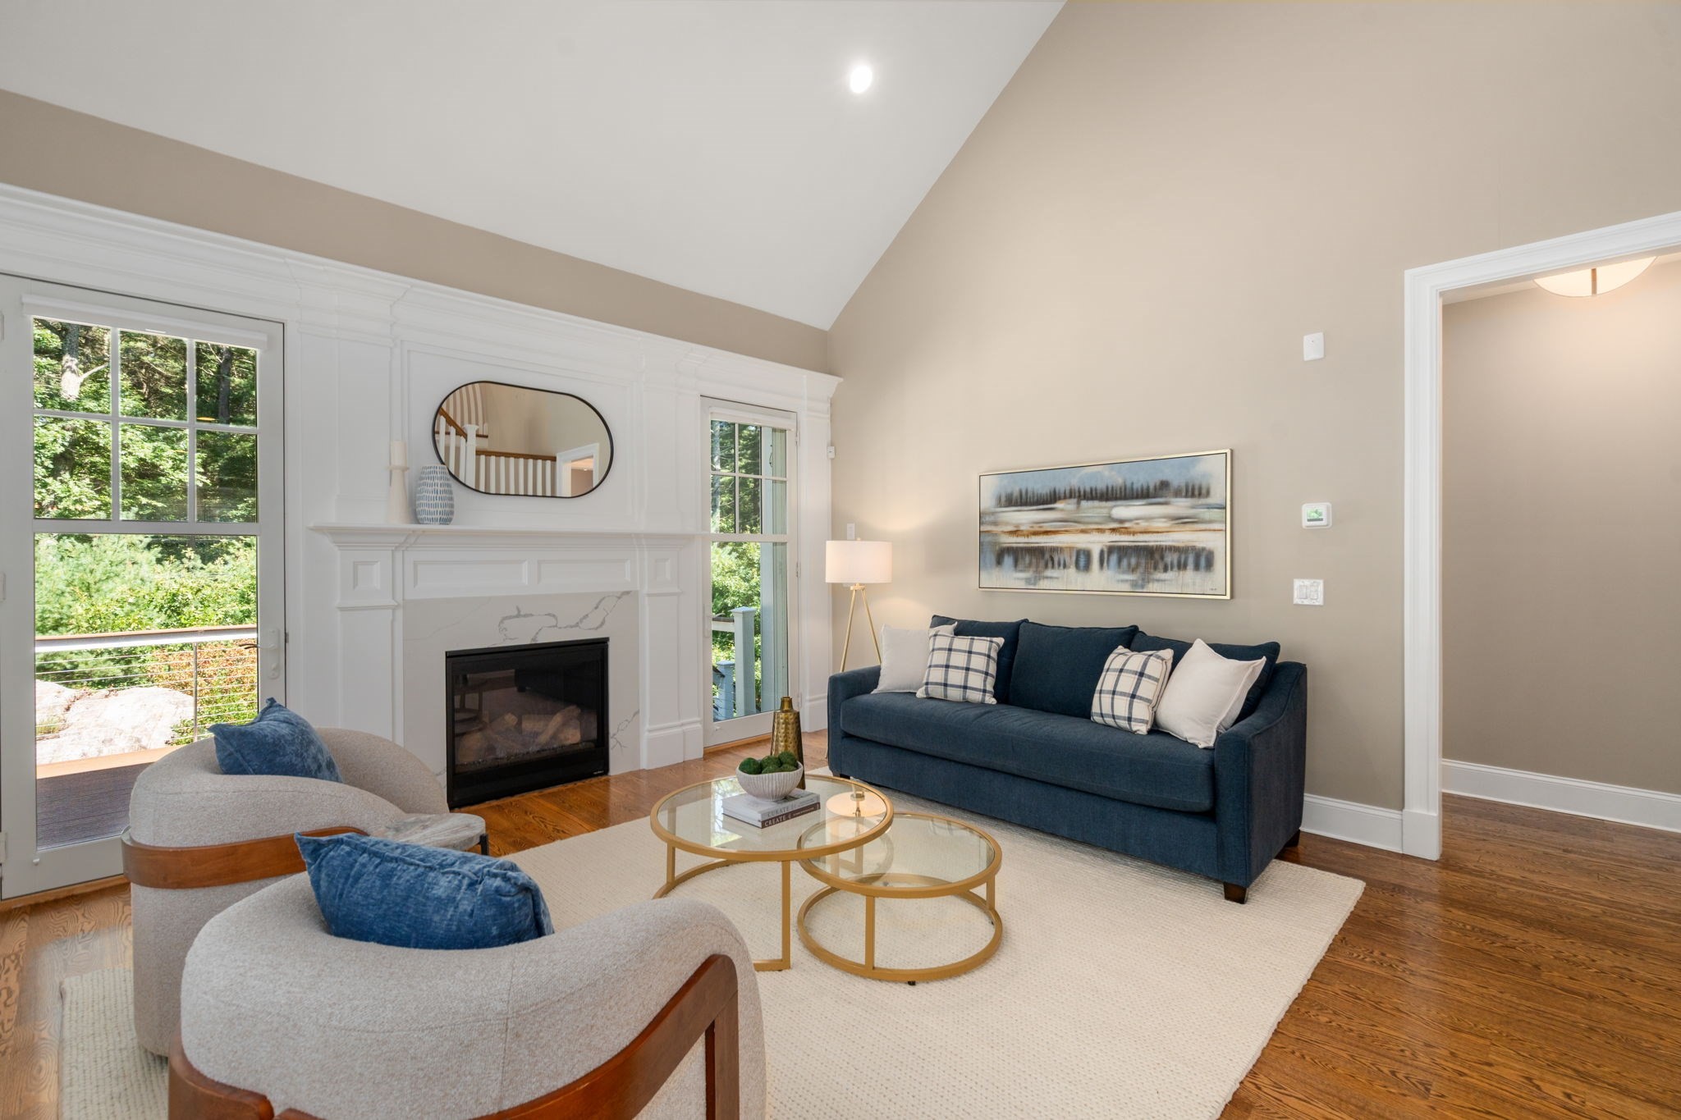
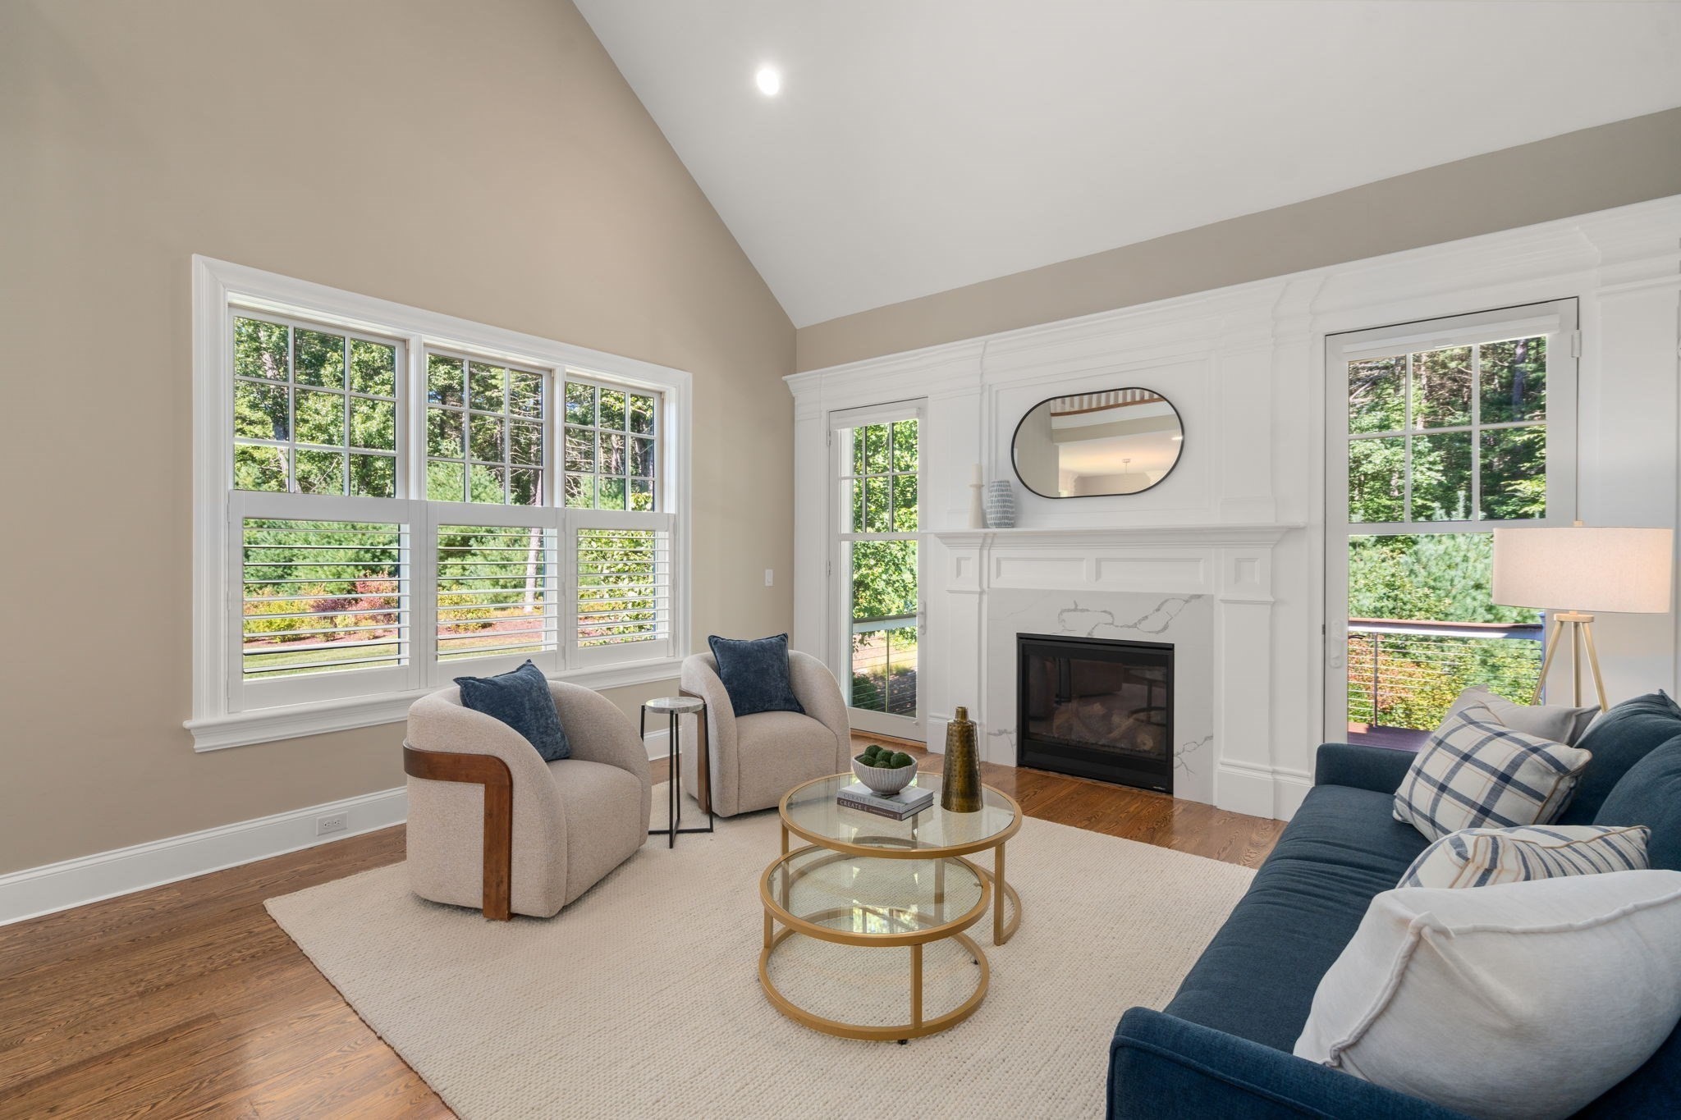
Living room with a white fireplace, dark blue sofa, sculptural chairs, and windows overlooking trees.
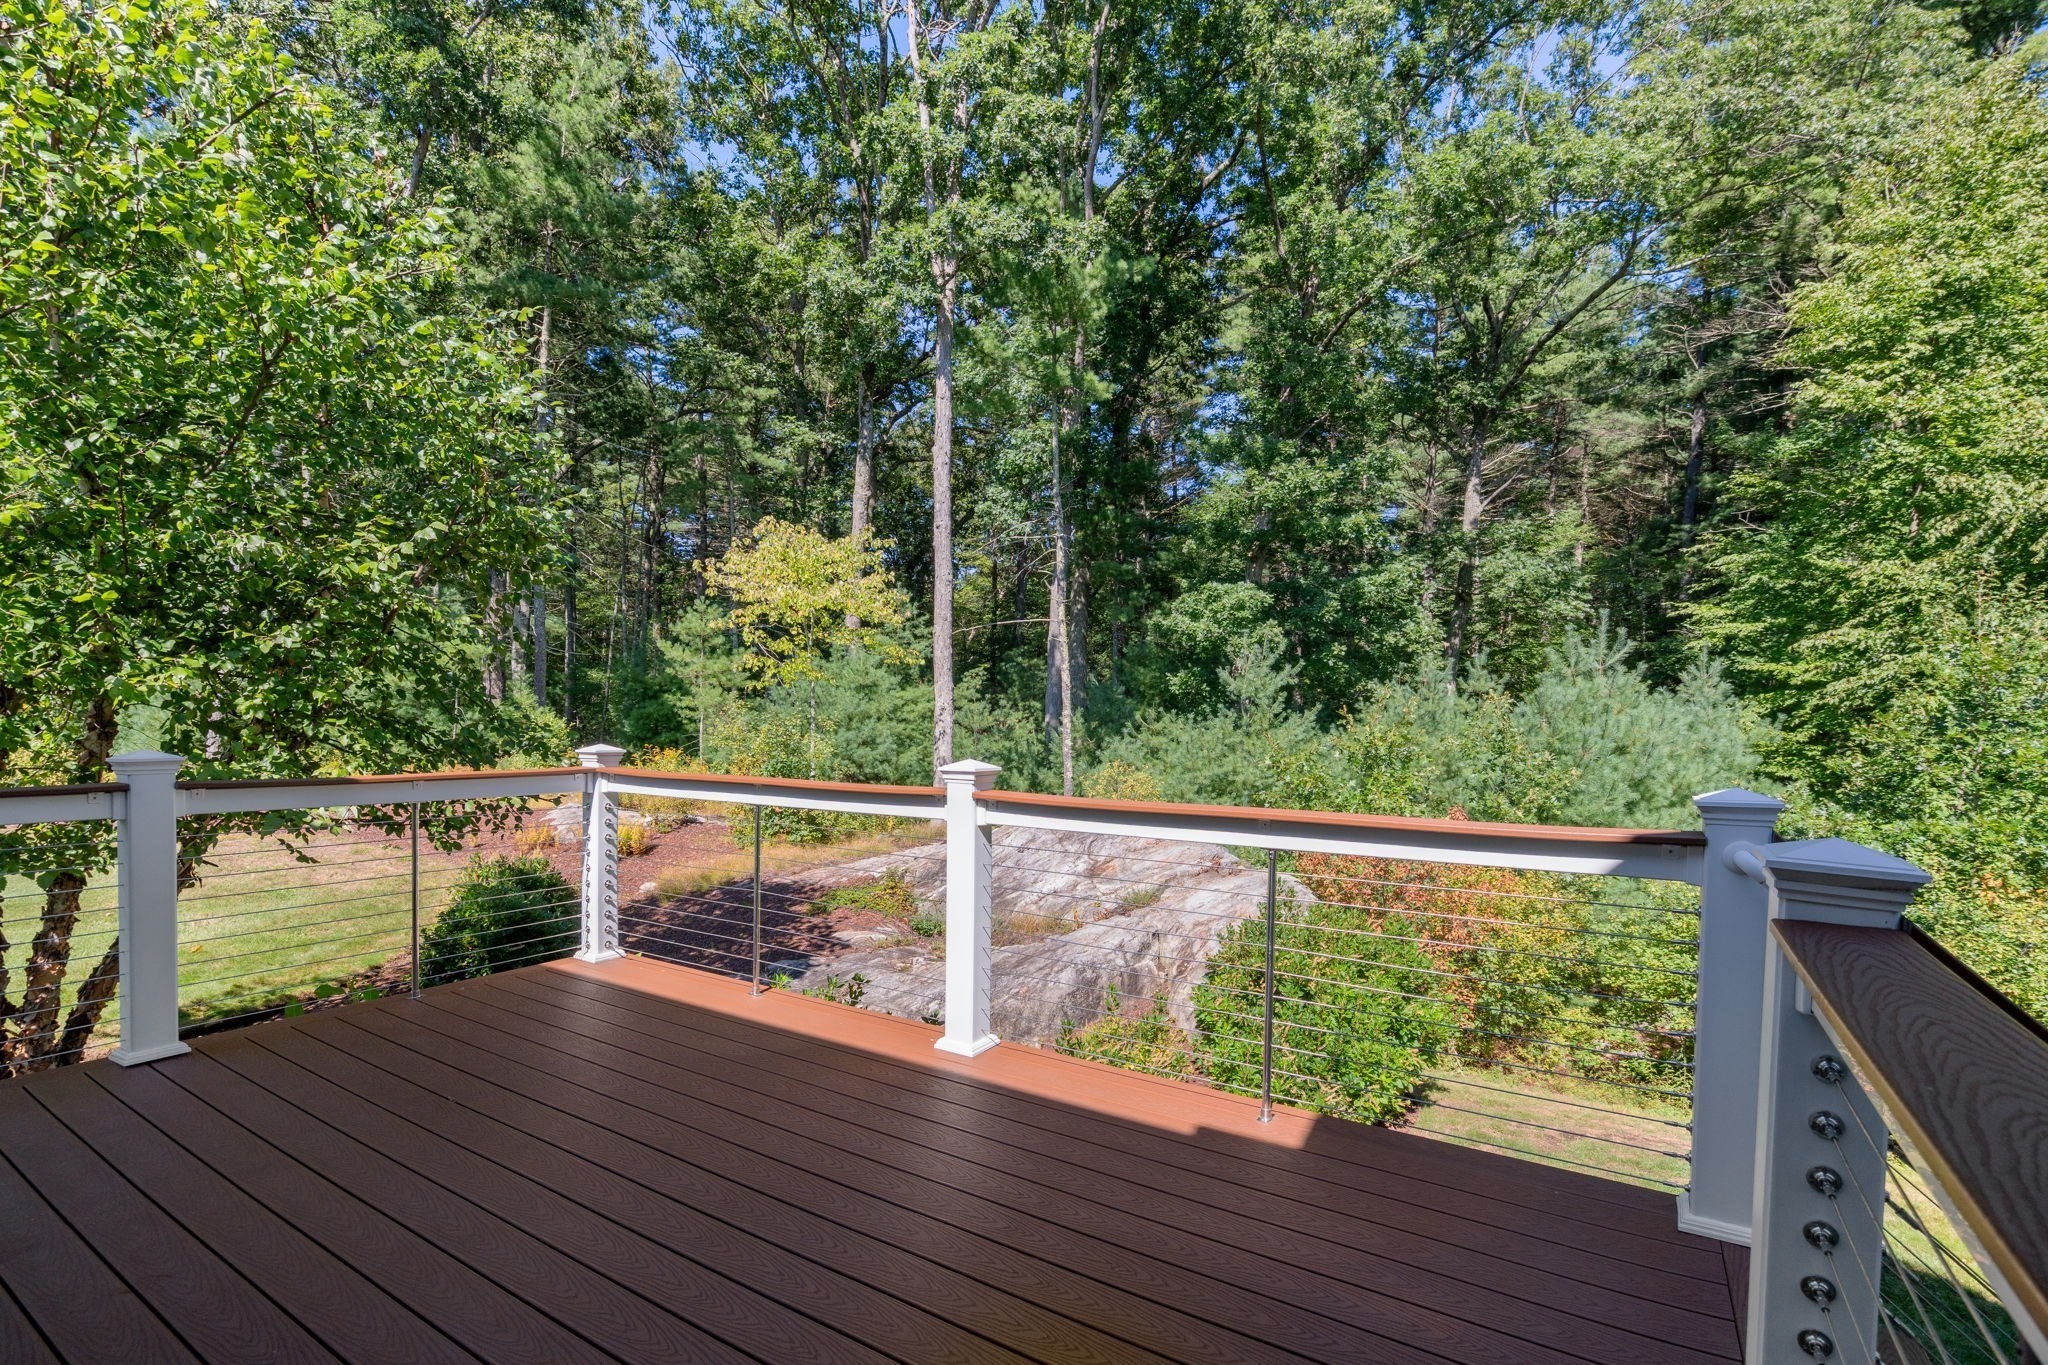
Deck with white cable railing overlooking granite rocks and dense woodland.
Living room with a white fireplace, vaulted ceiling, large shuttered windows, and blue sofa.
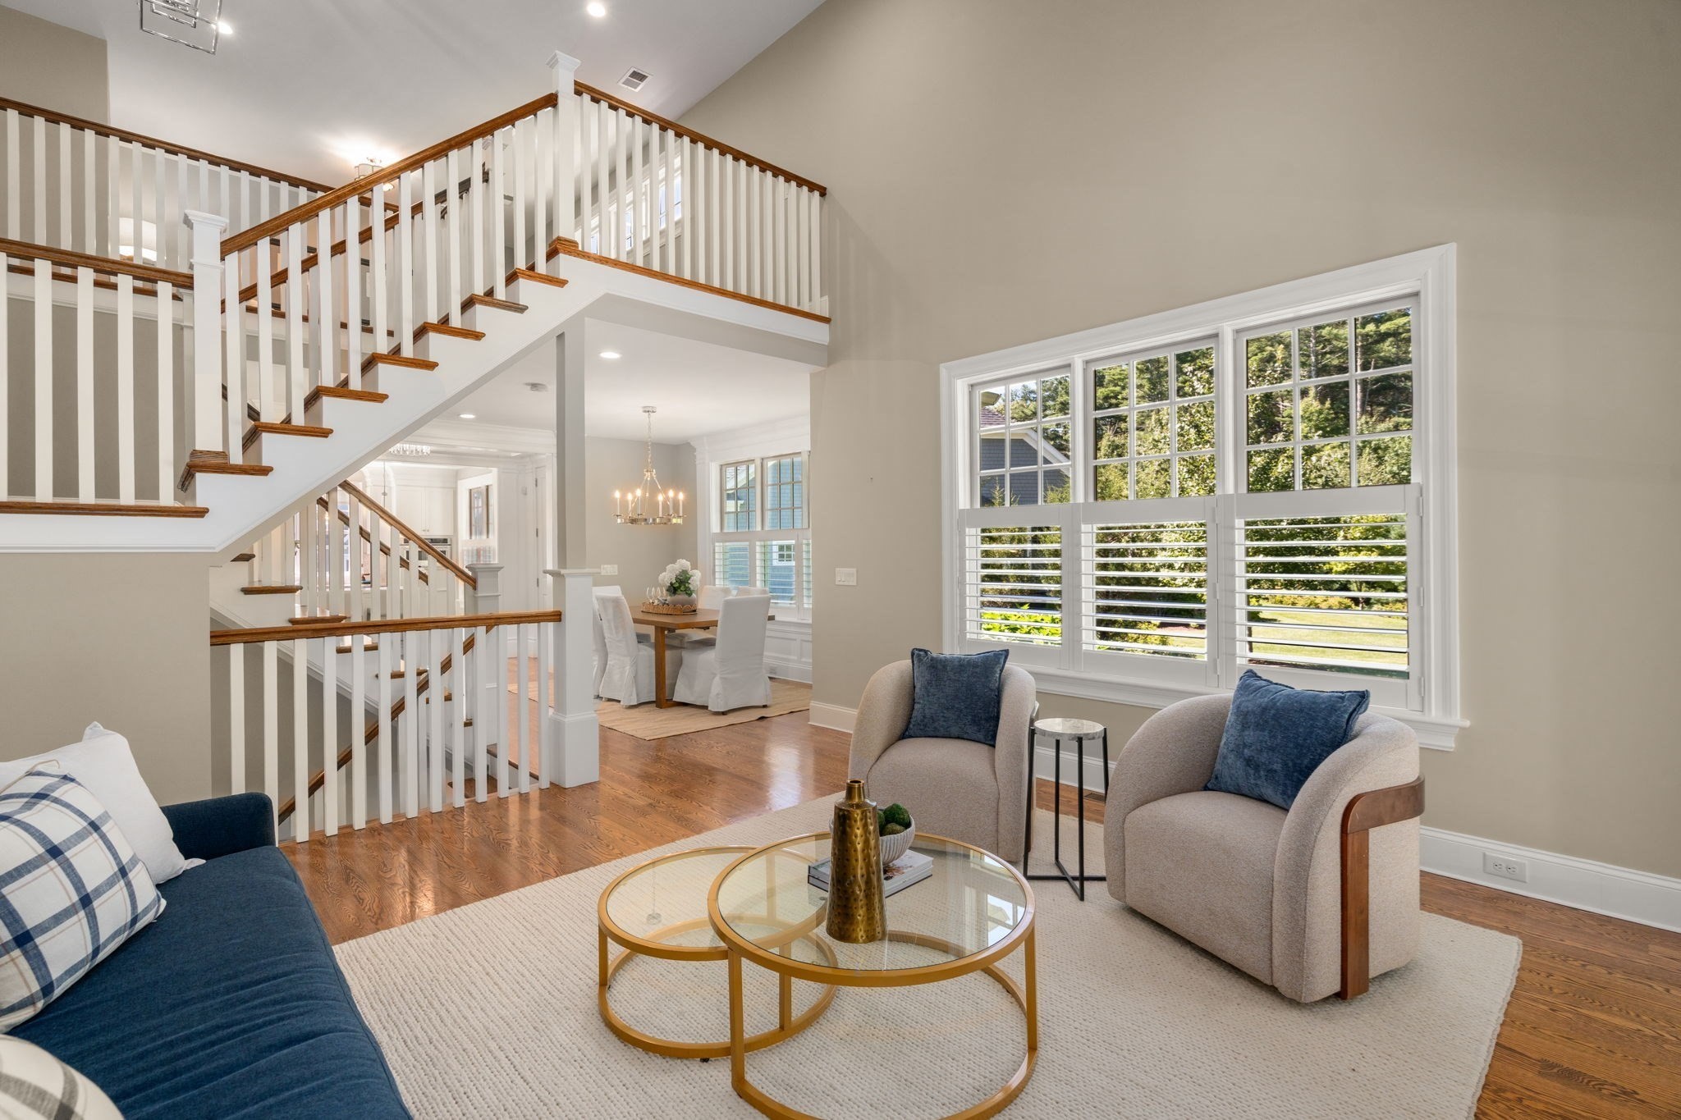
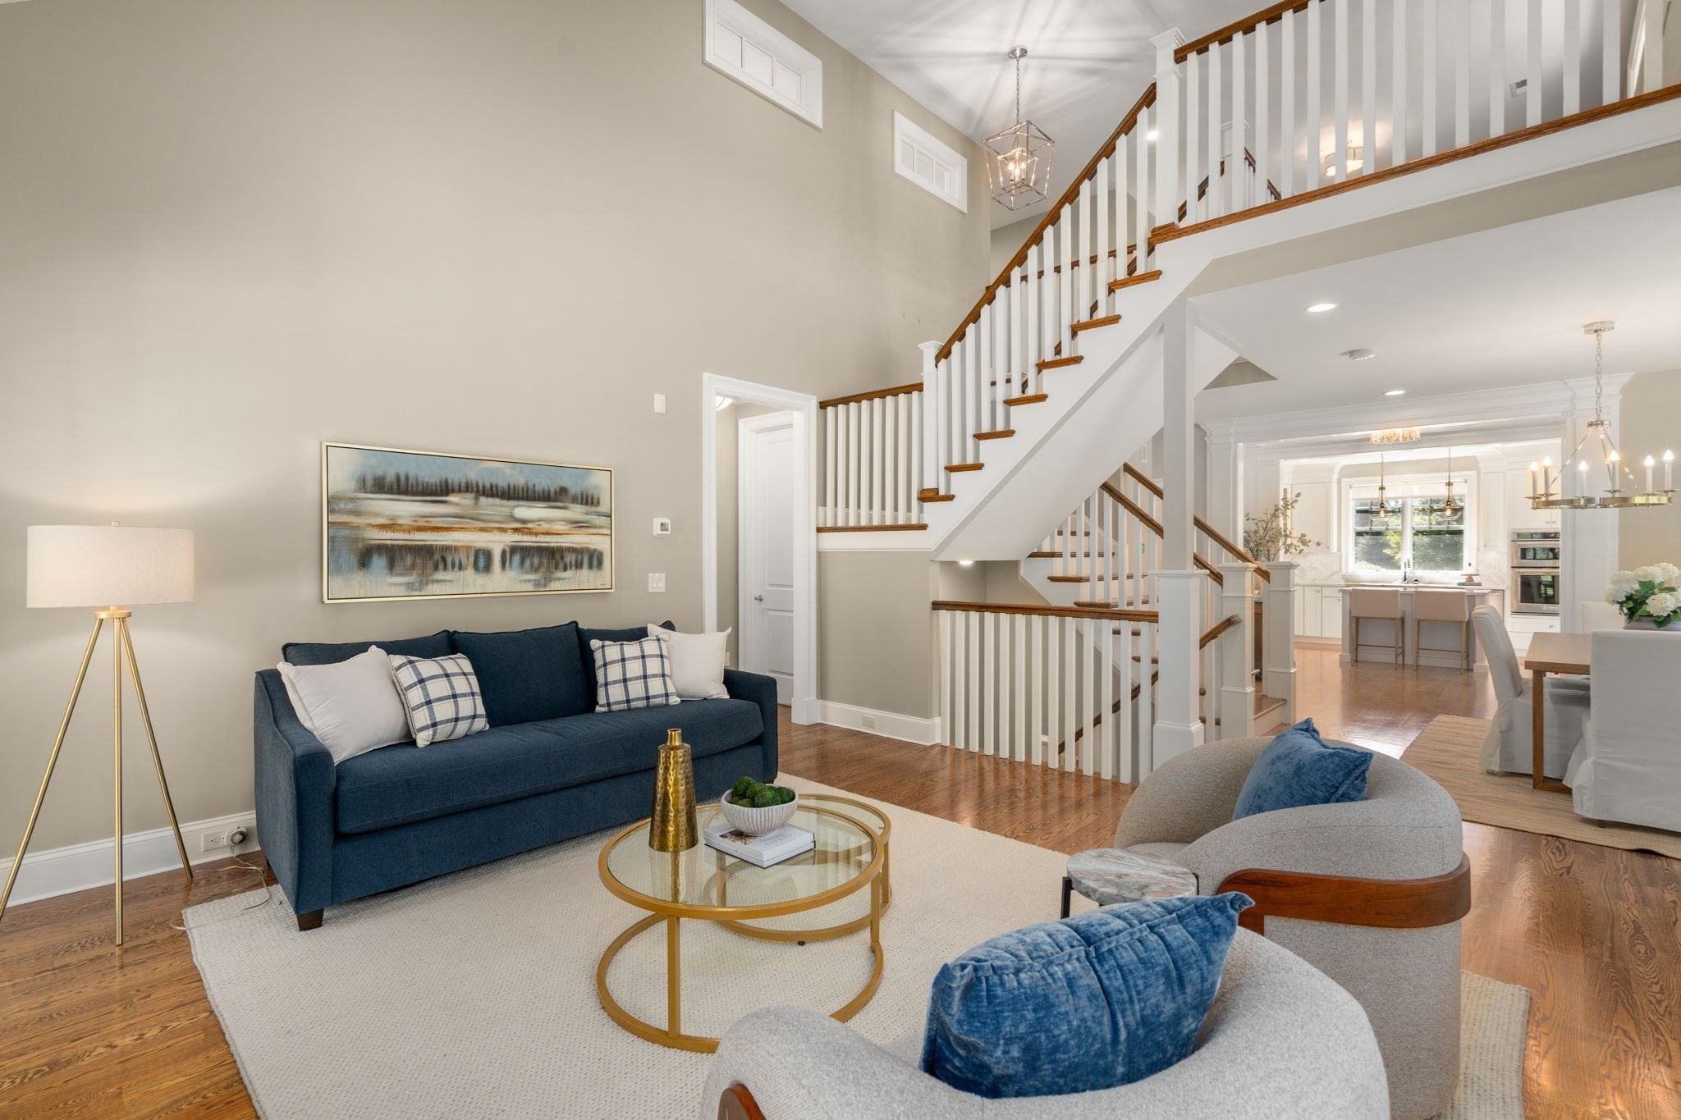
Living room with an open wood-and-white staircase, shuttered windows, and a navy sofa.
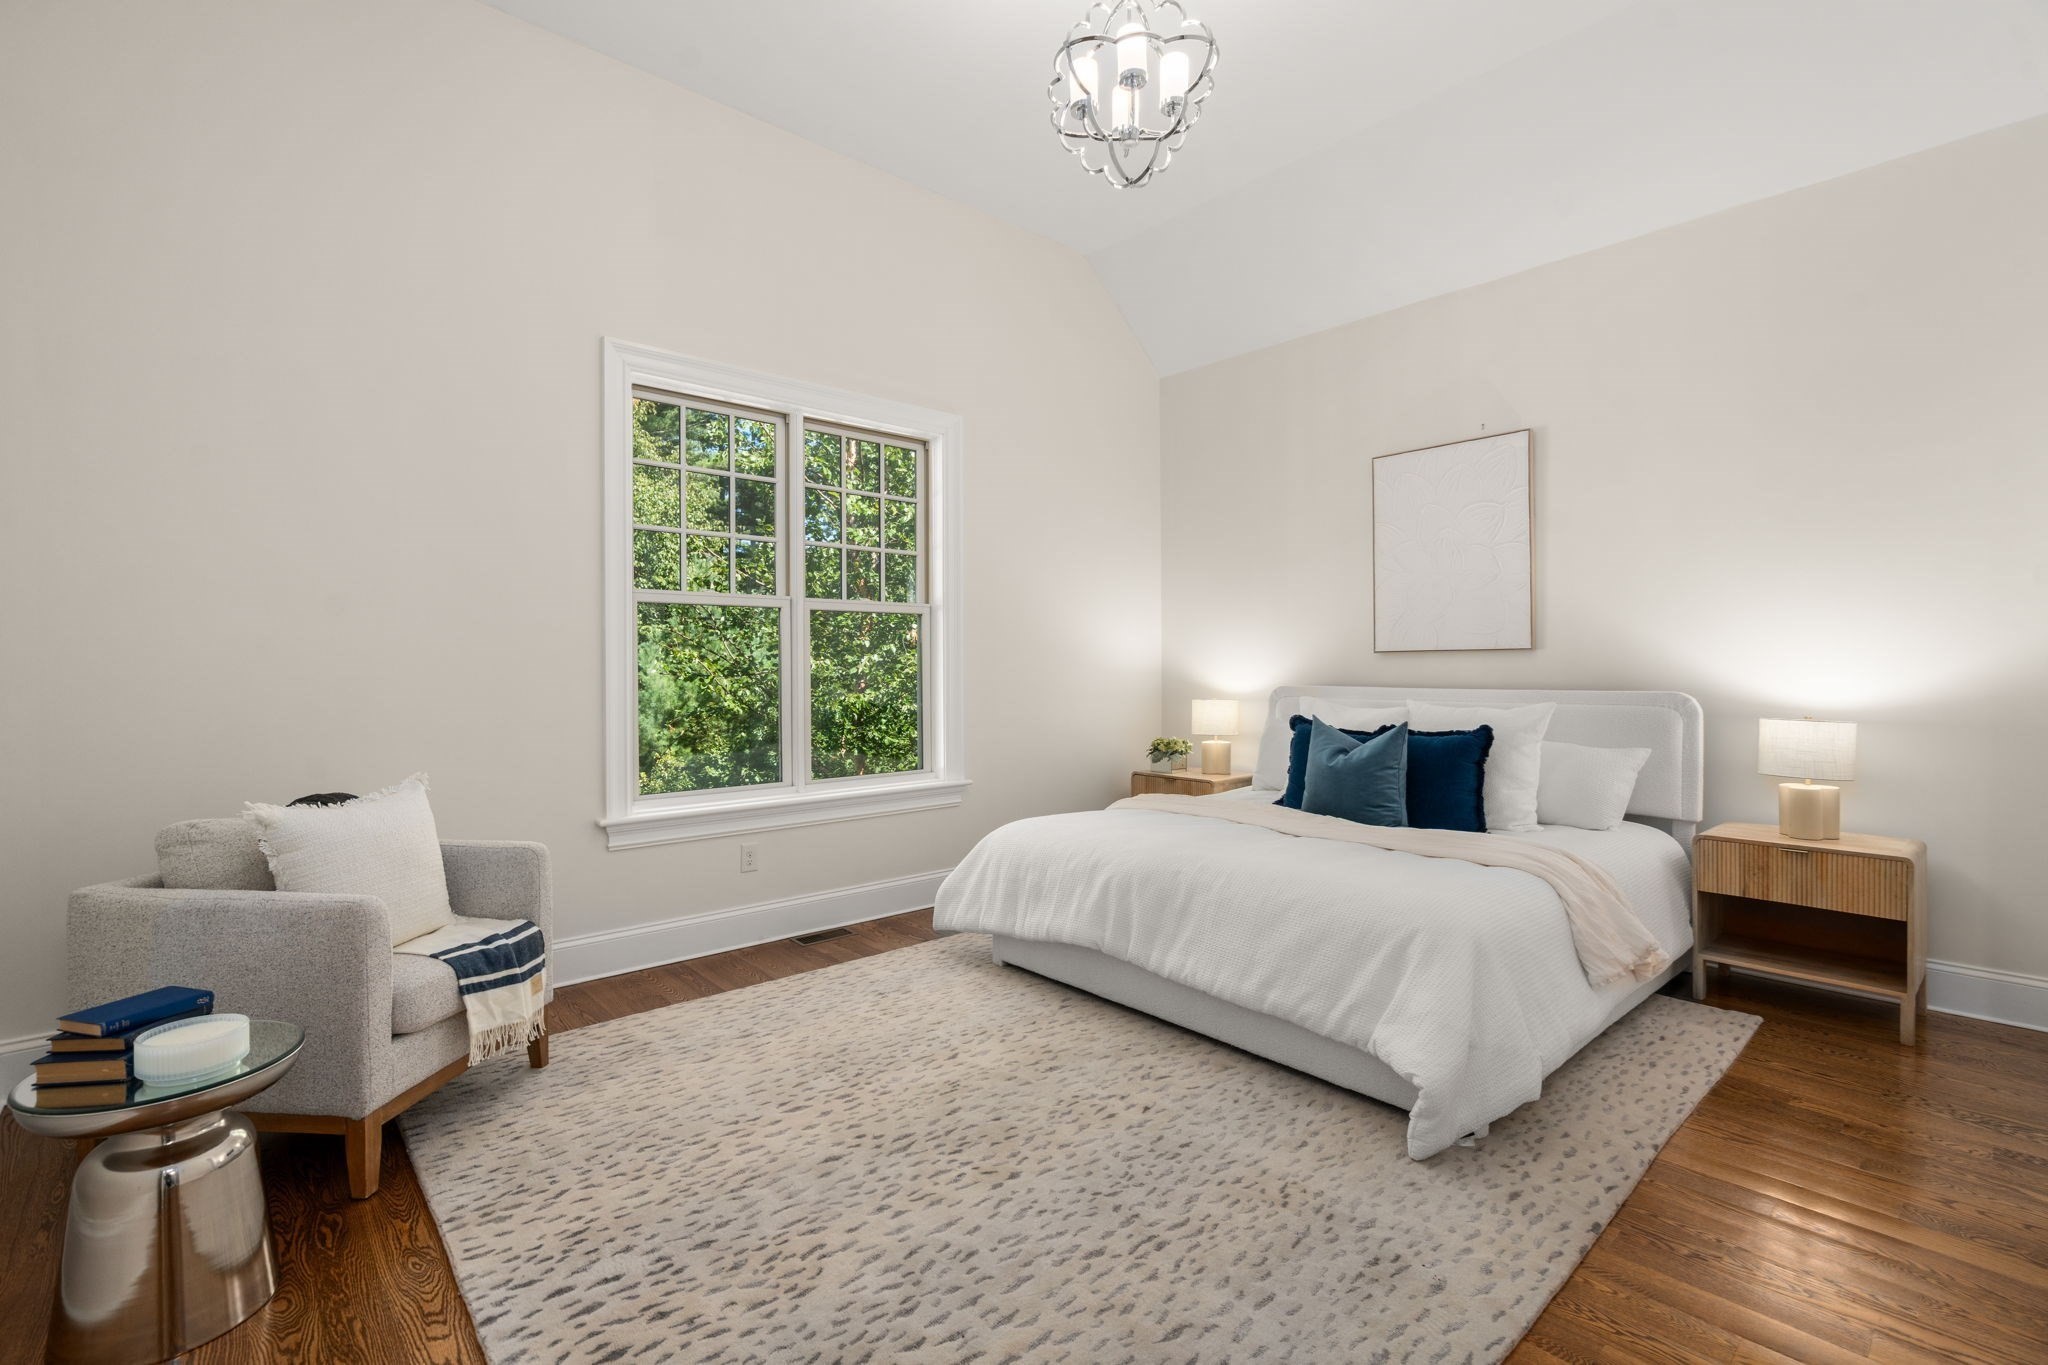
Staged bedroom with a white bed, navy pillows, hardwood floors, and a large window overlooking trees.
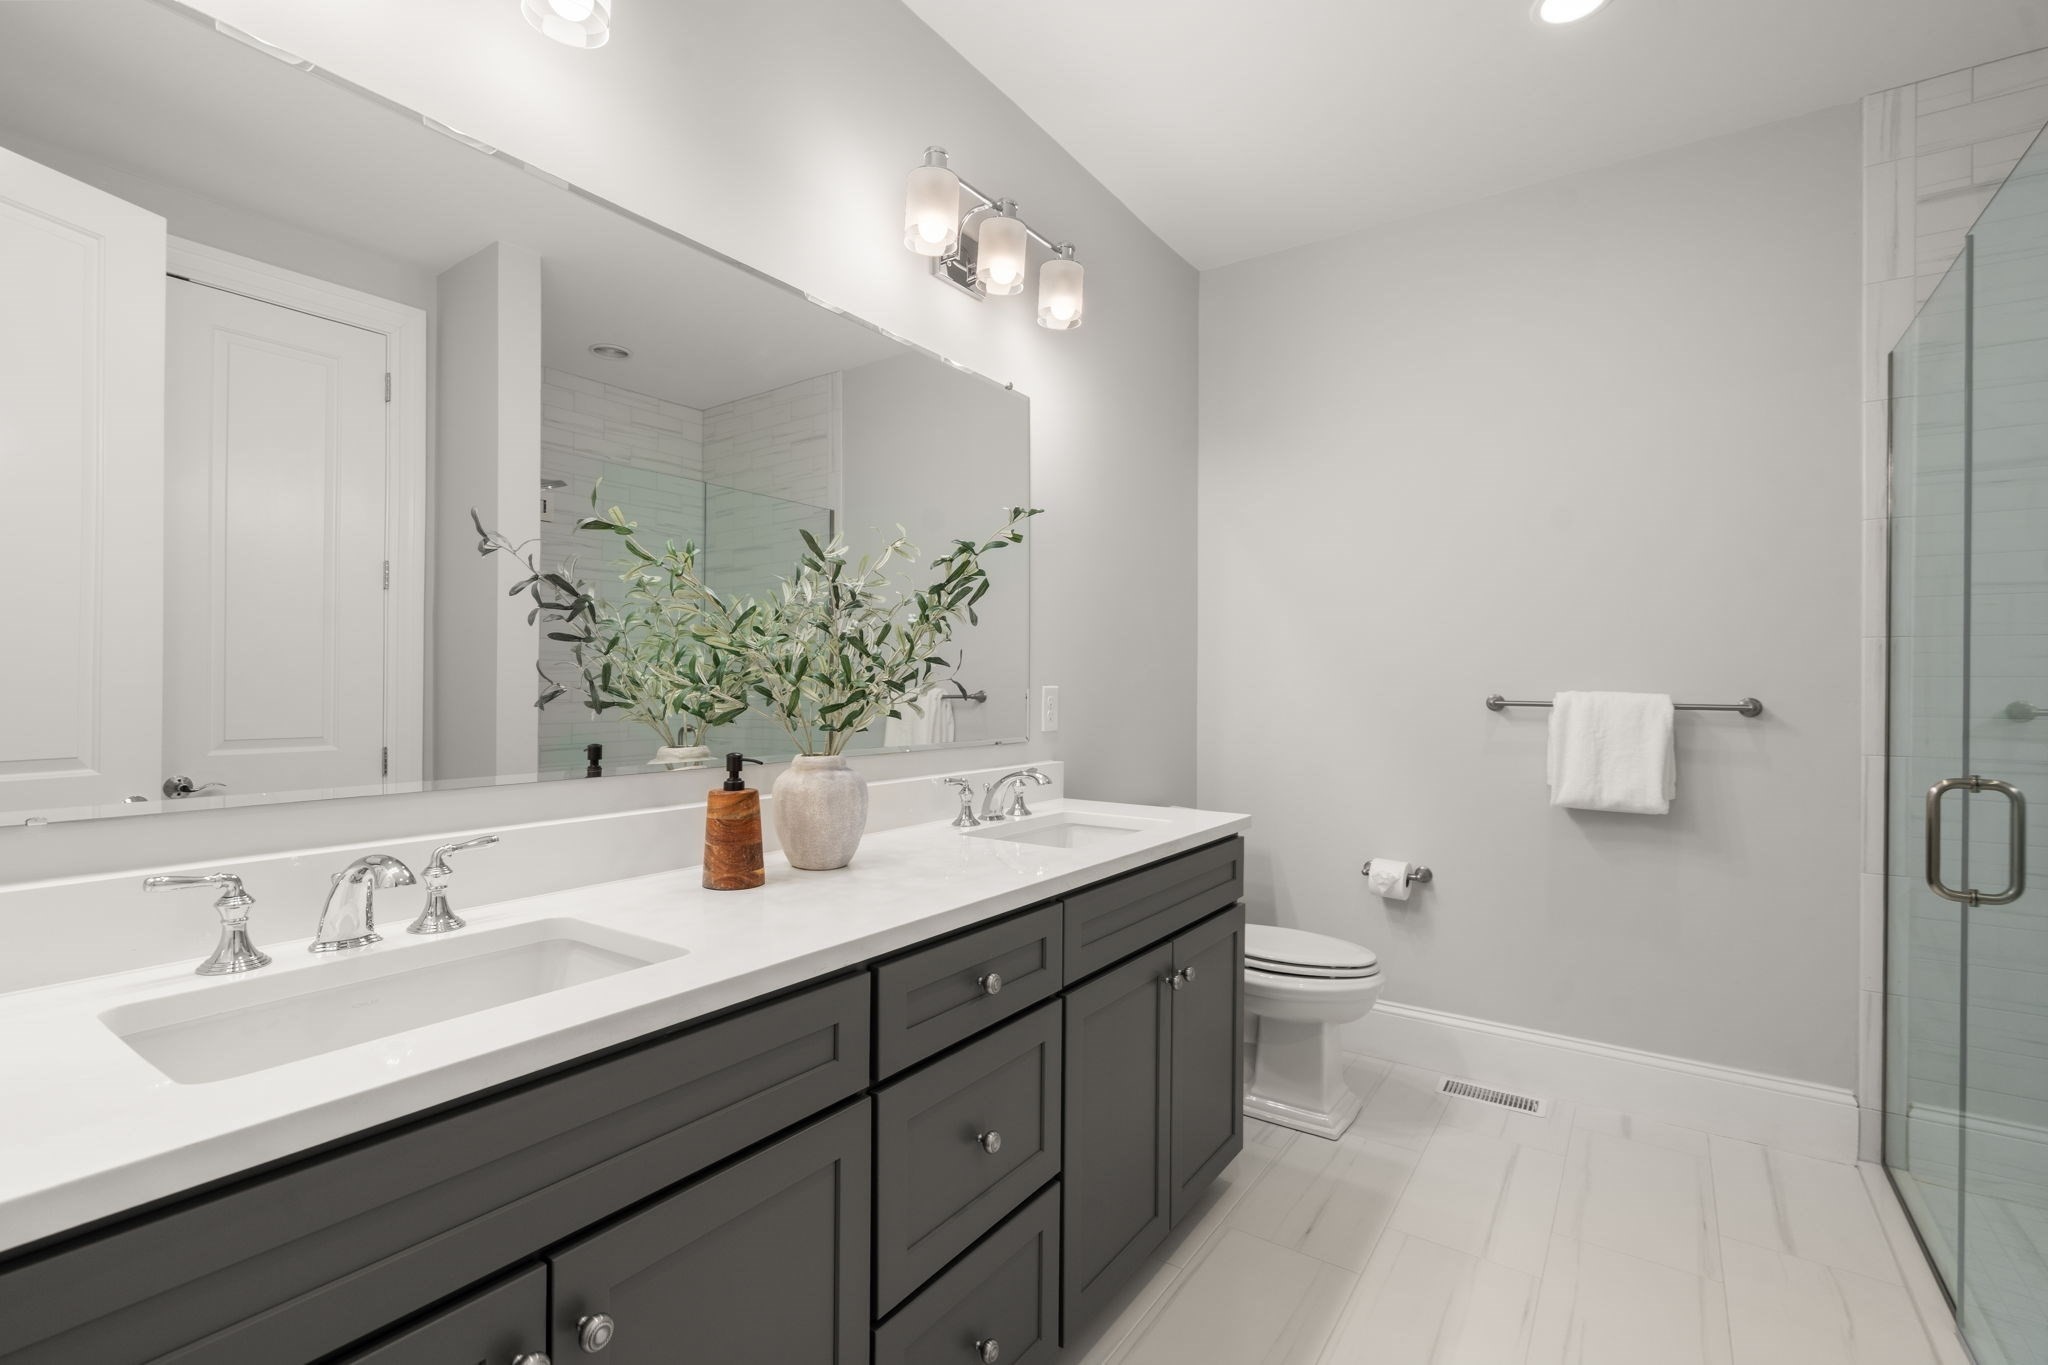
Modern bathroom with a double-sink vanity, dark gray cabinets, and a glass-enclosed shower.
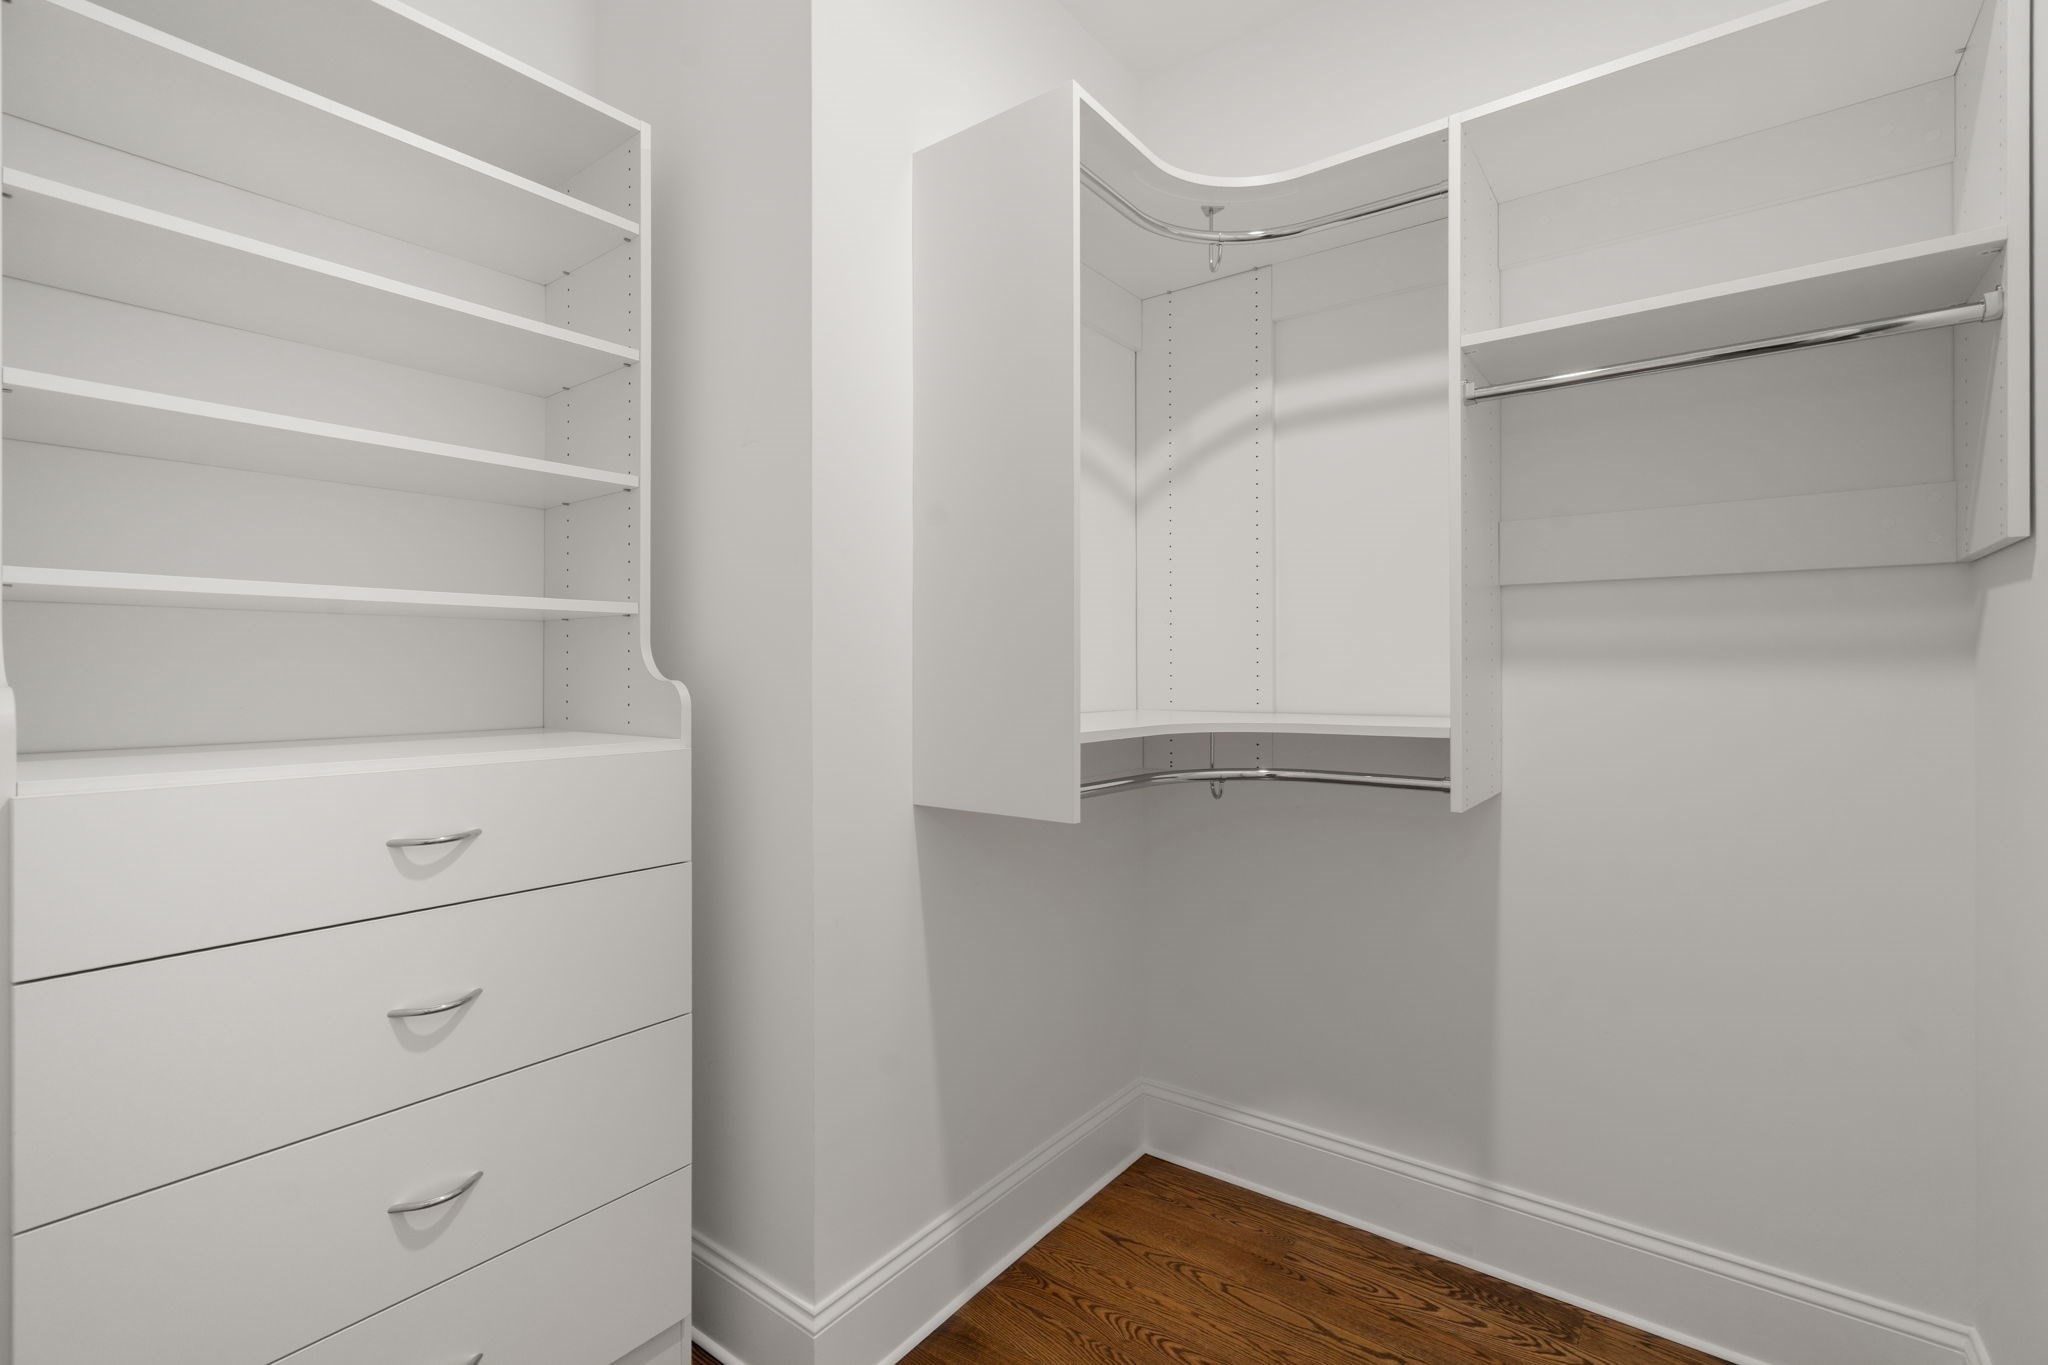
Walk-in closet with white built-in shelving and drawers, chrome hanging rods, and a dark wood floor.
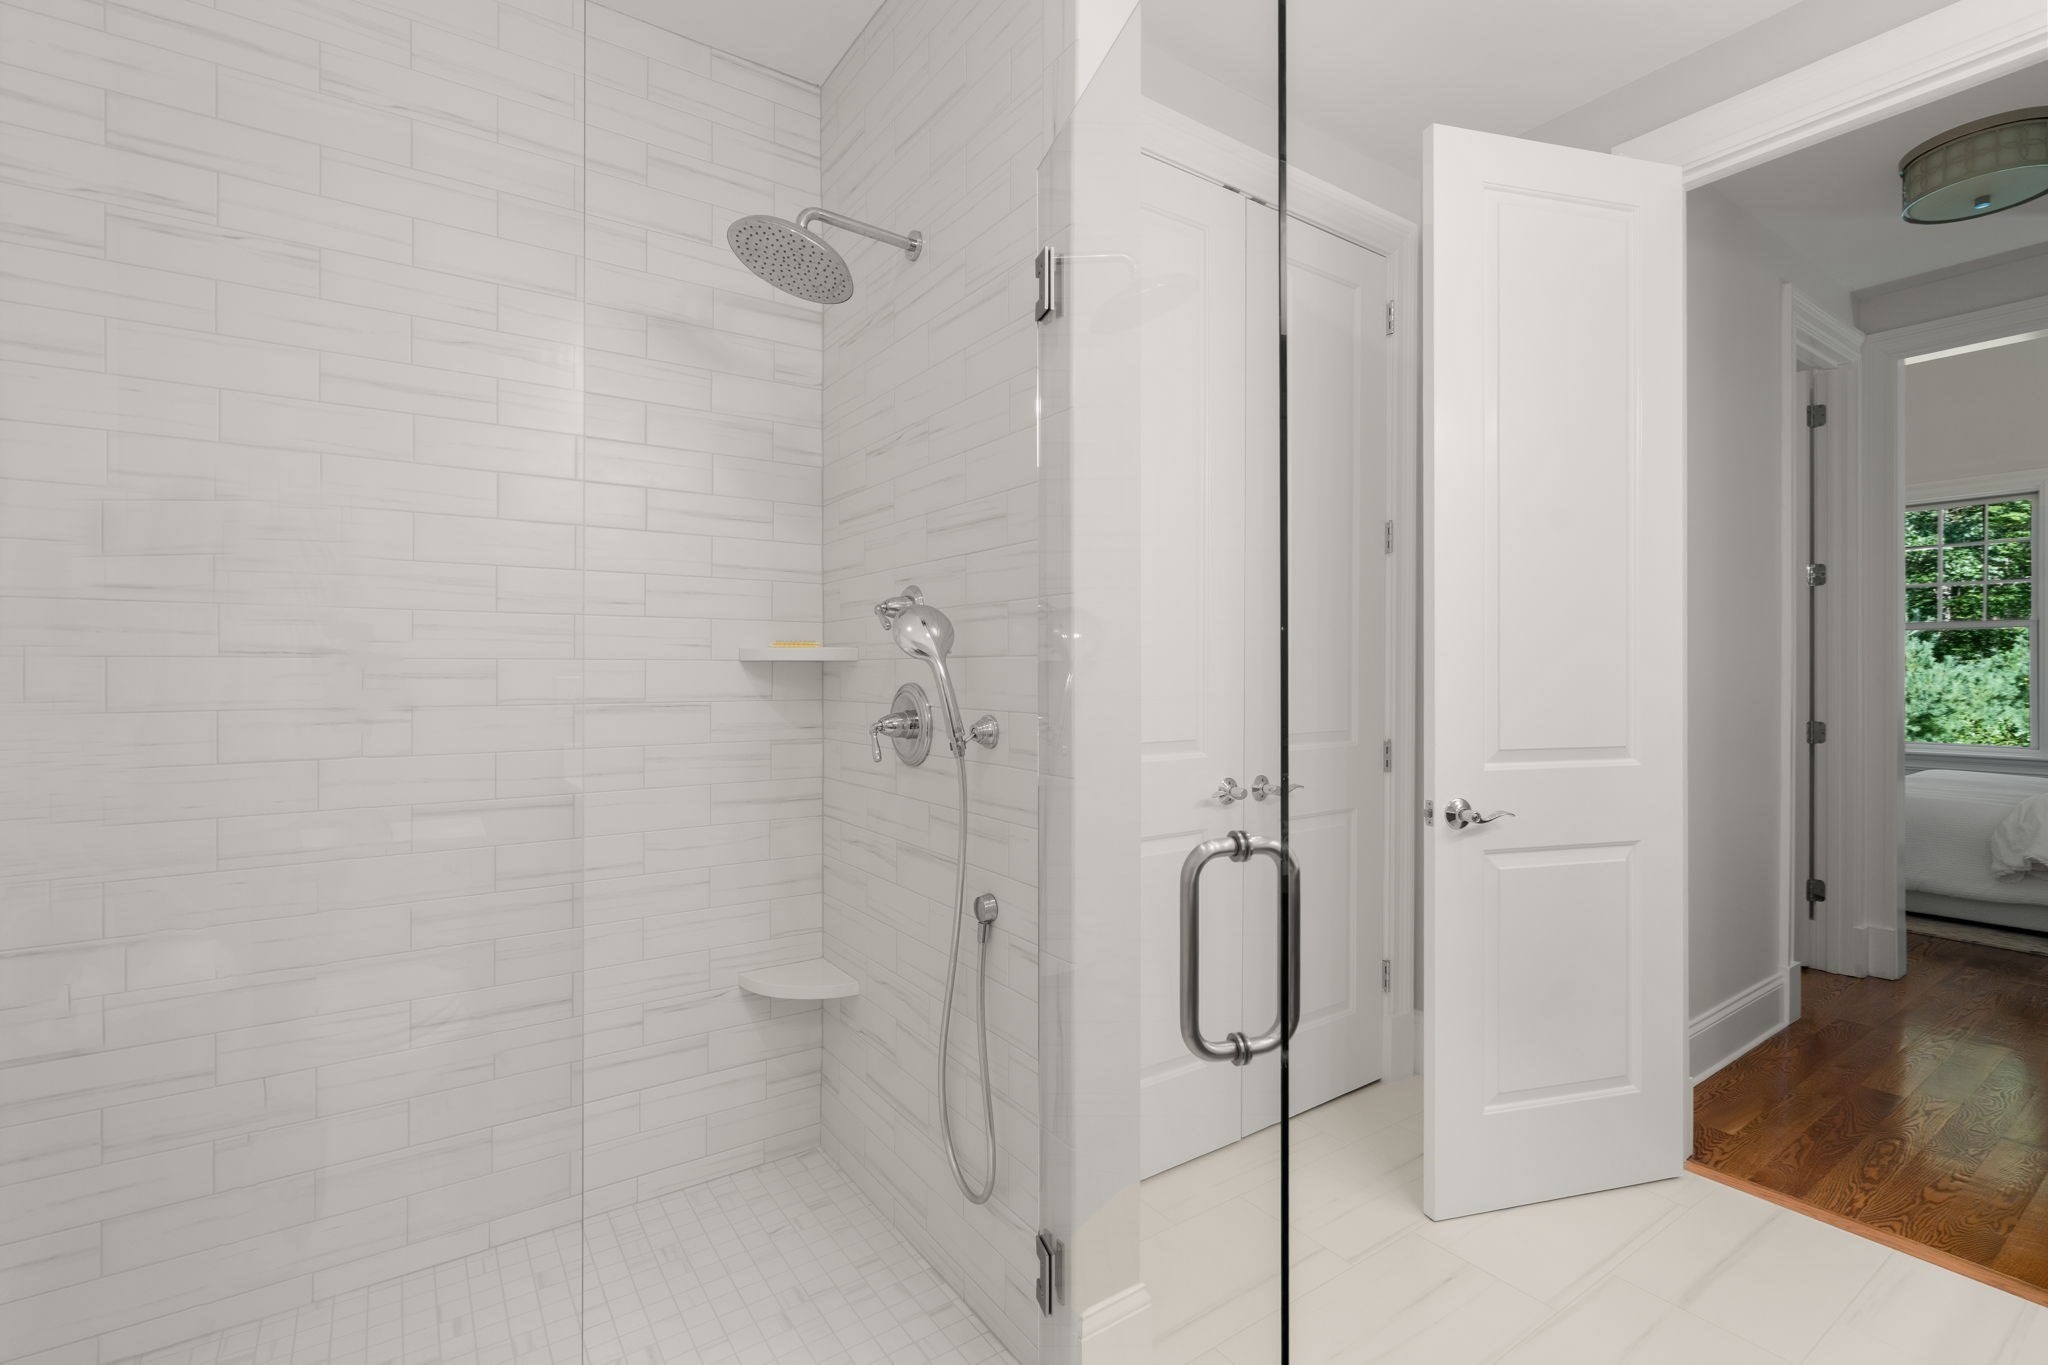
Bathroom shower with white tile walls, glass enclosure, rain showerhead, and handheld sprayer.
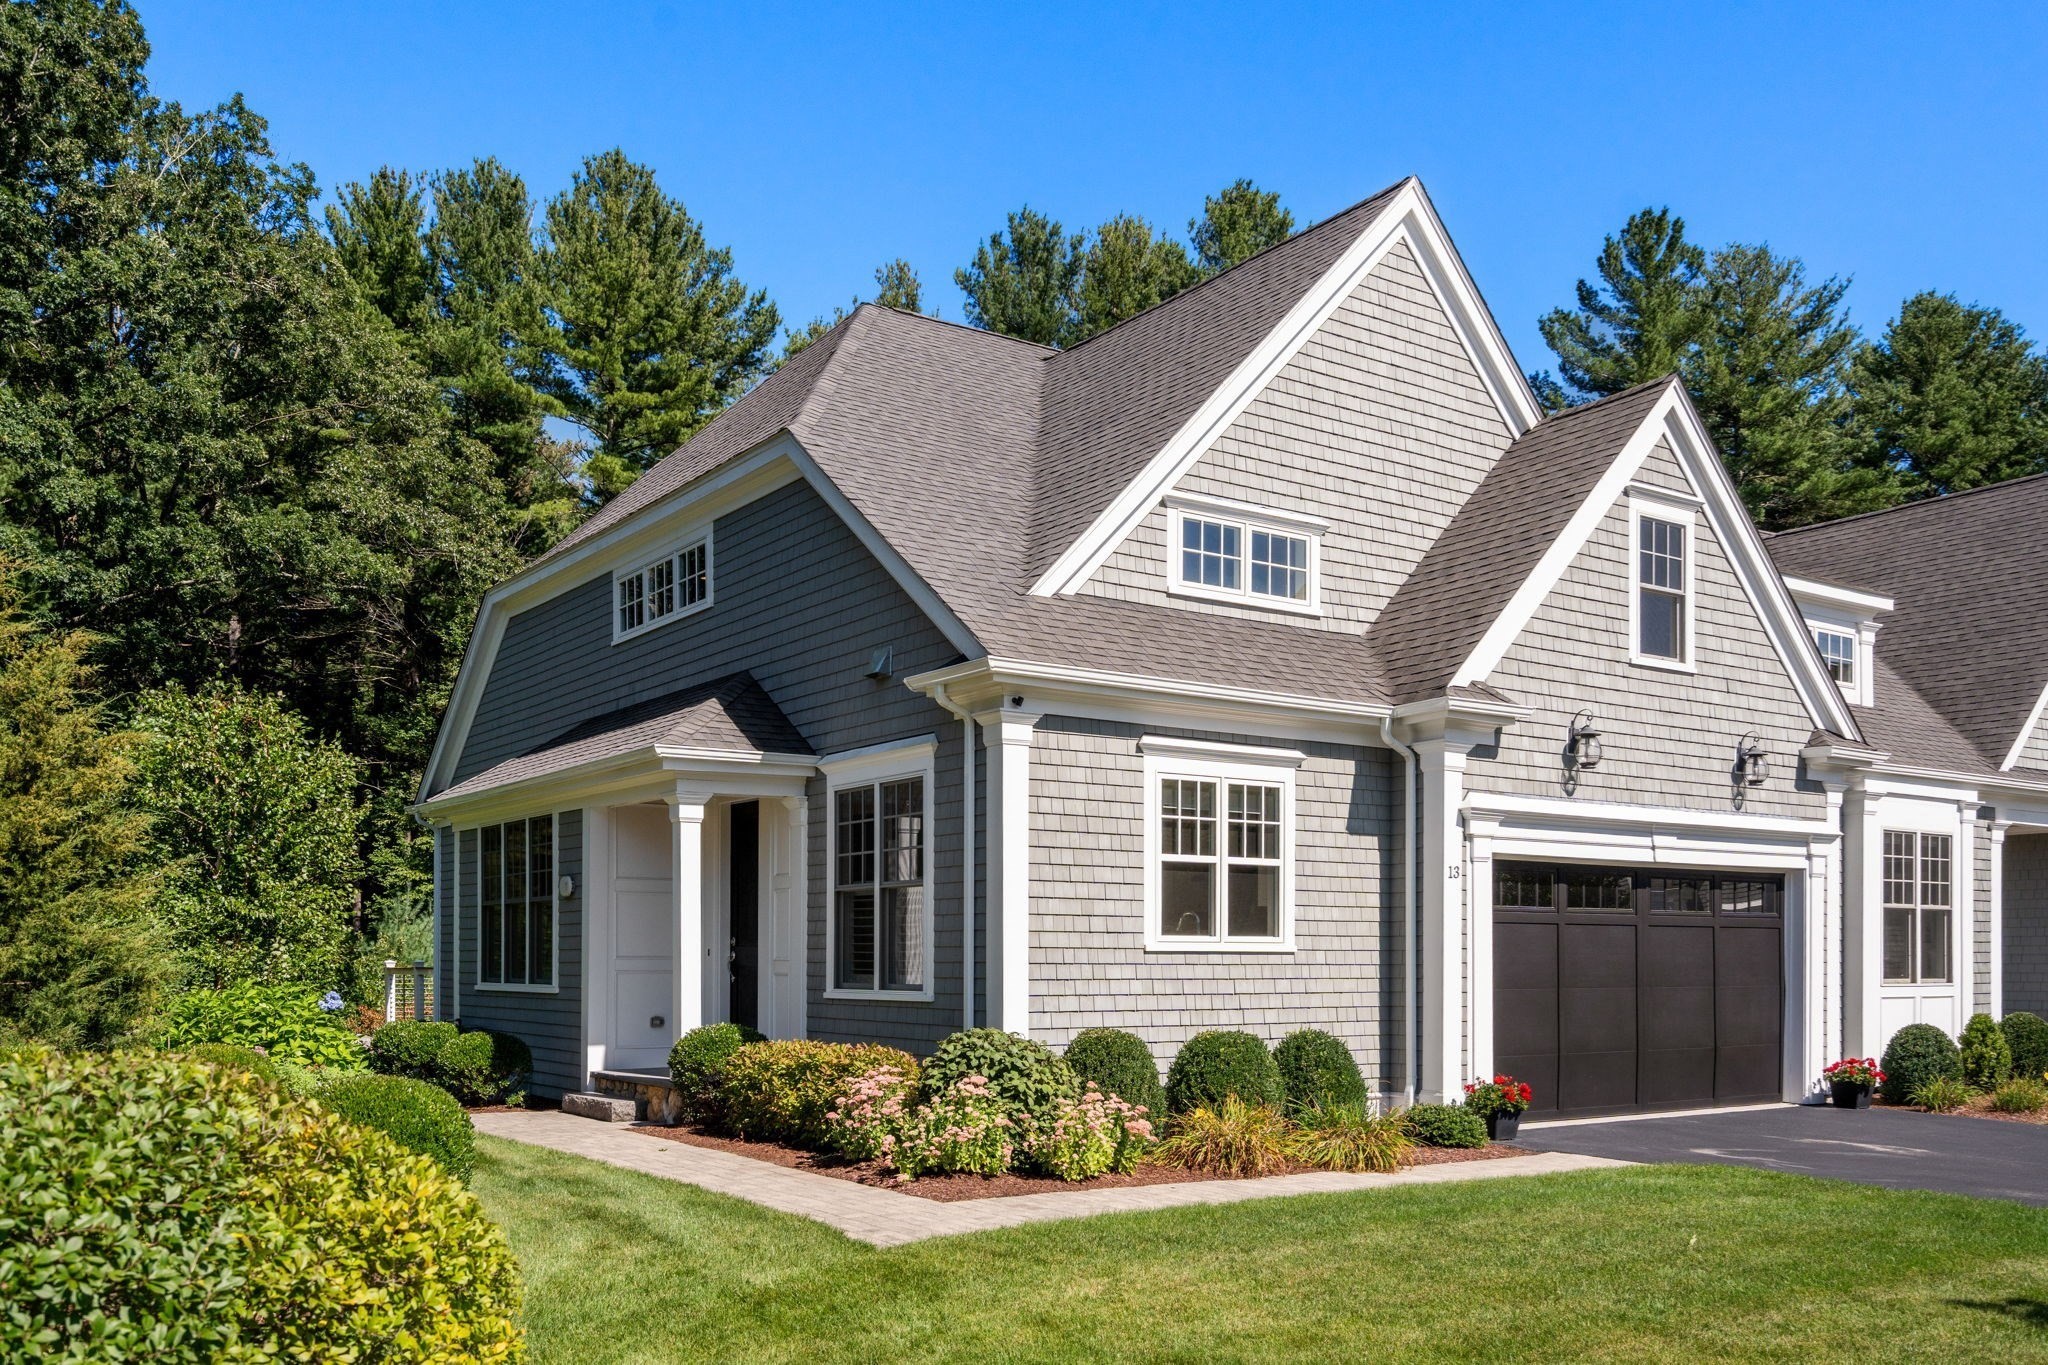
Gray shingle-sided home with steep gables, white trim, dark garage, and landscaped front garden.
Living room with a white staircase, navy sofa, gray armchairs, and hardwood floors.
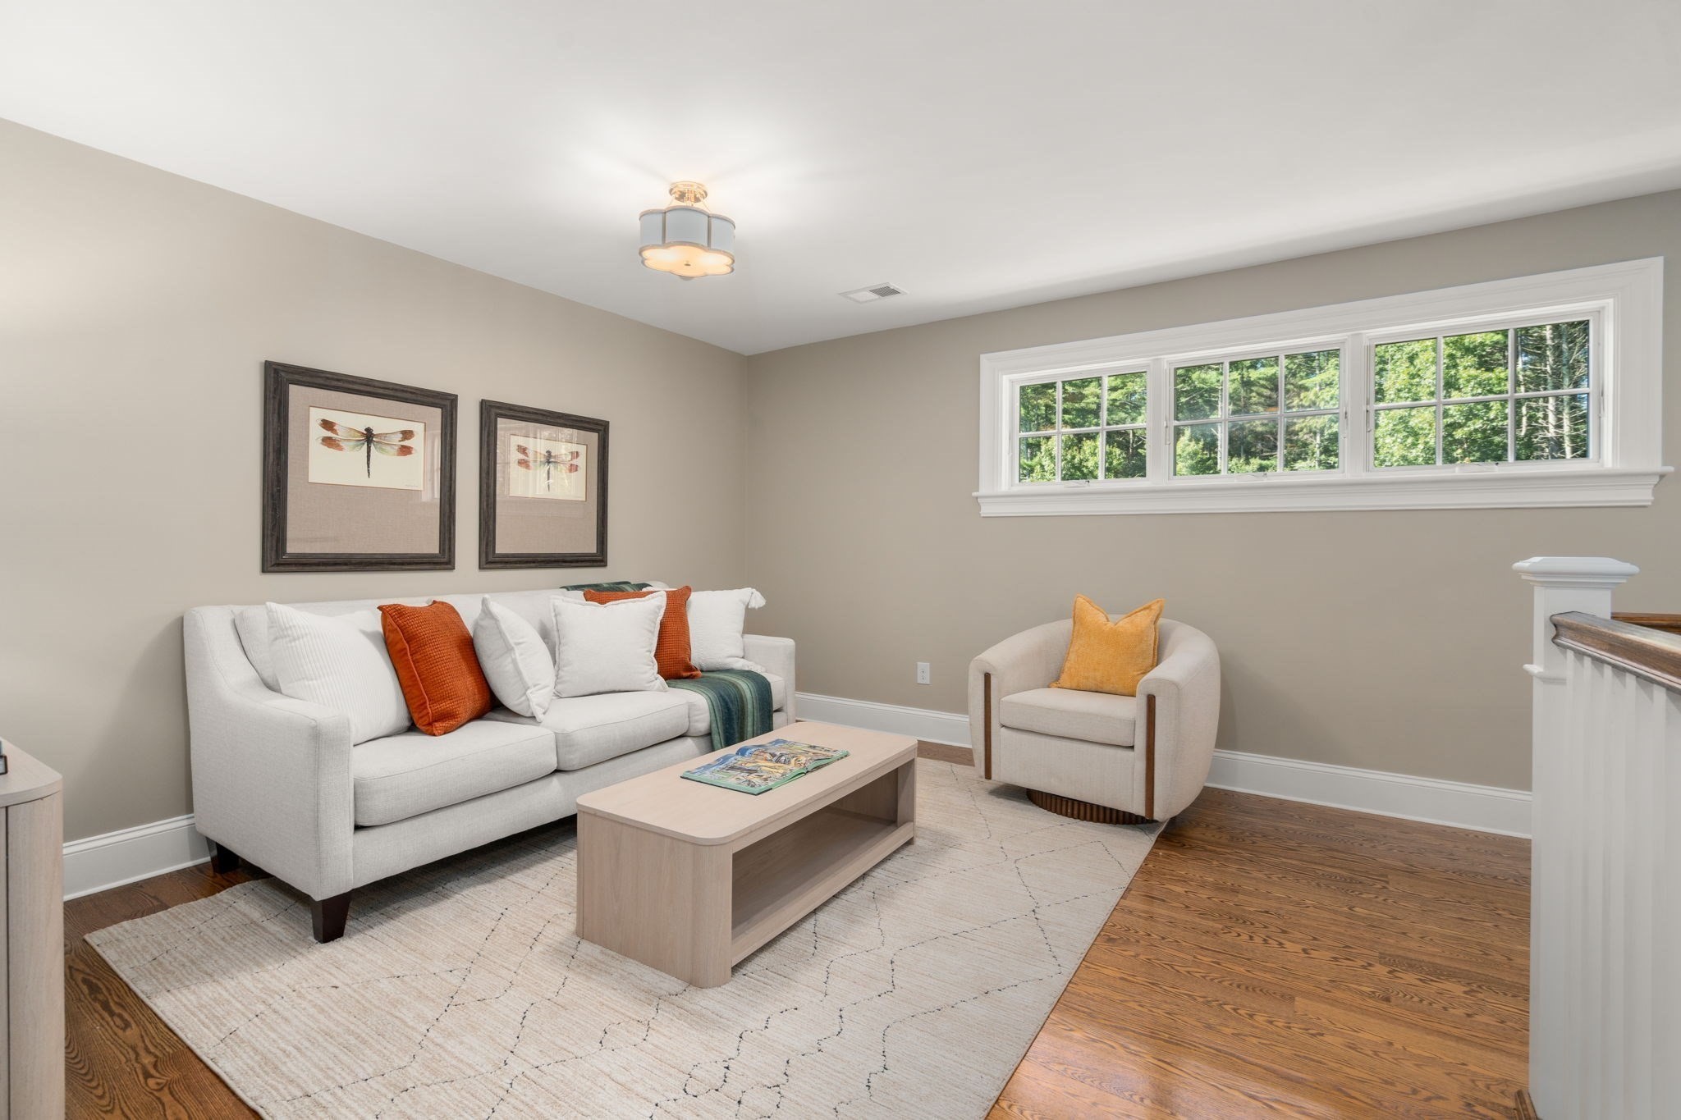
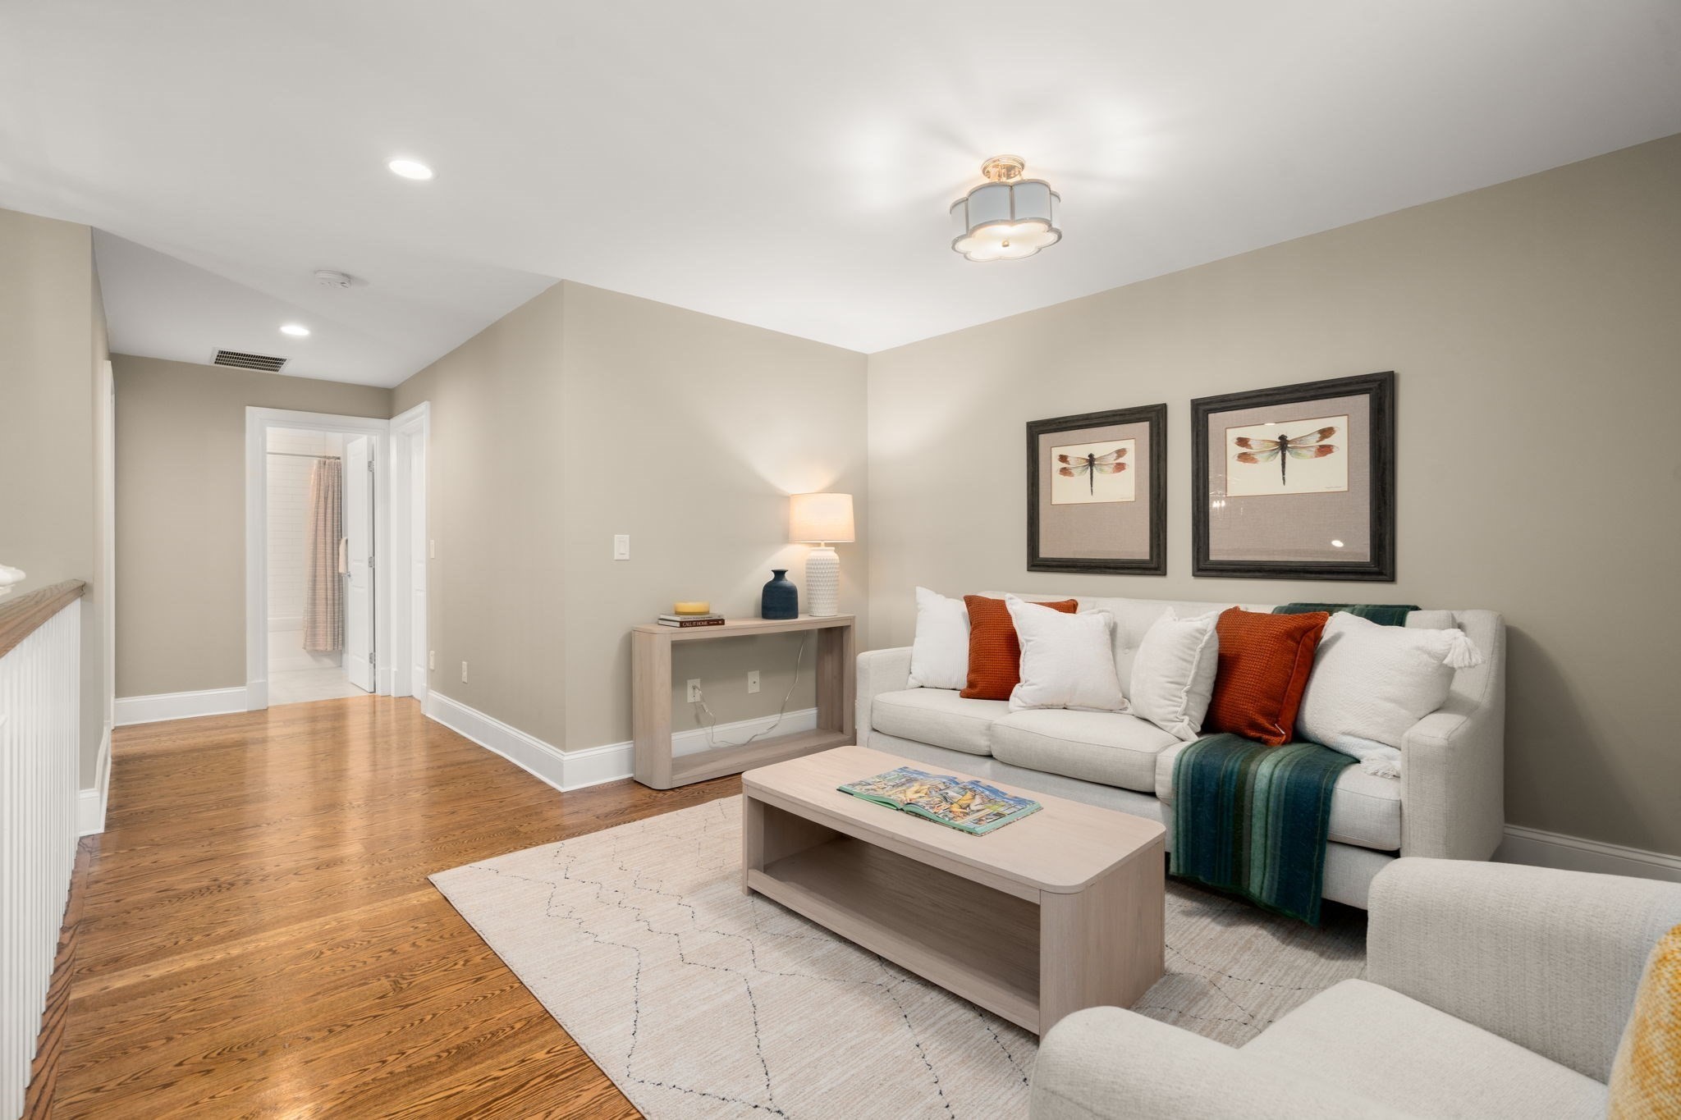
Living room with a white sofa, pale wood coffee table, hardwood floors, and framed dragonfly prints.
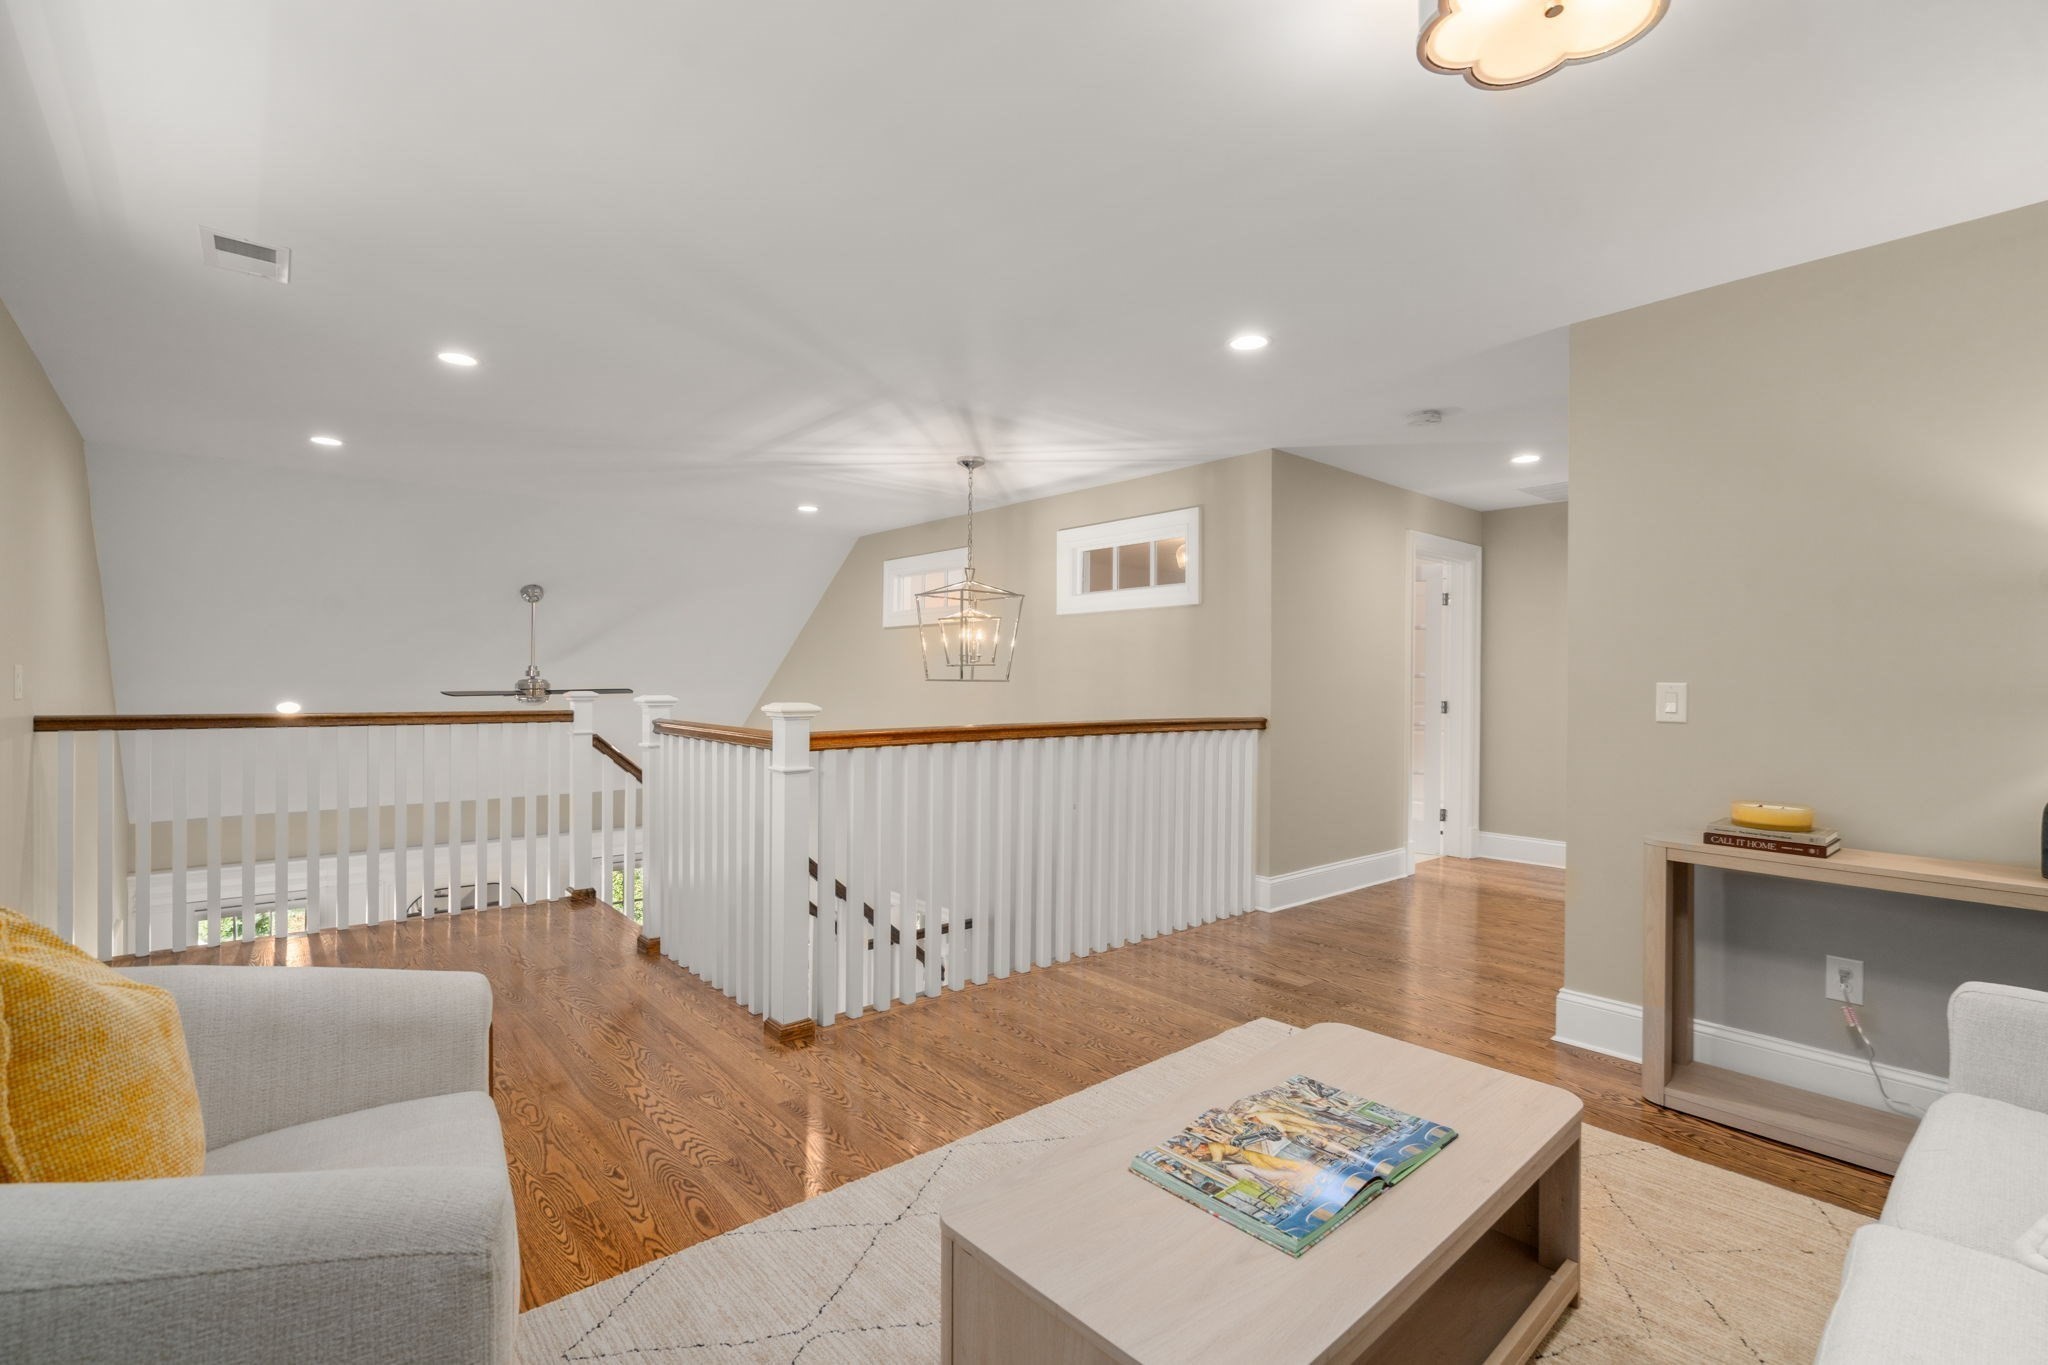
Upstairs sitting area with hardwood floors, a vaulted ceiling, and white railings around an open stairwell.
Staged living room with a white sofa, armchair, pale wood coffee table, and wide windows overlooking trees.
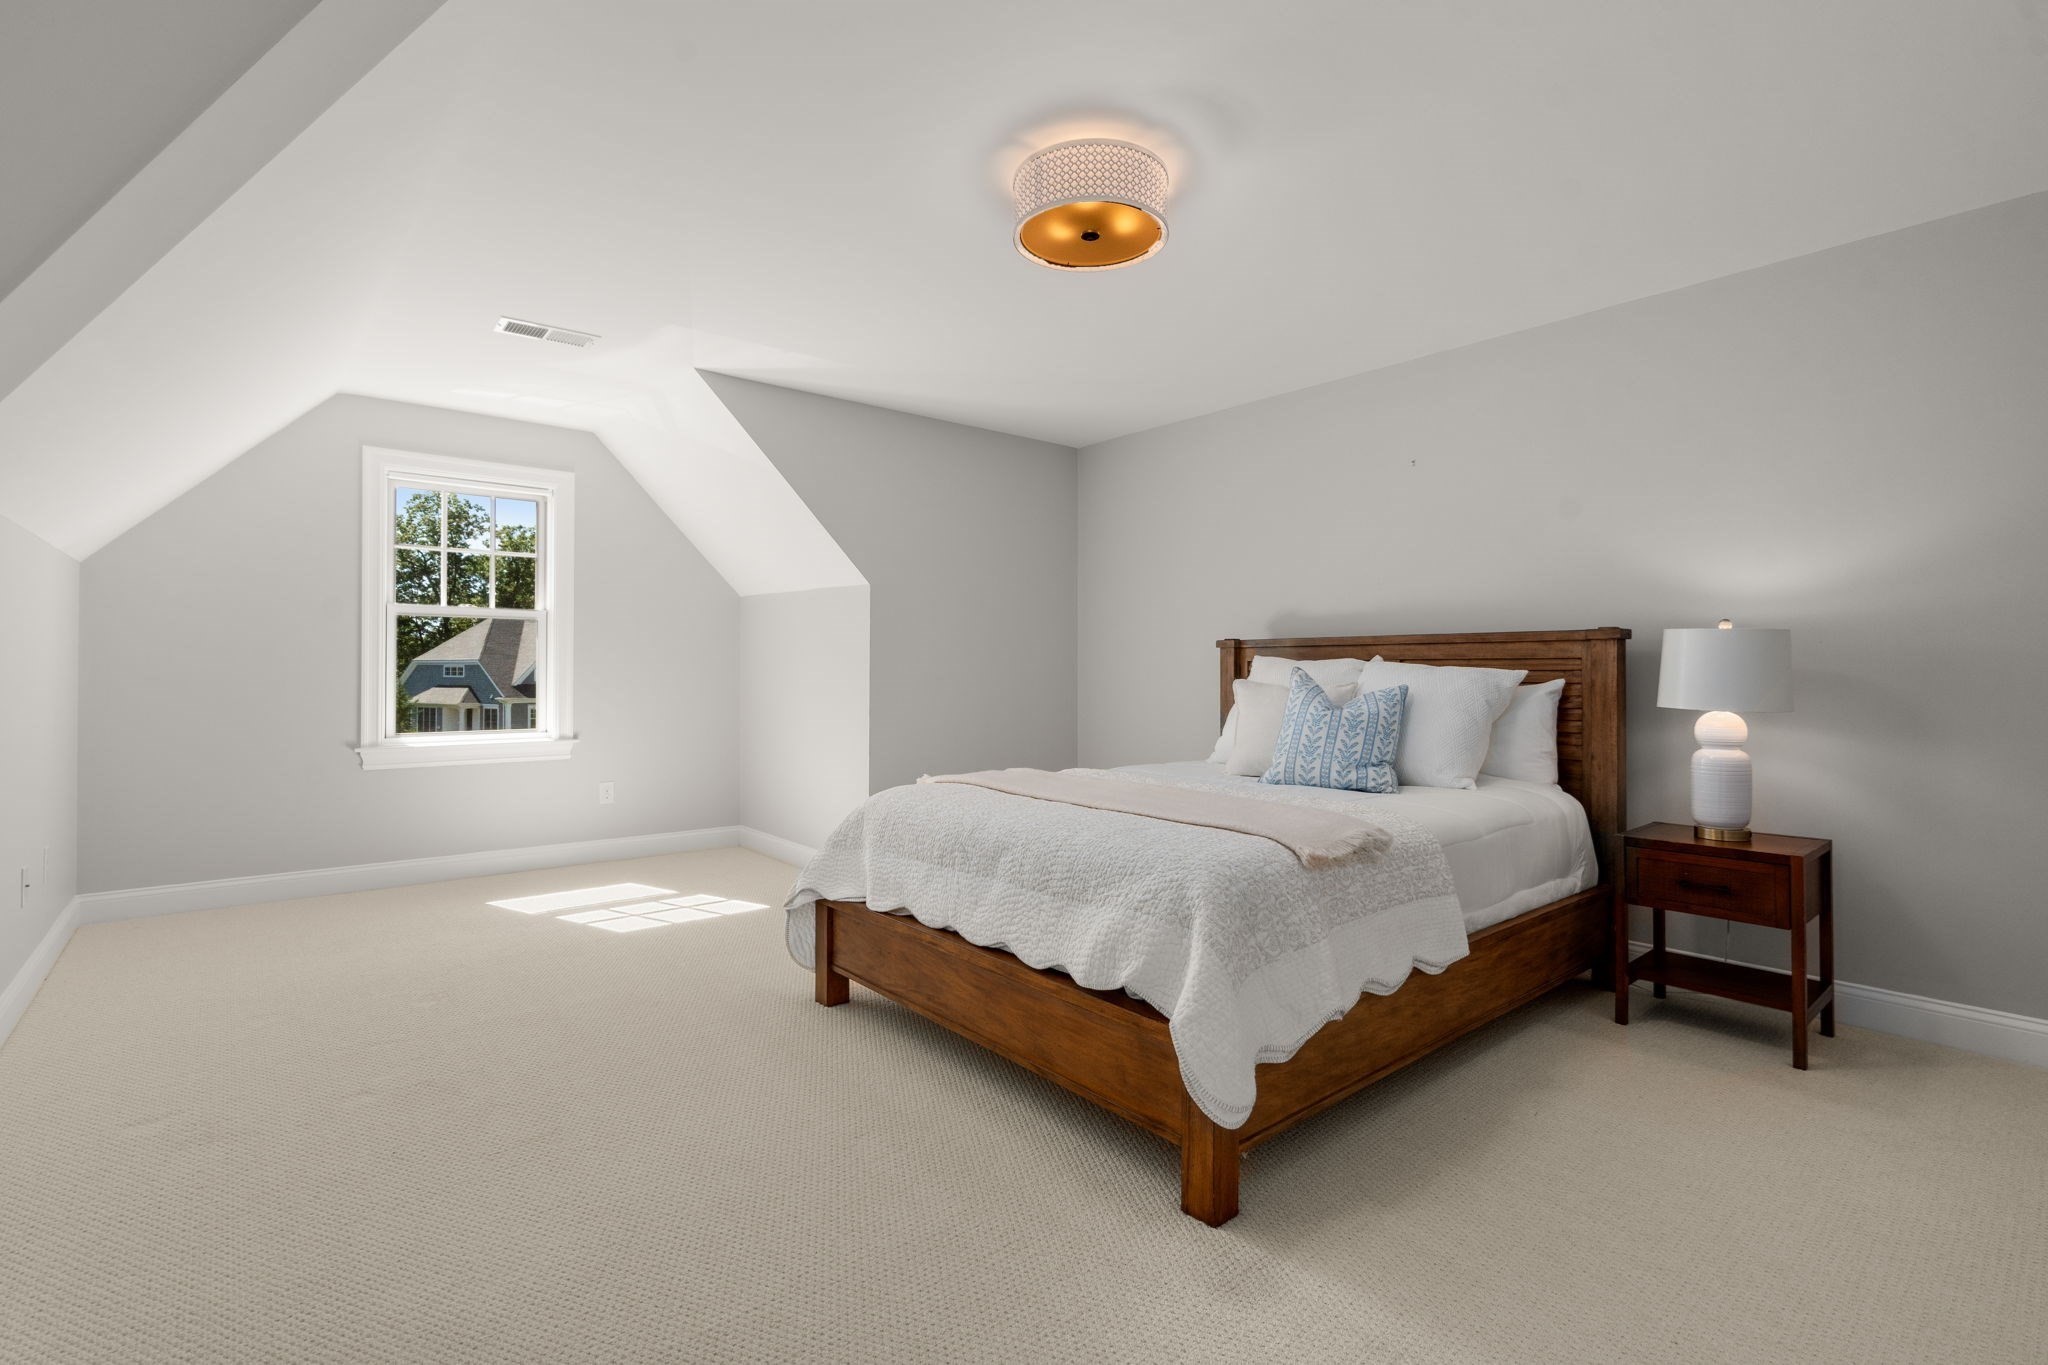
Furnished bedroom with a wooden bed, blue accent pillows, and a sloped ceiling.
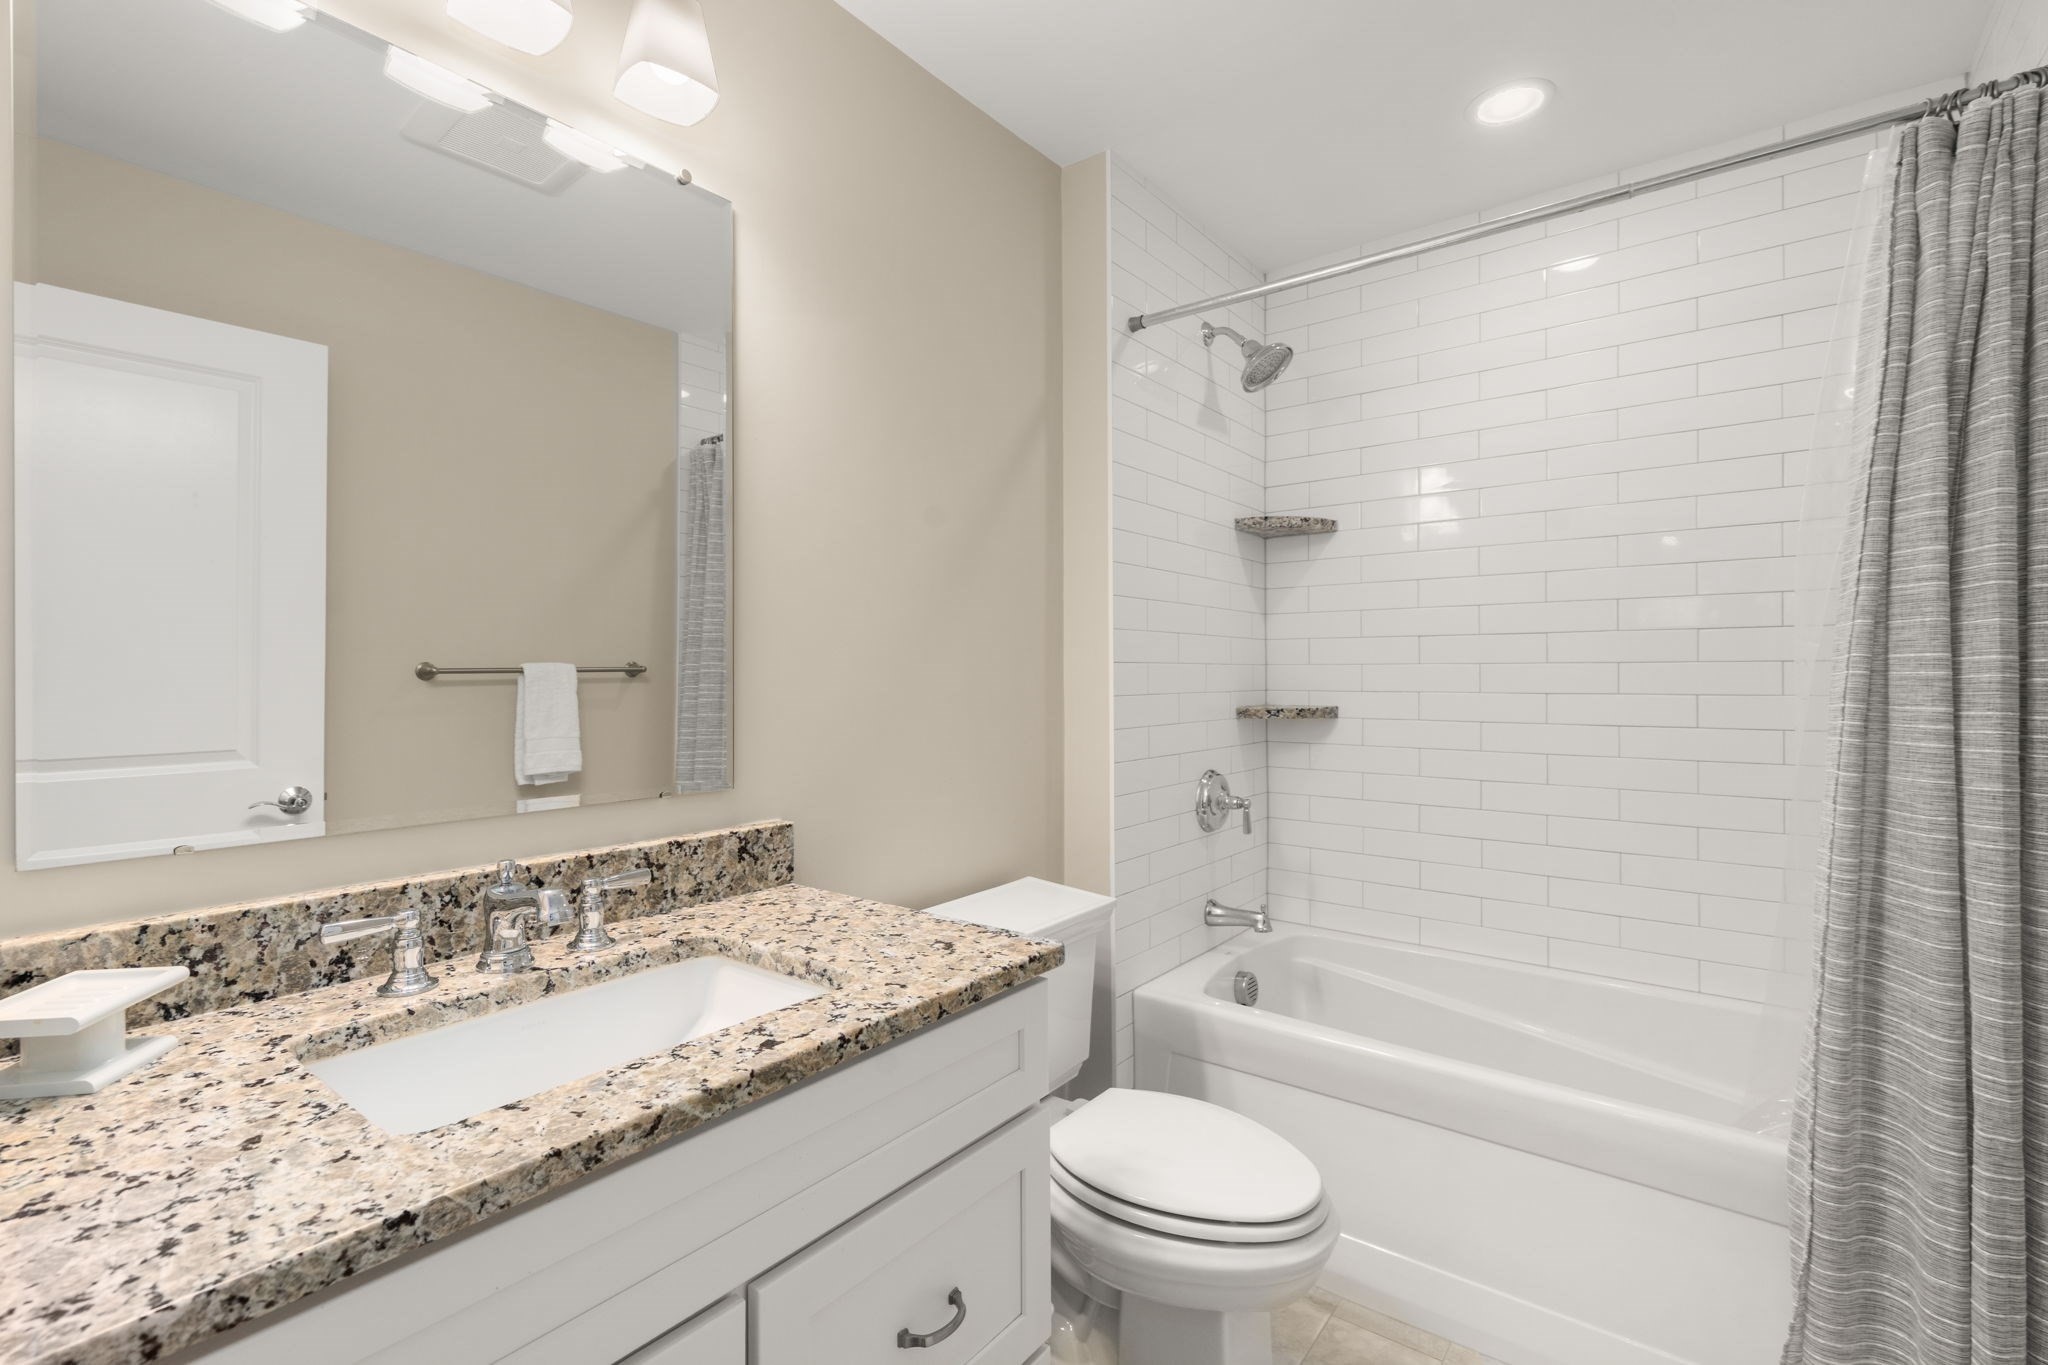
Bathroom with granite vanity and white subway-tile tub and shower.
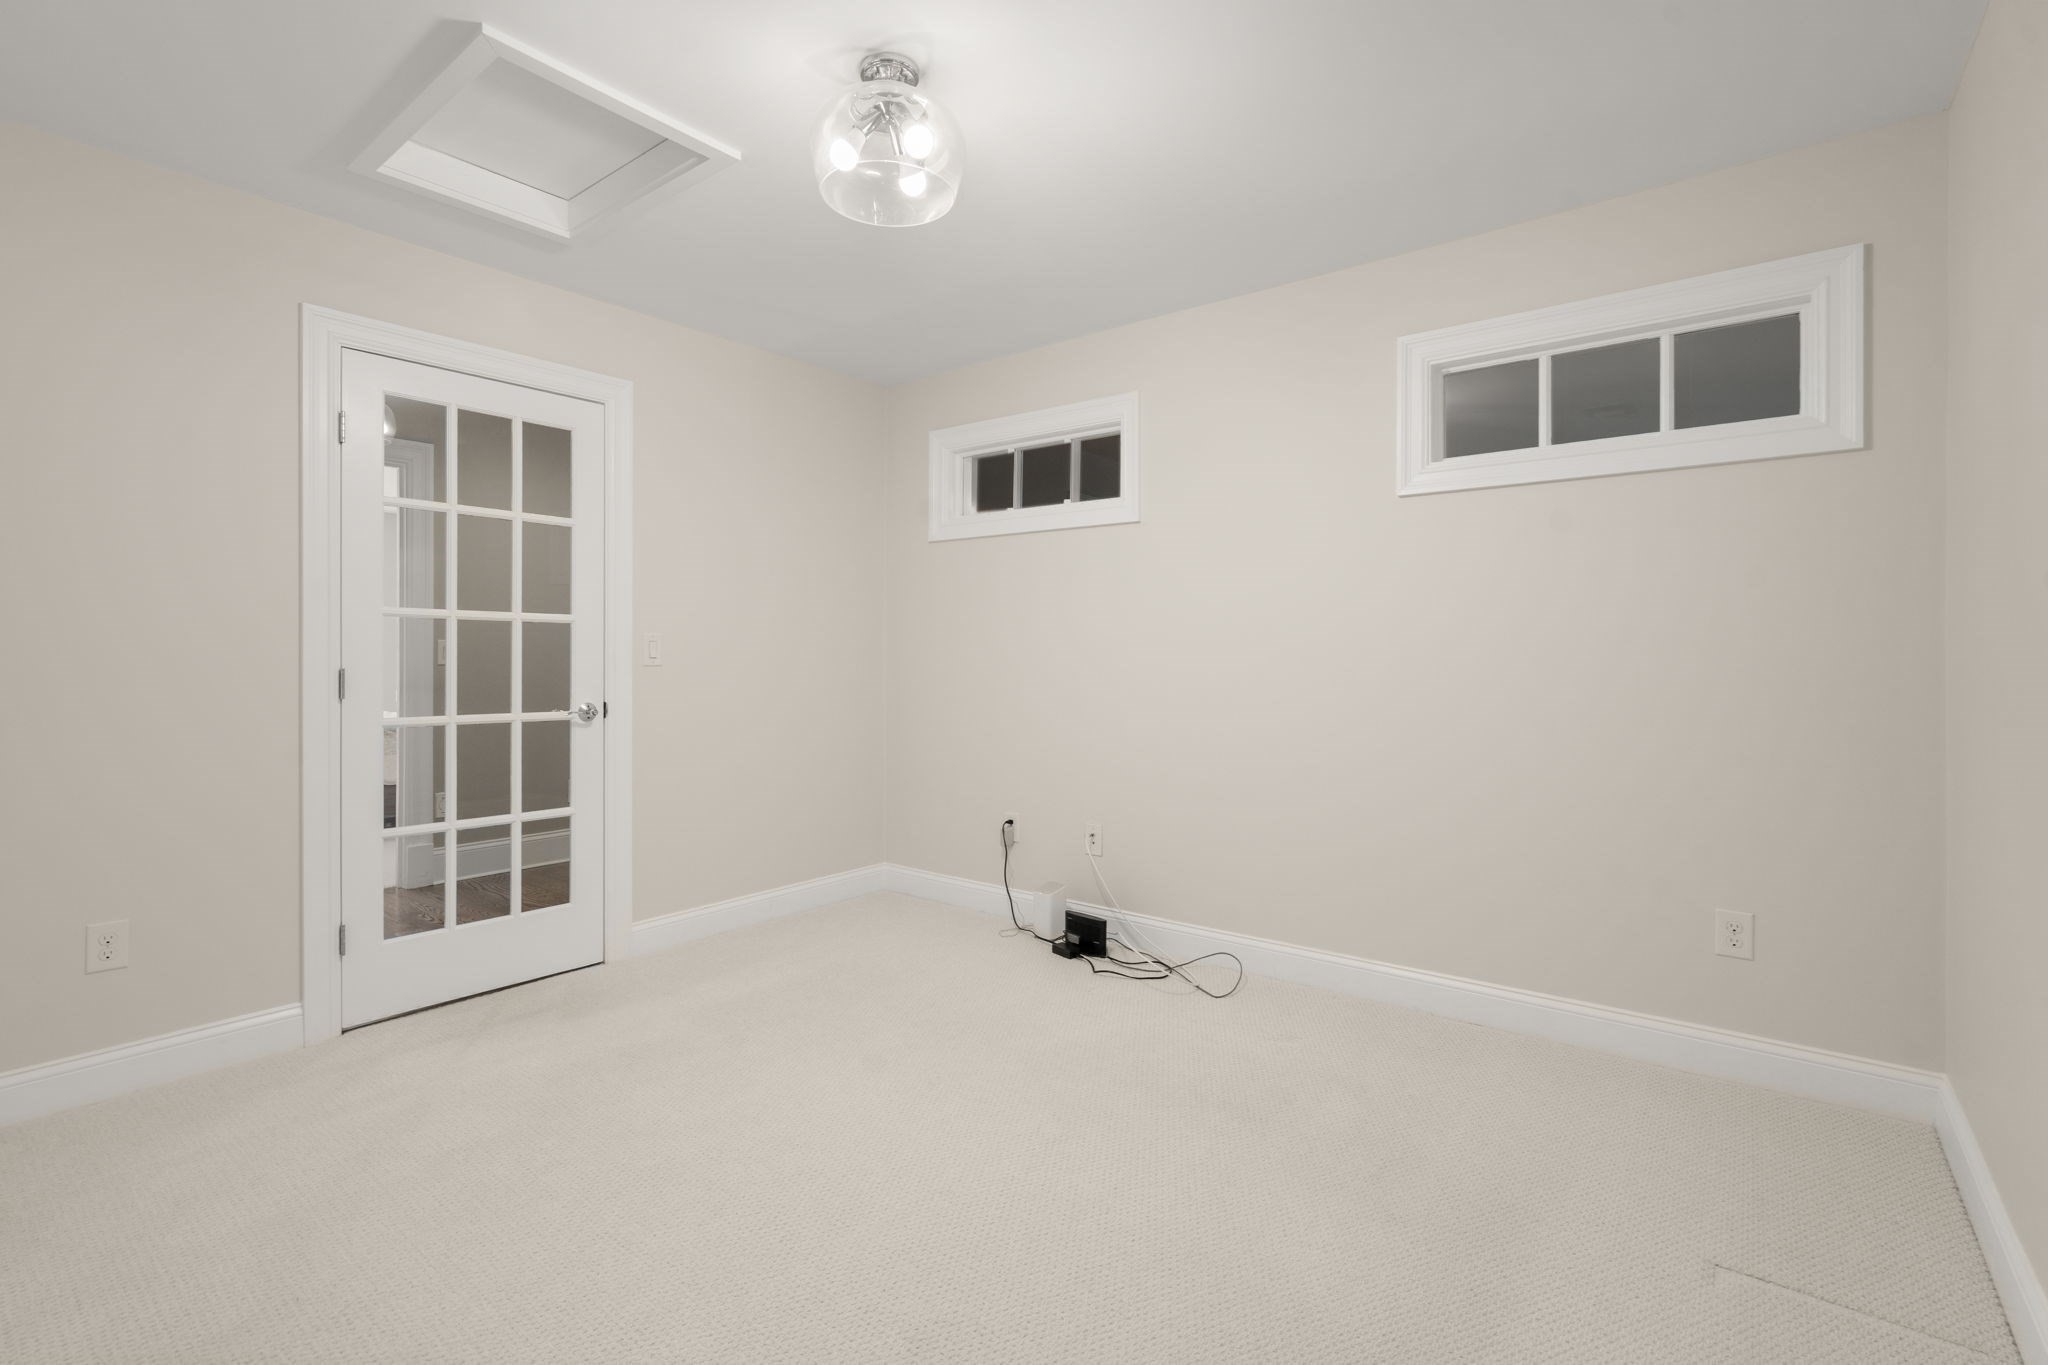
Empty carpeted room with a glass-paneled French door and two high horizontal windows.
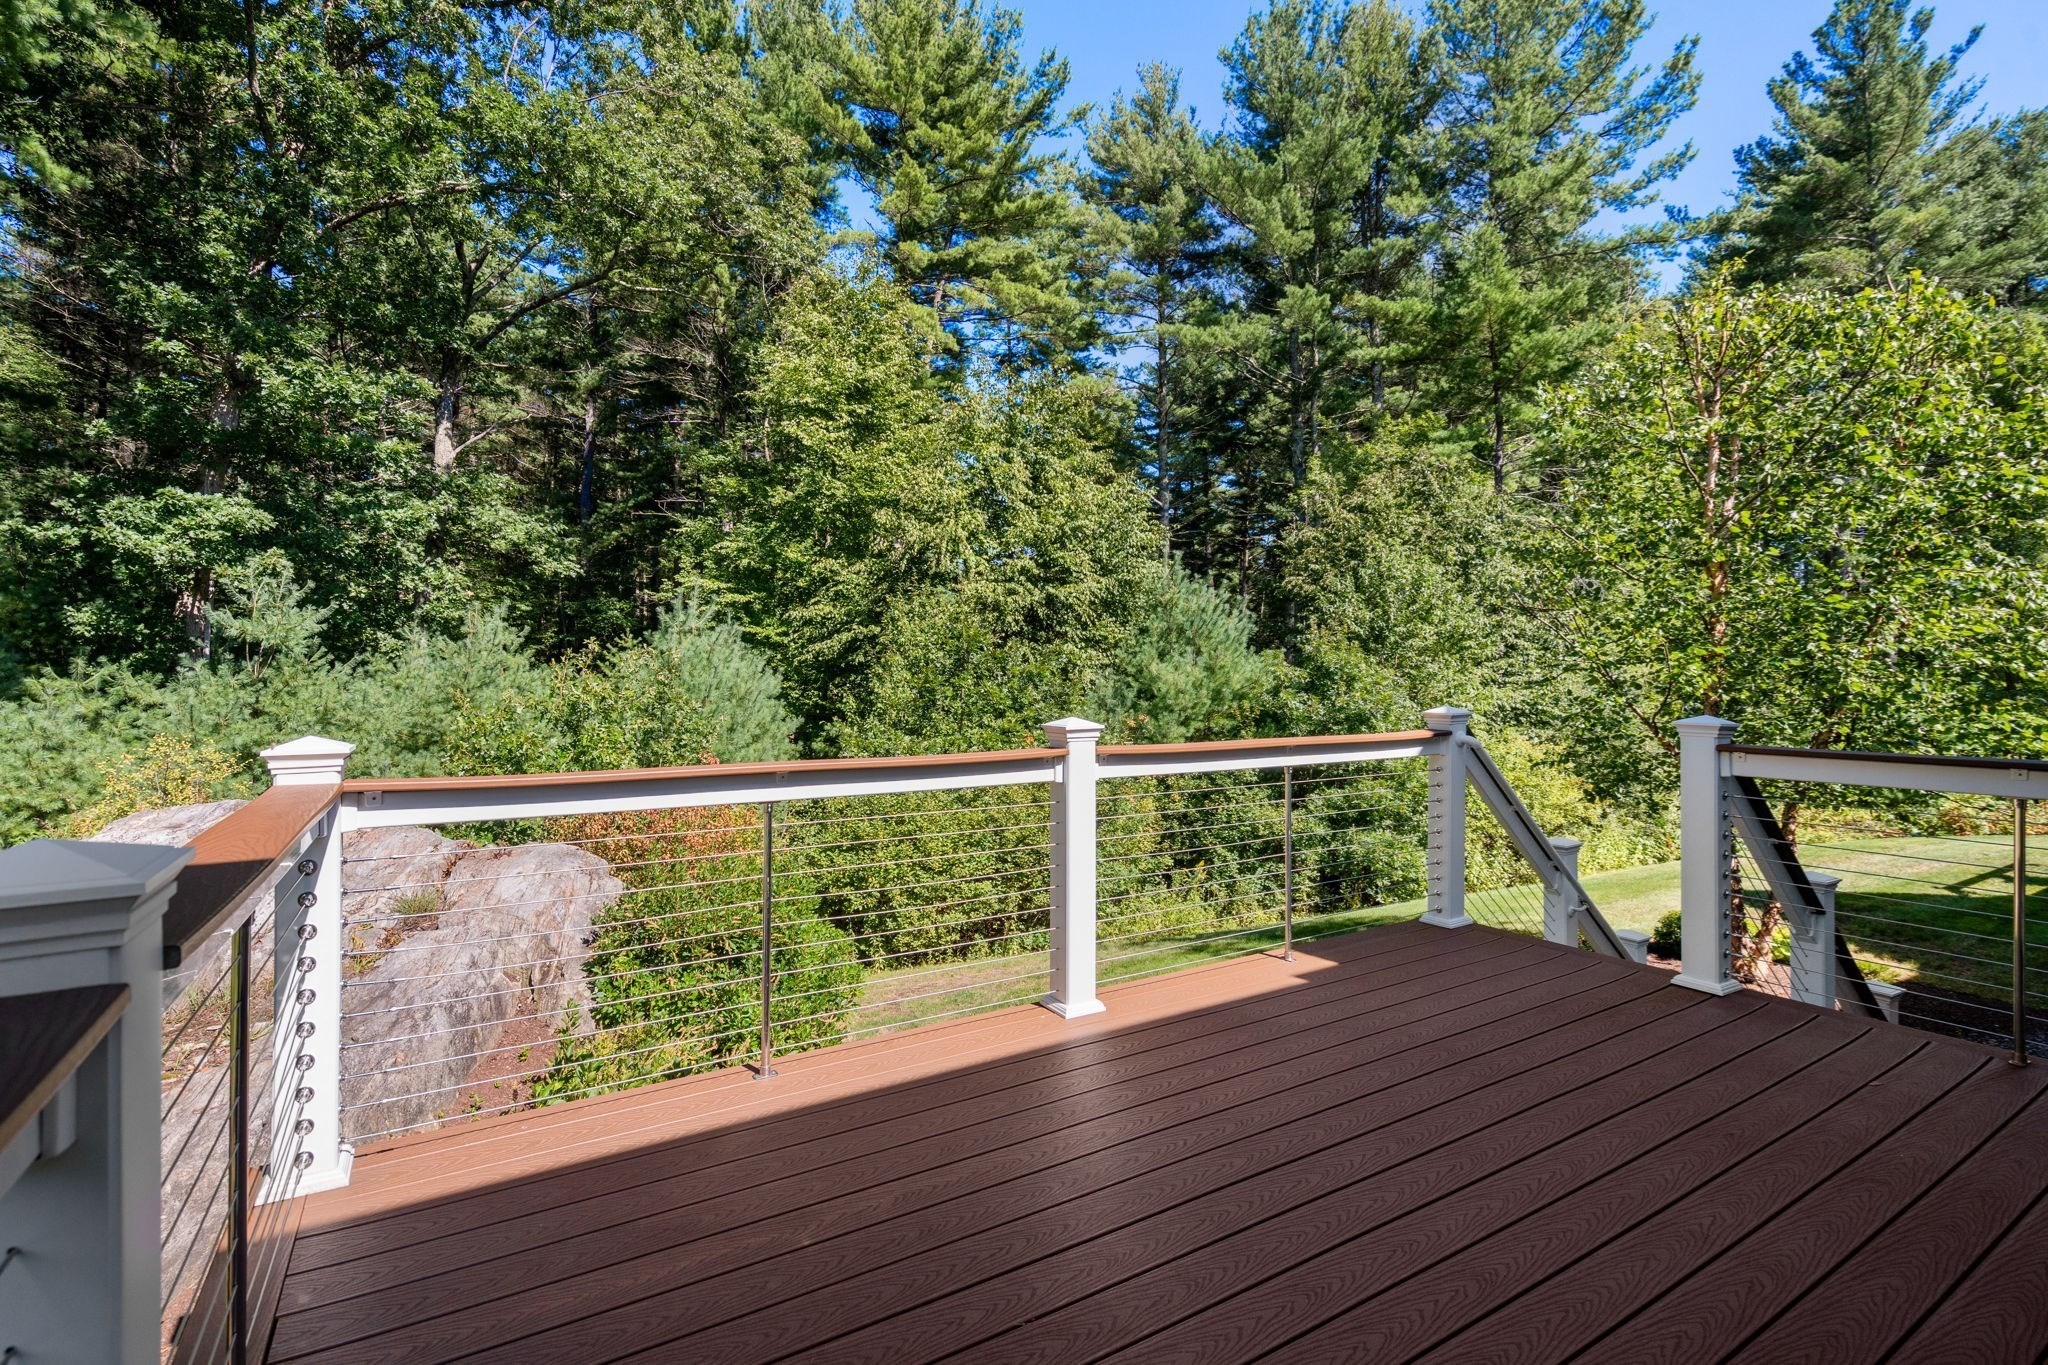
Deck with cable railings overlooking mature trees and large rocks.
Gray-shingled house with white trim, a large gabled roof, and a landscaped lawn among mature trees.
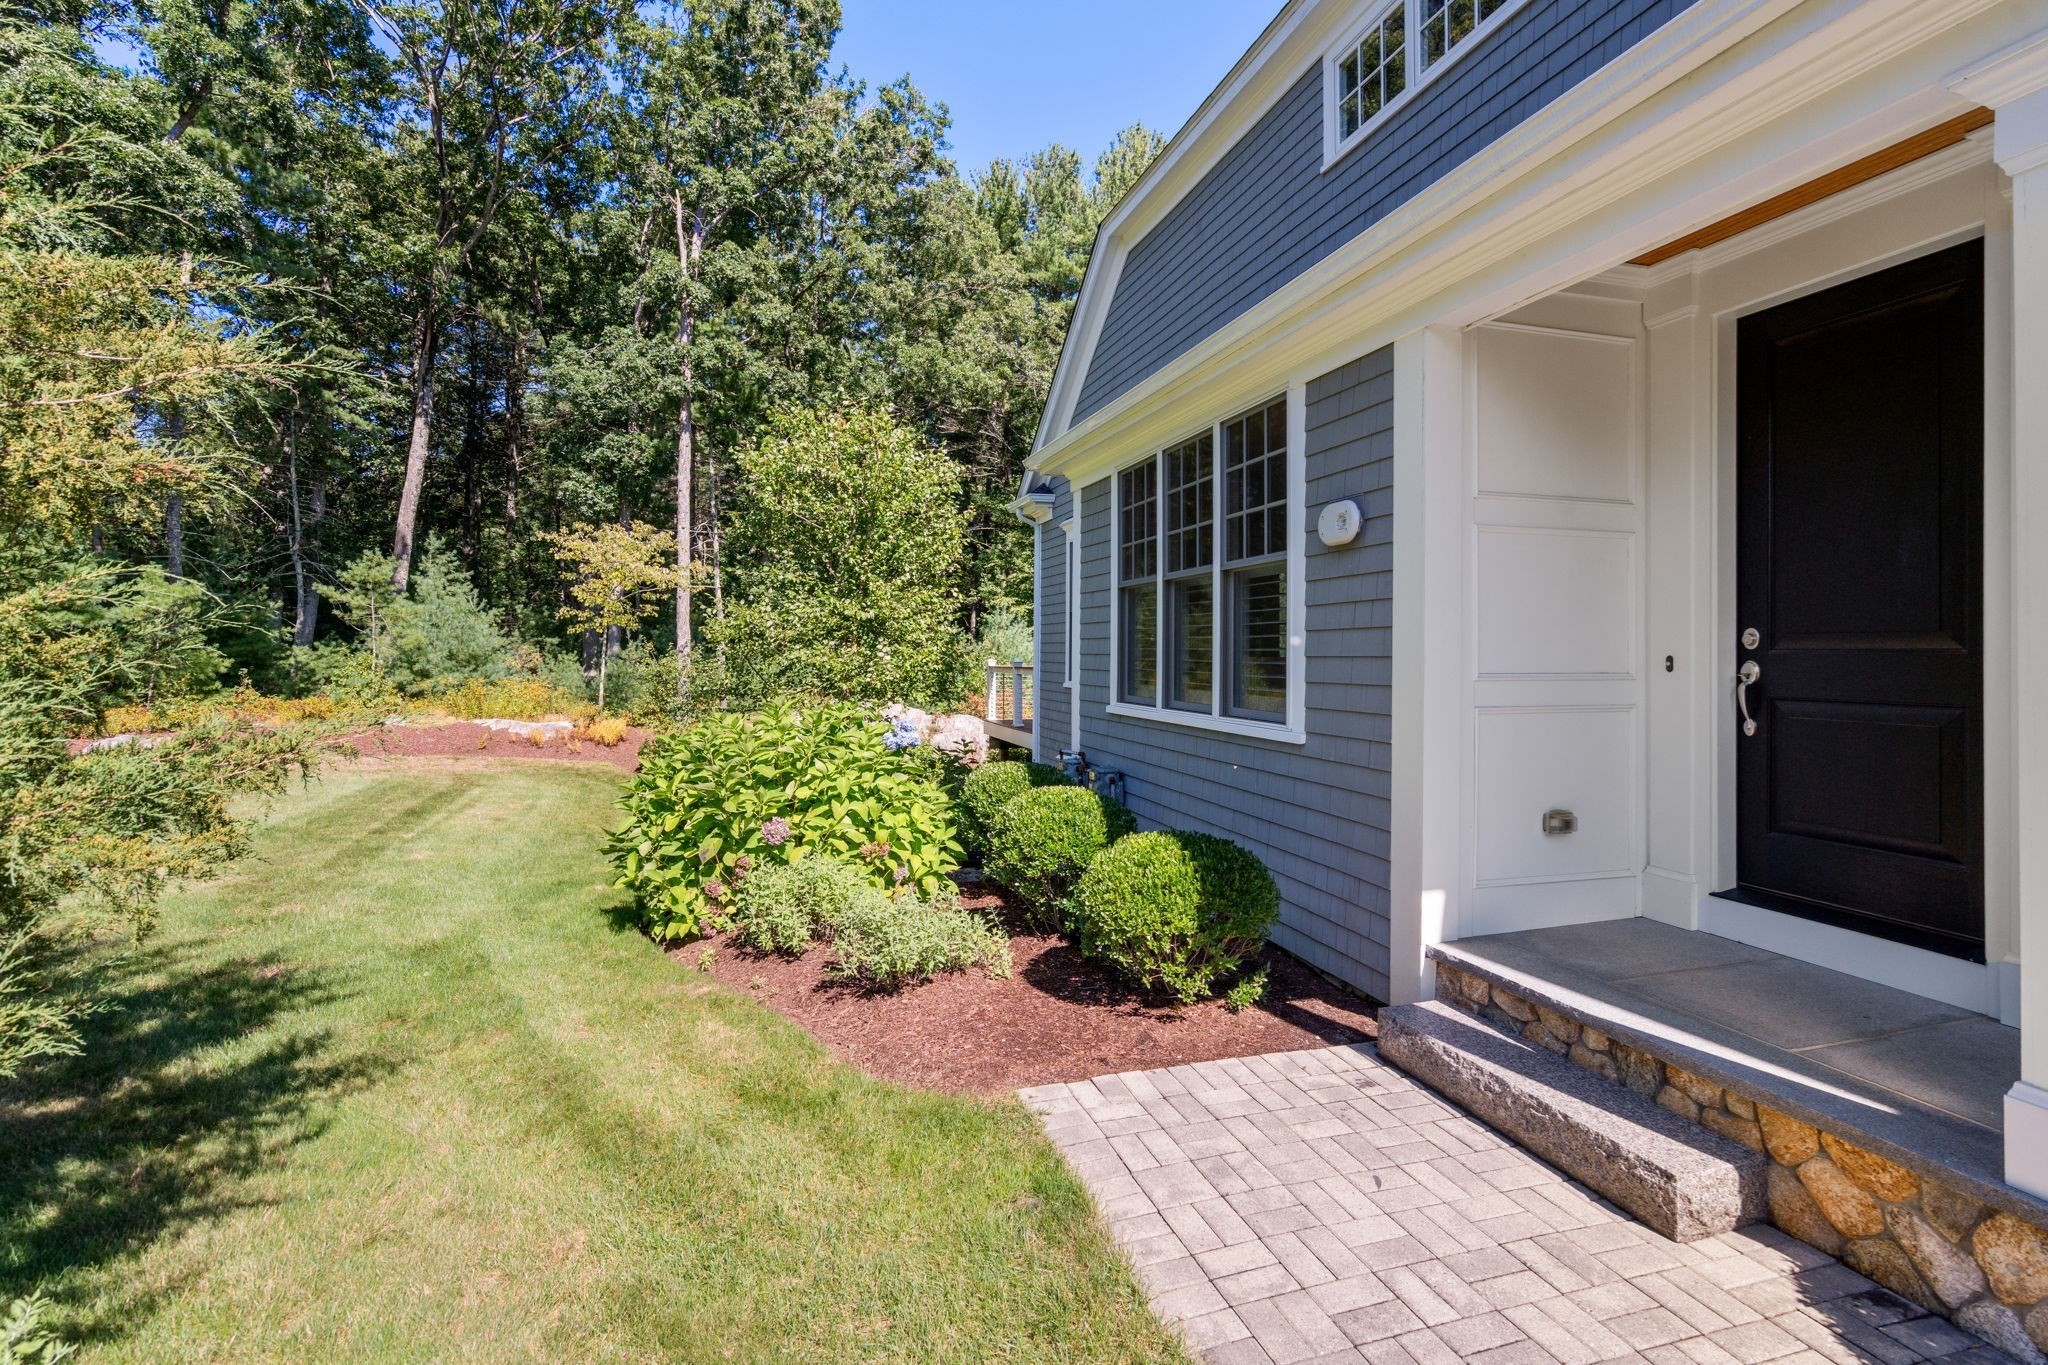
Gray-shingled home entrance with a black door, stone steps, landscaped garden beds, and a wooded setting.
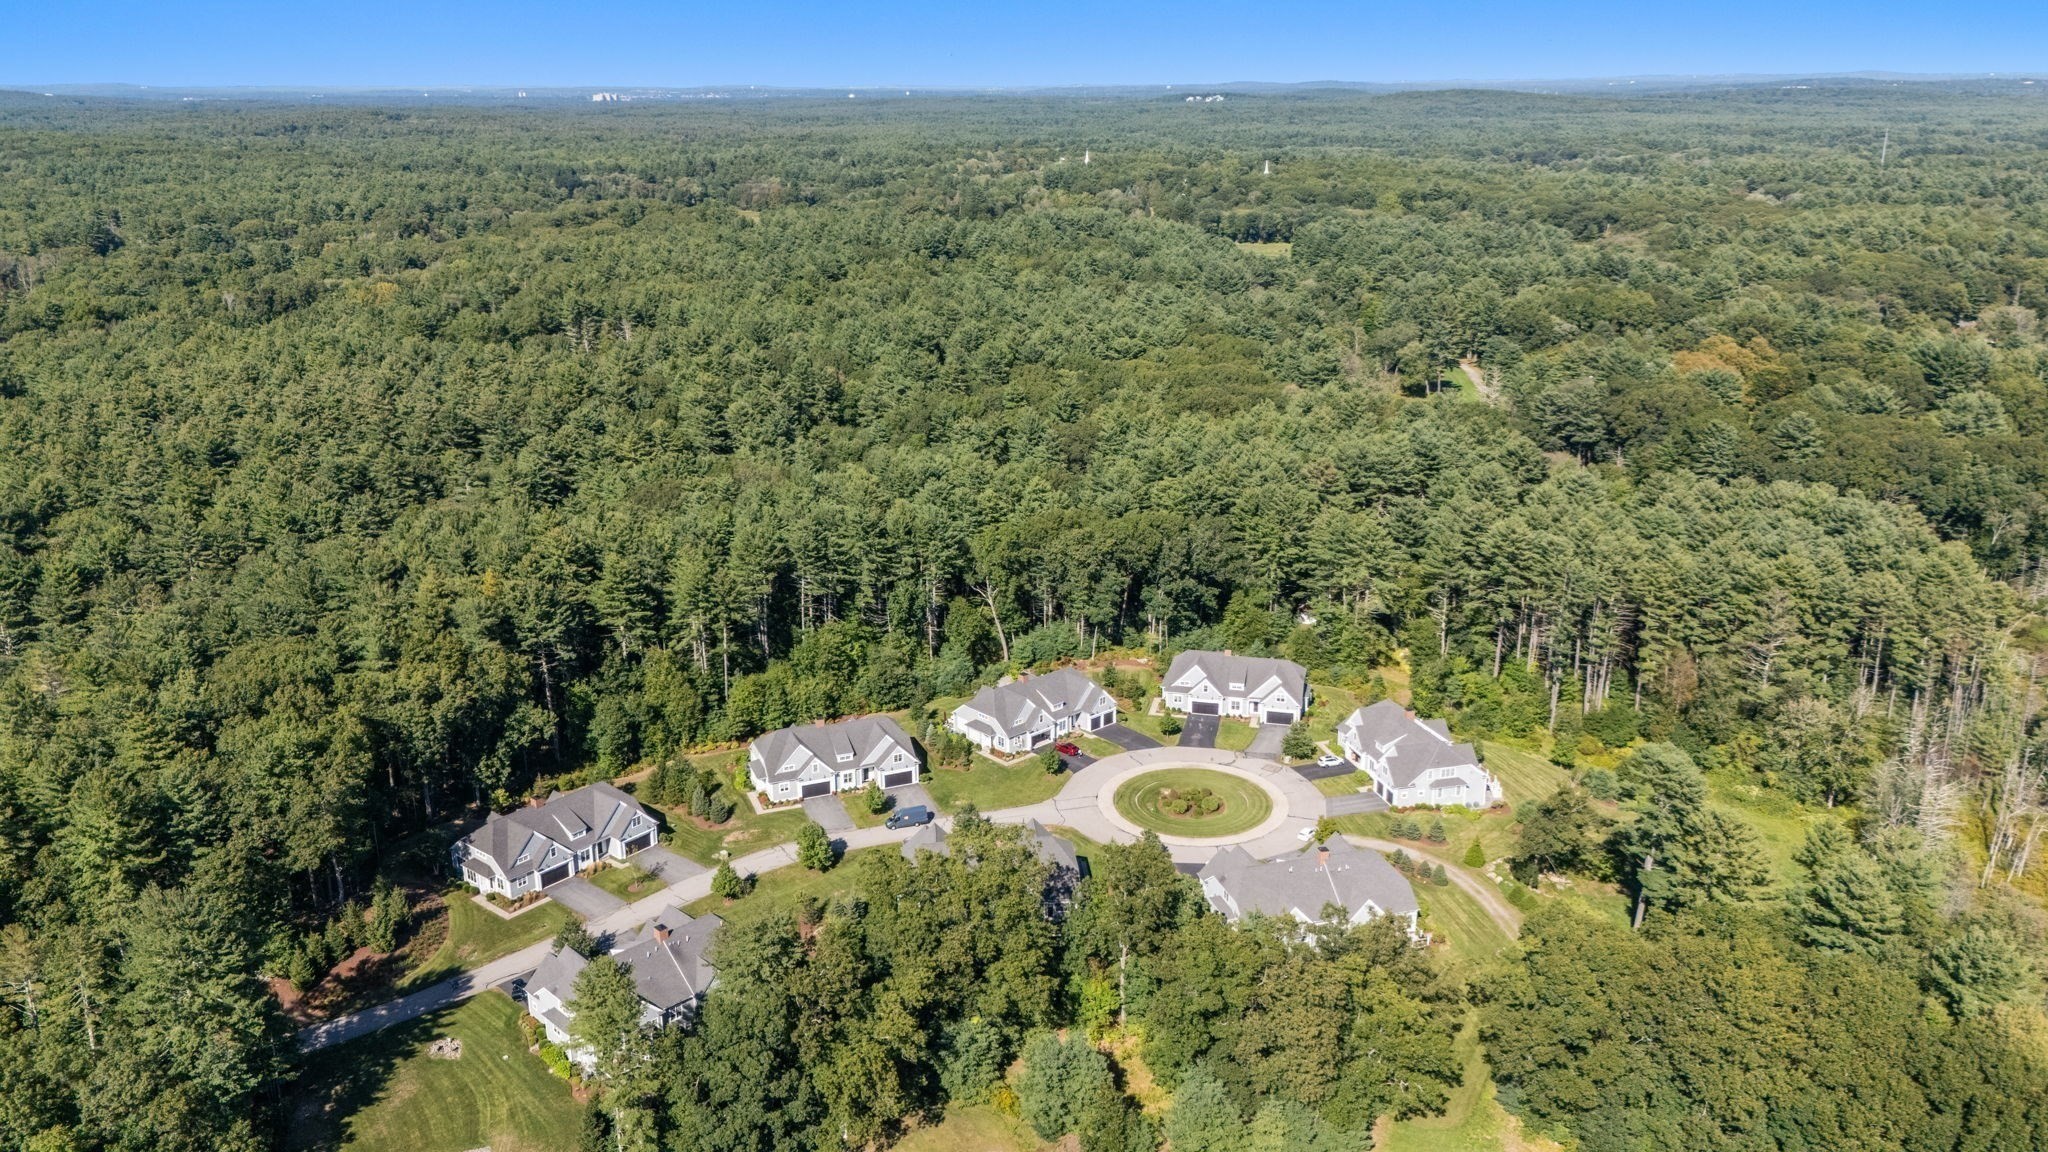
Aerial view of homes around a circular cul-de-sac, surrounded by dense woodland.
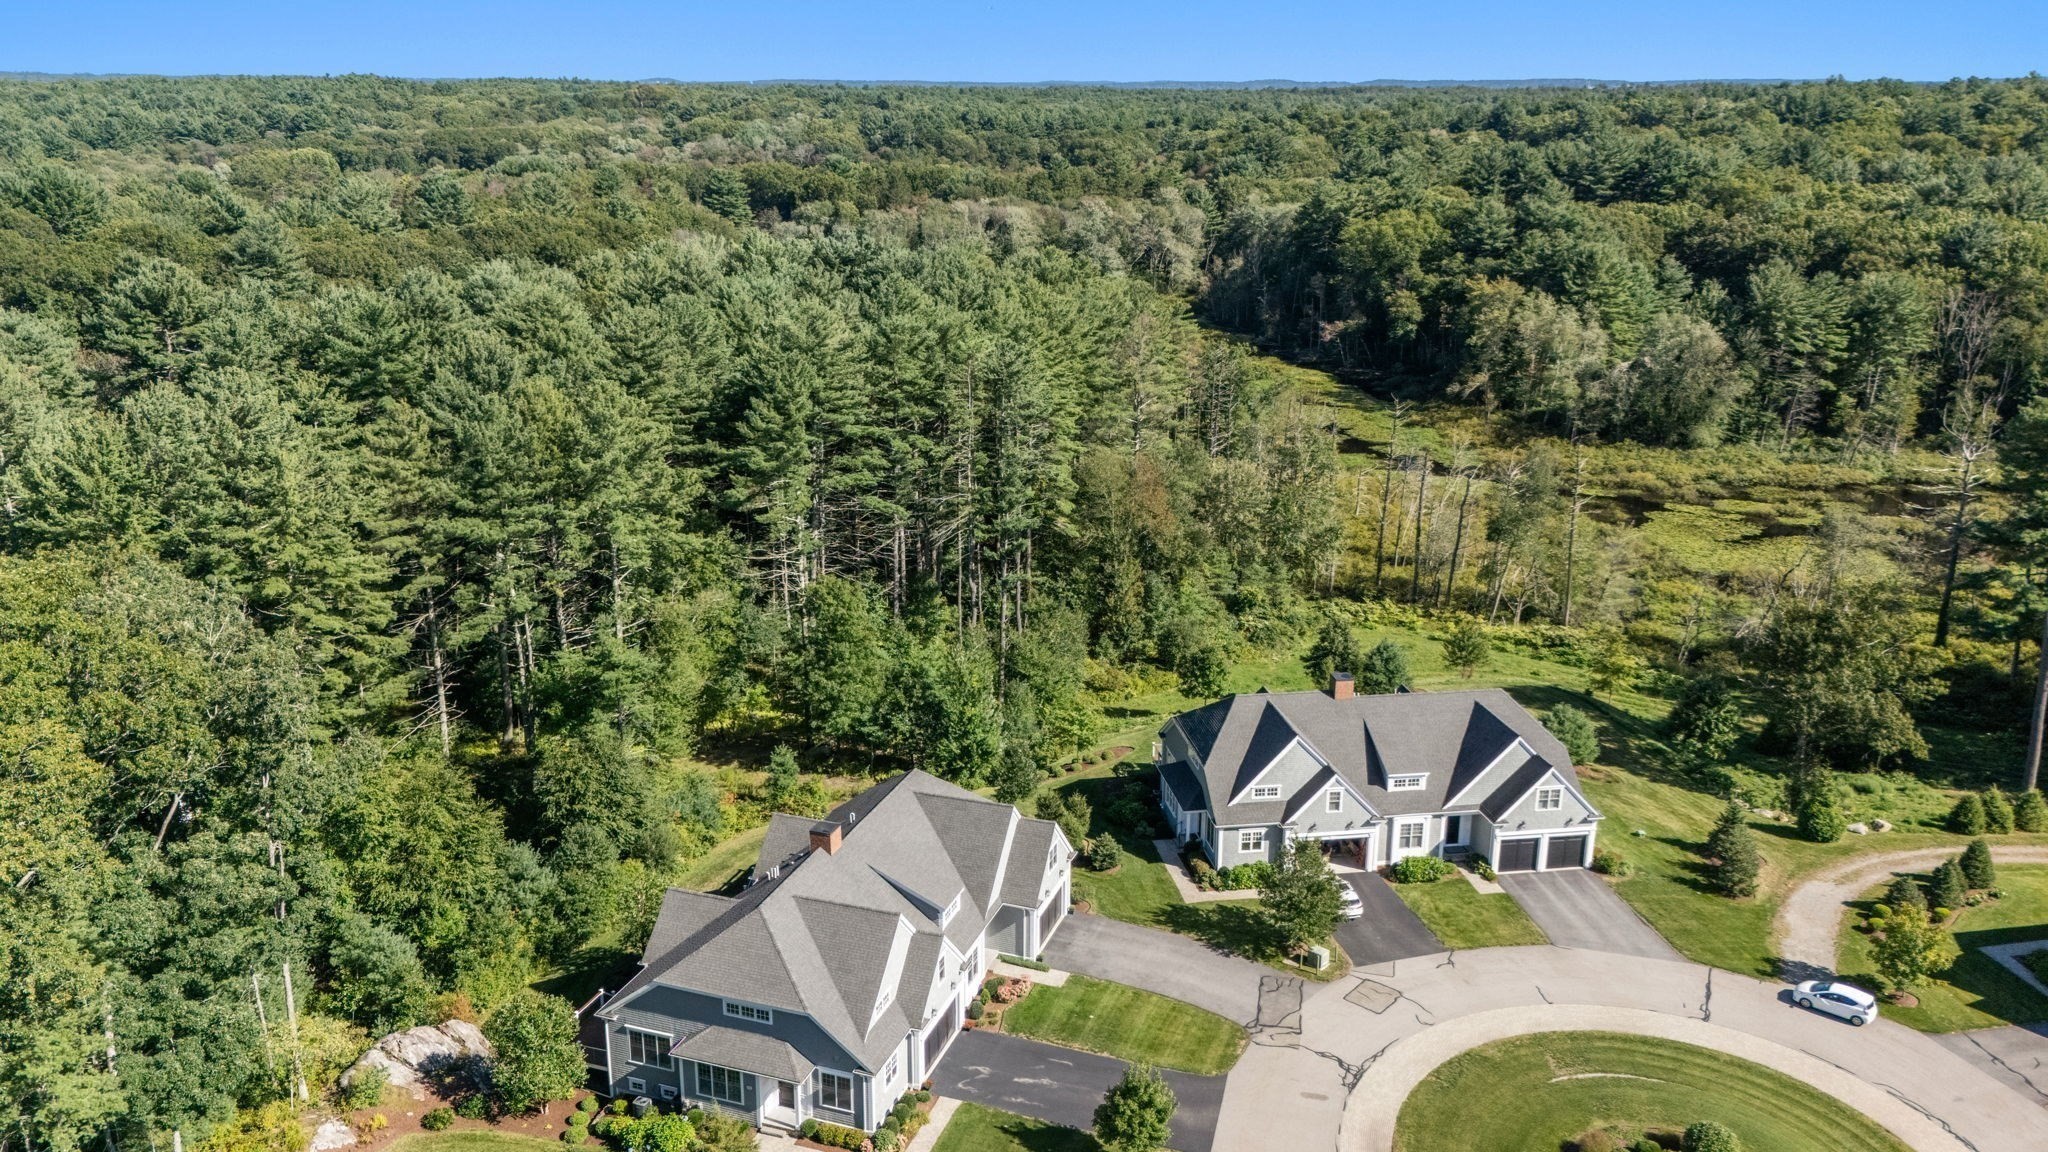
Aerial view of two gray homes beside a curved drive, surrounded by dense woodland.
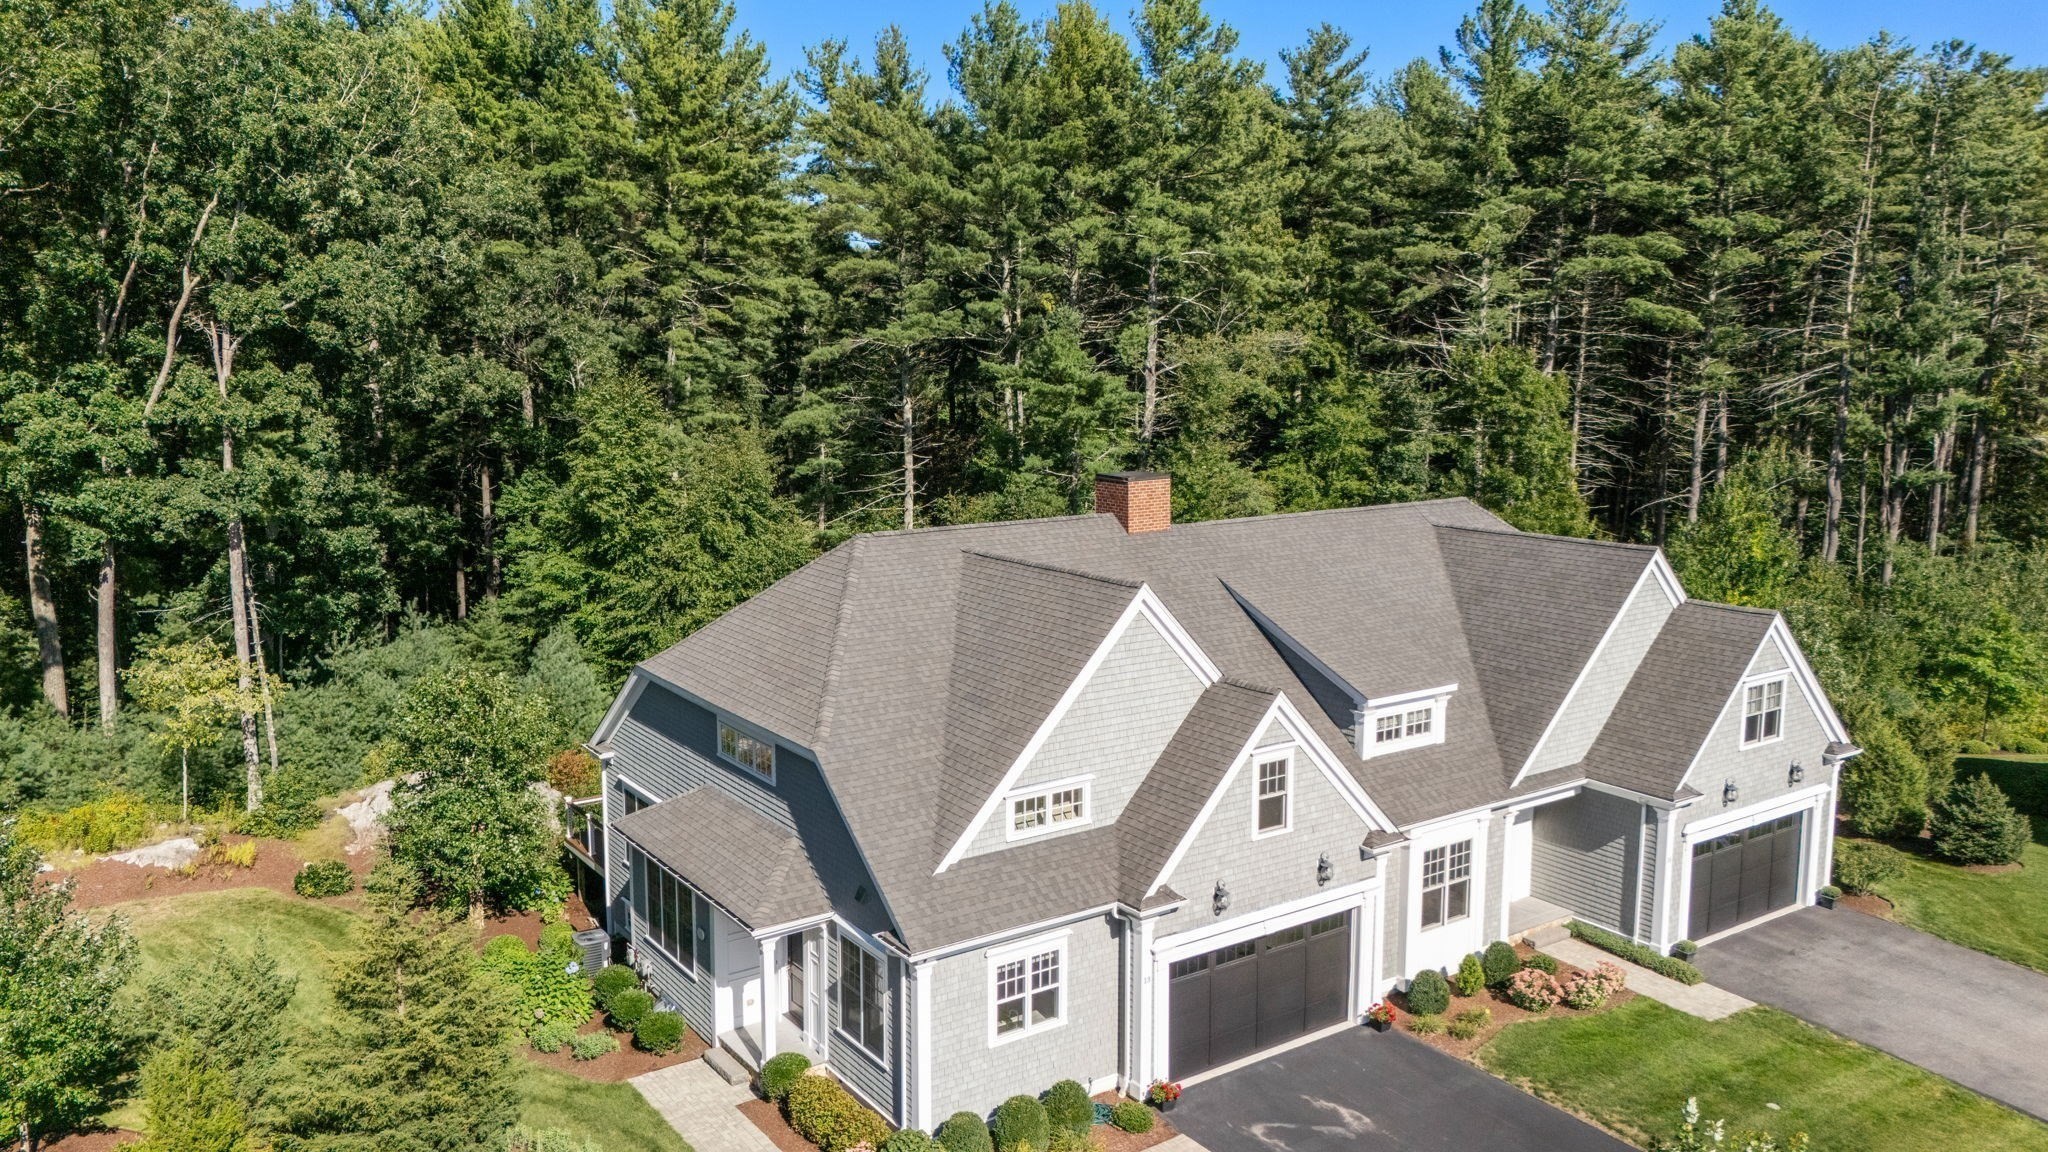
Gray-shingled home with multiple gables and dark garage doors, surrounded by woods.

13 Garrison Way # 13
13 Garrison Way # 13, Carlisle, MA

$1,098,000

HIGHLIGHTS
  • 2 Beds
  • 2 Full Baths
  • 1 Half Bath
  • 2,385 Sq.Ft. Living
  • 2019 Year Built
  • For Sale Status
  • 73578452 MLS® ID
Set against a peaceful woodland backdrop, 13 Garrison Way offers exceptional privacy within Garrison Place, Carlisle's sought-after 55+ community set on 30 scenic acres. Built in 2019, this beautifully maintained Townhouse combines the ease of condominium living with the space and feel of a single-family home. The bright, open main level features 9' ceilings, hardwood floors, detailed moldings, and a gas fireplace flanked by full-glass doors opening to a private deck surrounded by mature trees and peaceful woodland views. The kitchen offers premium appliances, abundant cabinetry, and generous counter space. A first-floor primary suite includes a custom walk-in closet, double vanity, and walk-in shower. Upstairs are a spacious second bedroom, full bath, office/den, and loft sitting area--ideal for guests, work, or hobbies. The unfinished lower level, with abundant natural light, offers excellent potential for future living space. Beautifully landscaped and surrounded by nature, the setting feels wonderfully private, yet conservation land, Estabrook Woods, trails, Concord Center, shopping, and dining are just minutes away.
Show MoreShow Less
Peggy Dowcett

Peggy Dowcett

Luxury Agent

FEATURES & AMENITIES

Interior

  • Total Bedrooms2
  • Total Bathrooms3
  • Full Bathrooms2
  • Half Bathrooms1
  • Laundry roomFirst Floor, Washer Hookup
  • FlooringWood, Tile, Carpet, Flooring - Wall to Wall Carpet, Flooring - Wood
  • FireplaceFamily Room
  • APPLIANCESWater Heater, Dishwasher, Microwave, Range, Refrigerator, Washer, Dryer
  • other interior FeaturesHome Office, Loft, Central Vacuum

Area & Lot

  • Status For Sale
  • Living Area2,385 Sq.Ft.
  • Total Area2,385 Sq.Ft.
  • MLS® ID73578452
  • TypeResidential
  • YEAR BUILT2019
  • neighborhoodCarlisle
  • Architecture StylesContemporary

Exterior

  • Garage Spaces2.0
  • Water SourceWell
  • utilitiesfor Gas Range, for Electric Oven, Washer Hookup
  • roofShingle
  • lot featuresCul-De-Sac, Wooded, Gentle Sloping
  • parkingAttached, Paved Drive, Off Street, Paved
  • HEAT TYPECentral, Forced Air
  • AIR CONDITIONINGCentral Air
  • sewerPrivate Sewer
  • SubstructureConcrete Perimeter
  • security FeaturesSecurity System
  • other exterior FeaturesDeck, Professional Landscaping, Sprinkler System

Financial

  • Sales Price$1,098,000
  • Real Estate Tax $13,690/yr
  • HOA Fees $3,853/3 mos
  • Zoning B
Gray shingle-sided home with a raised rear deck, landscaped yard, and mature trees.

Schedule a Showing

I would love to show you this beautiful property. Please select your preferred date and time below. I will be in touch shortly to confirm your appointment.

Schedule a Showing

I would love to show you this beautiful property. Please select your preferred date and time below. I will be in touch shortly to confirm your appointment.
Thank you for your interest in 13 Garrison Way # 13, Carlisle, MA 01741. We are reviewing your request and will be in touch shortly!

Mortgage Calculator

Estimate your monthly mortgage payment, including the principal and interest, property taxes, and HOA. Adjust the values to generate a more accurate rate.
All estimates are provided for informational purposes only. Actual amounts may vary.
$0,000 Your Payment 20 15 65
$0,000 Your Payment

Carlisle

Defined by scenic roads, stone walls, conservation land, and a distinctly rural character, Carlisle offers a rare sense of space and privacy with...

Carlisle

WORK WITH PEGGY

Peggy has lived in the area since 1992 and has enjoyed raising her family in the community. She brings her considerable attention to detail, commitment to our clients, broad network of connections, professional and technological skills.

Let's Connect

Follow Peggy on Instagram