15 Nickerson Rd, Bedford, MA 01730
15 Nickerson Rd
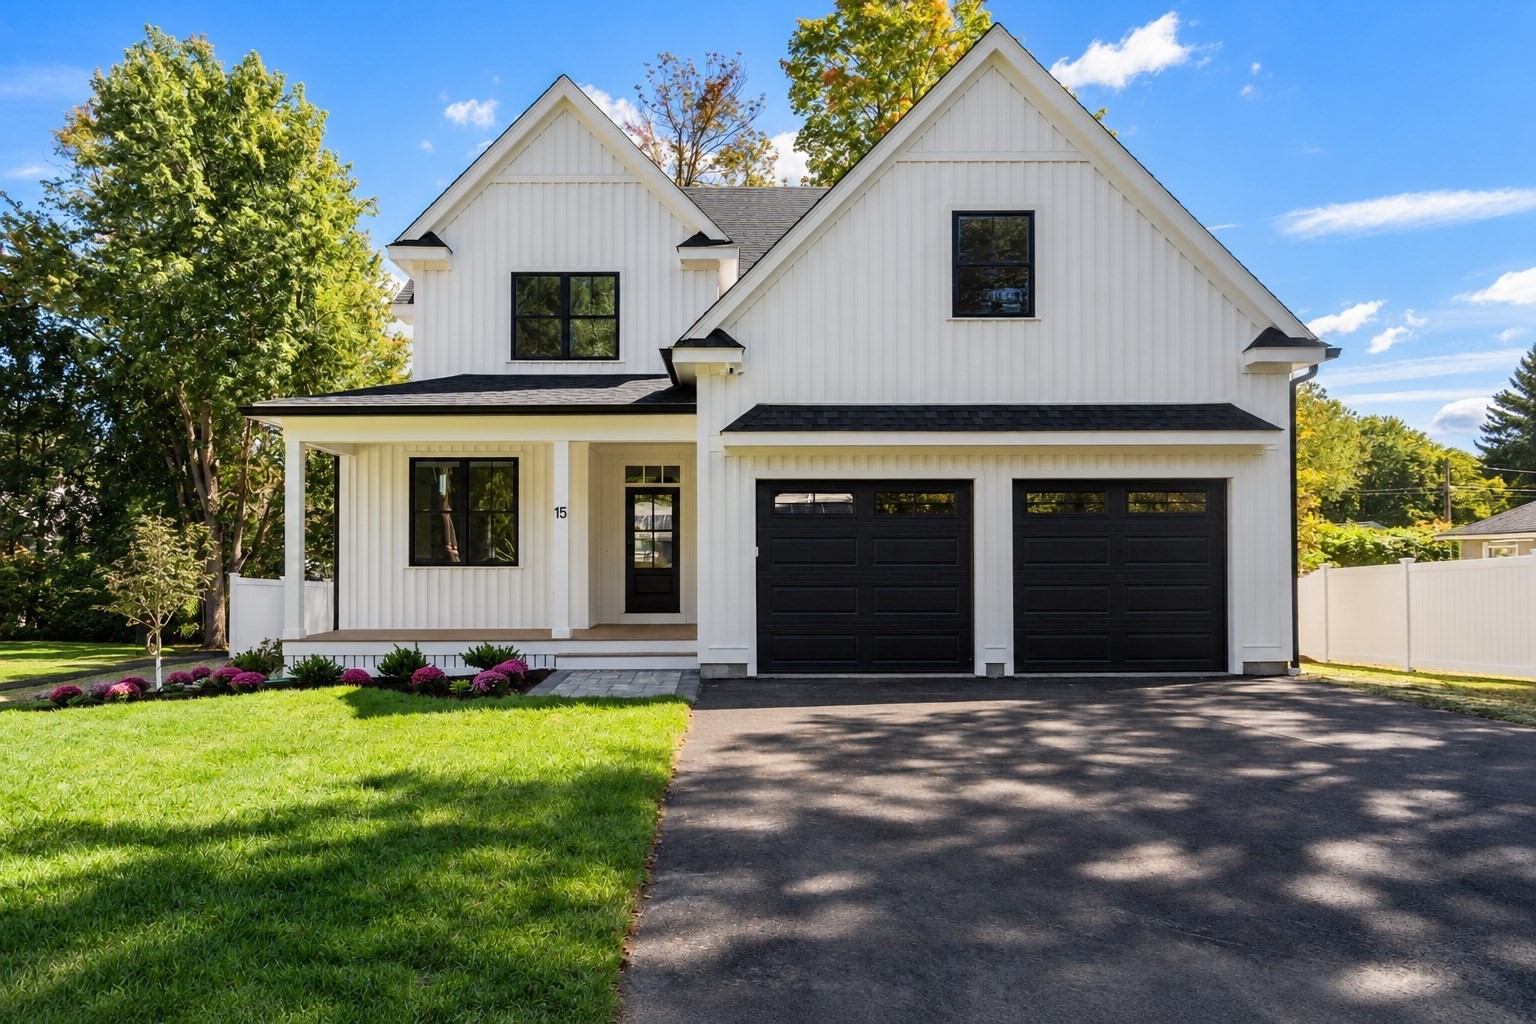
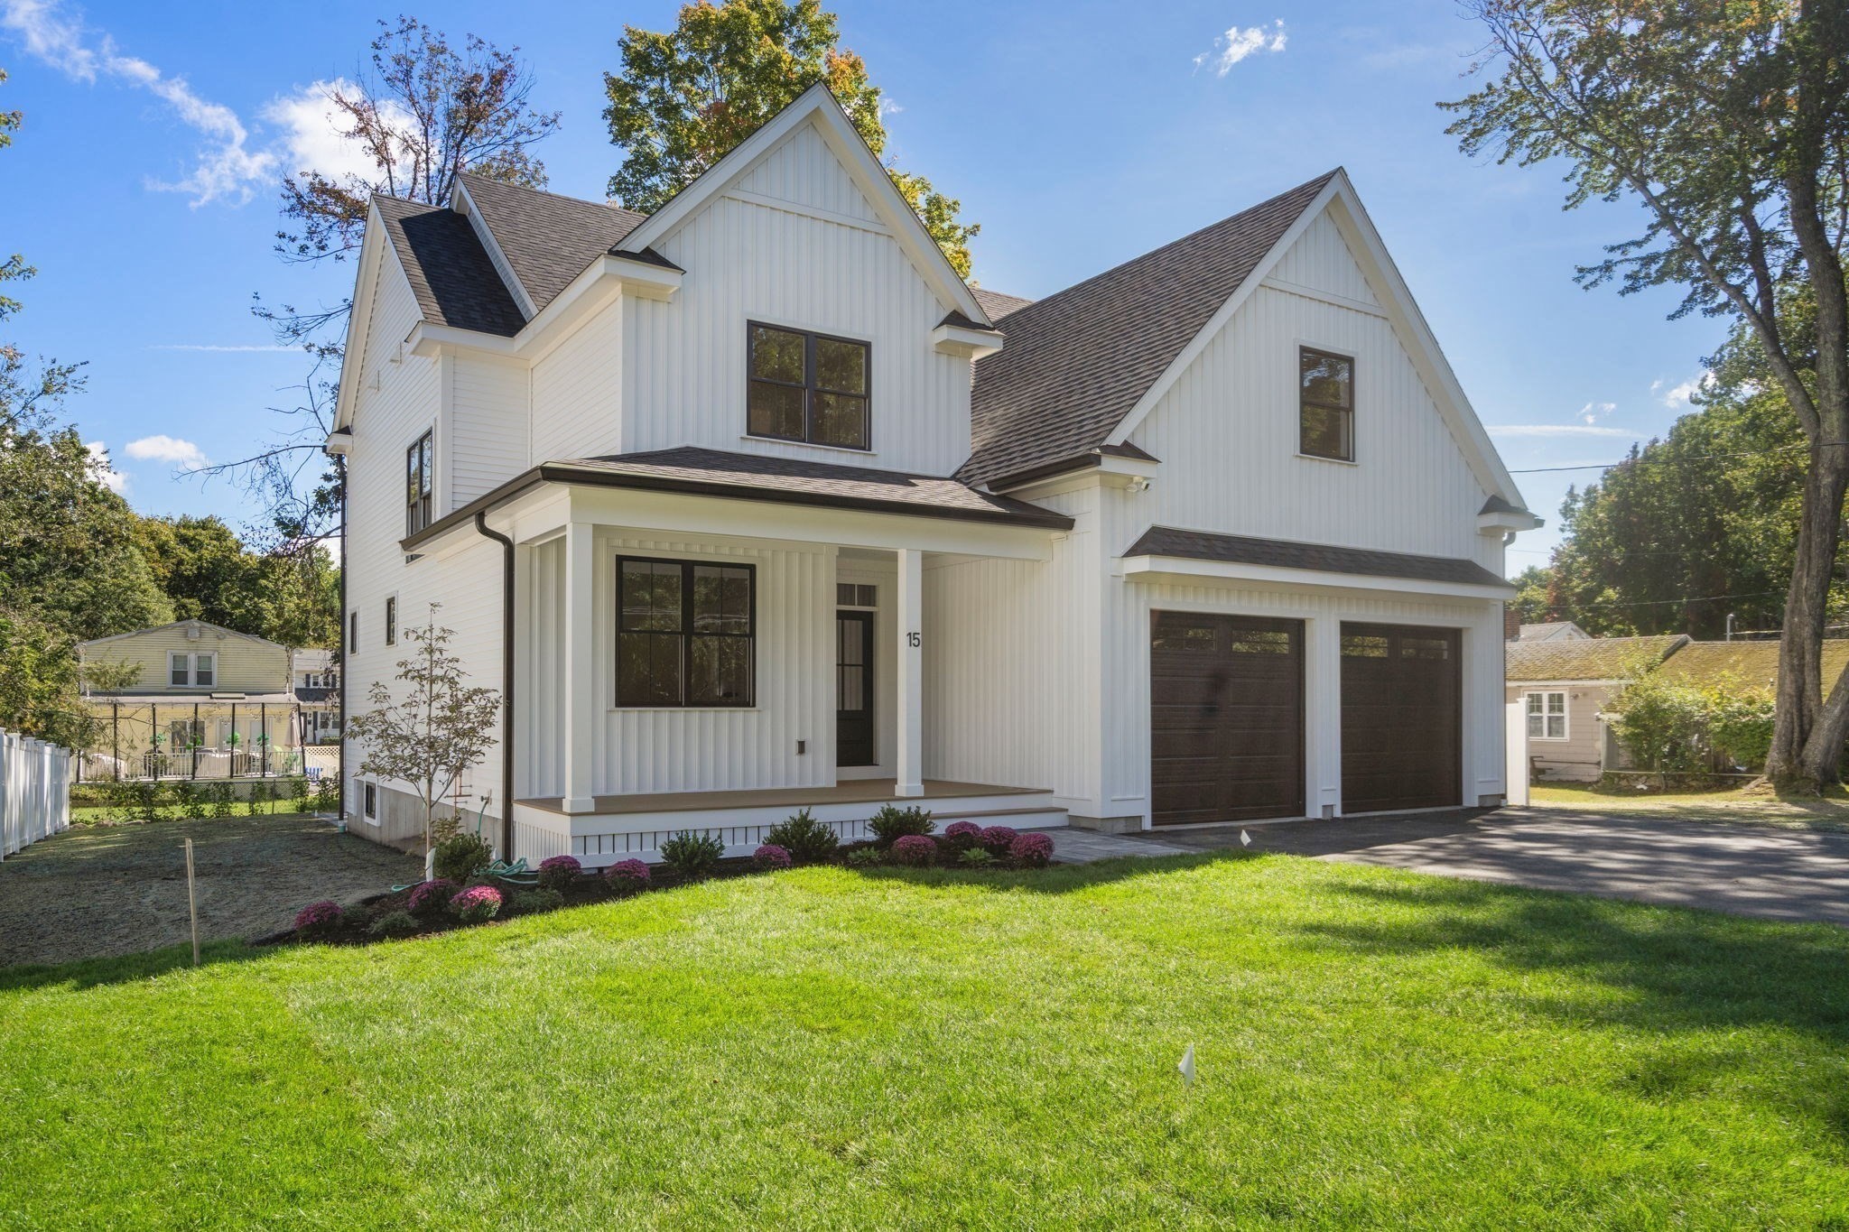
White two-story farmhouse with black double garage doors, covered porch, and landscaped front lawn.
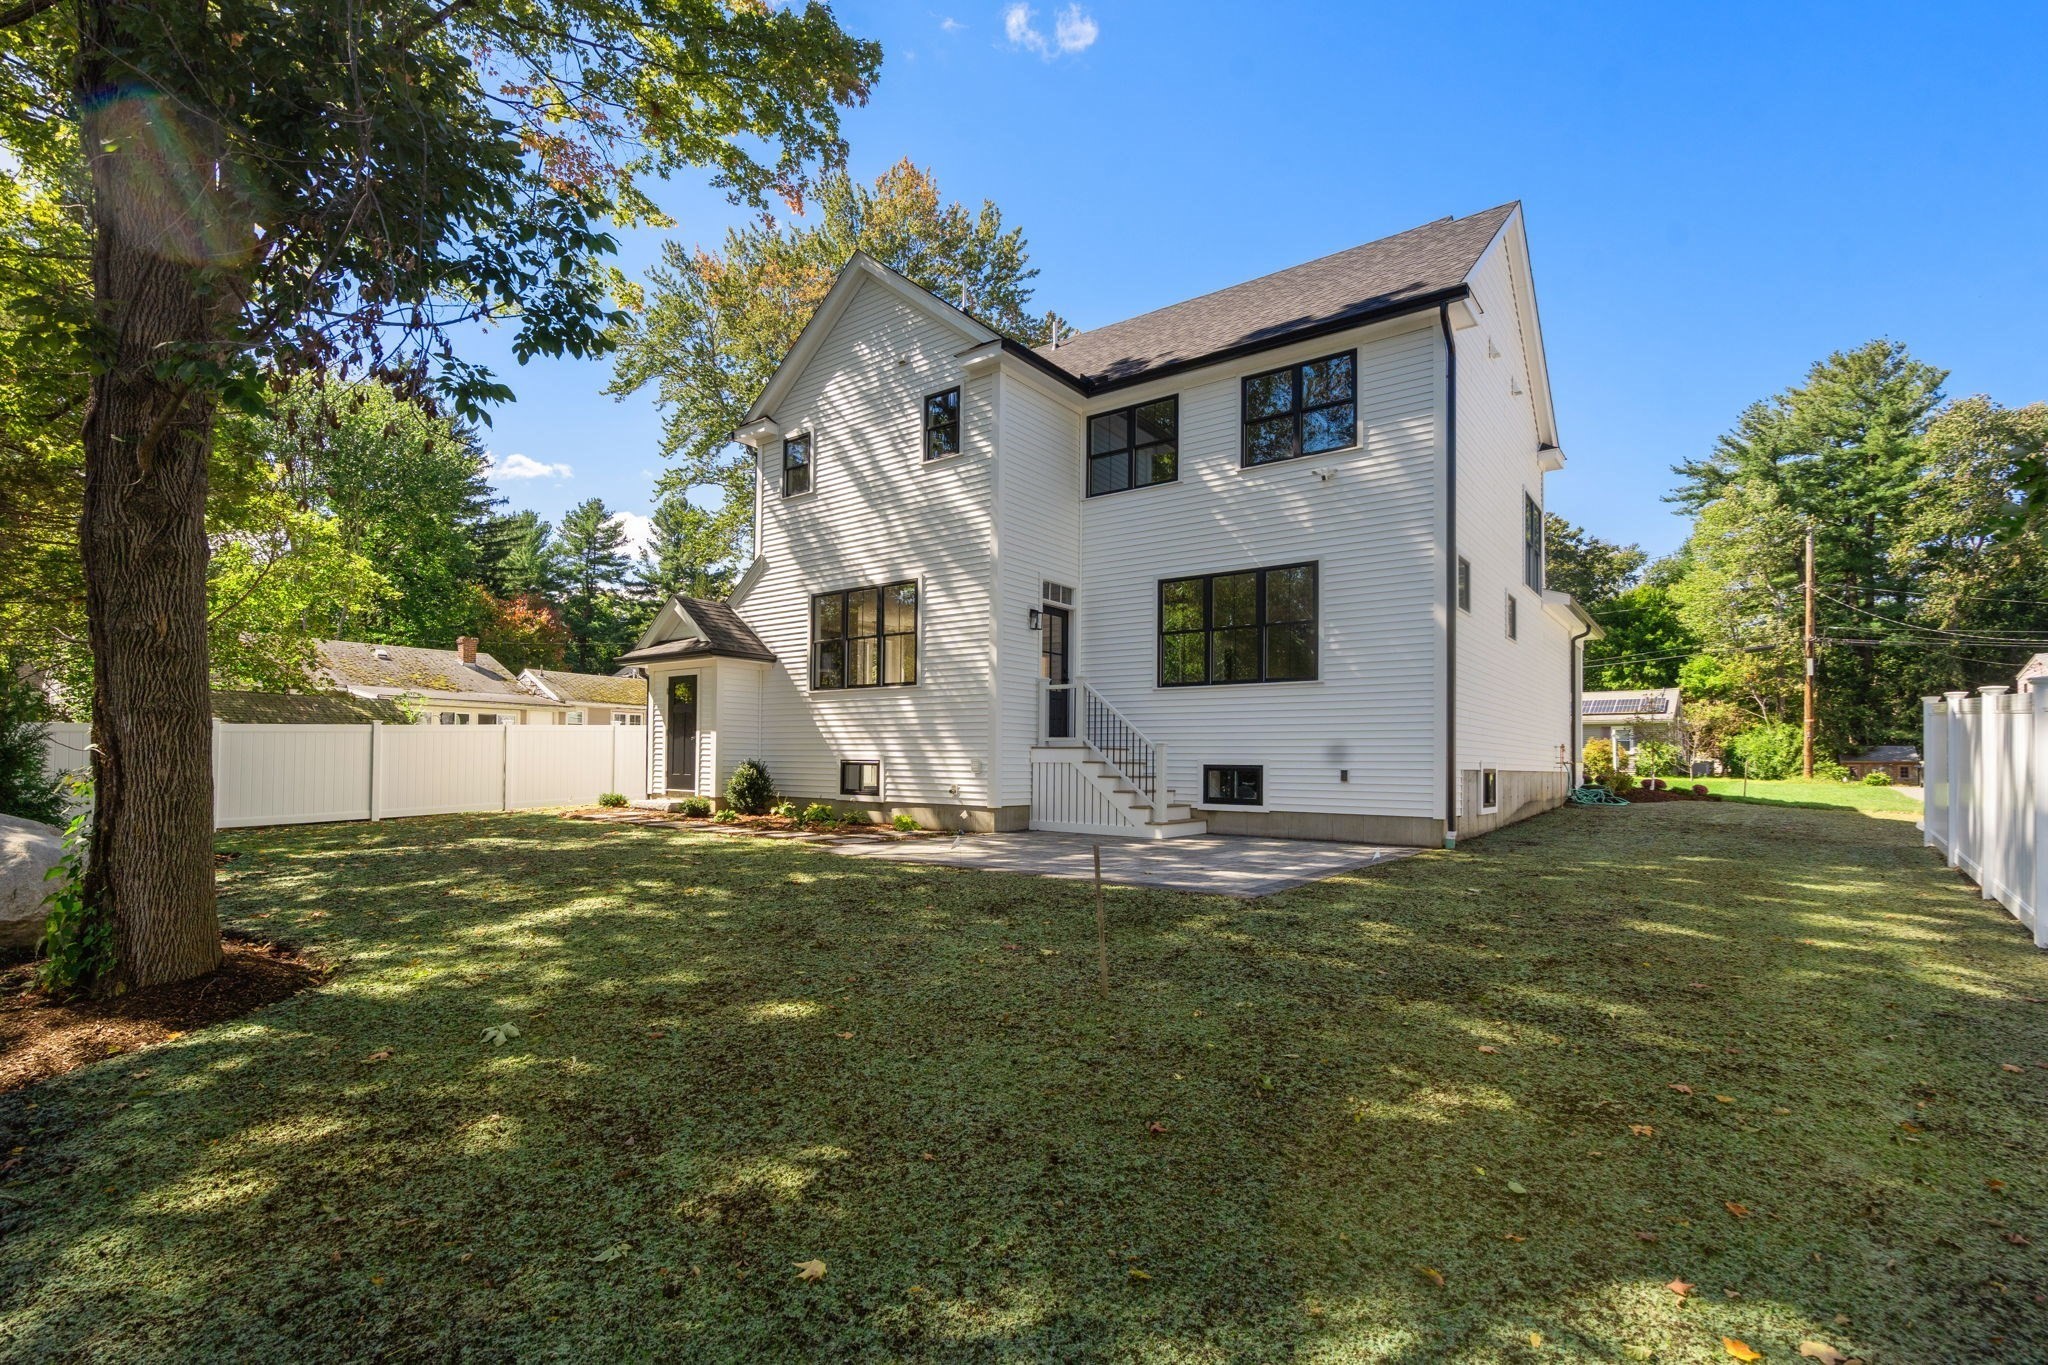
White two-story house viewed from the backyard, with dark-framed windows and a broad lawn.
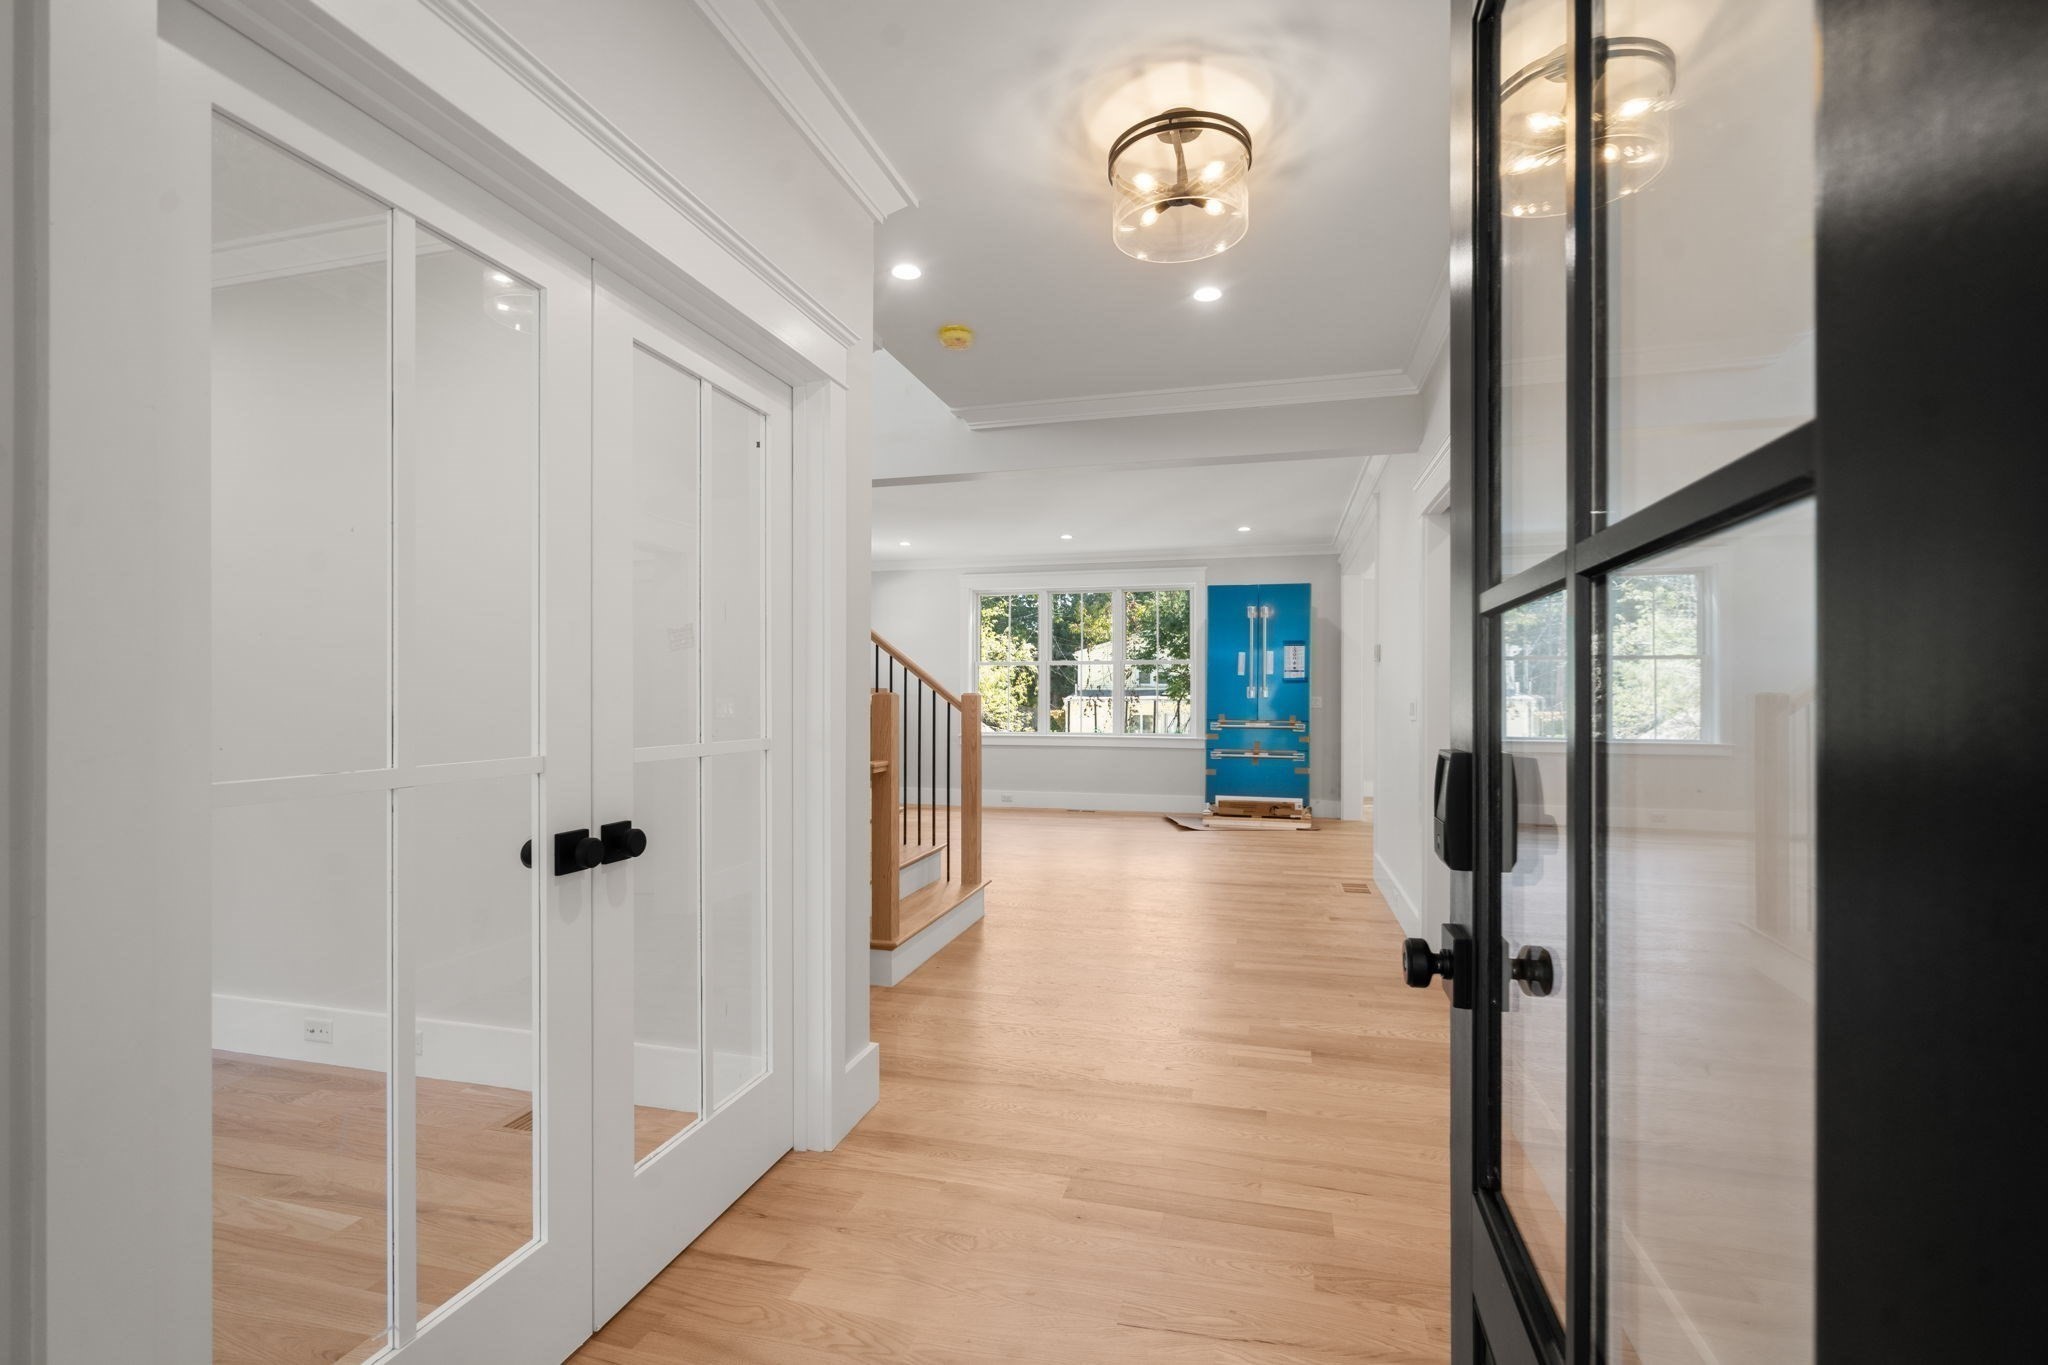
Open interior with glass-paneled doors, hardwood floors, a staircase, and a blue refrigerator.
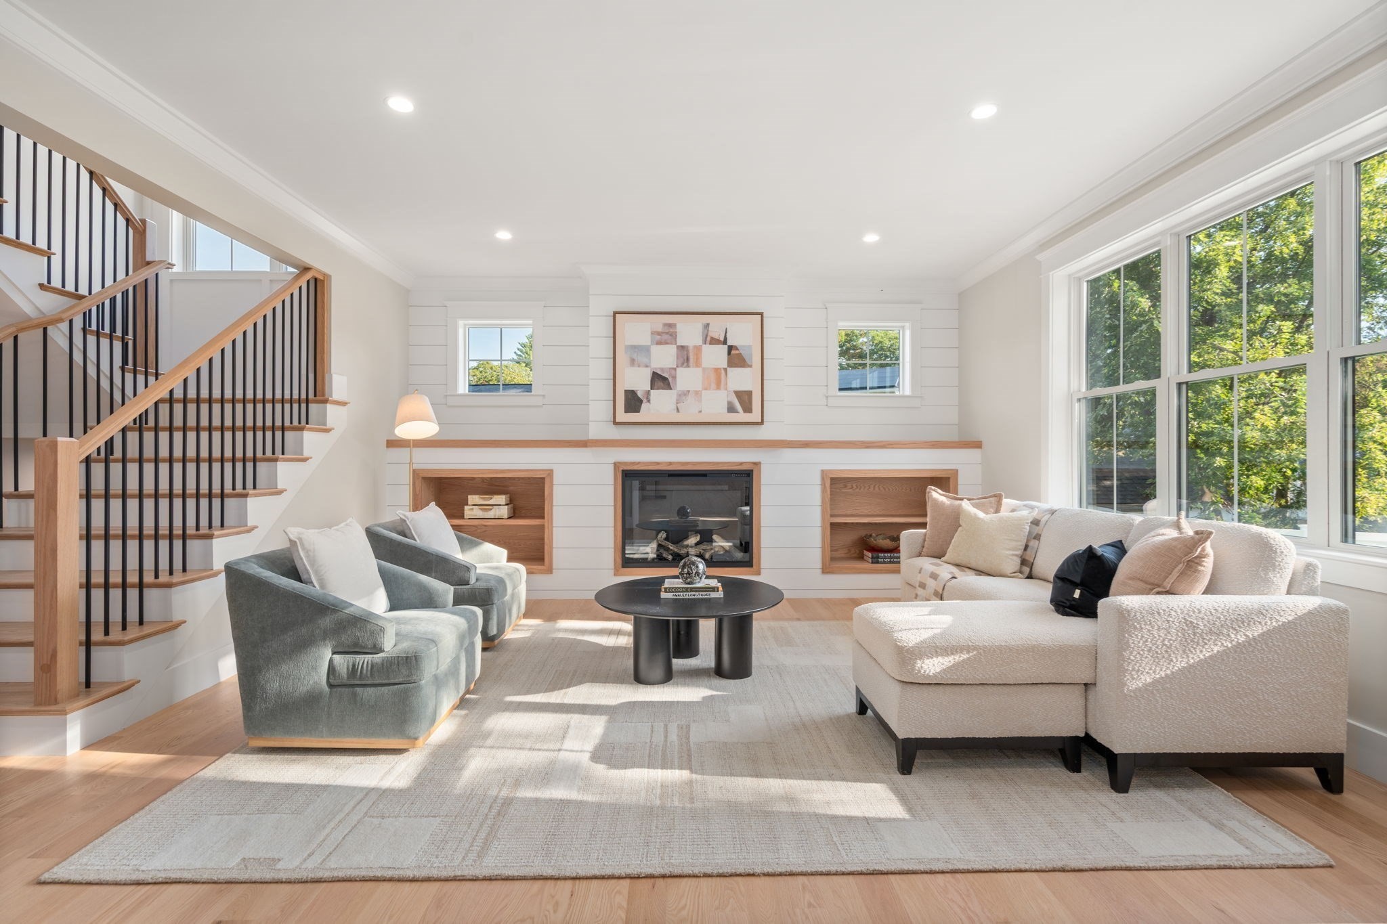
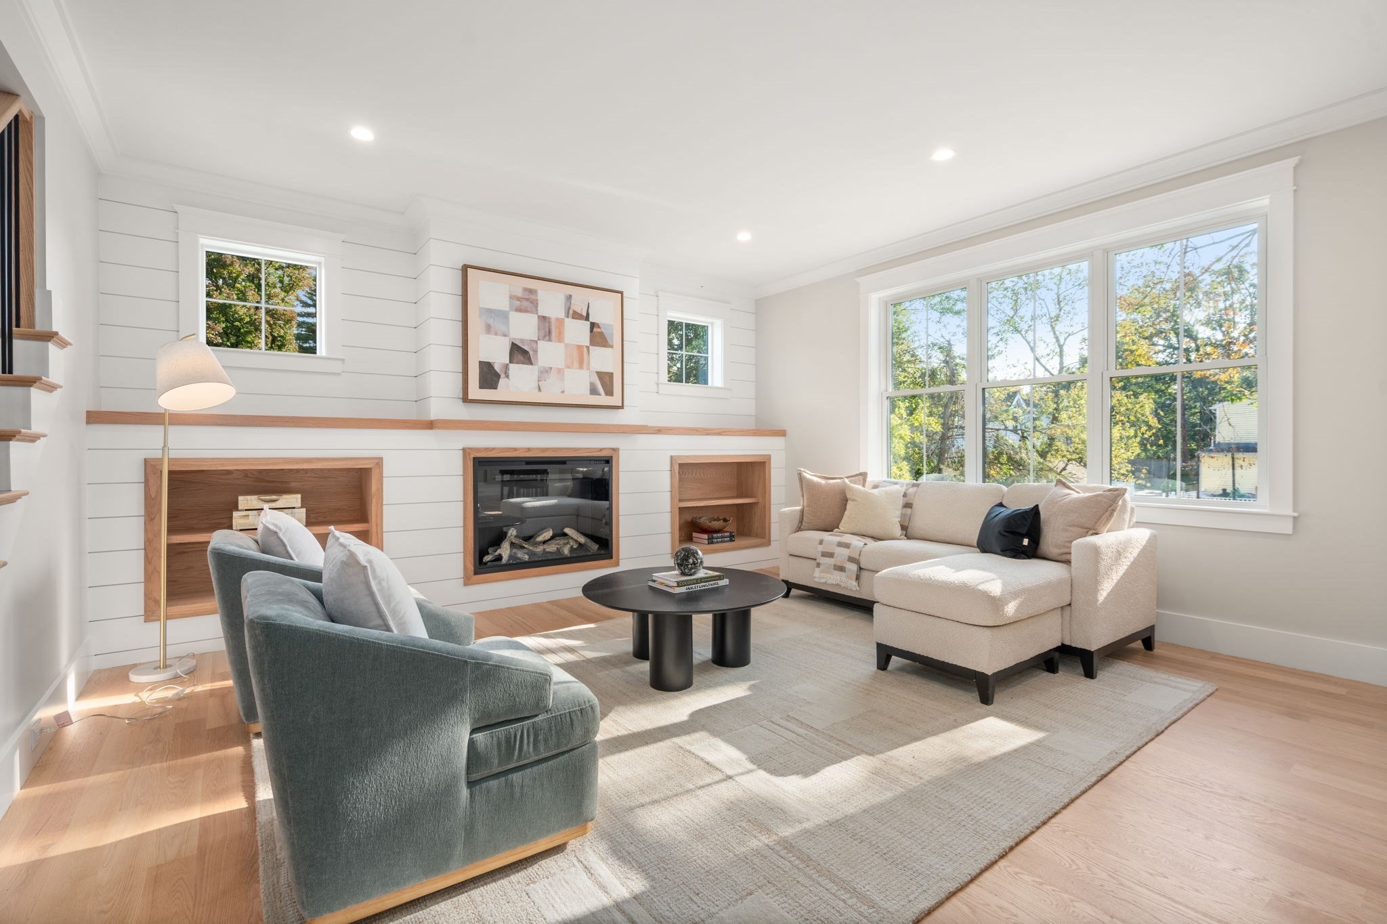
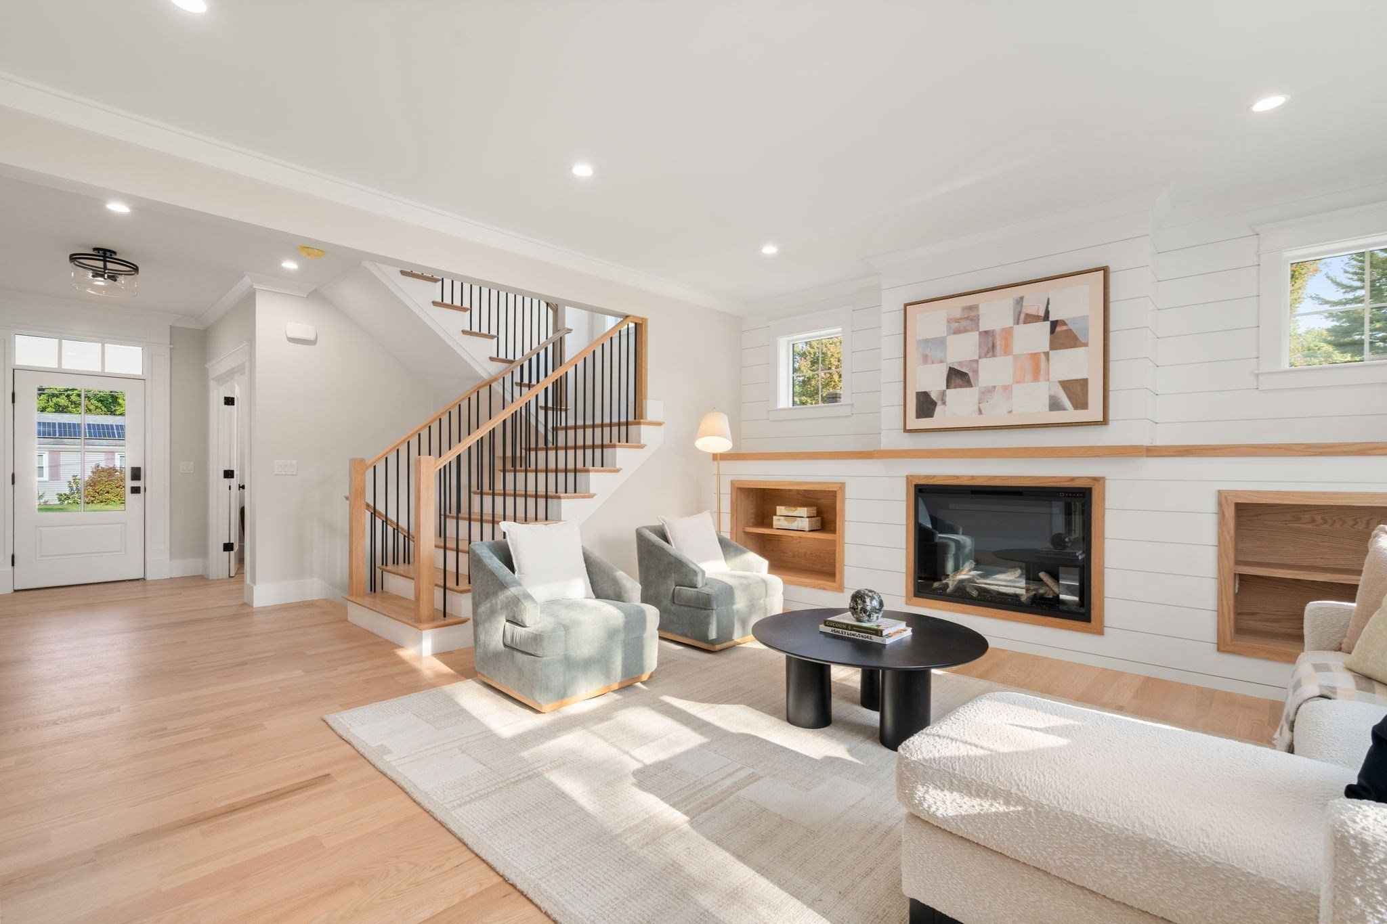
Staged living room with a shiplap fireplace, built-in shelves, staircase, and large sunny windows.
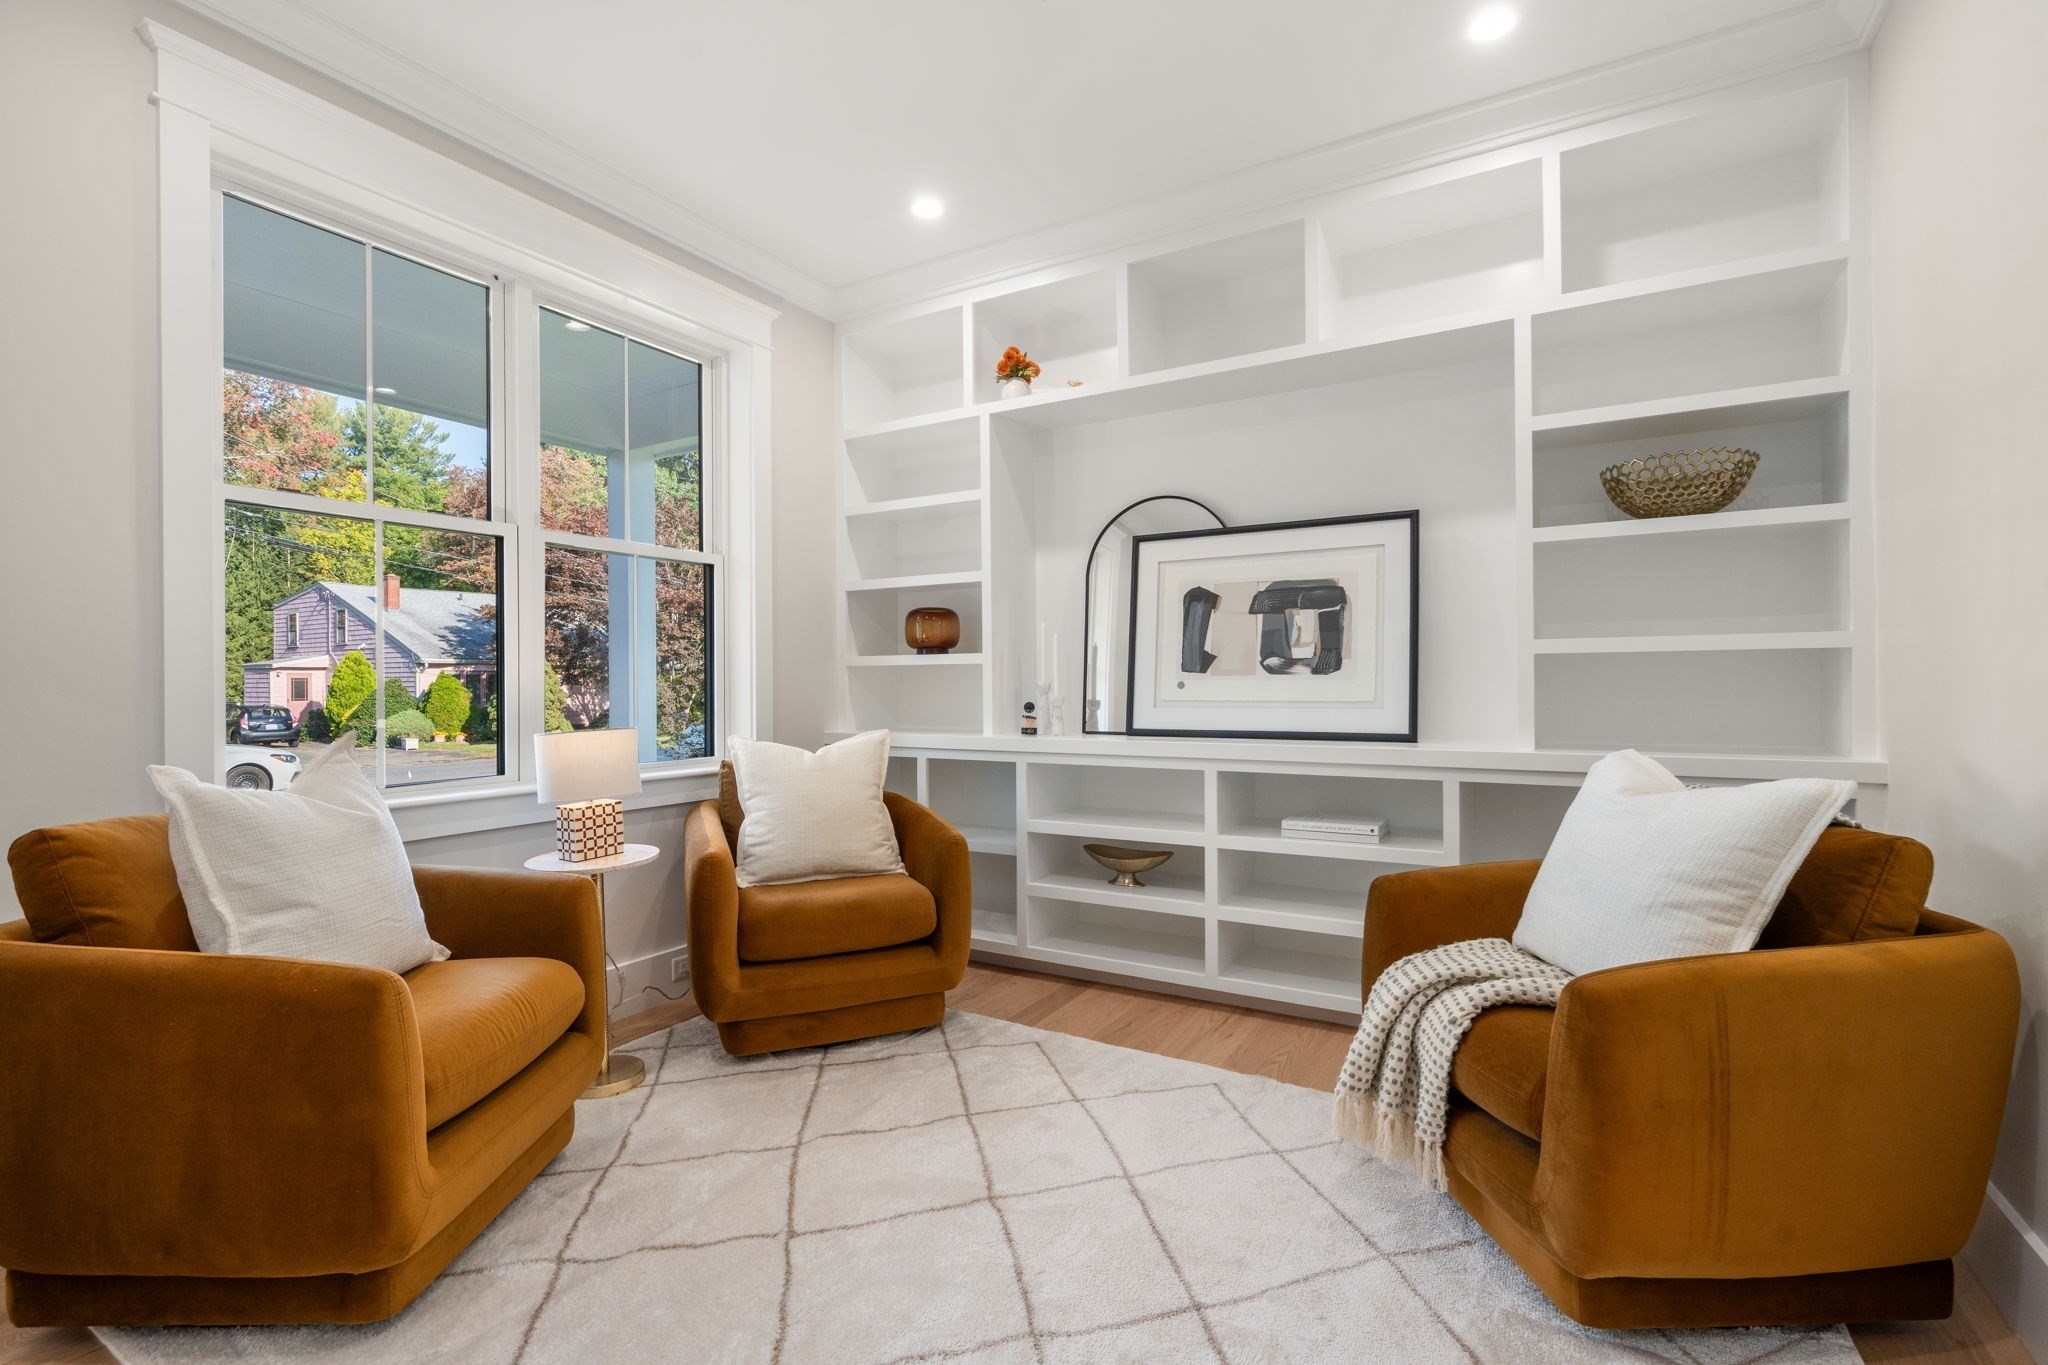
Sitting room with mustard armchairs, white built-in shelves, and large windows overlooking autumn trees.
Living room with a shiplap fireplace, built-in shelves, and seating beside a large window.
Staged living room with a white shiplap fireplace, built-in shelves, and a wood-and-black staircase.
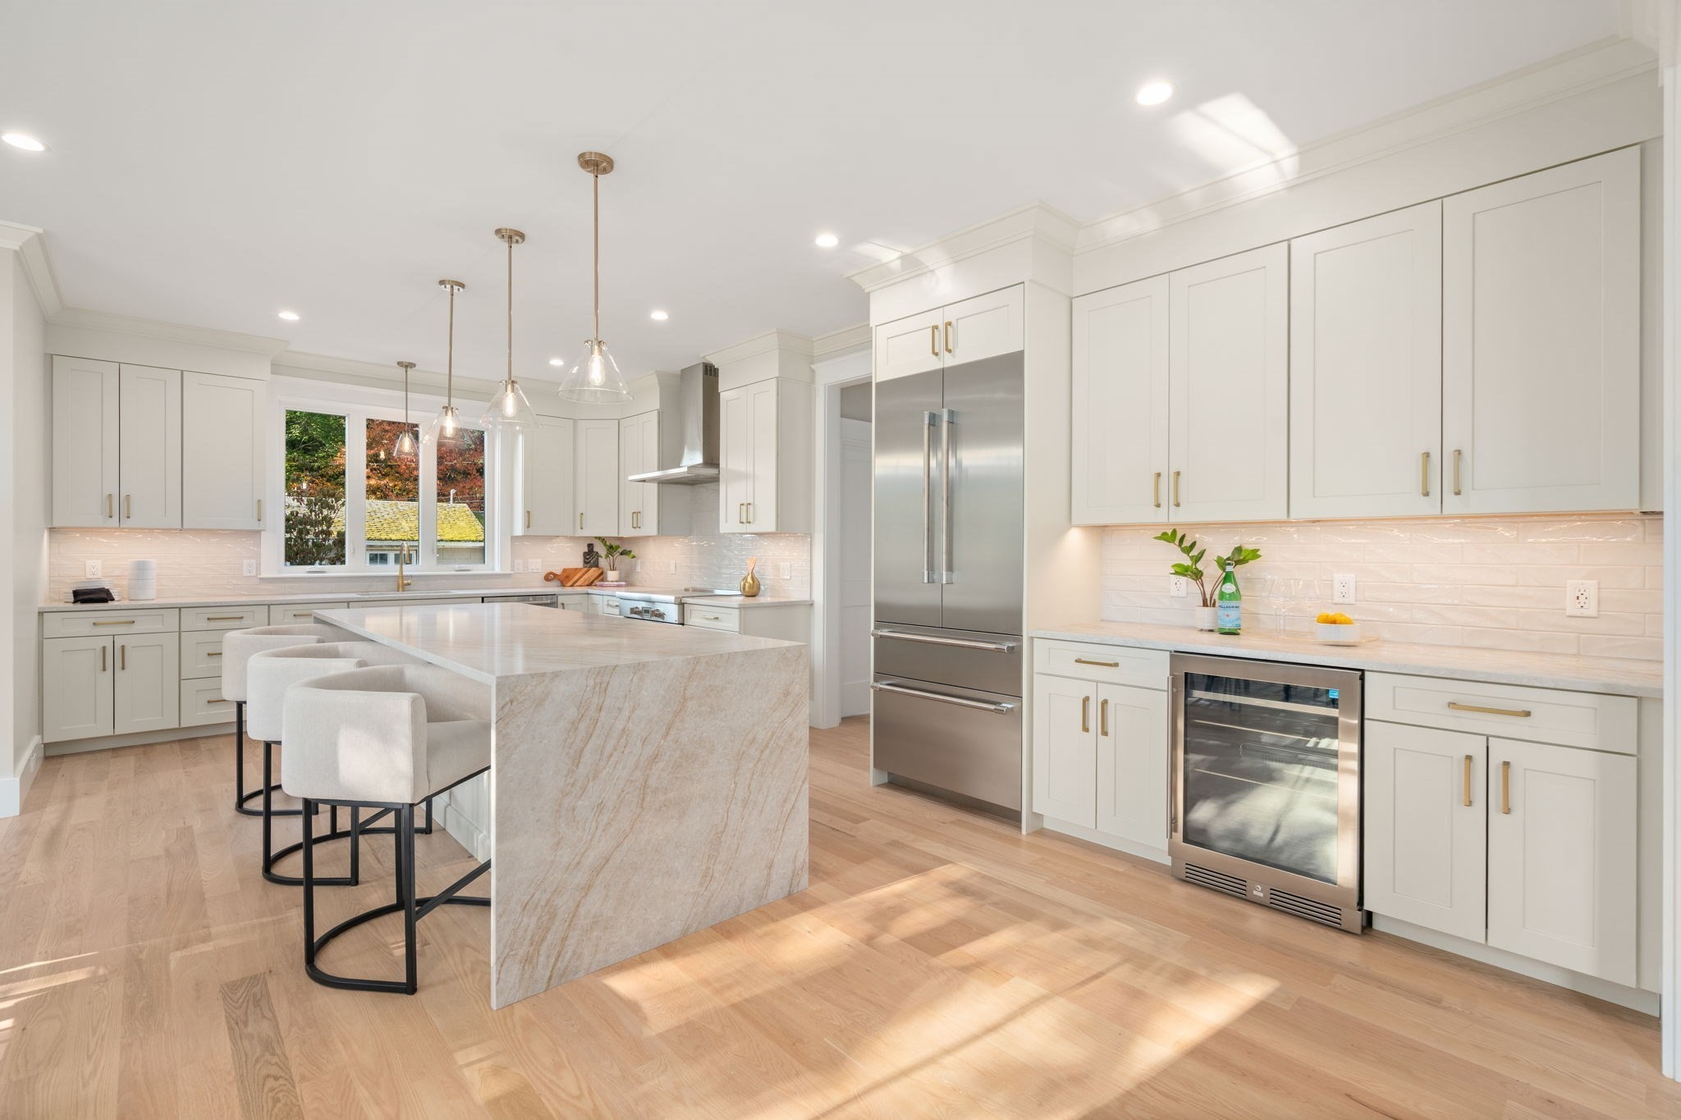
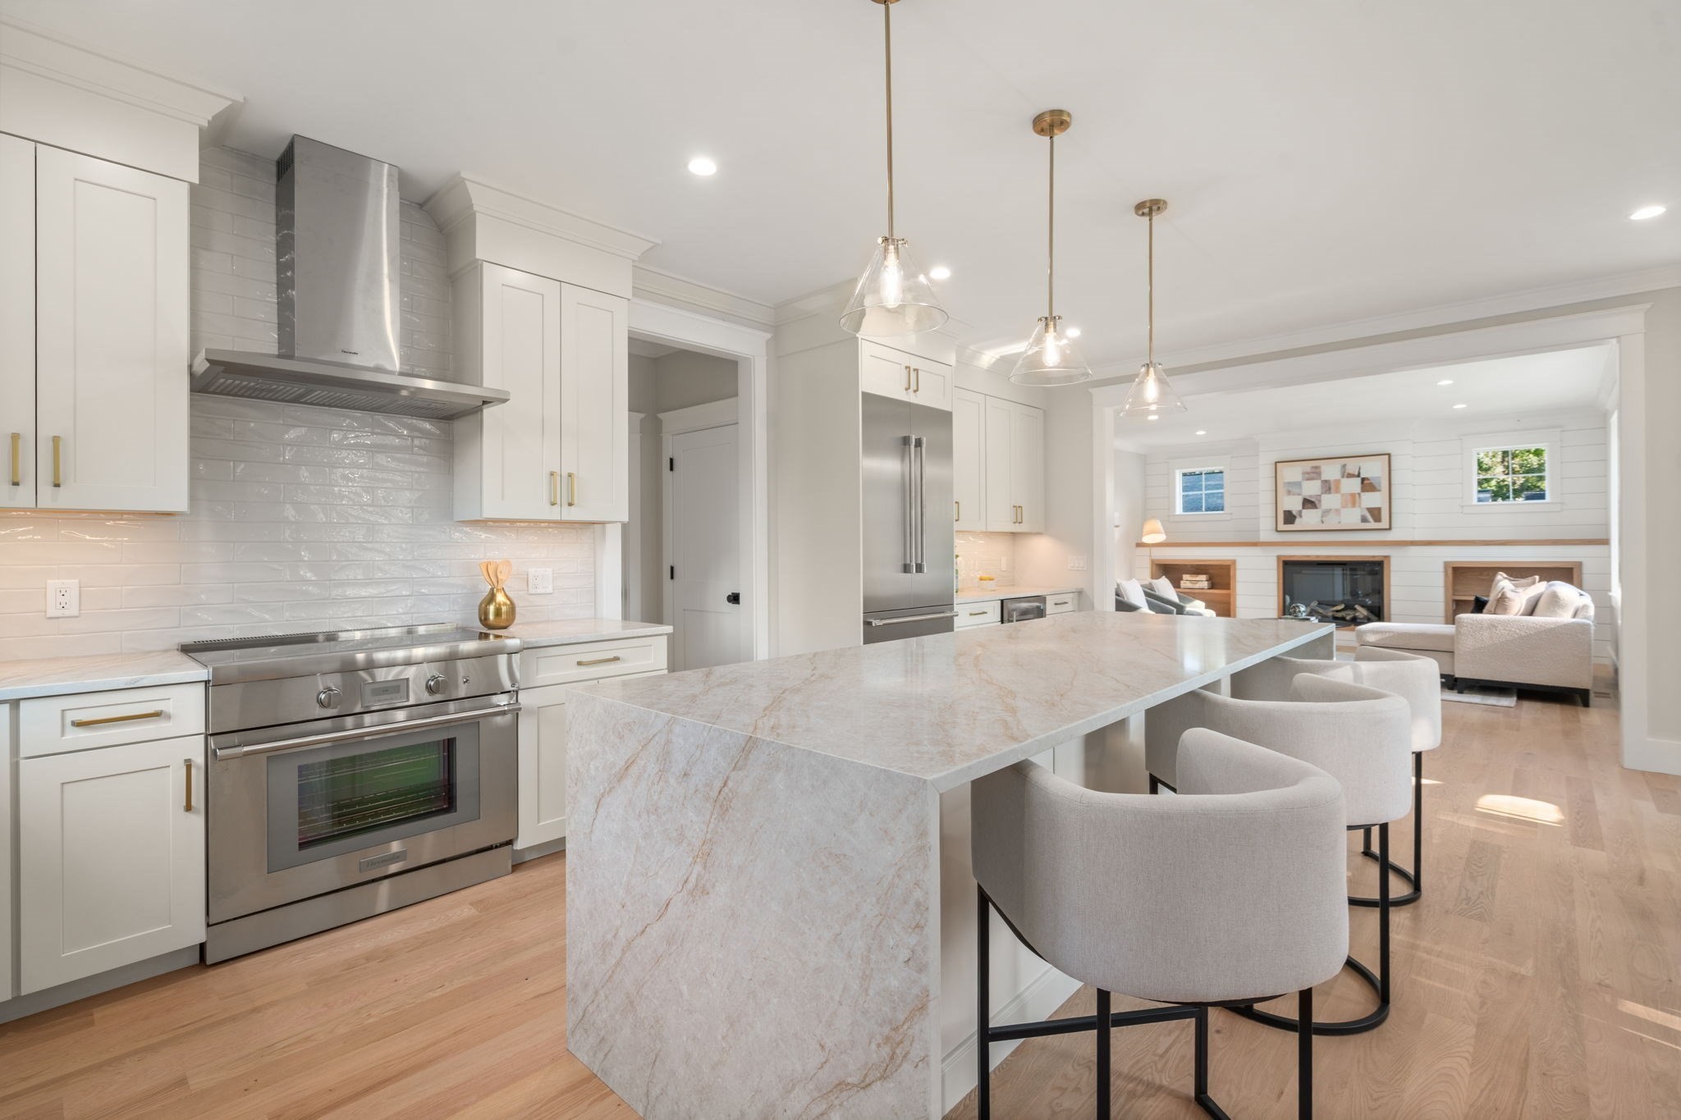
Modern kitchen with a marble waterfall island, white cabinetry, and stainless steel appliances.
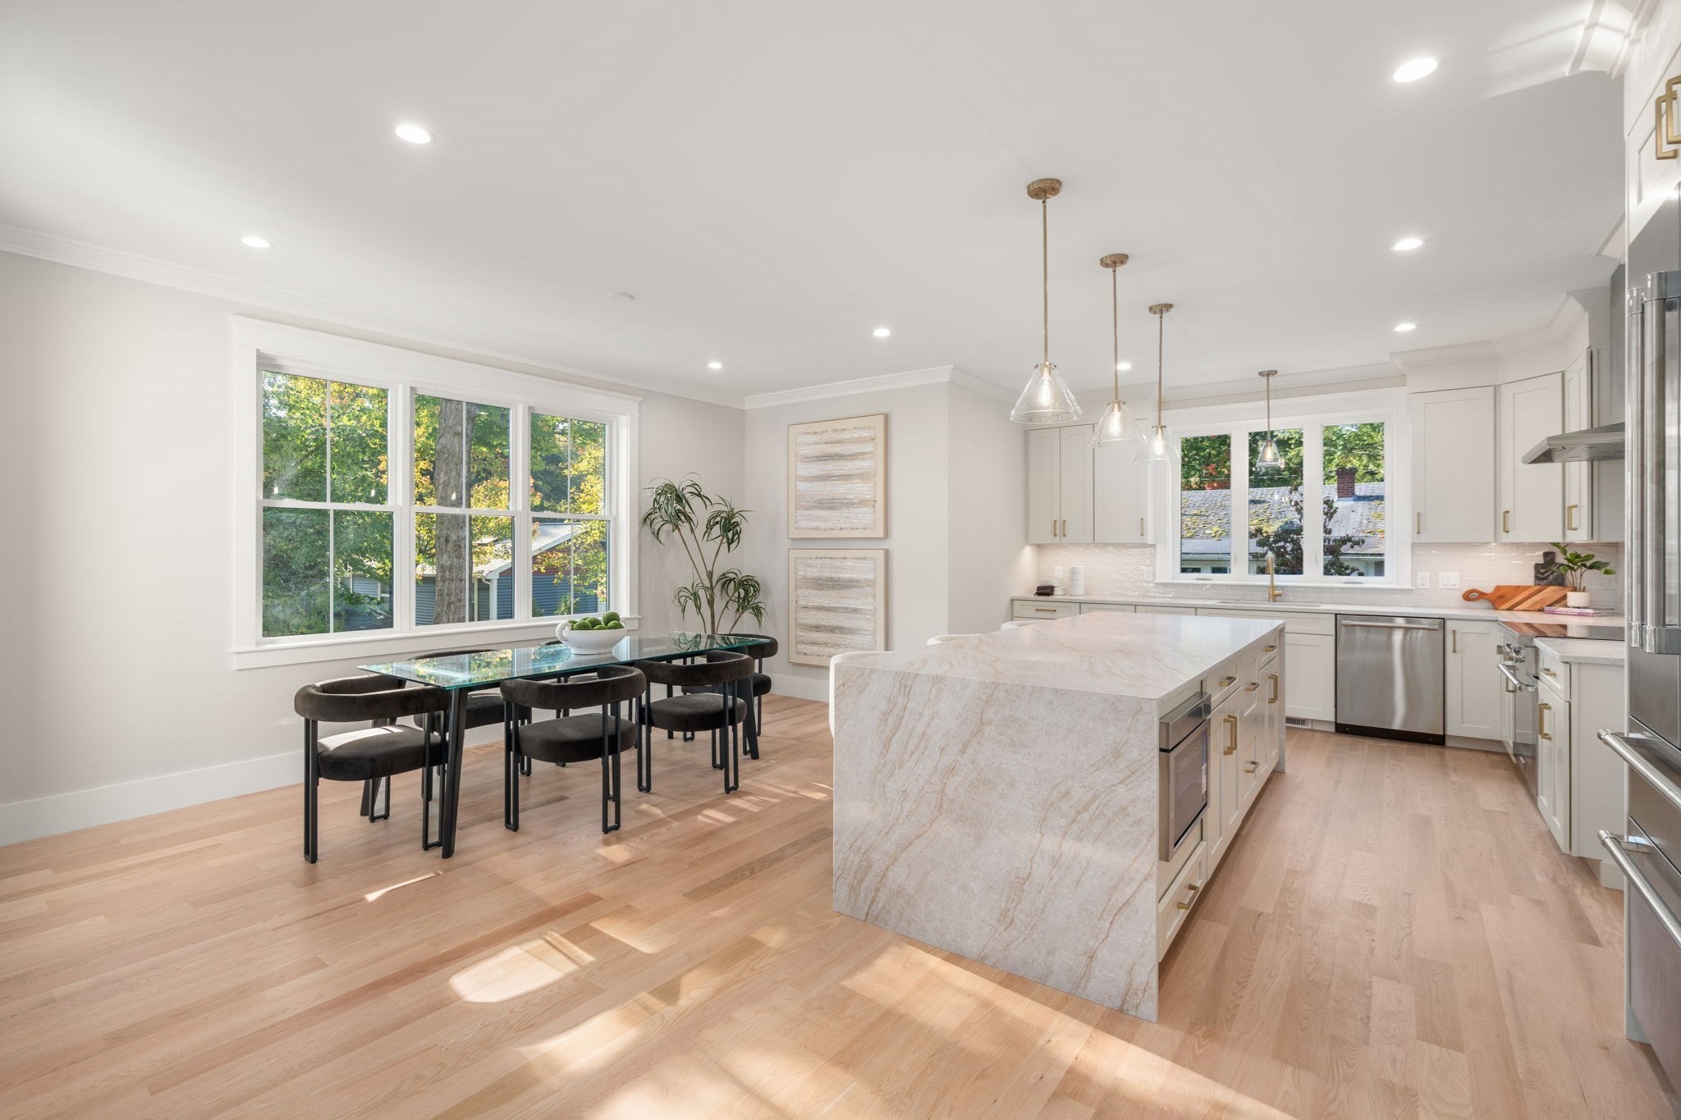
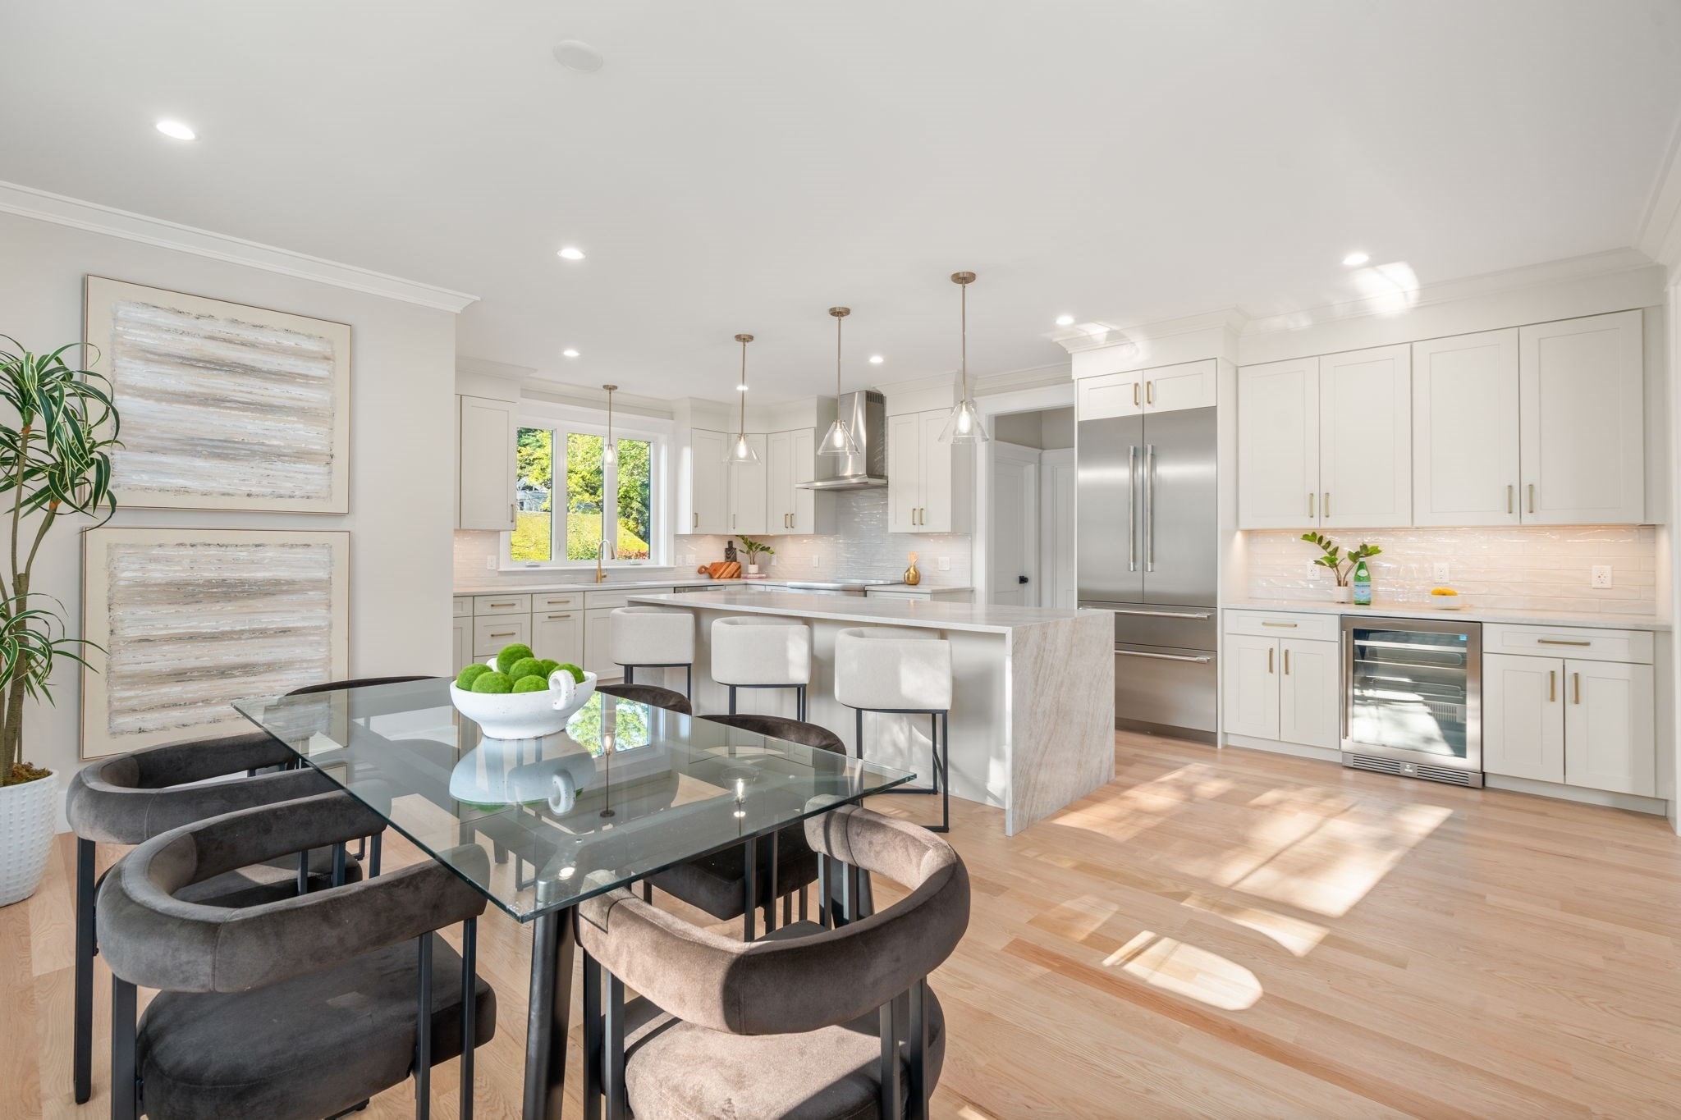
Open-plan kitchen with a large marble-patterned island and glass dining table beside wide windows.
Bright white kitchen with a large island, stainless appliances, and an adjoining glass dining table.
Bright kitchen with a marble waterfall island, bar seating, and an adjoining living room with a fireplace.
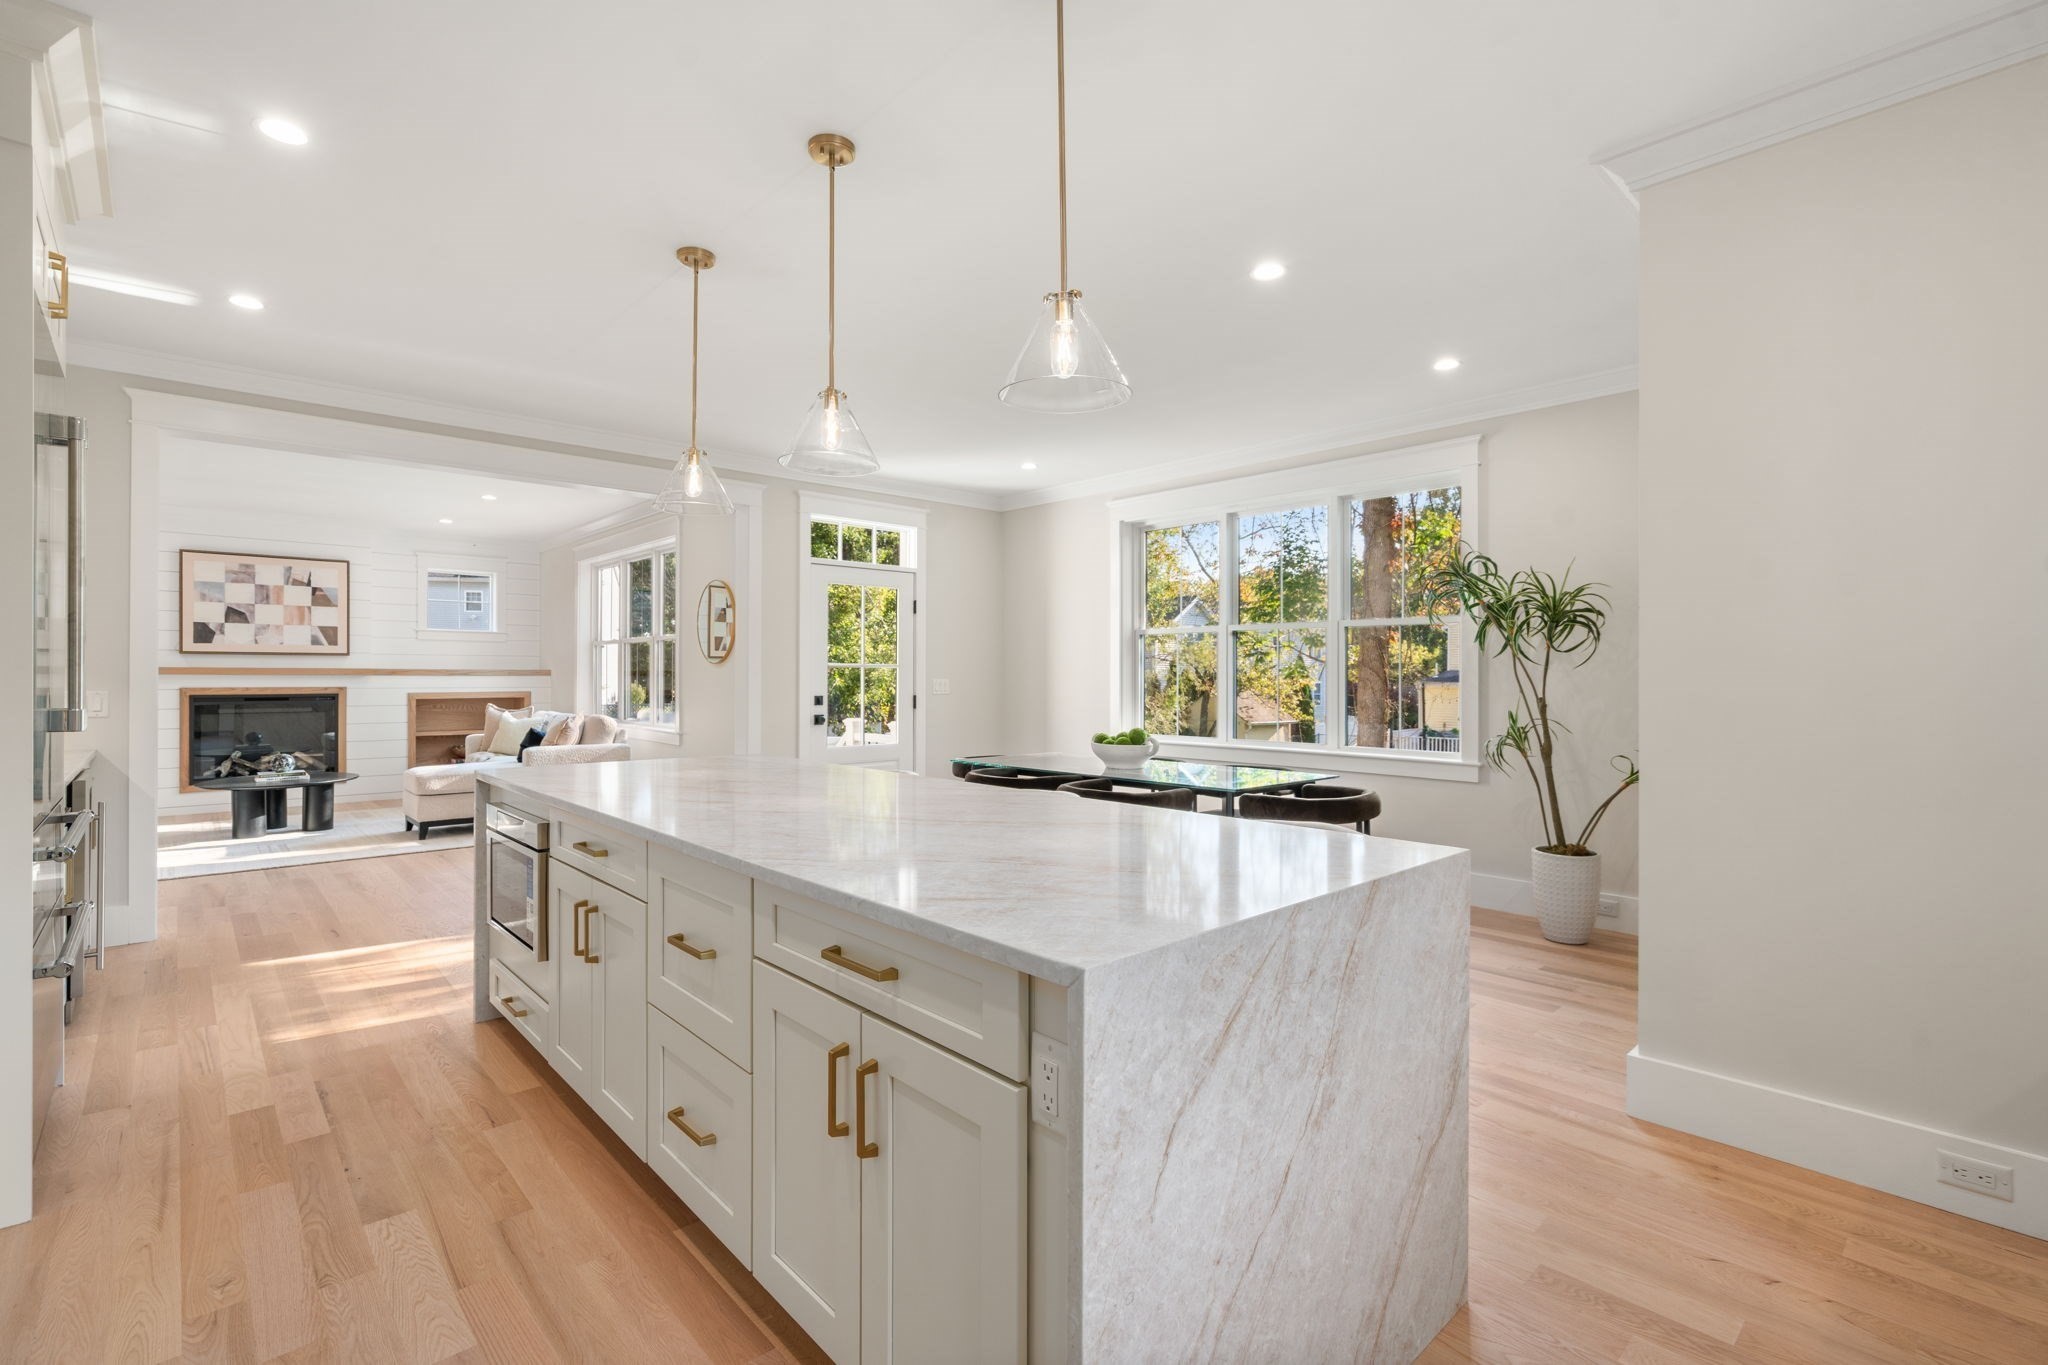
Open-plan kitchen with a large stone island, bright windows, and an adjoining living room with fireplace.
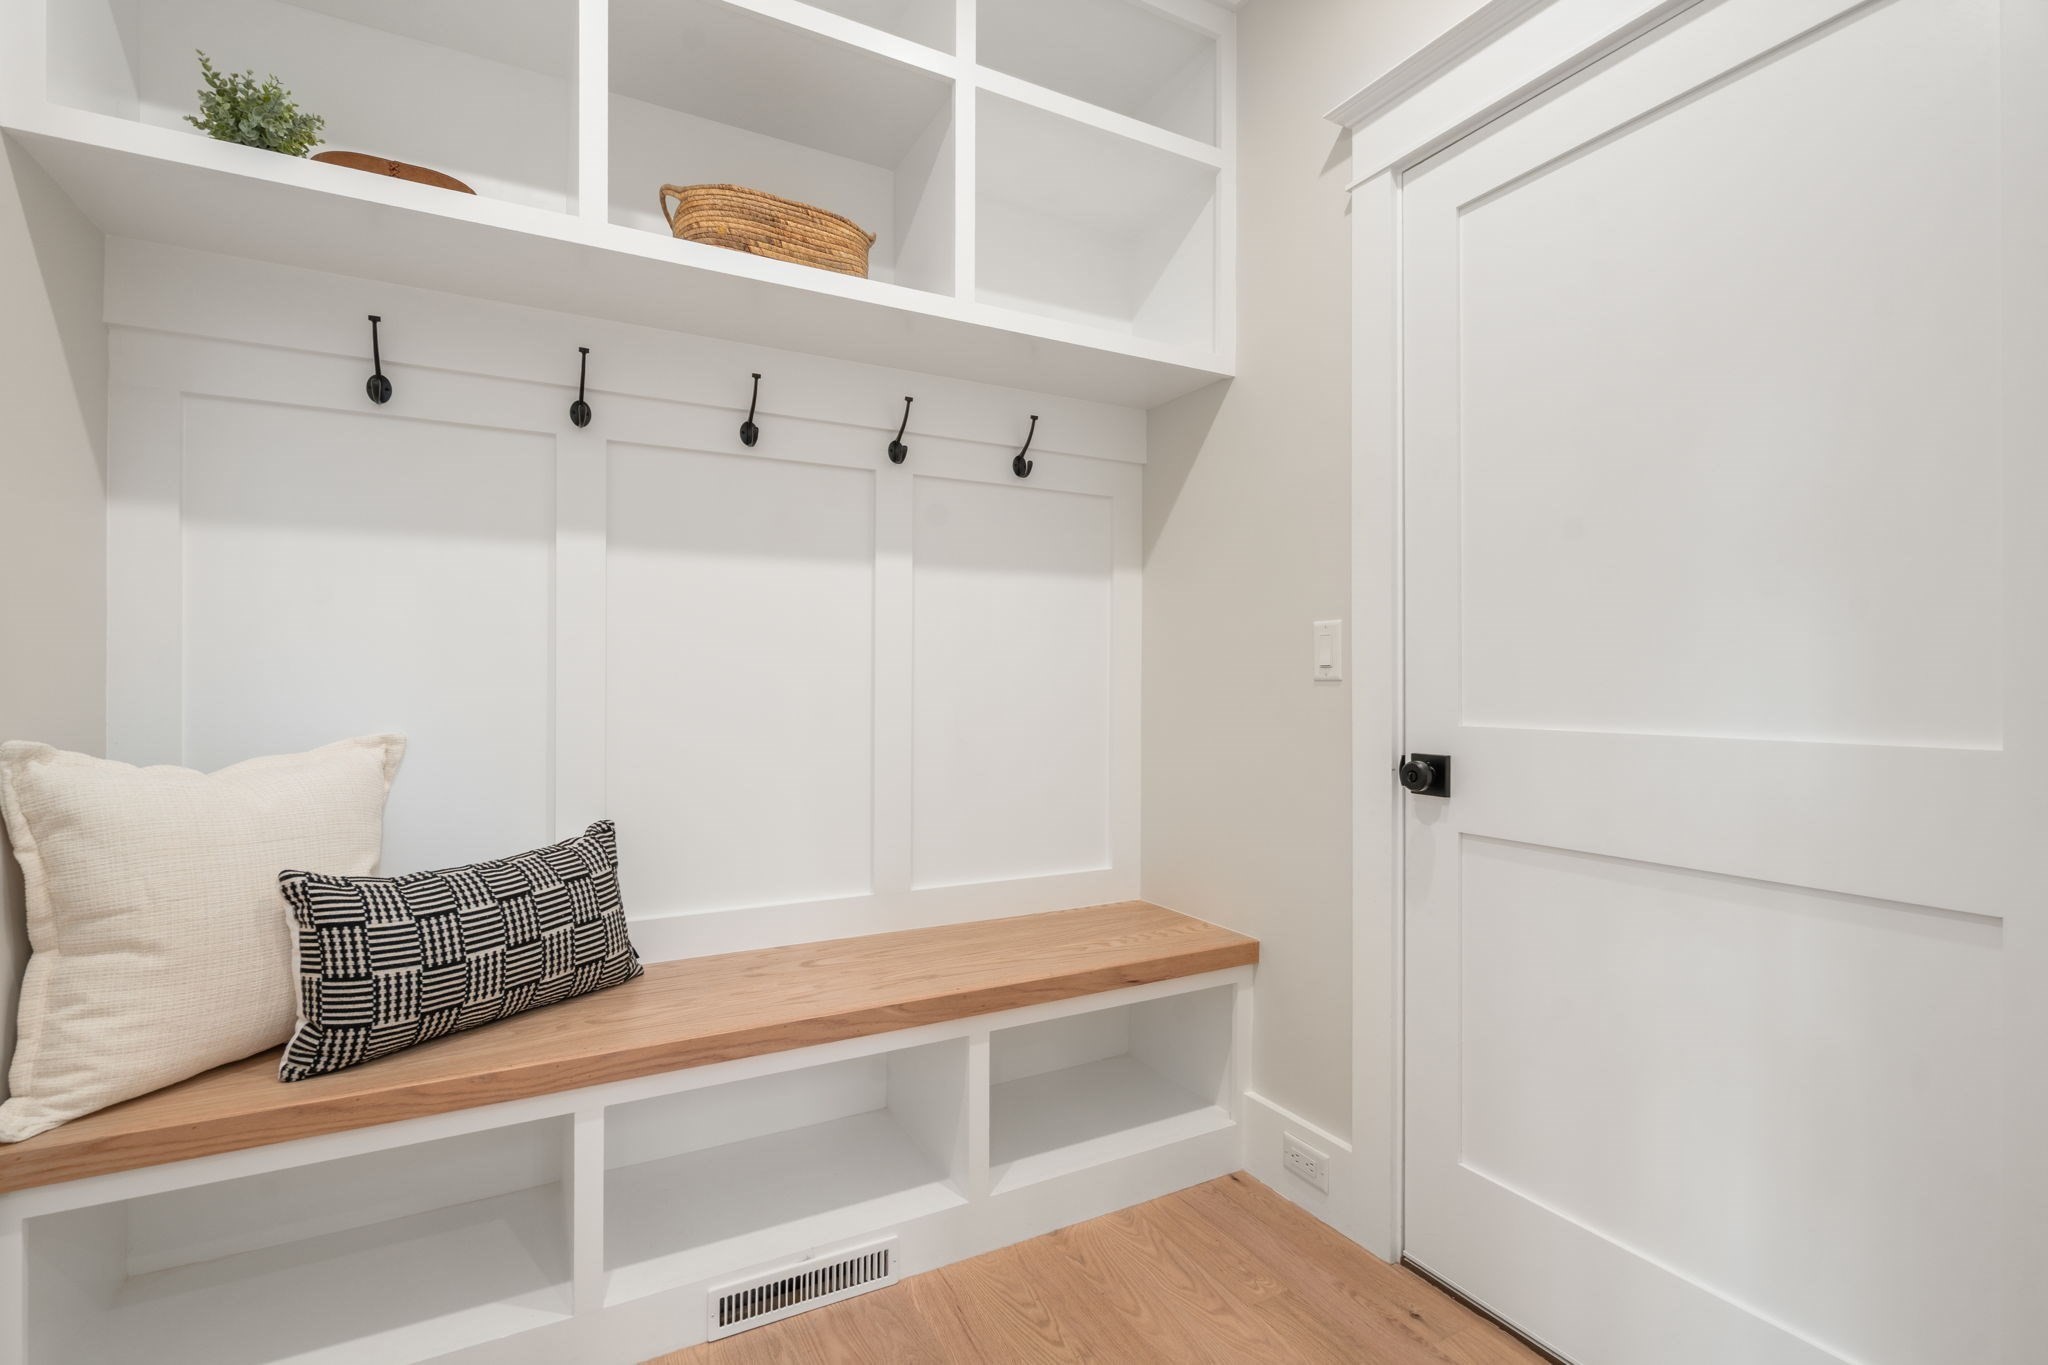
Mudroom with a built-in wooden bench, black hooks, open cubbies, and a white paneled door.
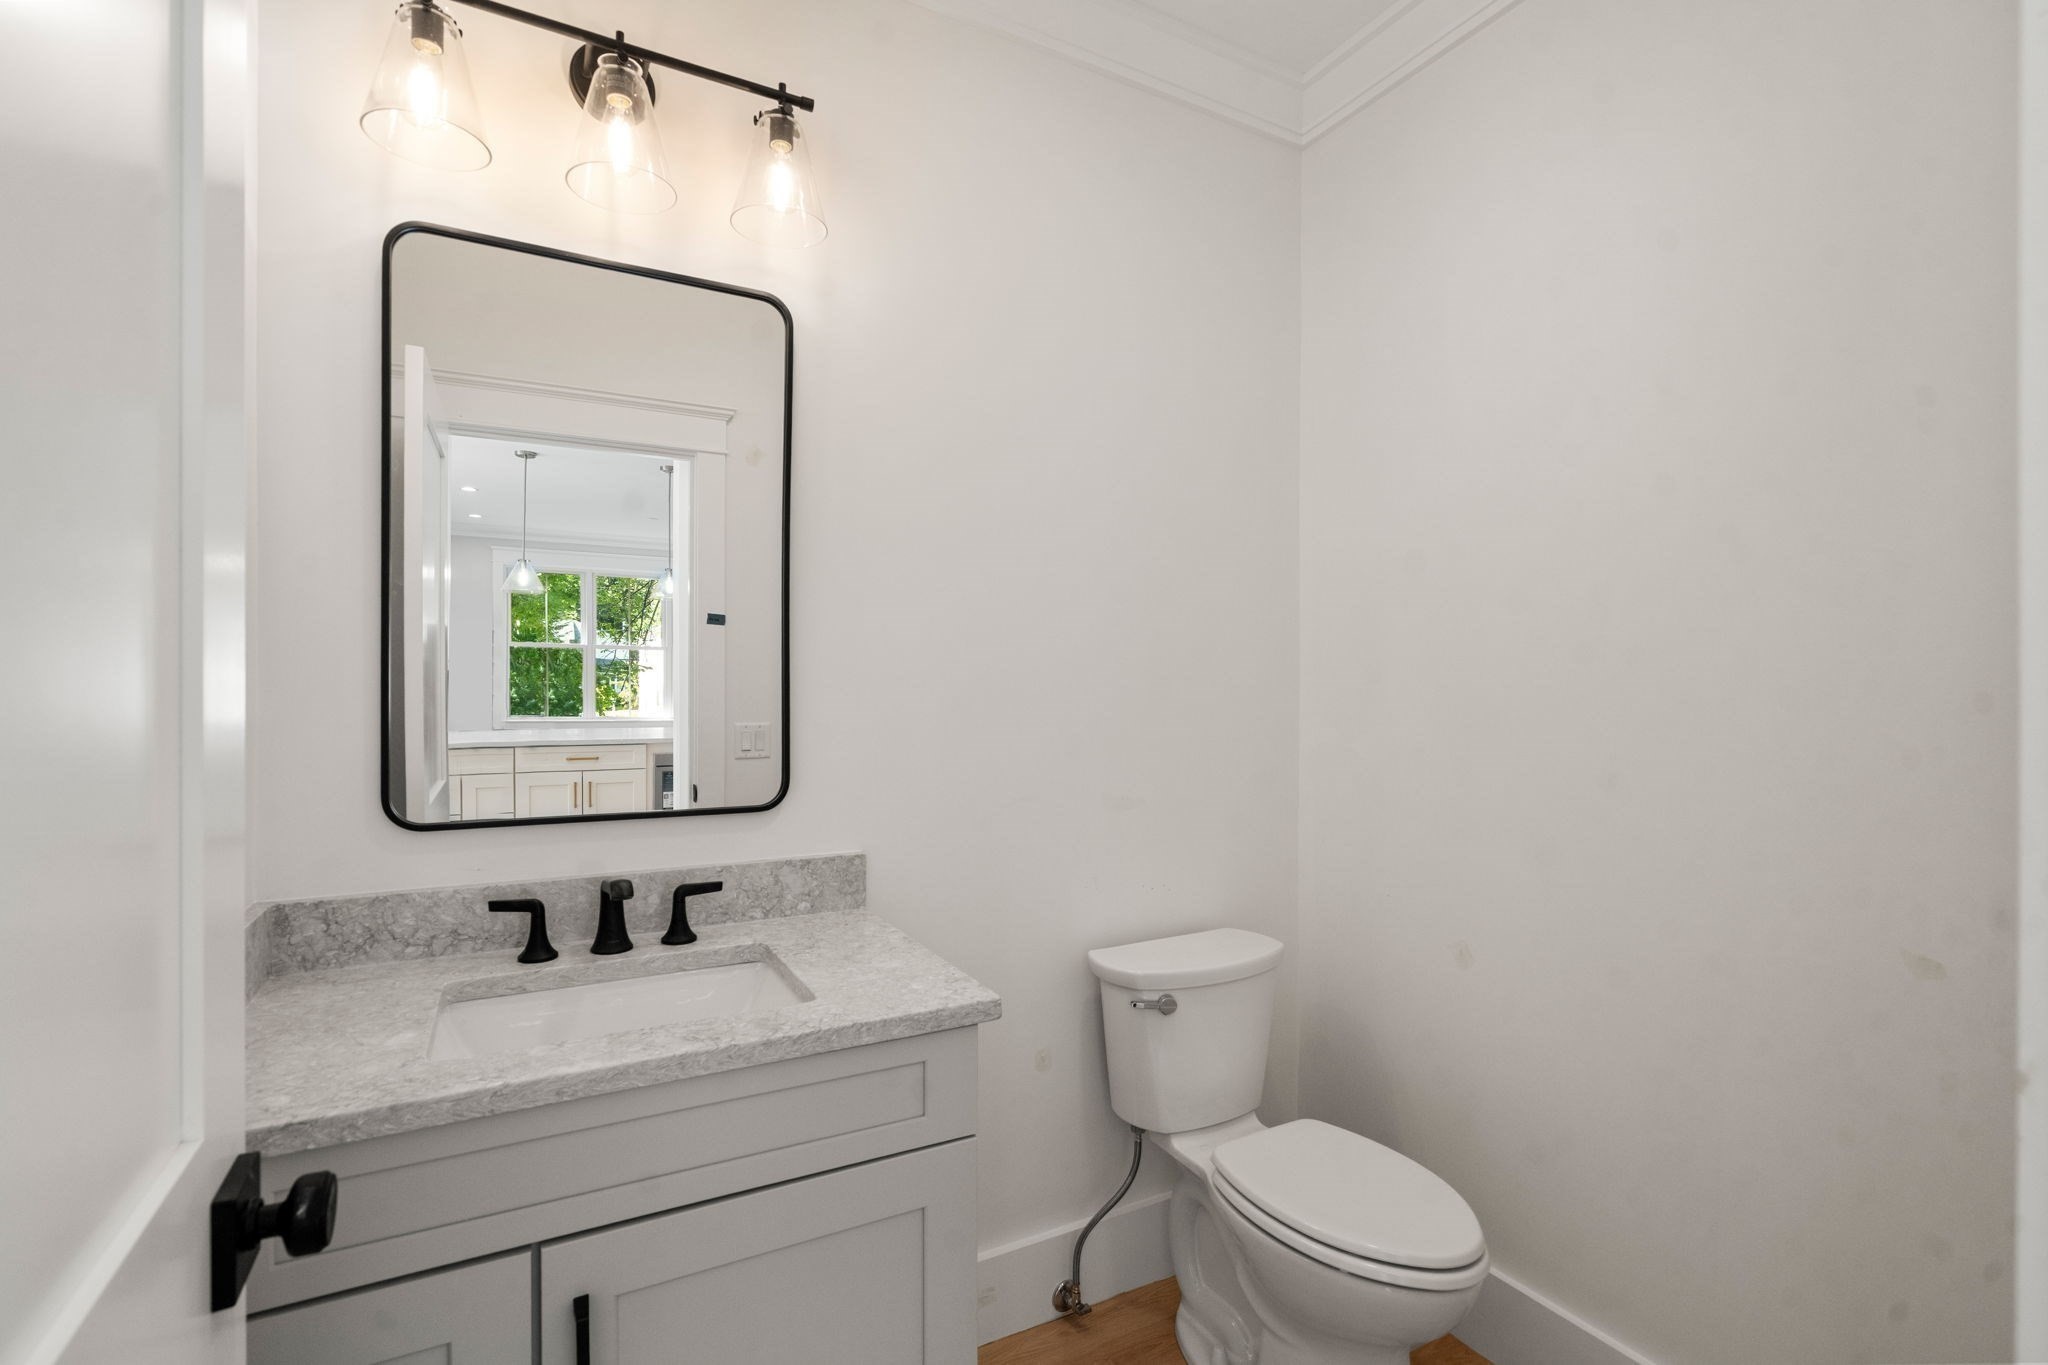
Bathroom with a gray vanity, marble-look counter, black fixtures, and a large mirror beside a white toilet.
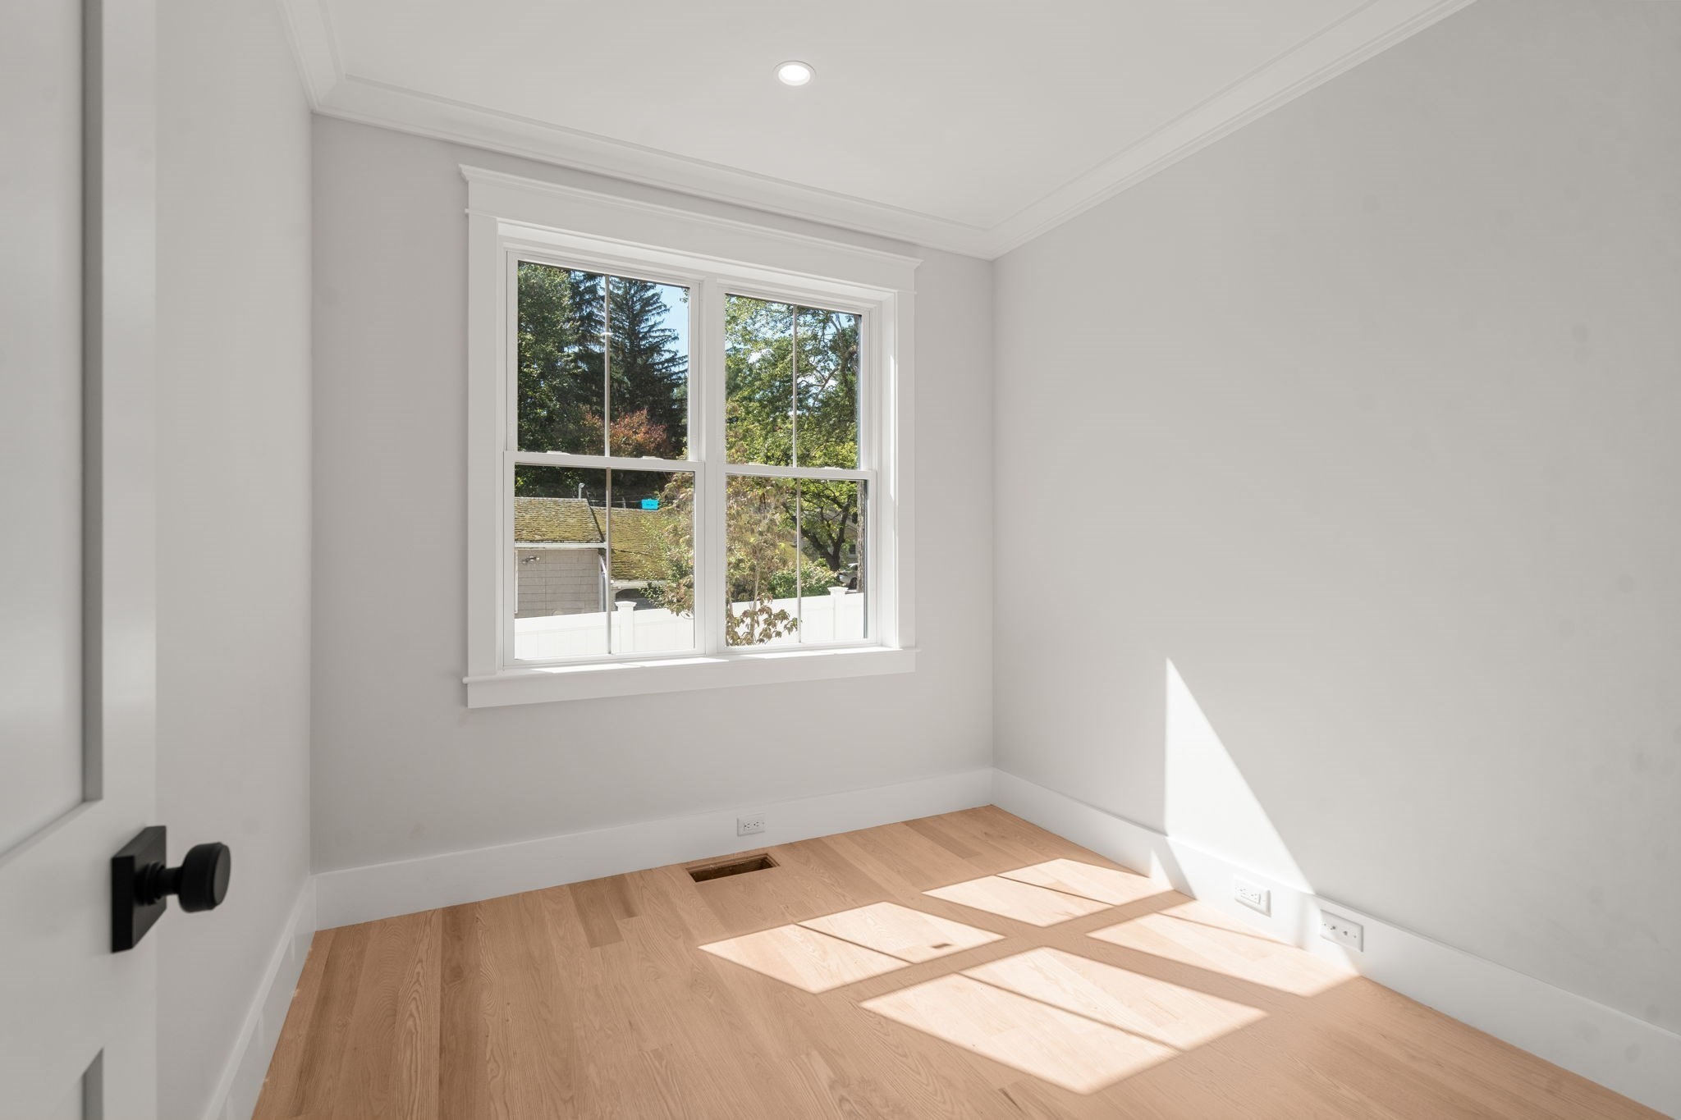
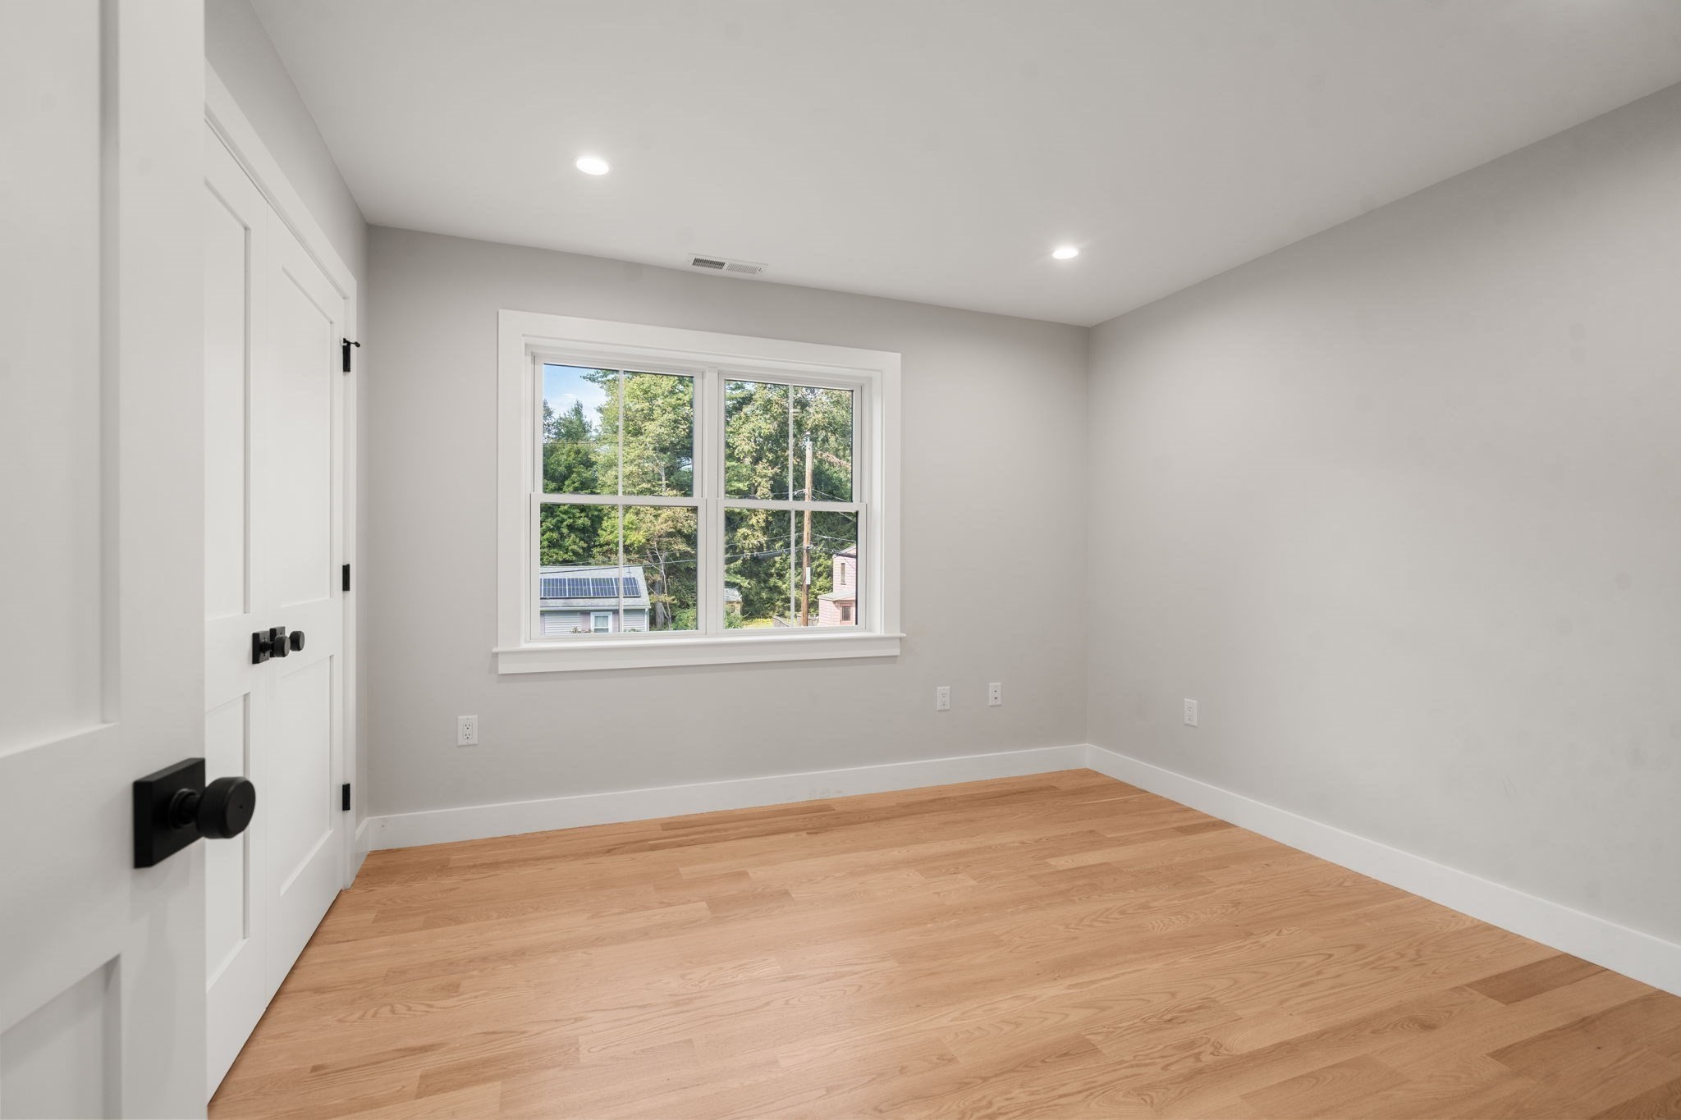
Empty room with light oak floors and a large window overlooking trees.
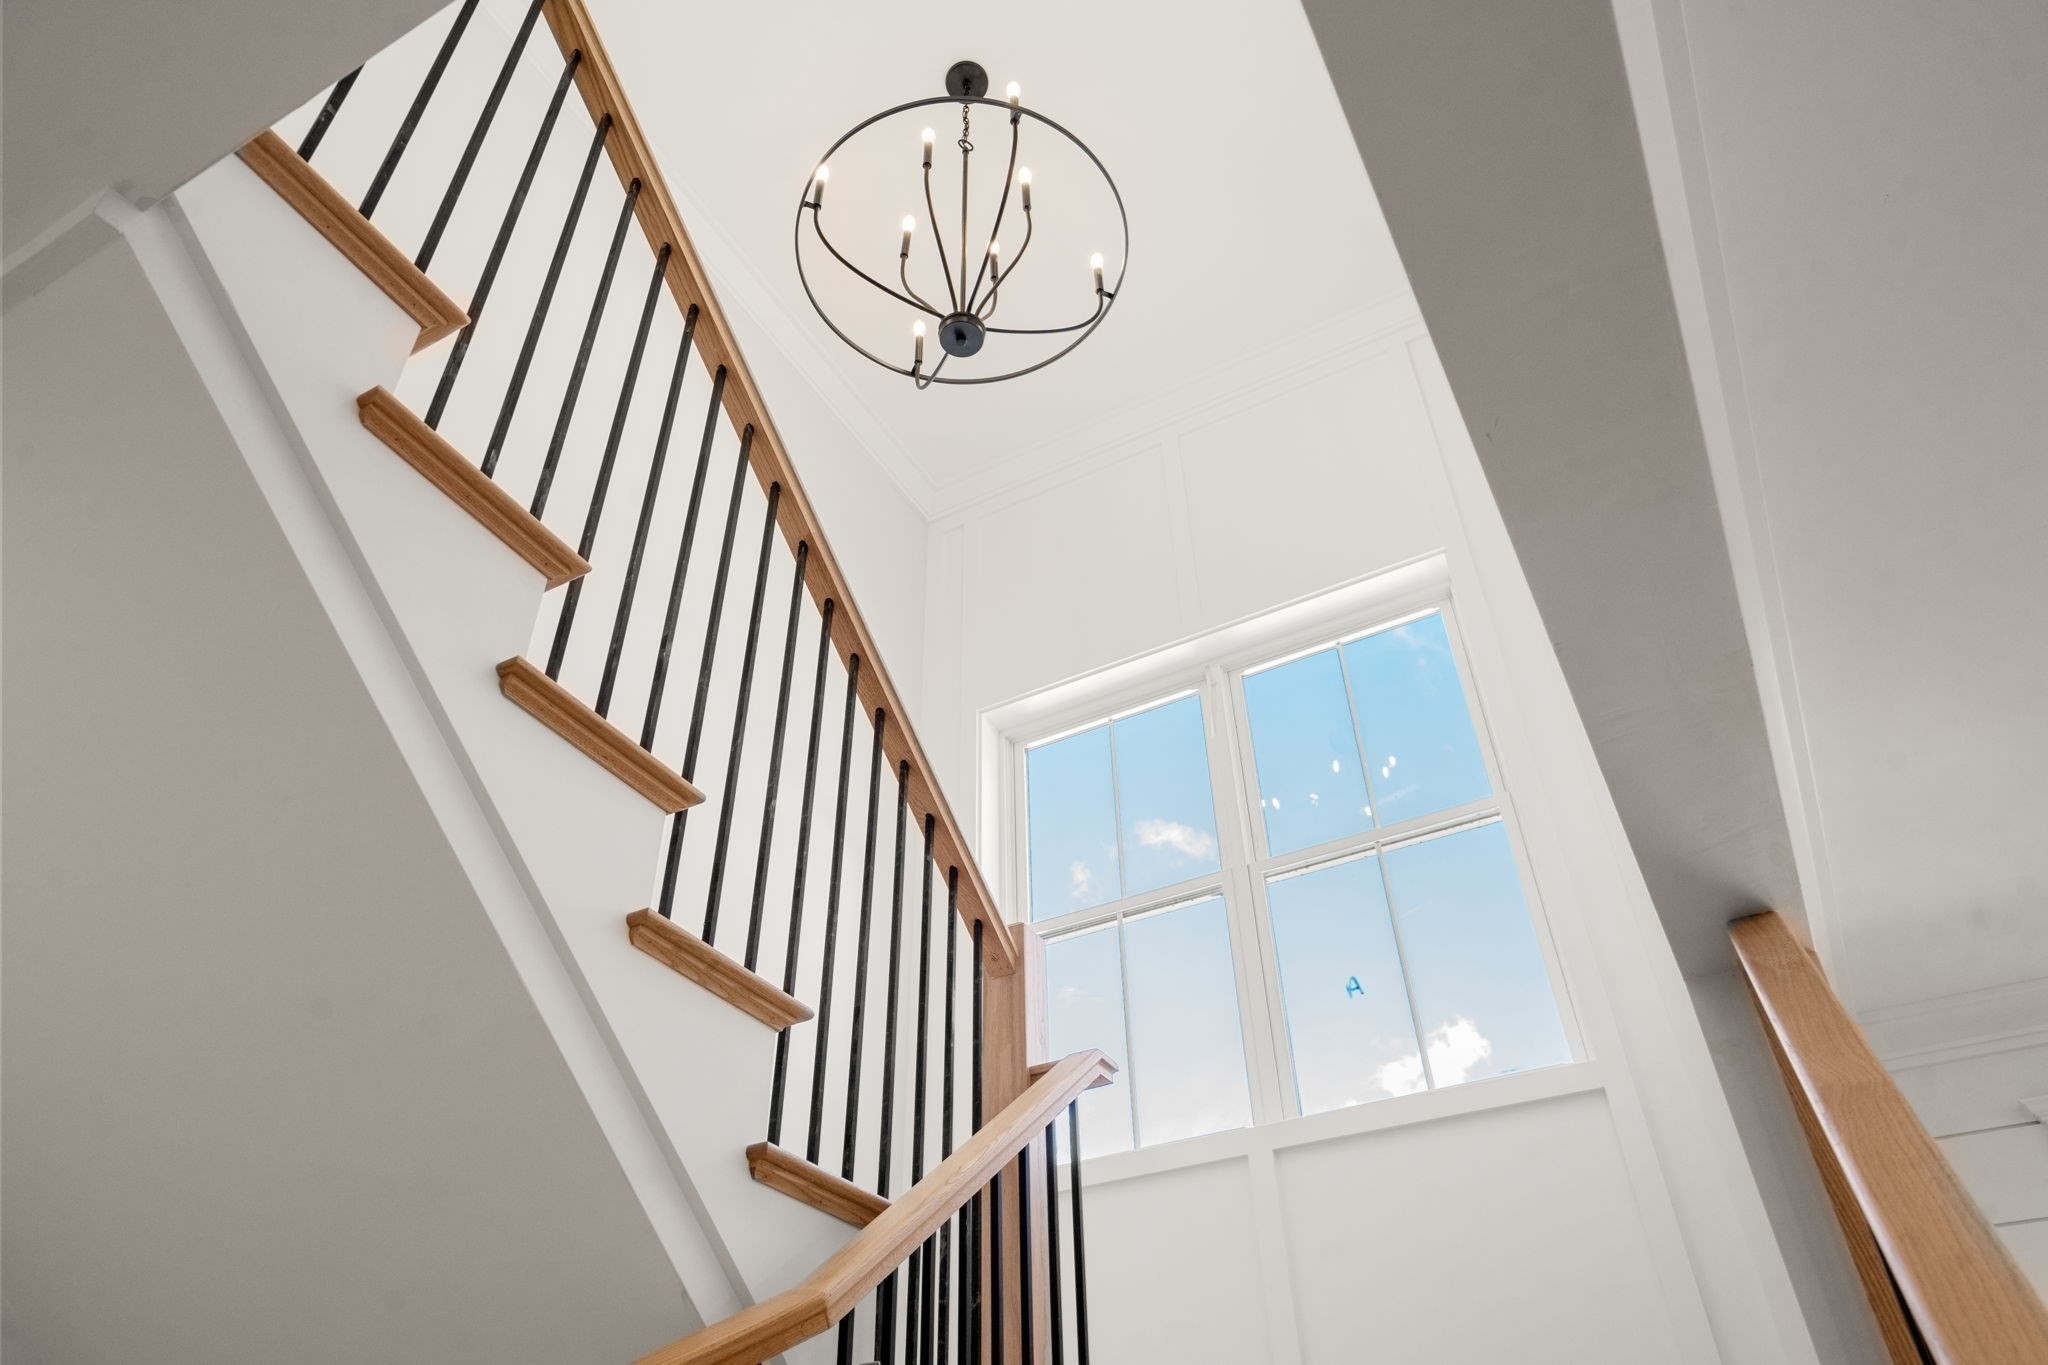
Entry foyer with a wood staircase, black balusters, tall window, and circular chandelier.
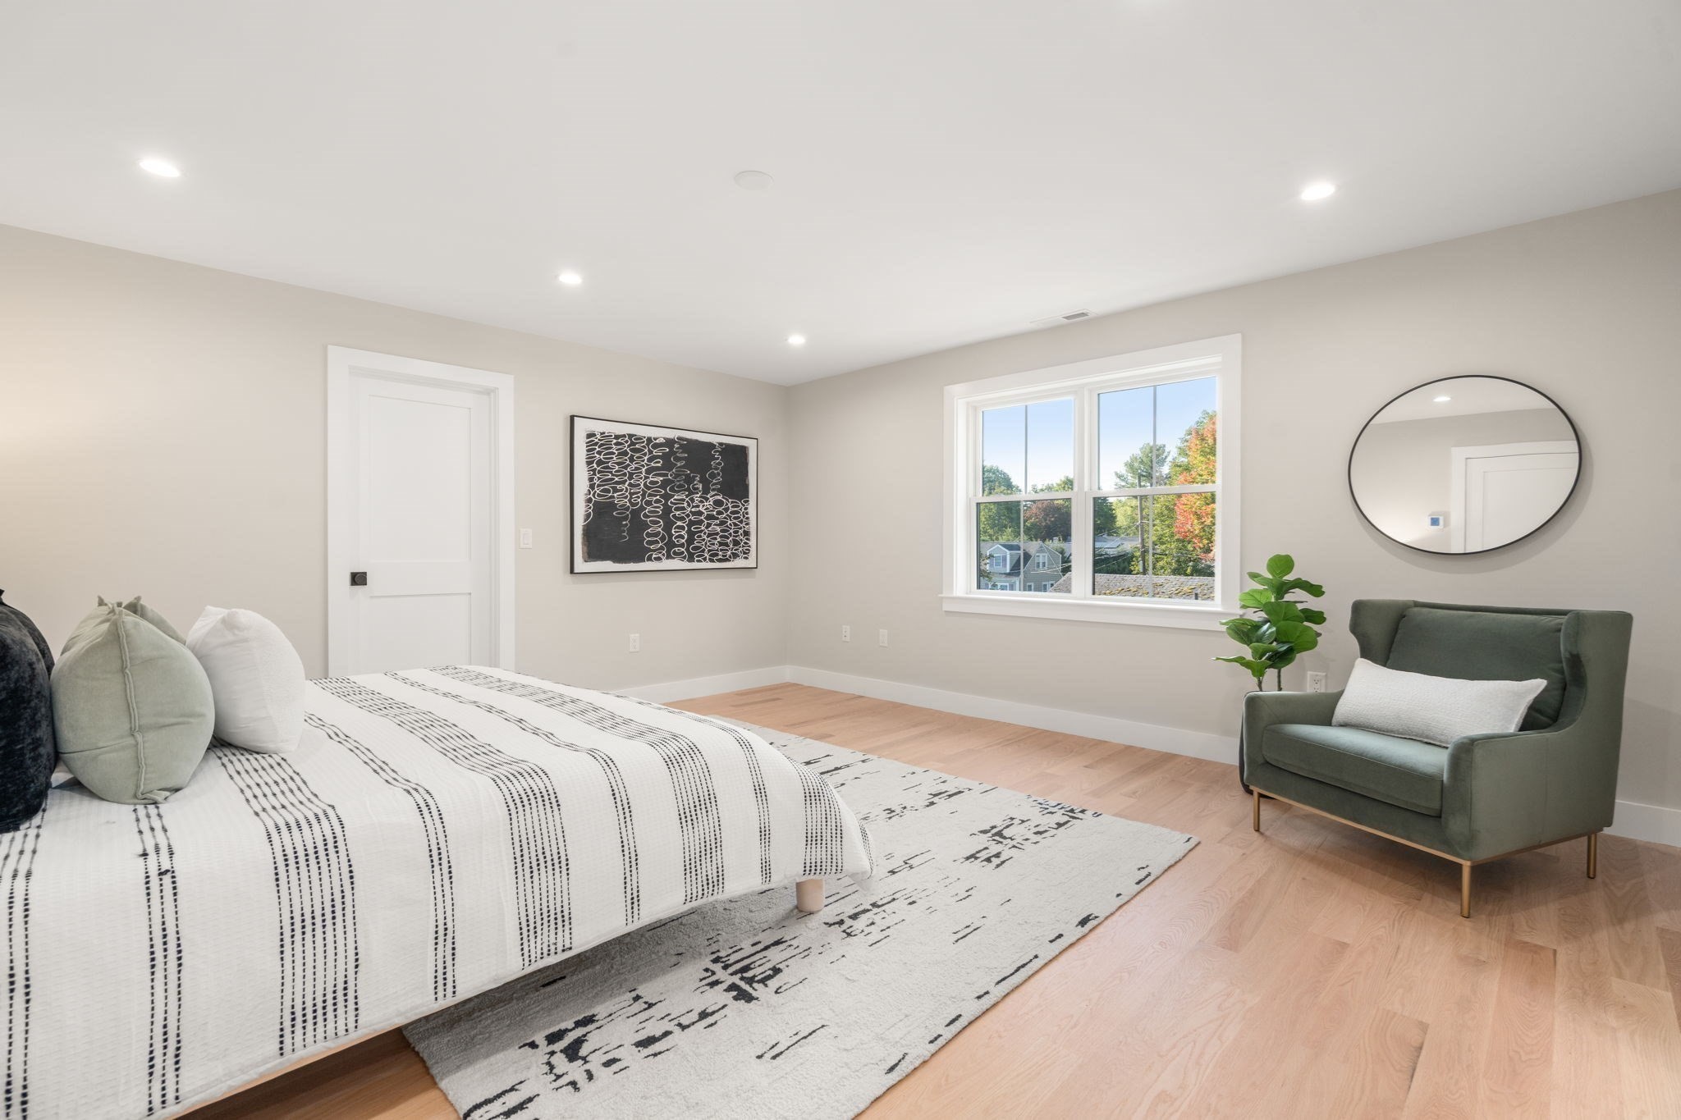
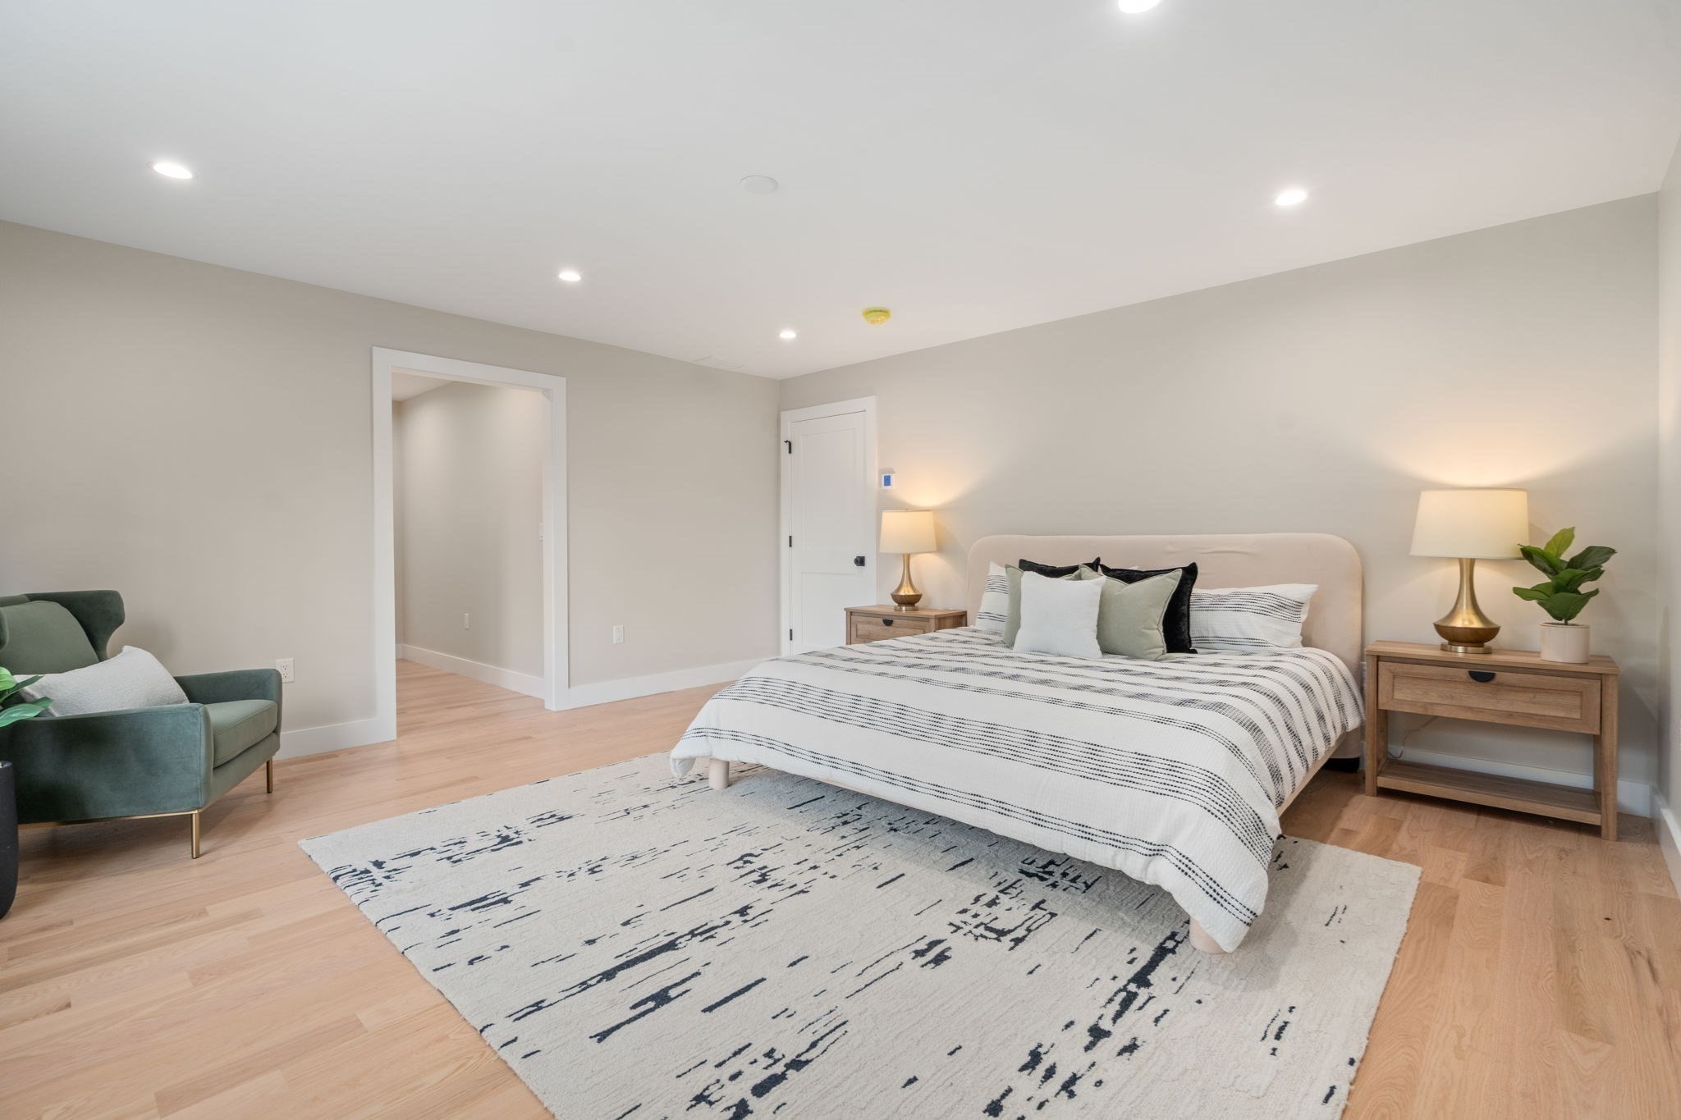
Staged bedroom with patterned white bedding, pale wood floors, and a green chair beside the window.
Staged bedroom with striped bedding, a large patterned rug, and a green armchair.
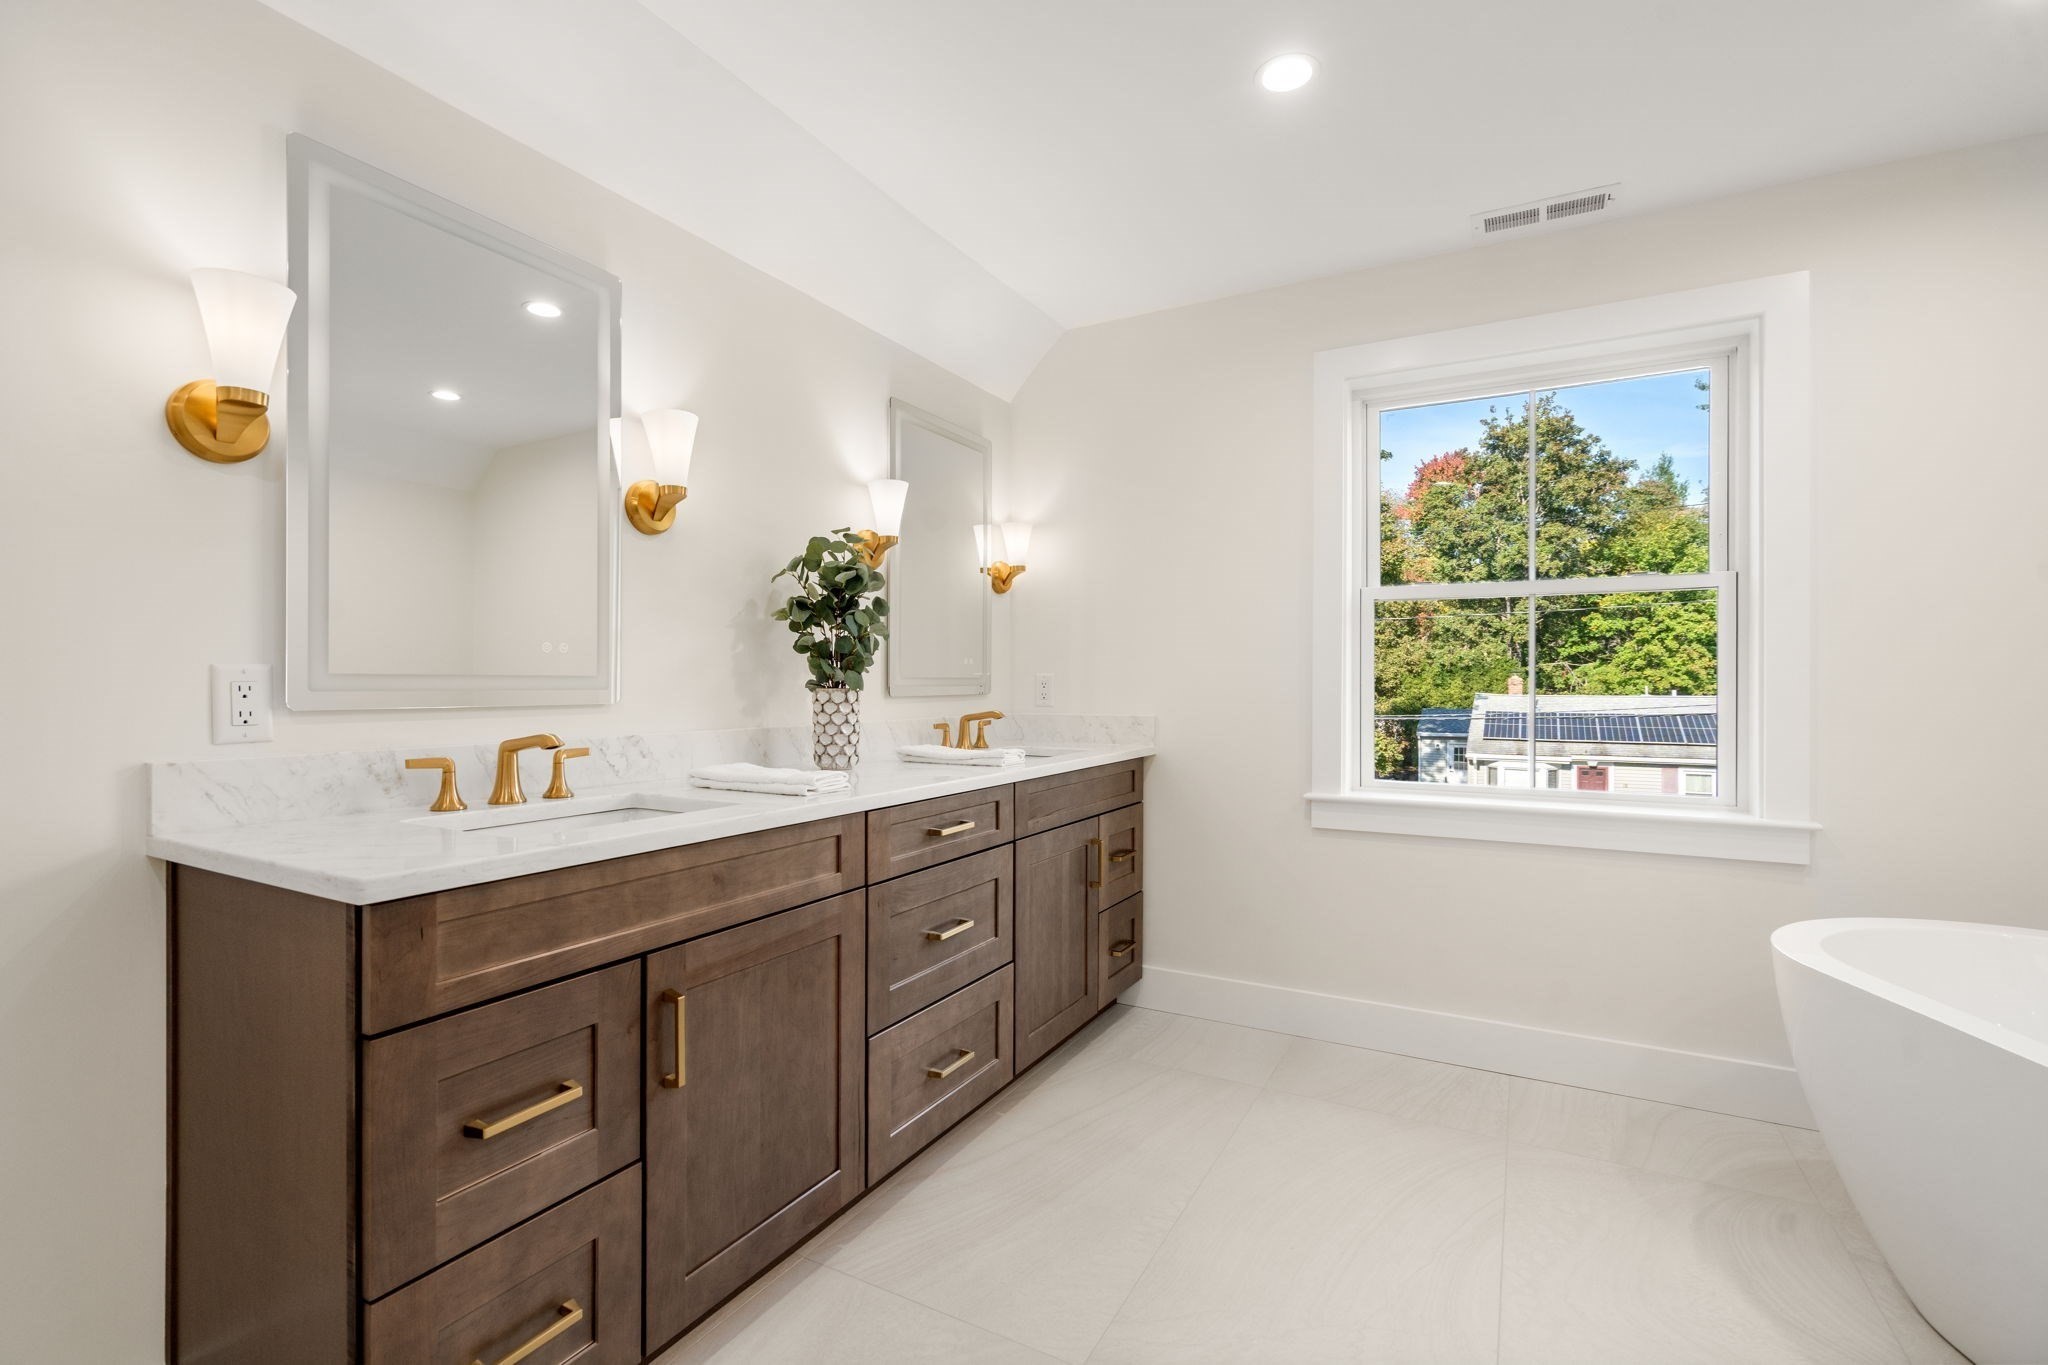
Bathroom with dark wood double vanity, marble counters, brass fixtures, and a window overlooking trees.
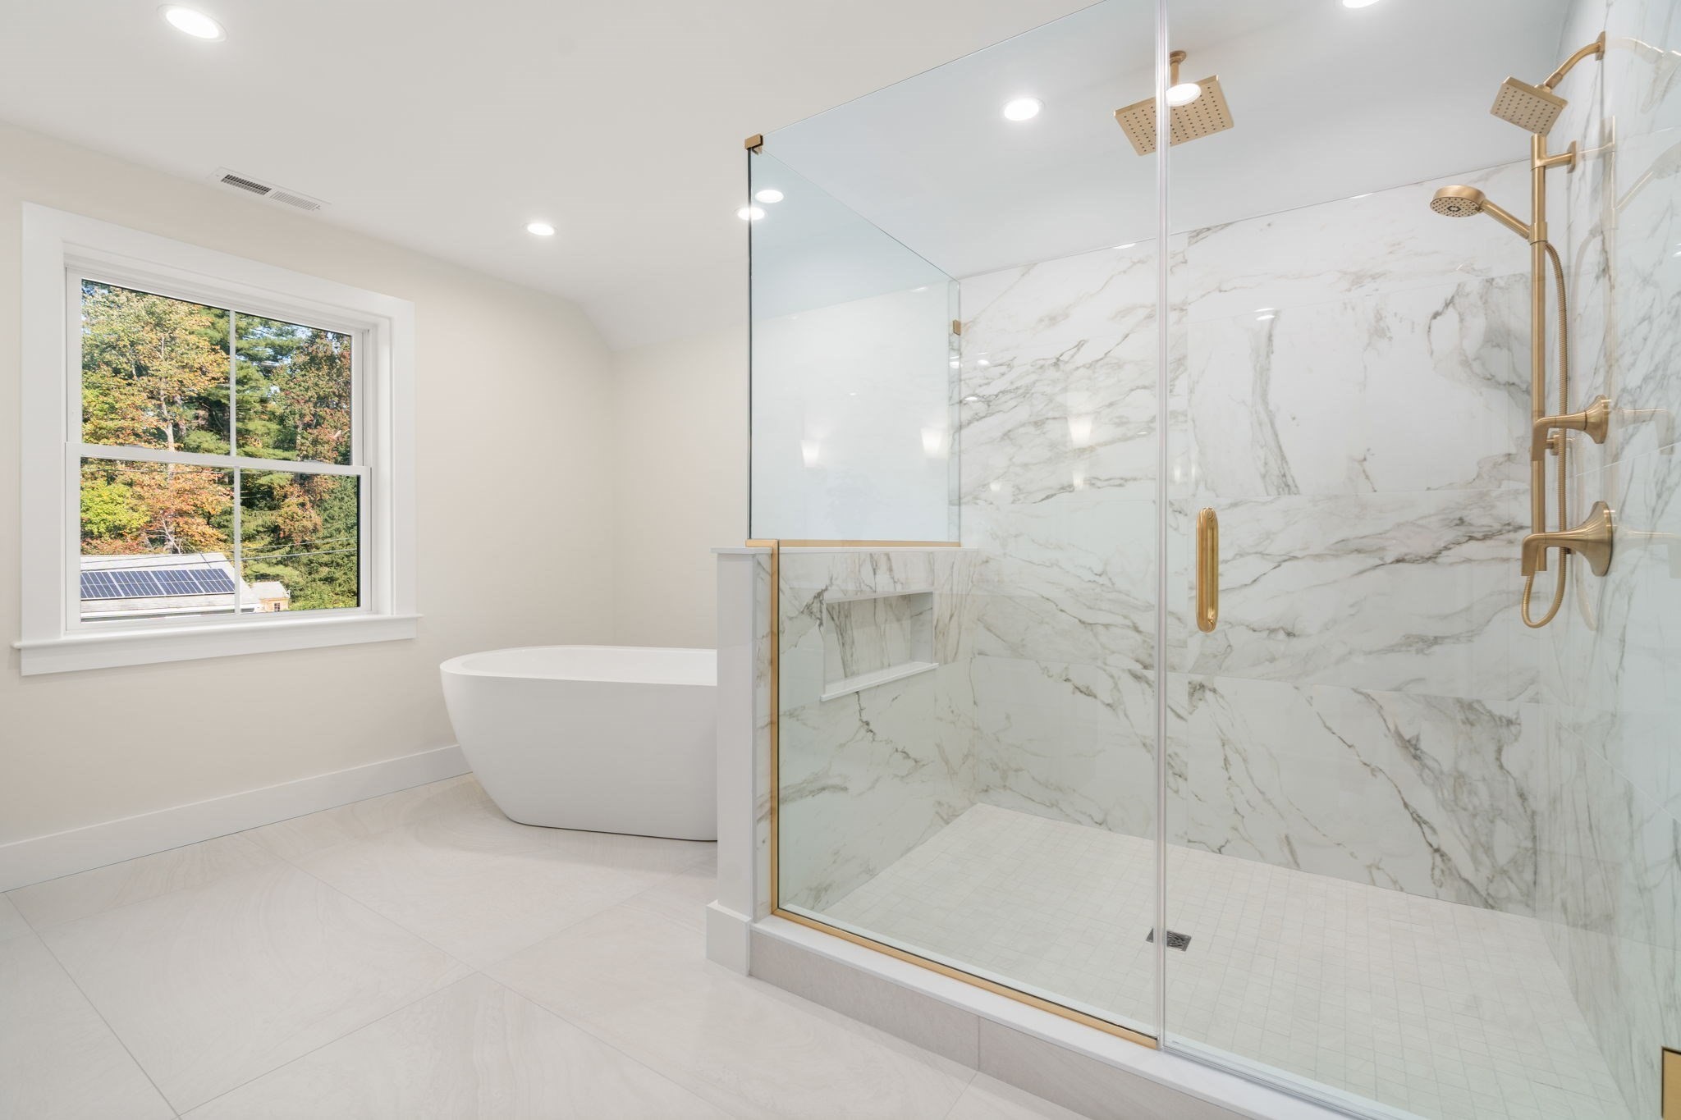
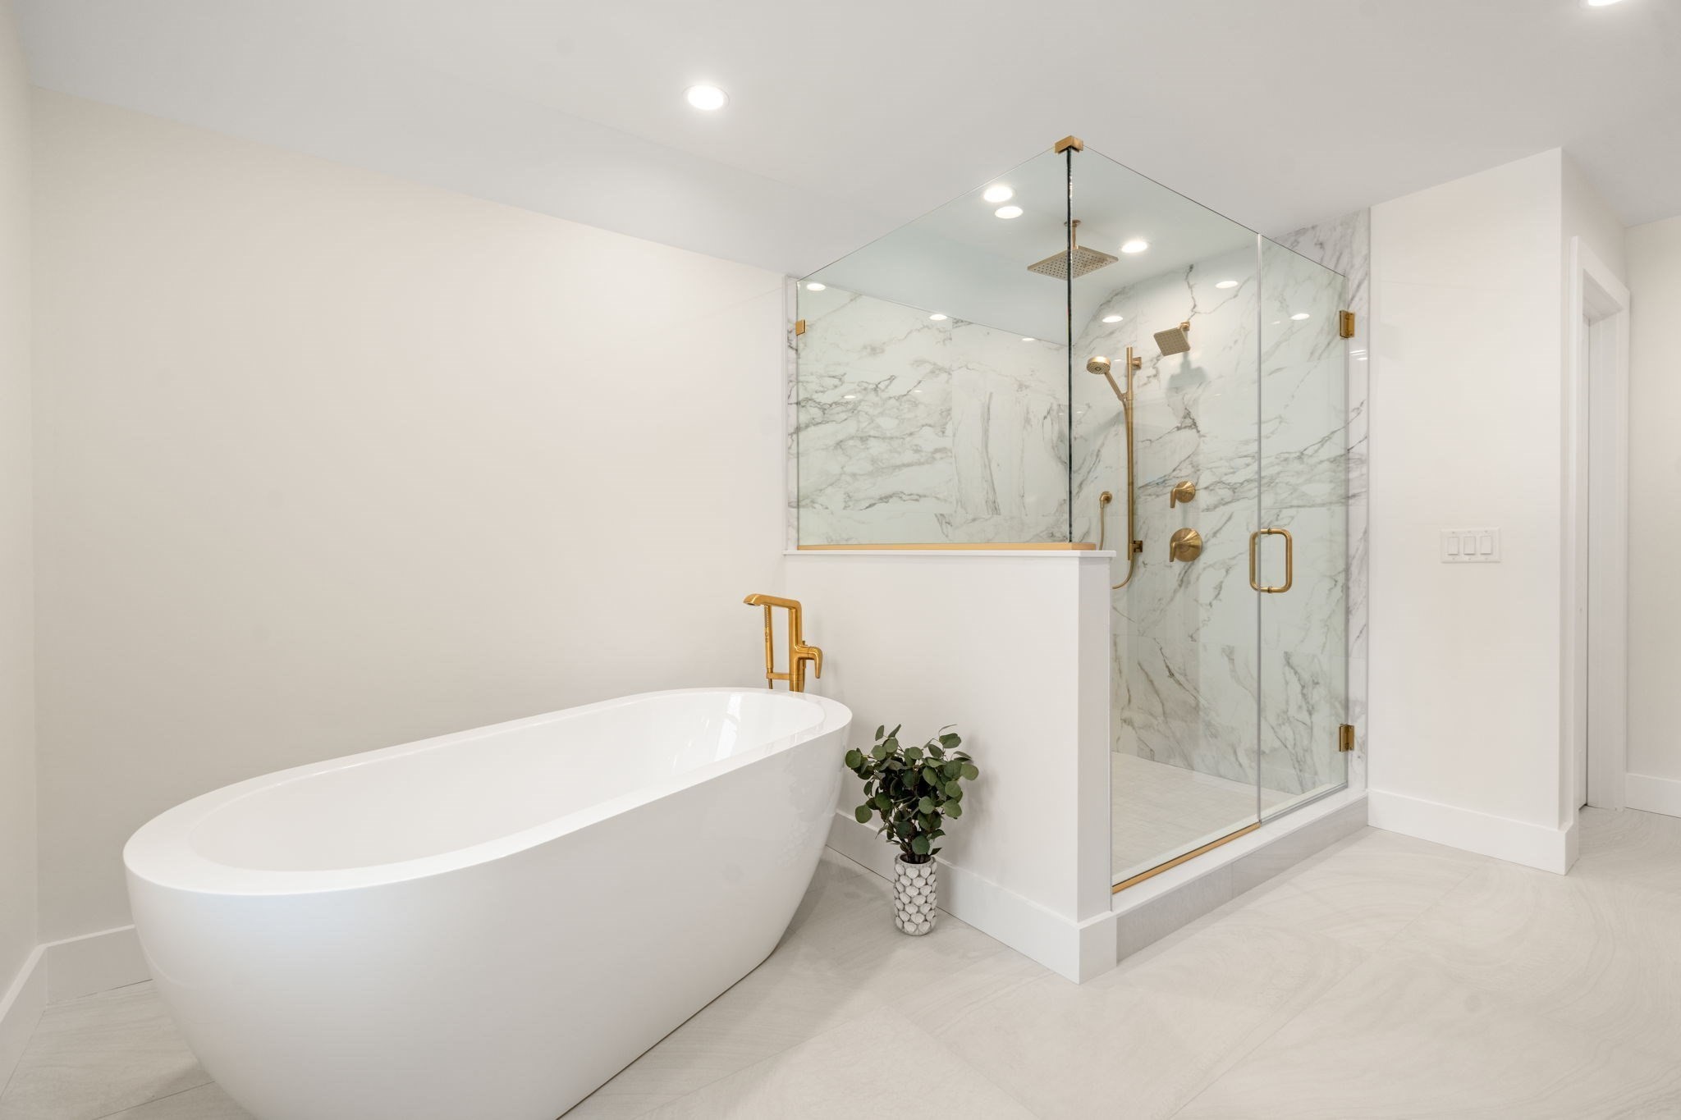
Bathroom with a freestanding soaking tub and glass shower with marble-look walls and gold fixtures.
Modern bathroom with a freestanding soaking tub and marble shower with gold fixtures.
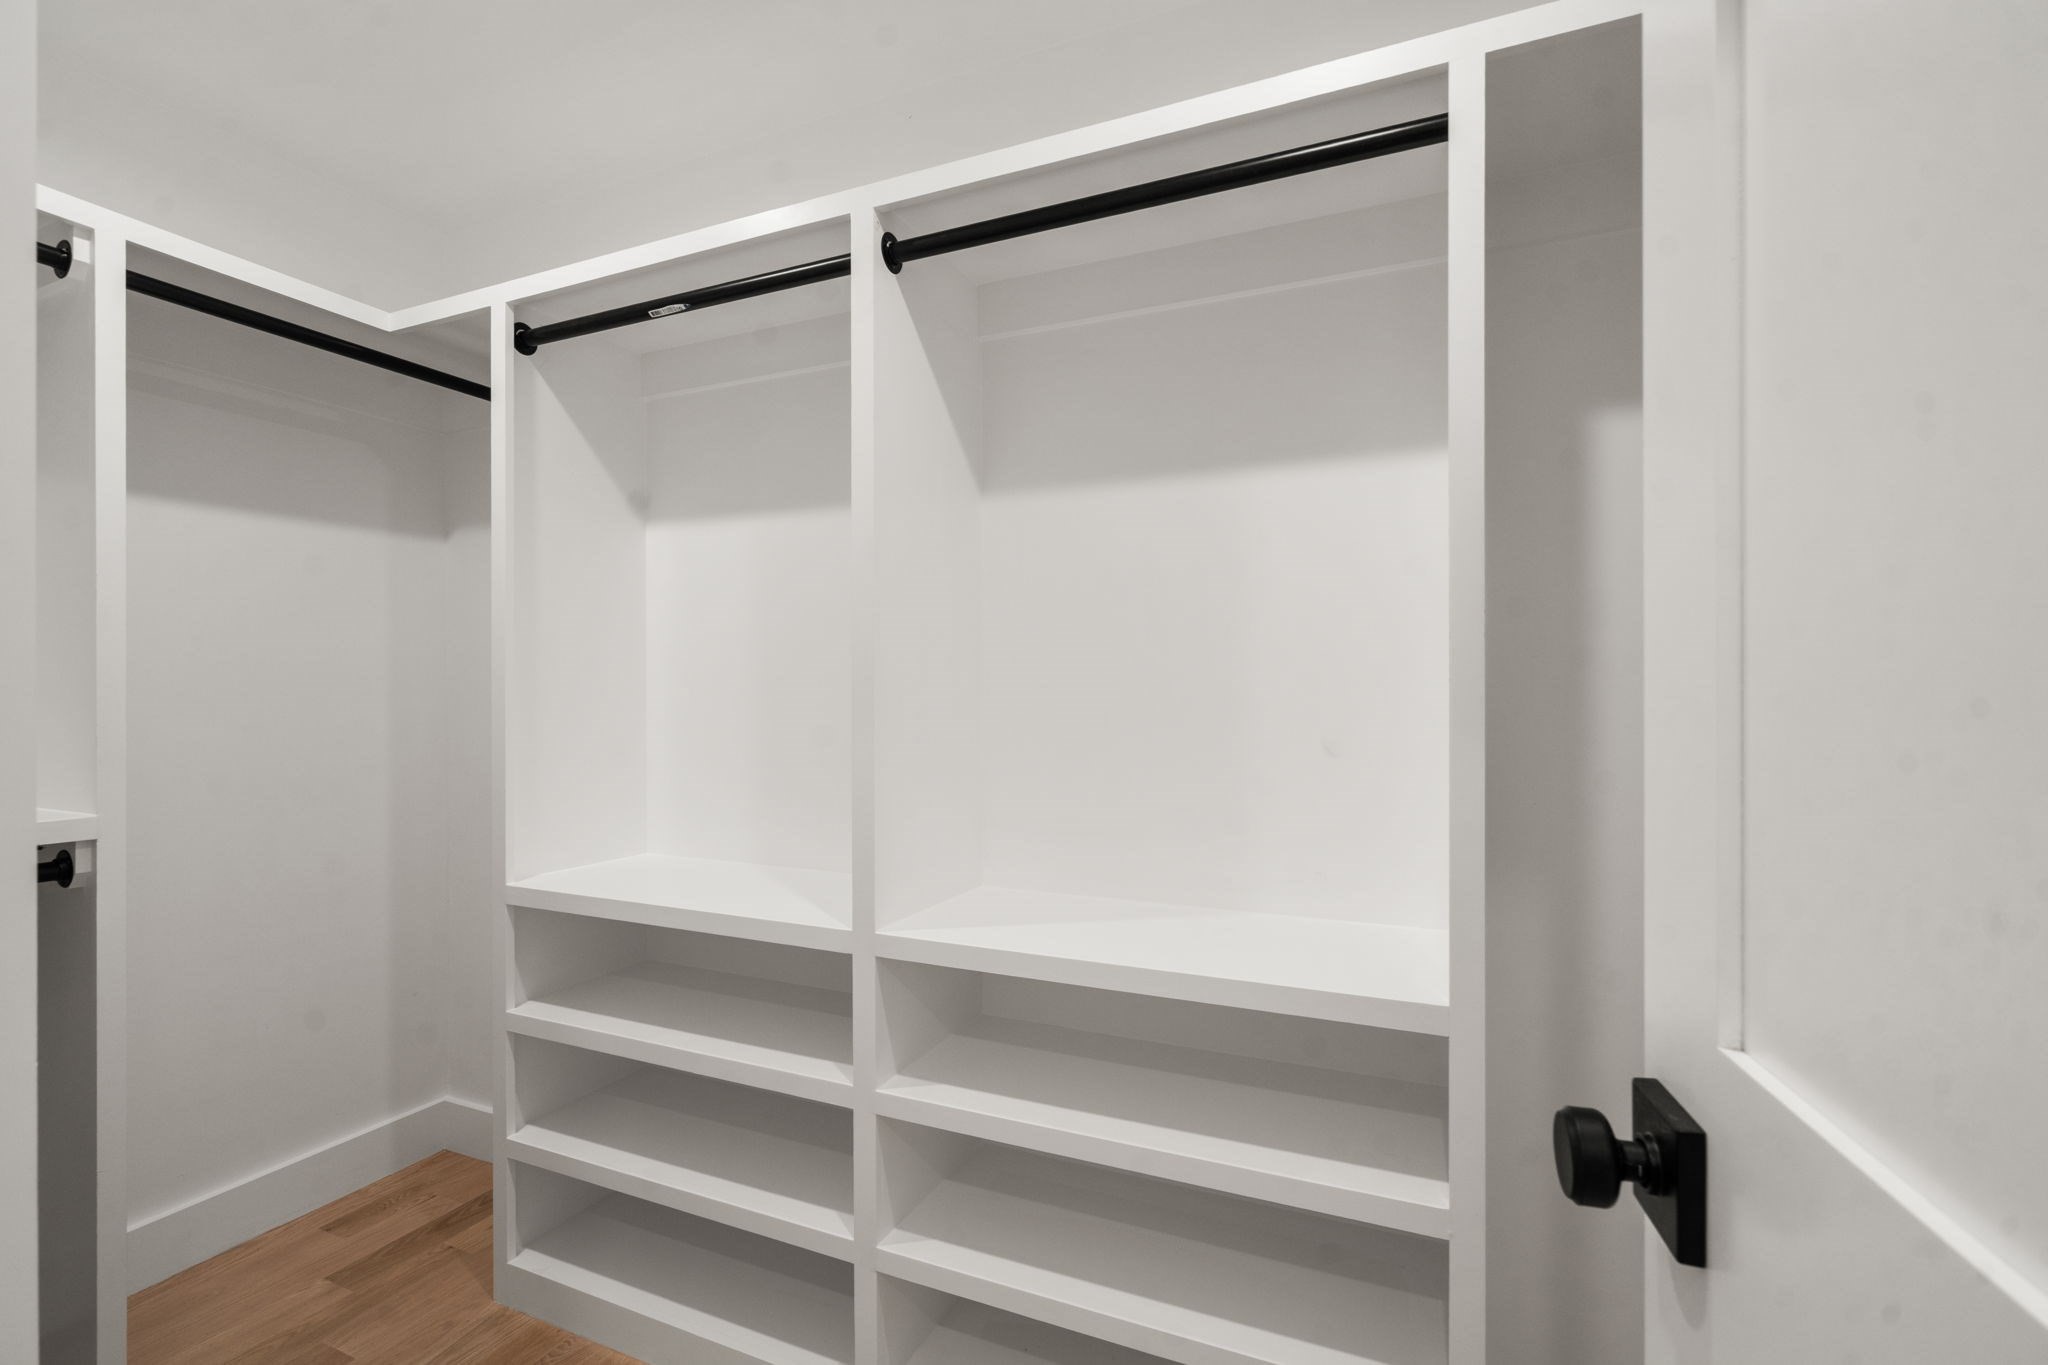
Walk-in closet with white built-in shelves, black hanging rods, and wood flooring.
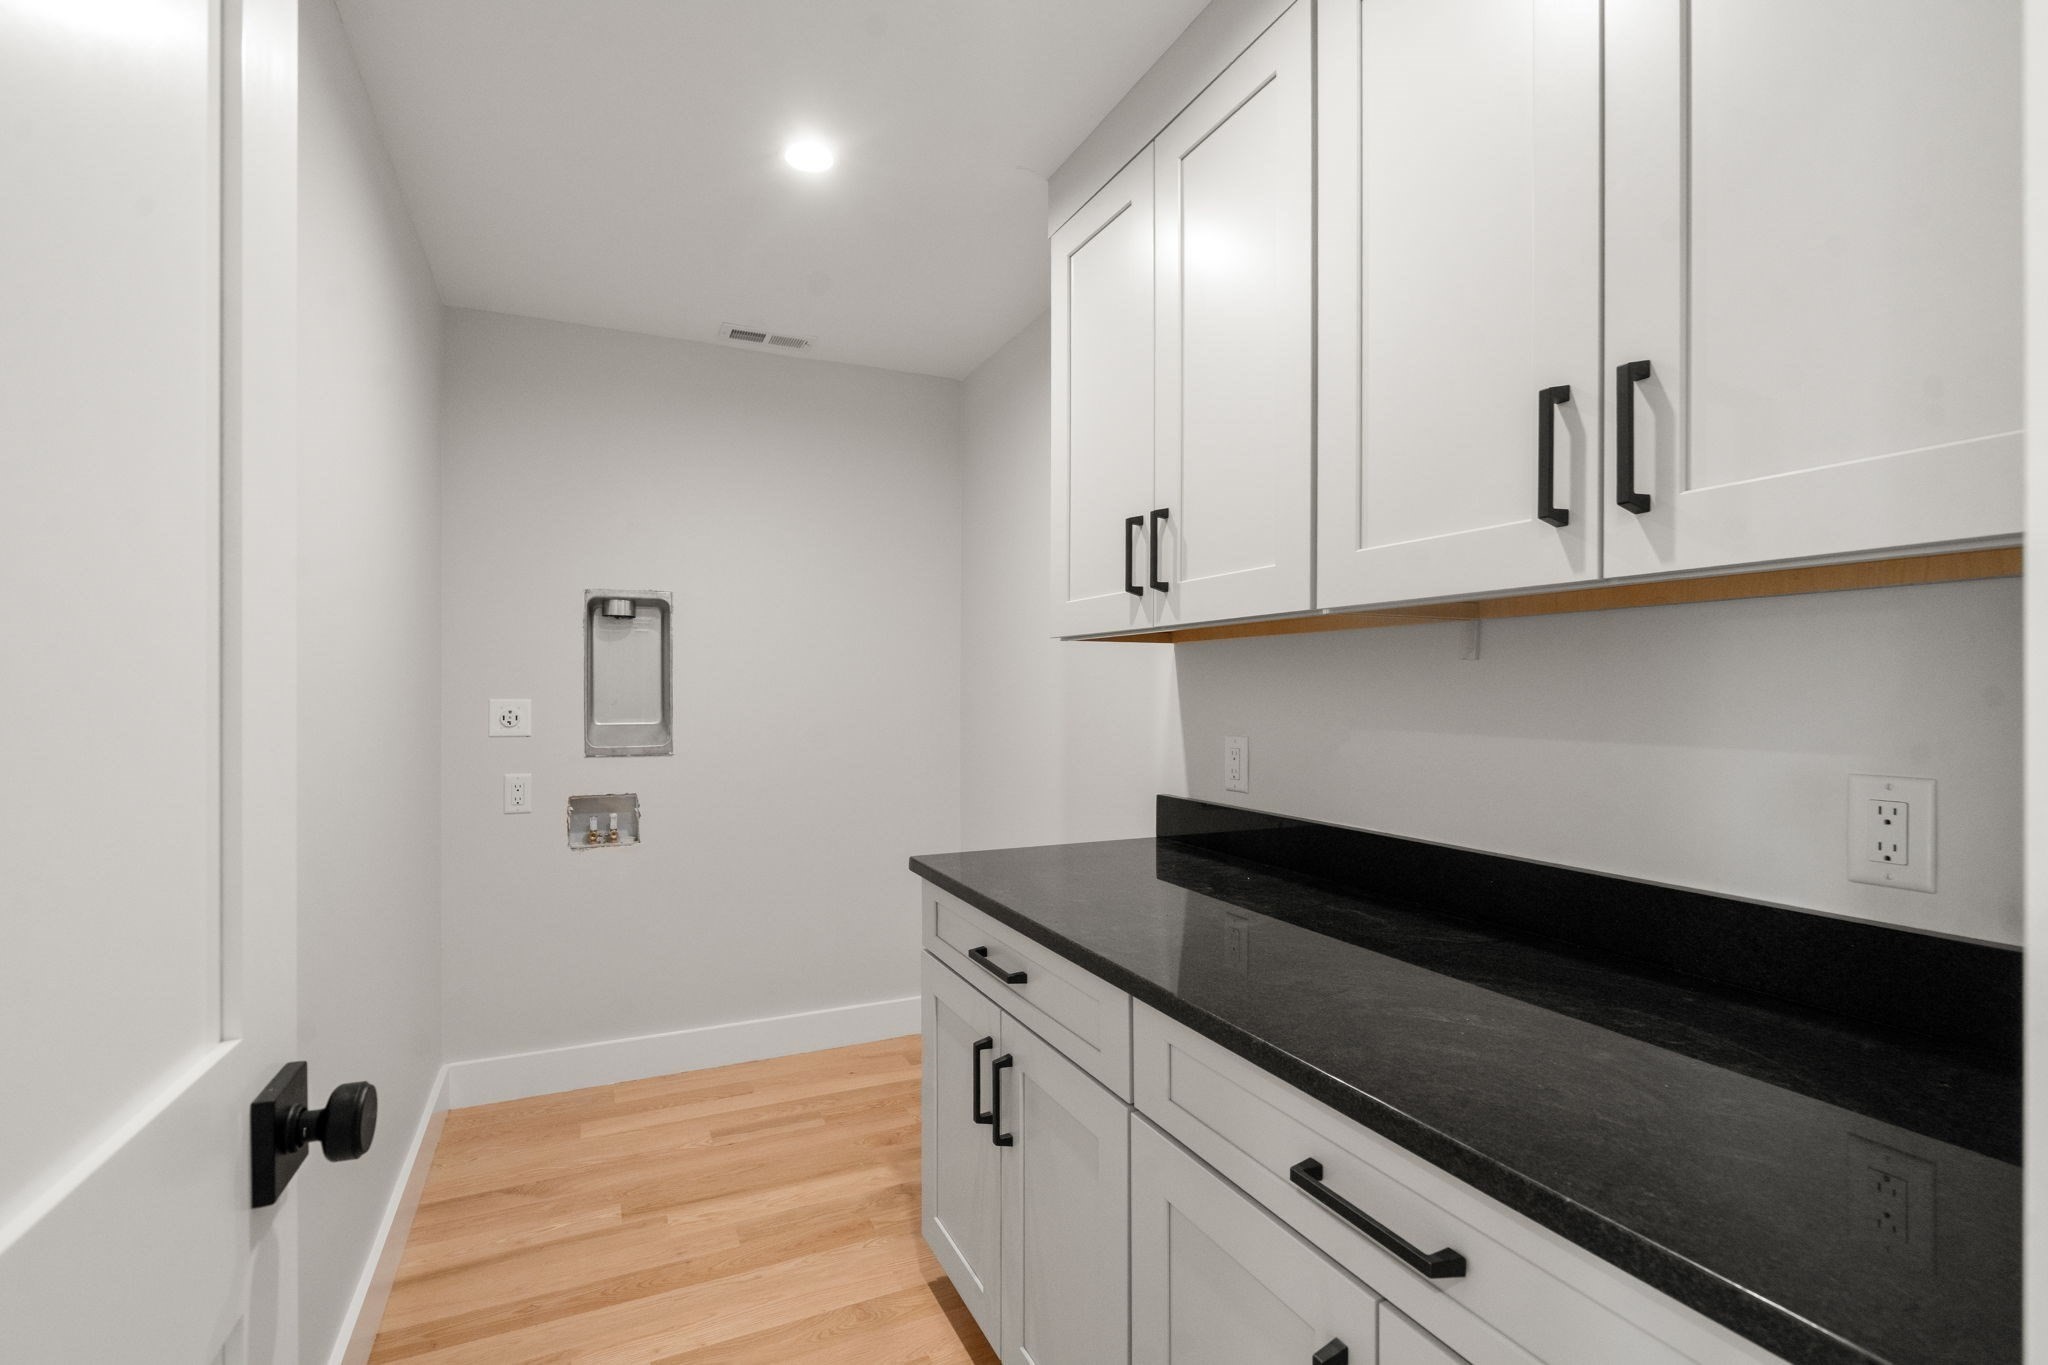
Laundry room with white cabinets, black countertop, and washer hookups.
Empty room with light hardwood floors, a white paneled door, and a window overlooking trees.
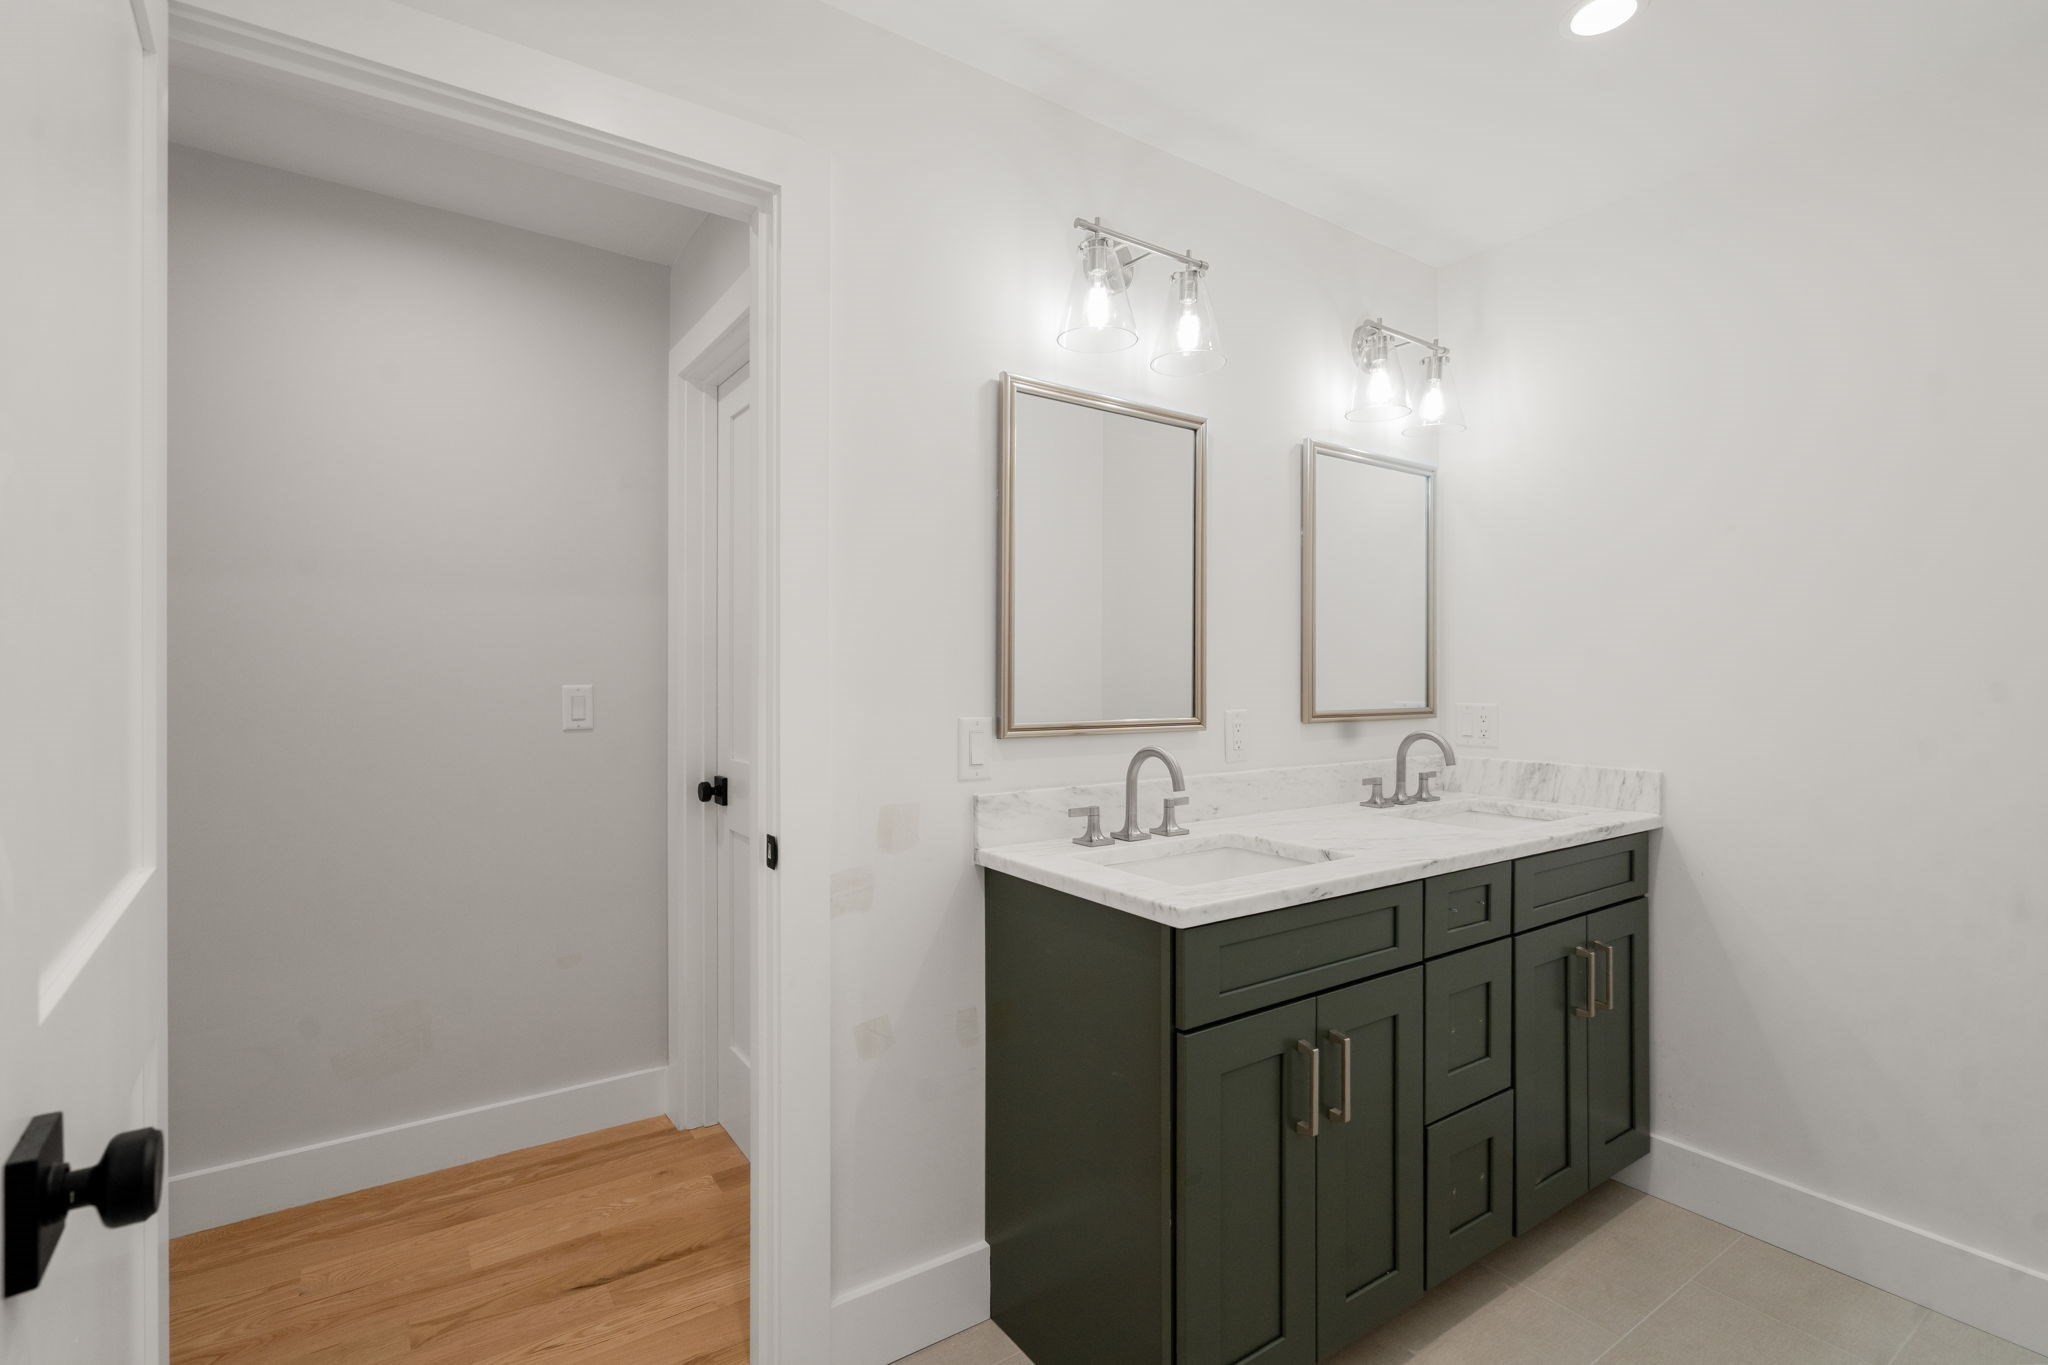
Bathroom with a dark green double vanity, marble countertop, two sinks, and matching framed mirrors.
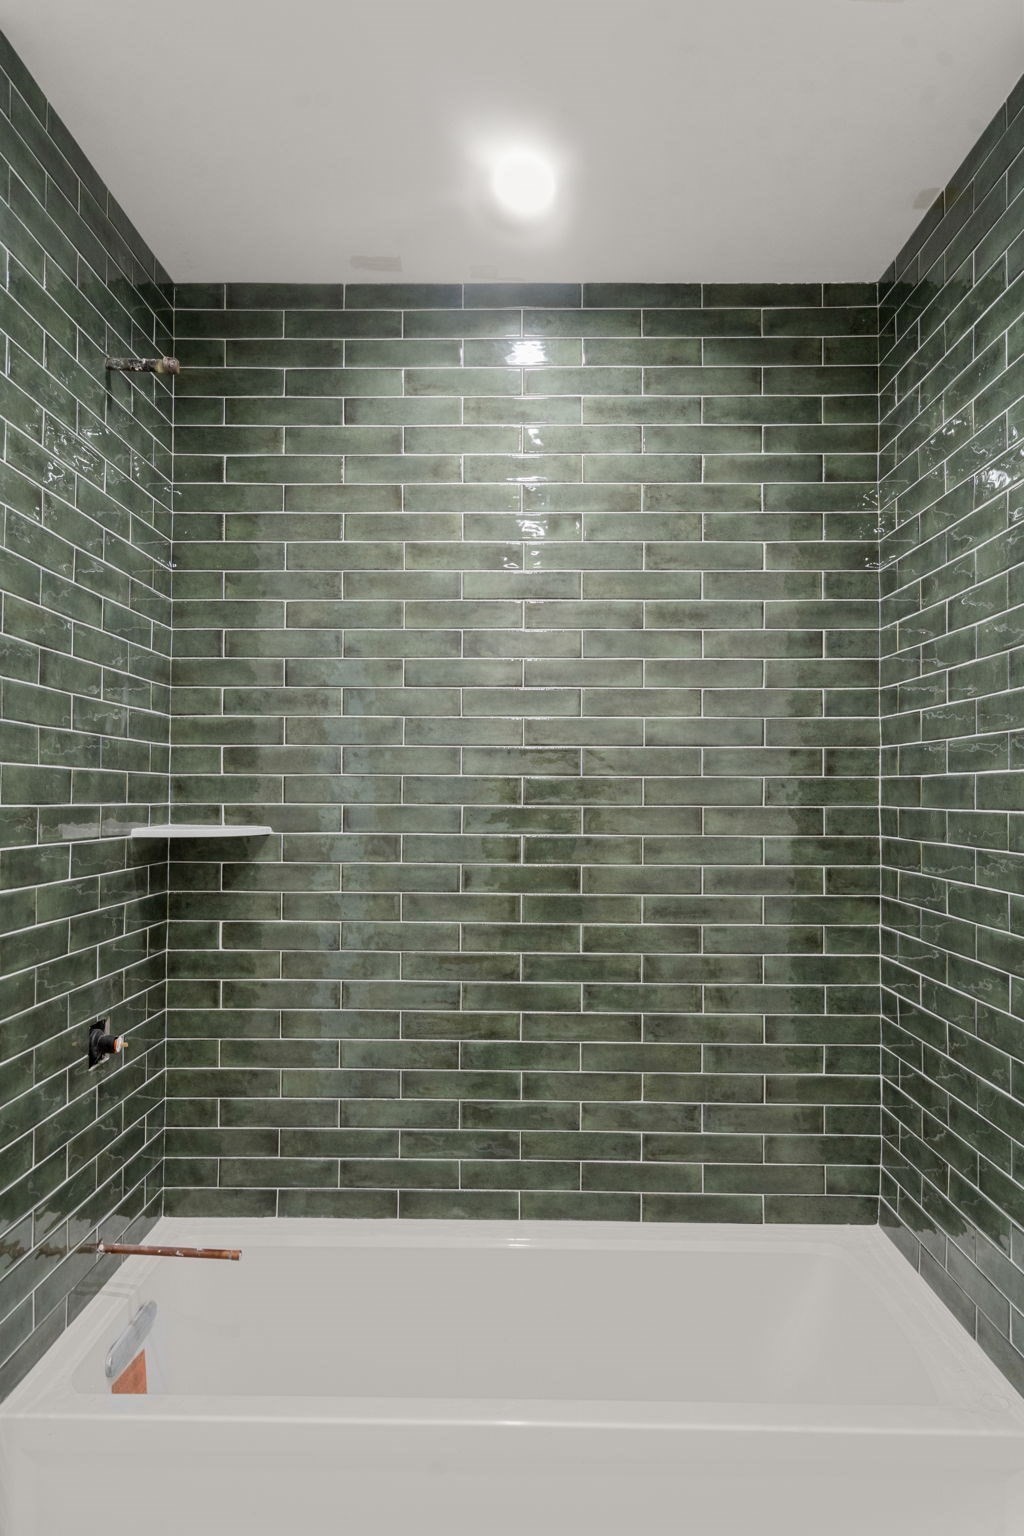
Bathtub beneath dark green subway-tiled shower walls with exposed plumbing fittings.
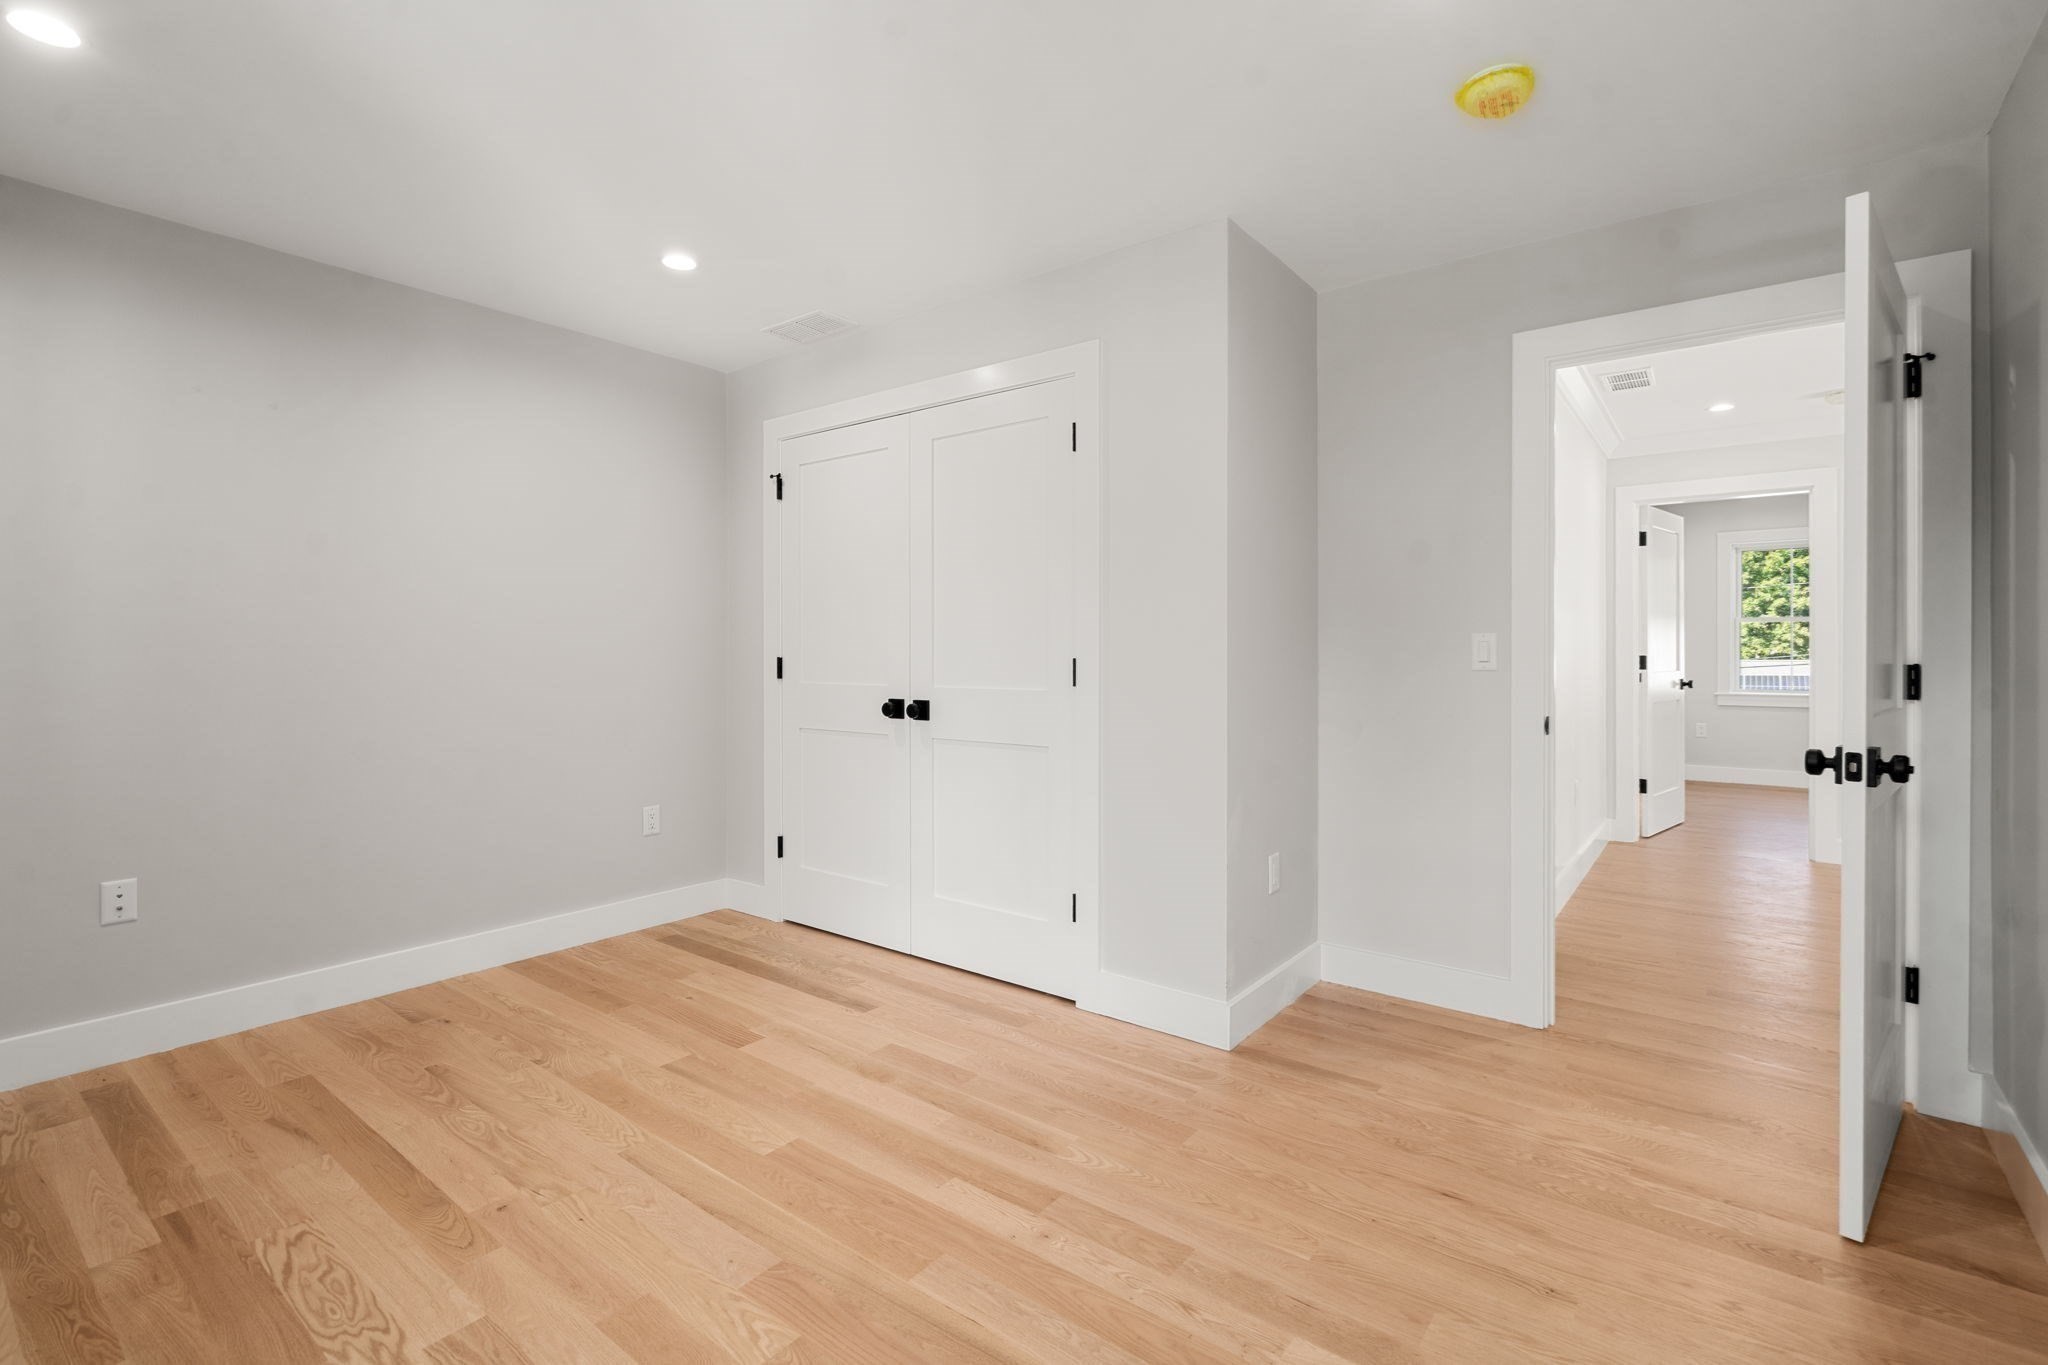
Empty room with light oak floors, white closet doors, and an open doorway to a room with a window.
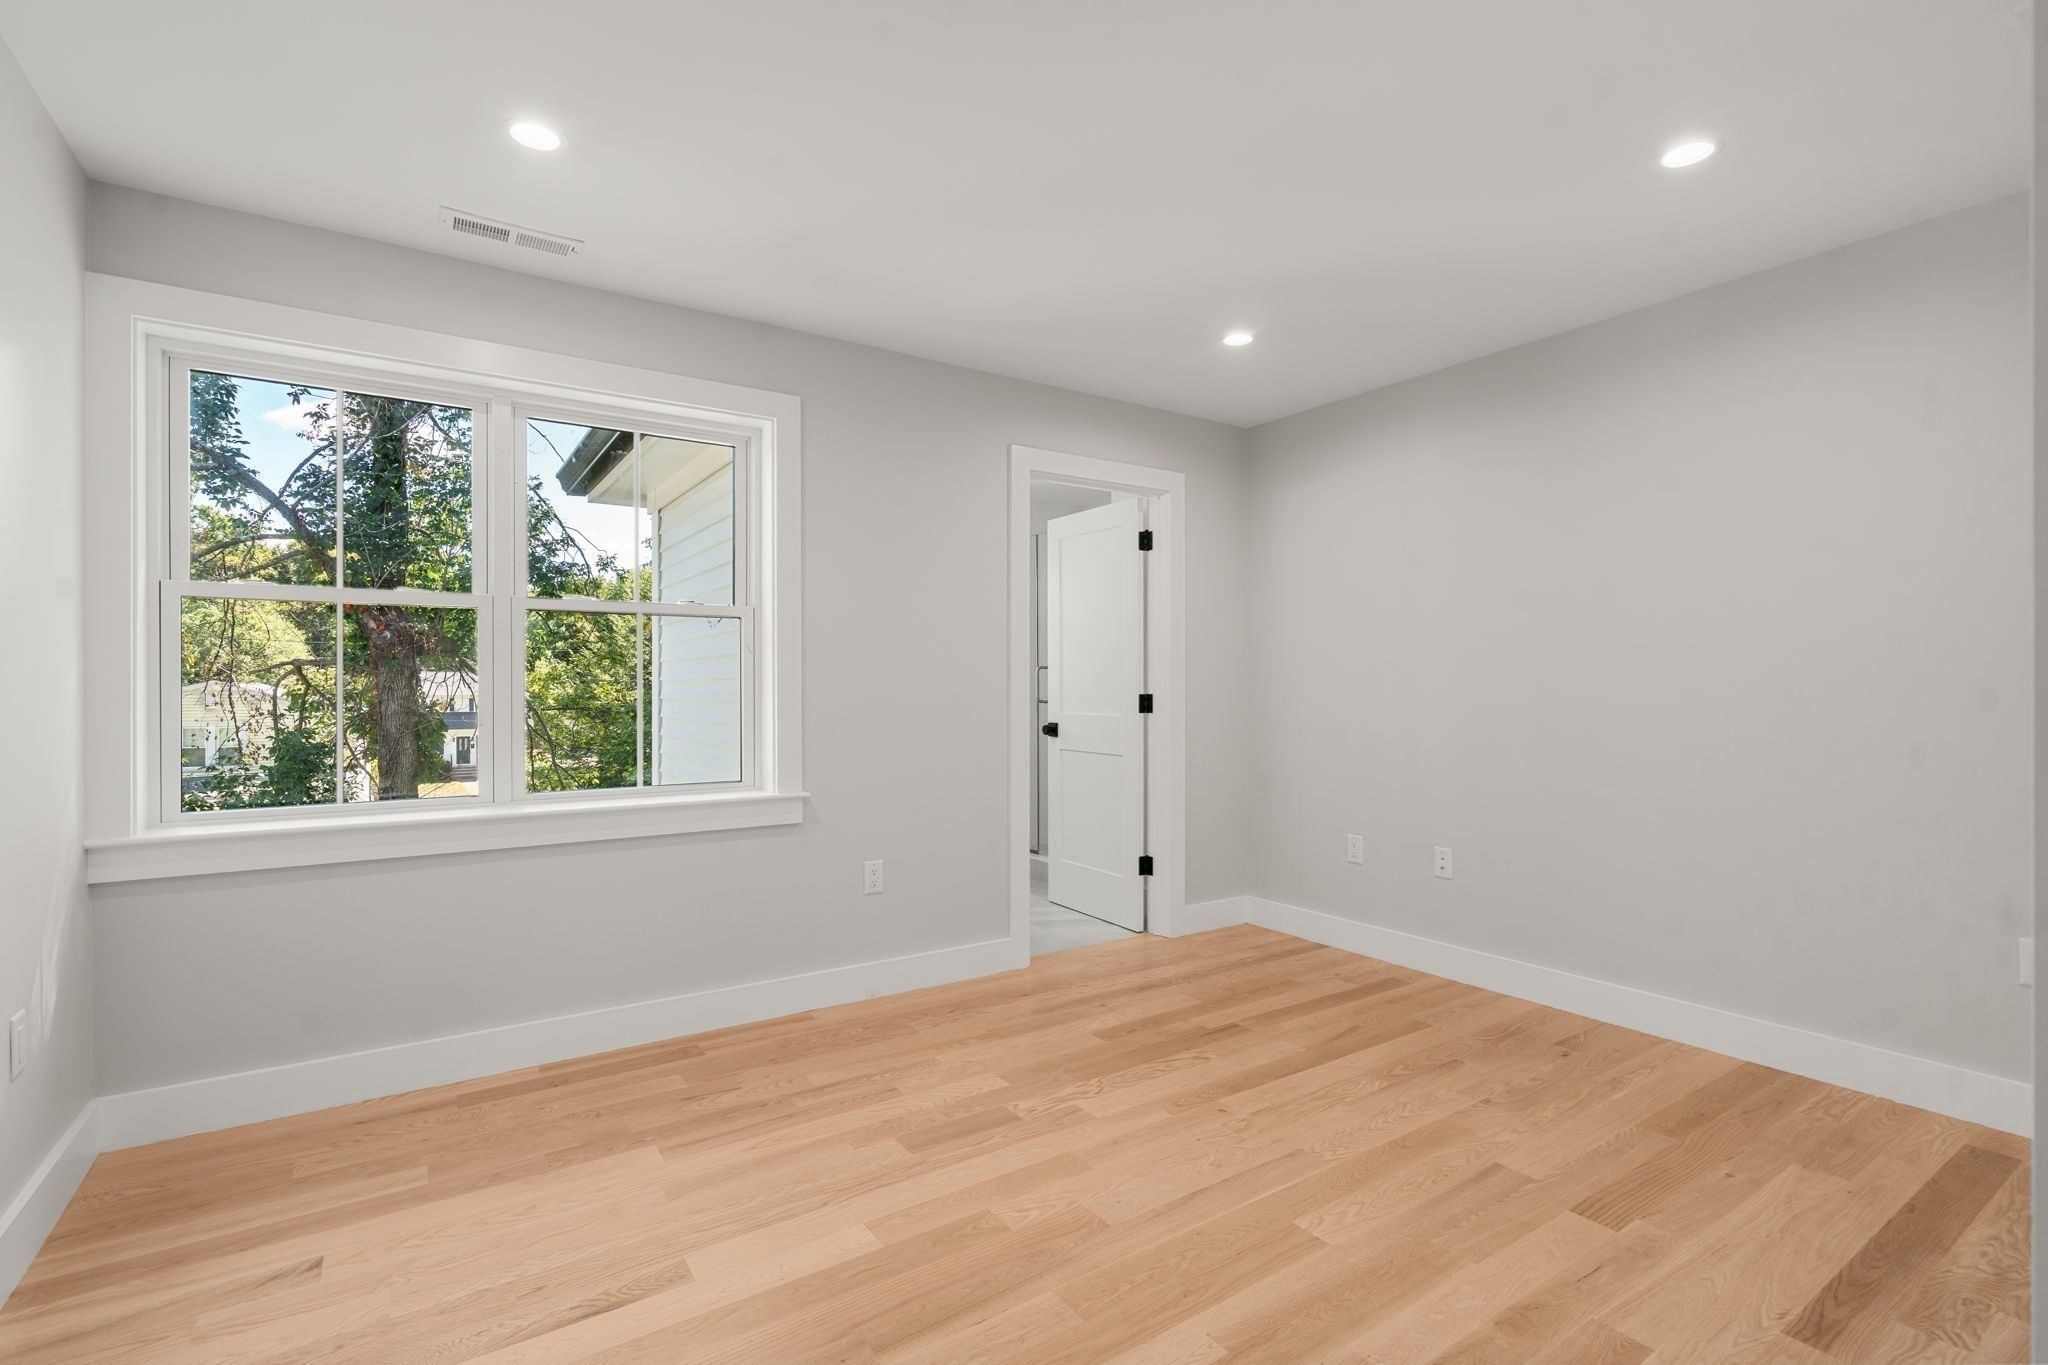
Empty room with hardwood floors, recessed lights, and a large window overlooking trees.
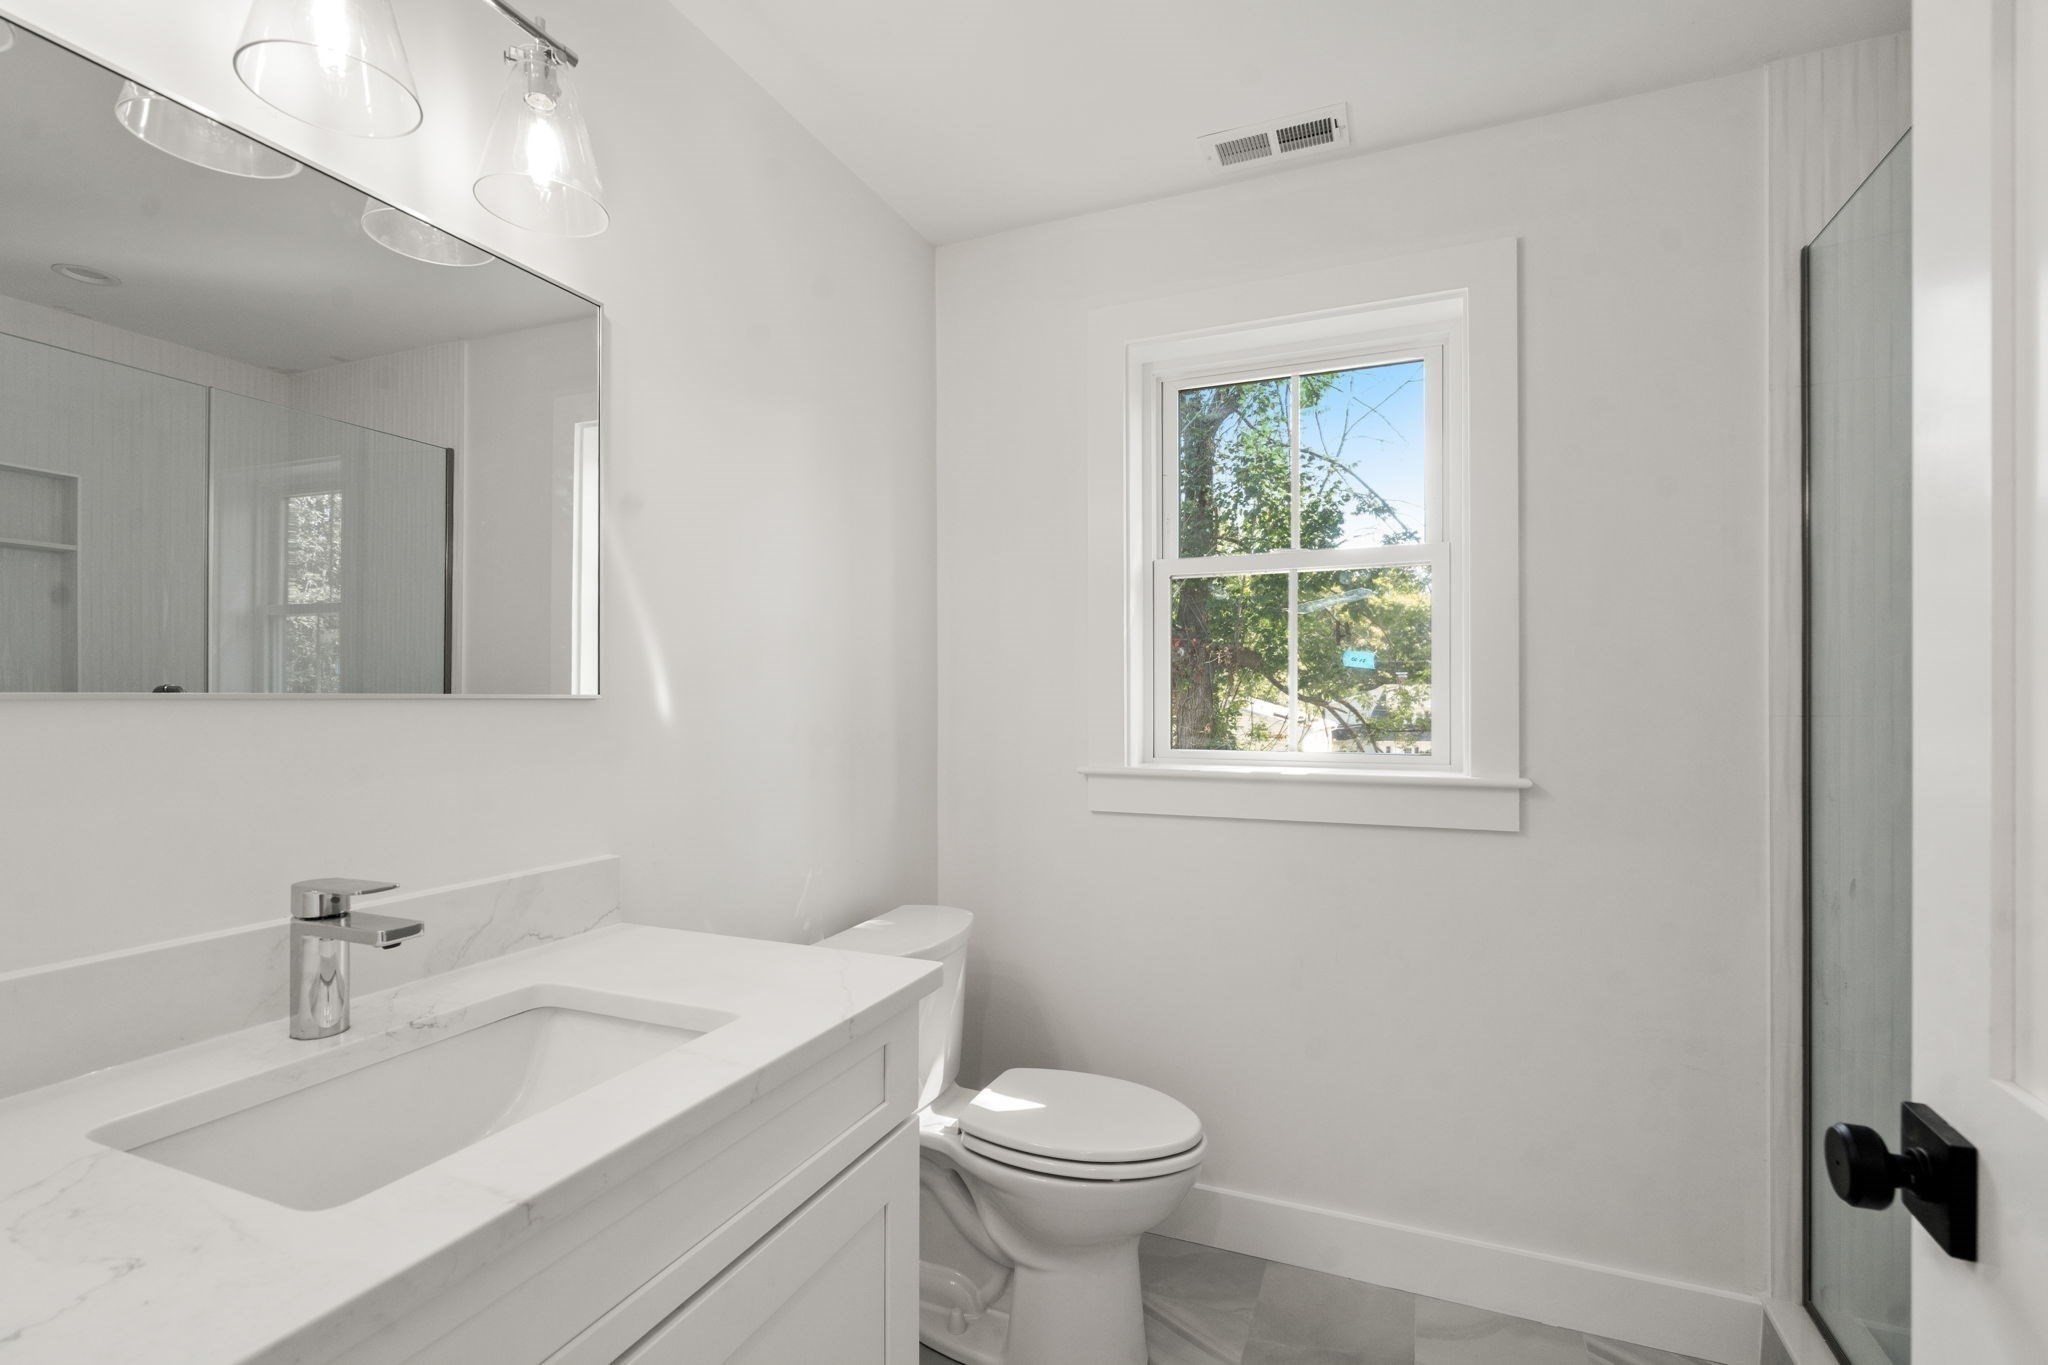
Bright white bathroom with a marble-look vanity, window, toilet, and glass shower enclosure.
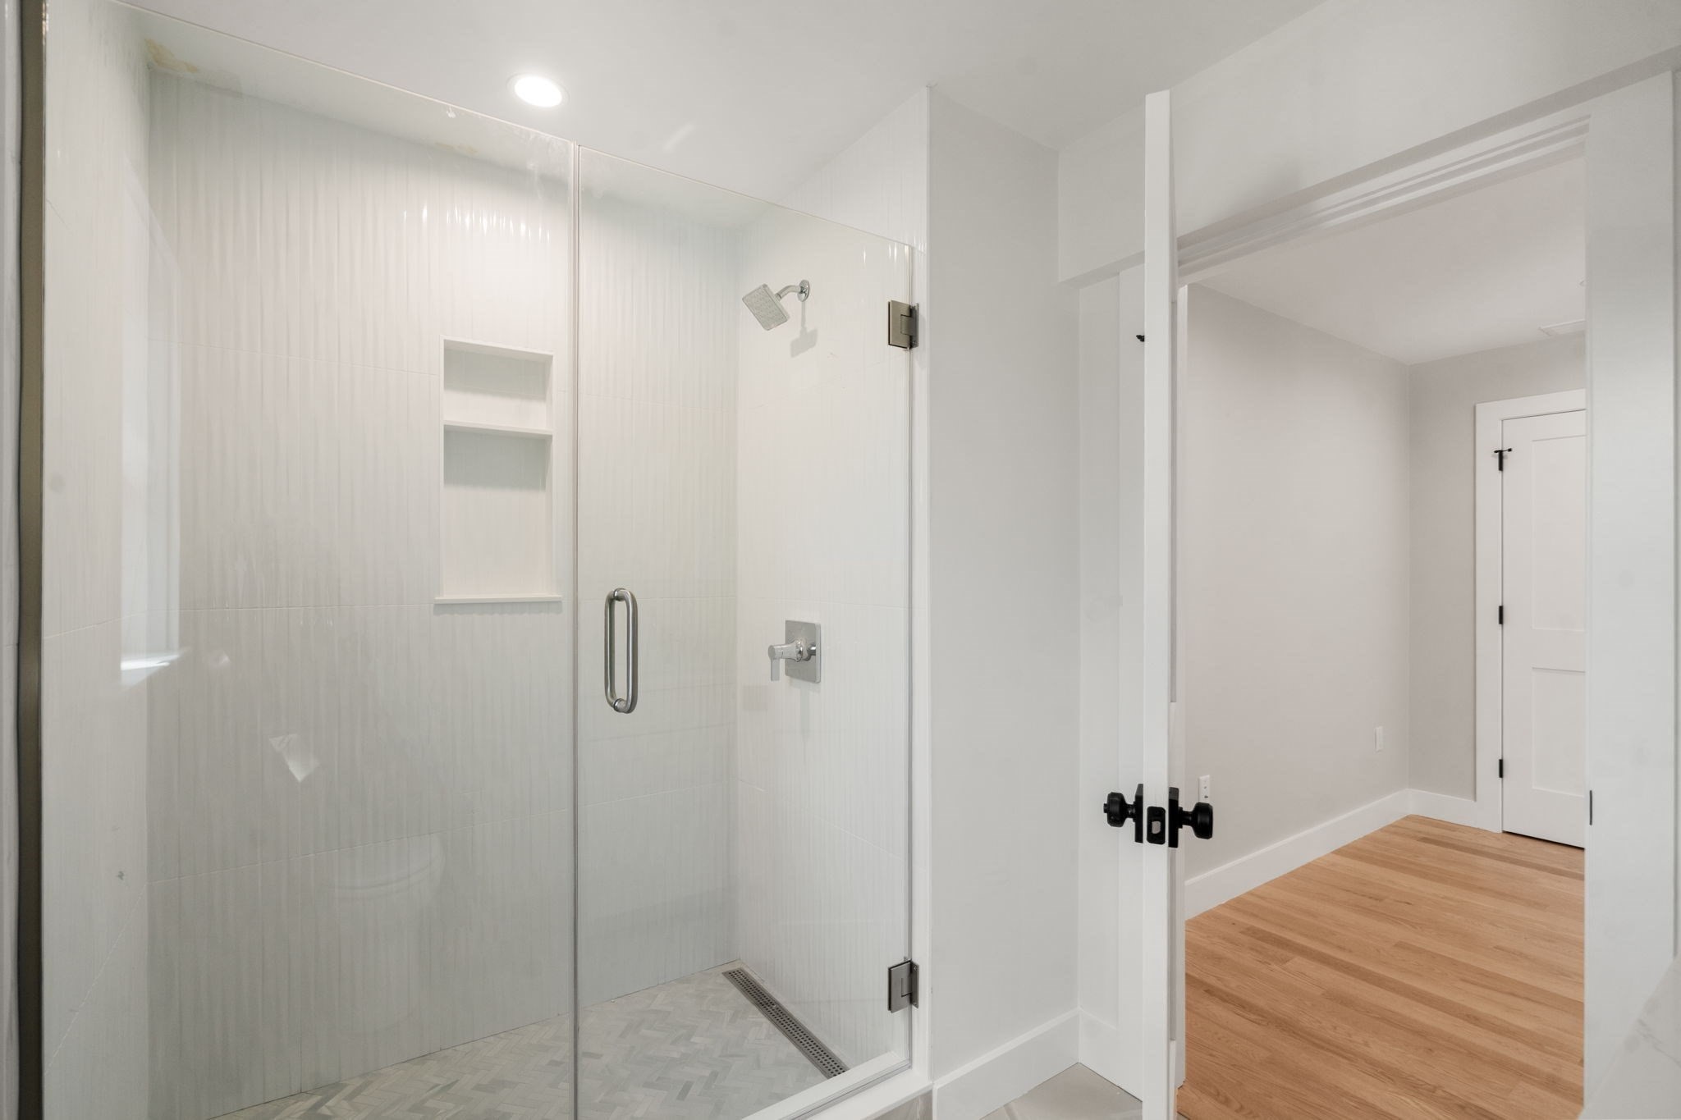
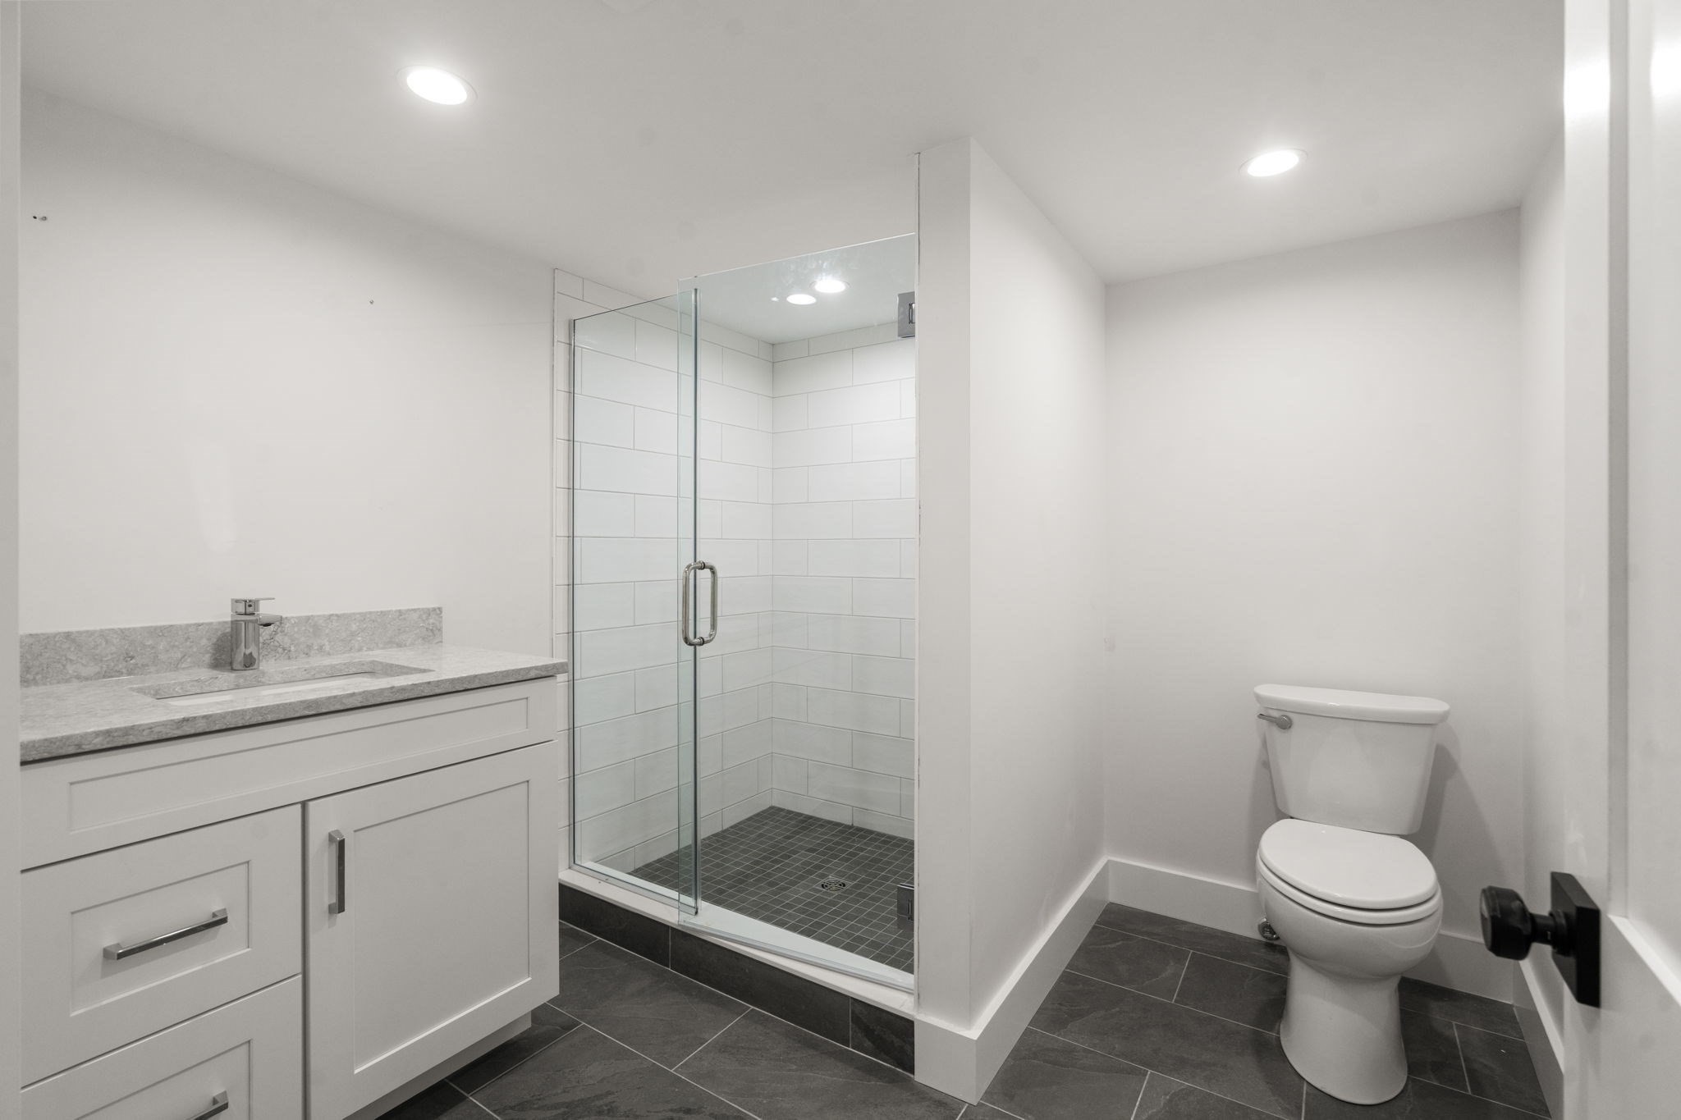
Modern bathroom with a glass-enclosed walk-in shower and built-in tiled niches.
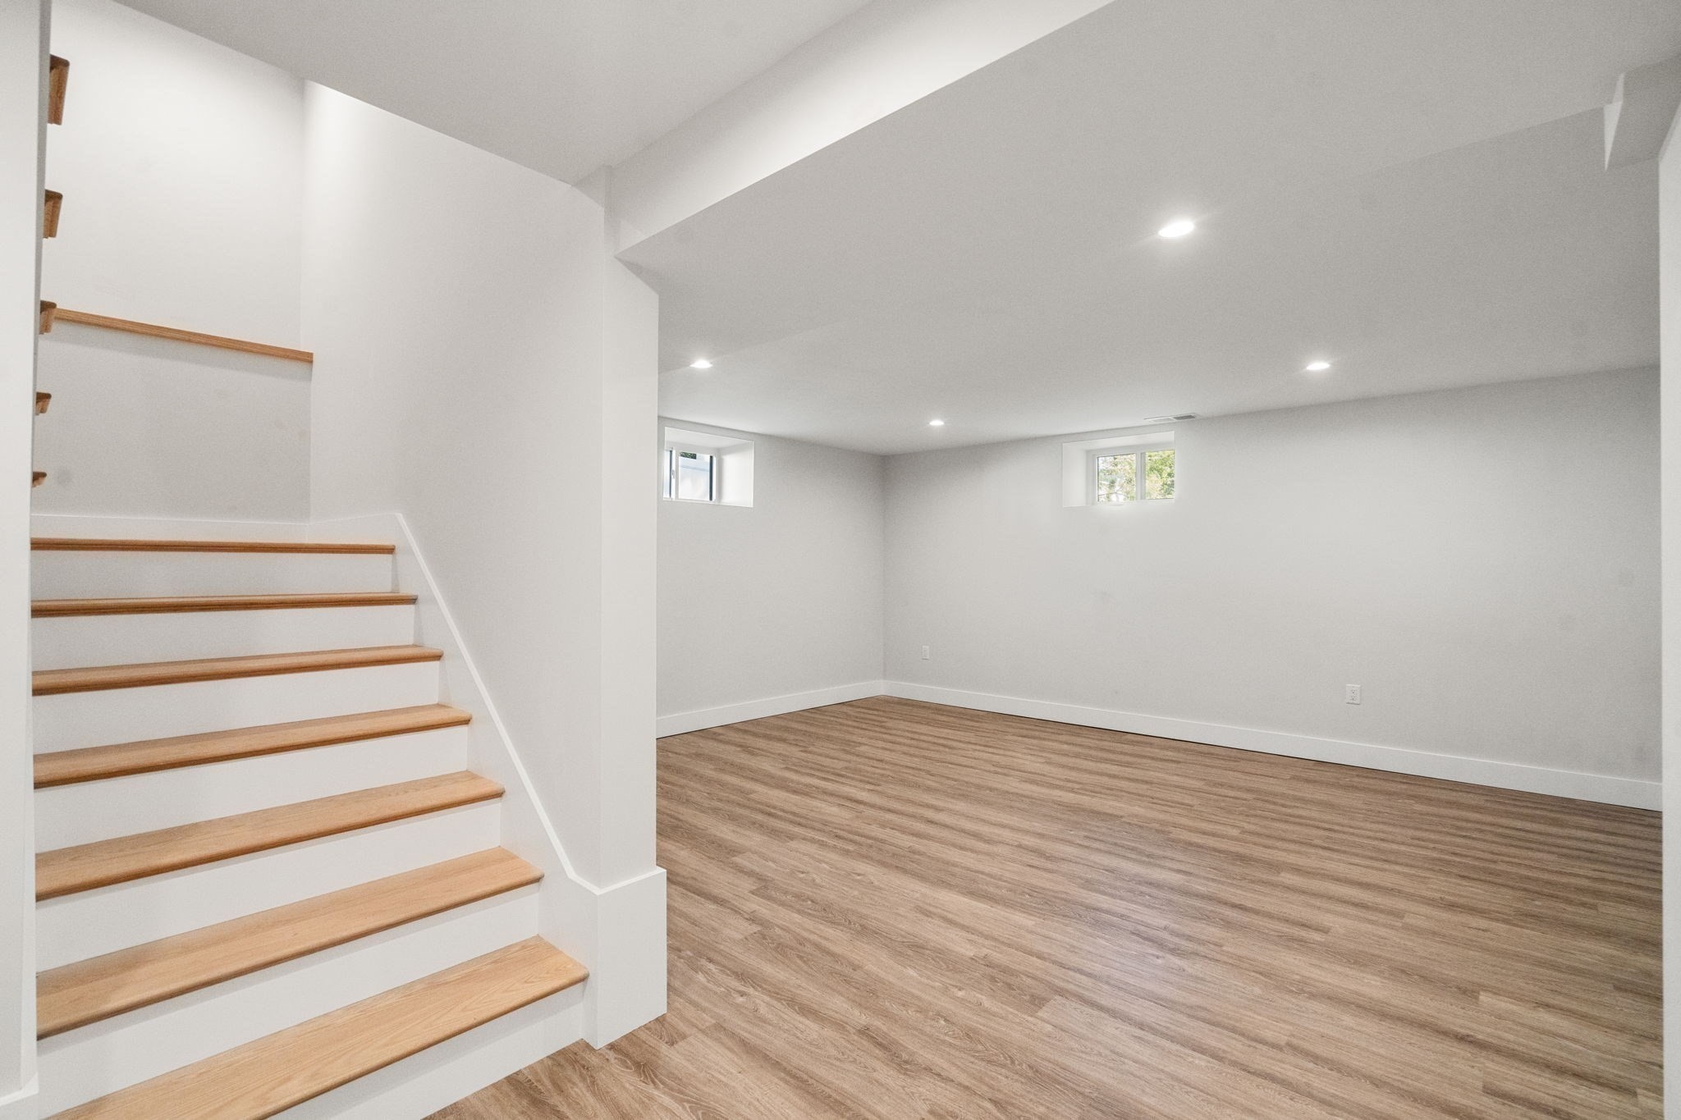
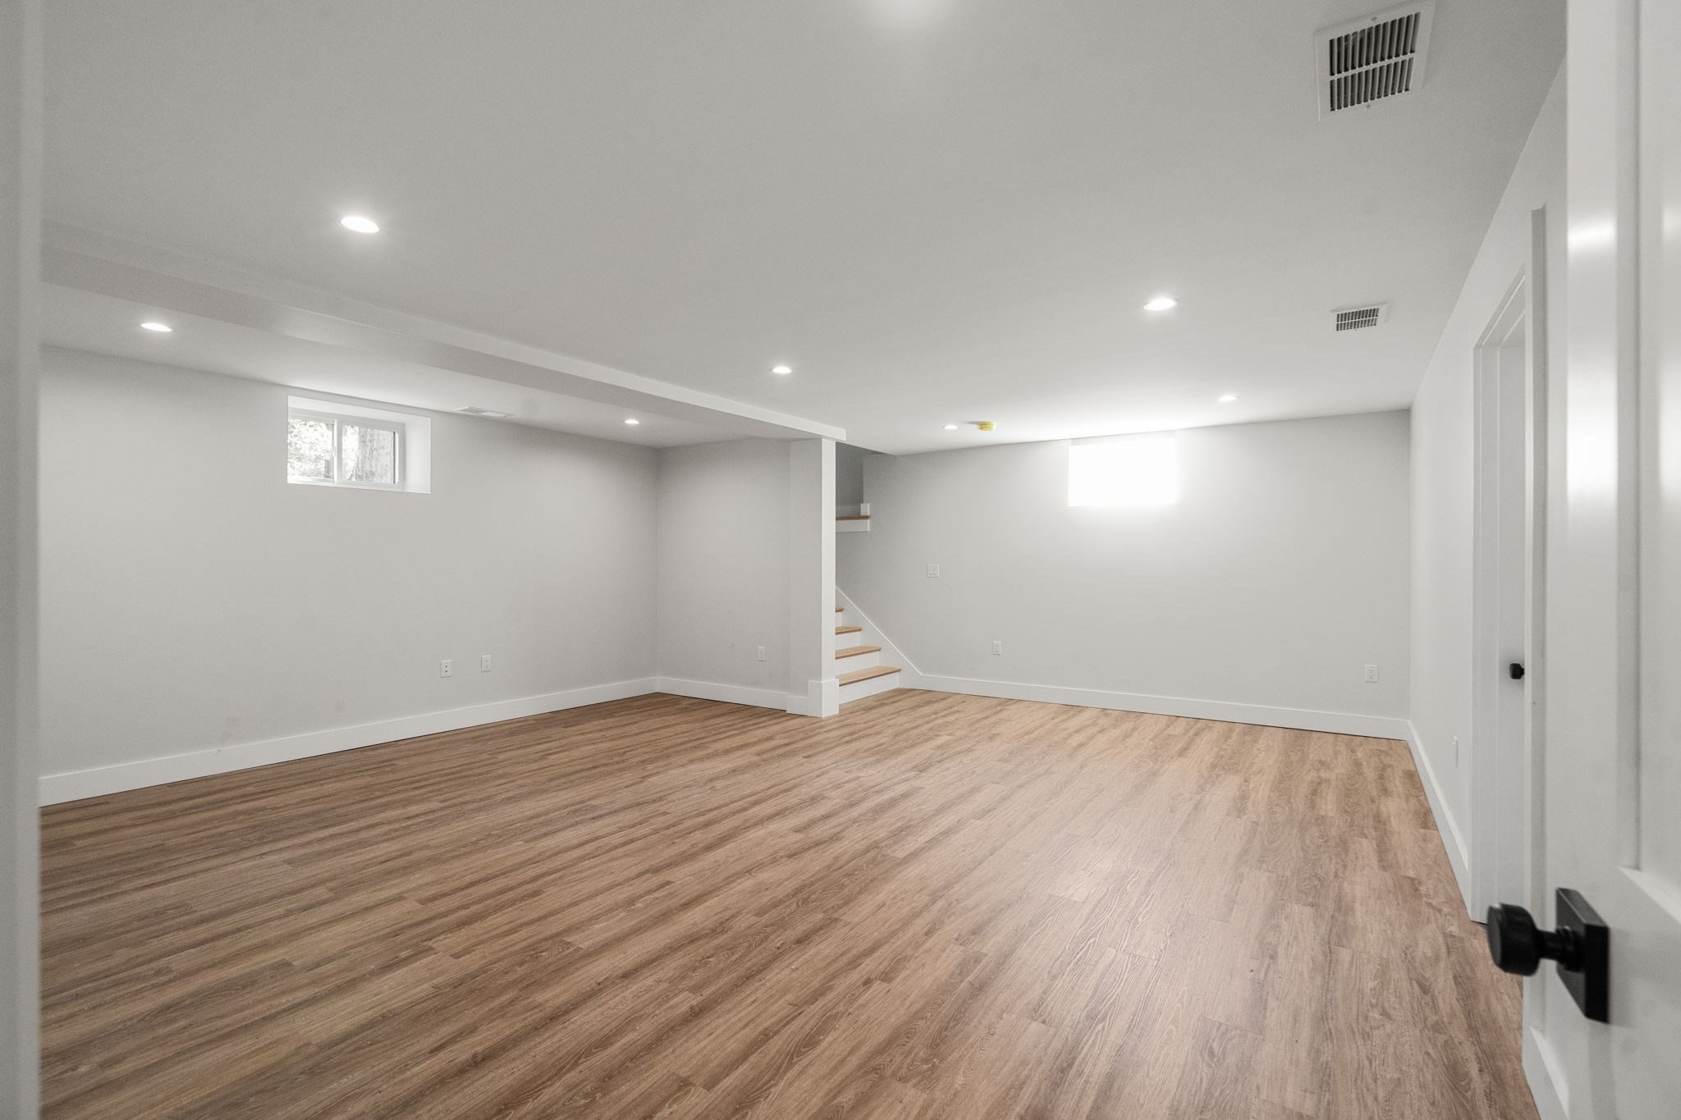
Unfurnished basement with wood-look flooring and a staircase with natural wood treads.
Modern bathroom with a glass walk-in shower, gray vanity, and dark tile floor.
Vacant finished basement with wood-look floors, recessed lights, high windows, and stairs.
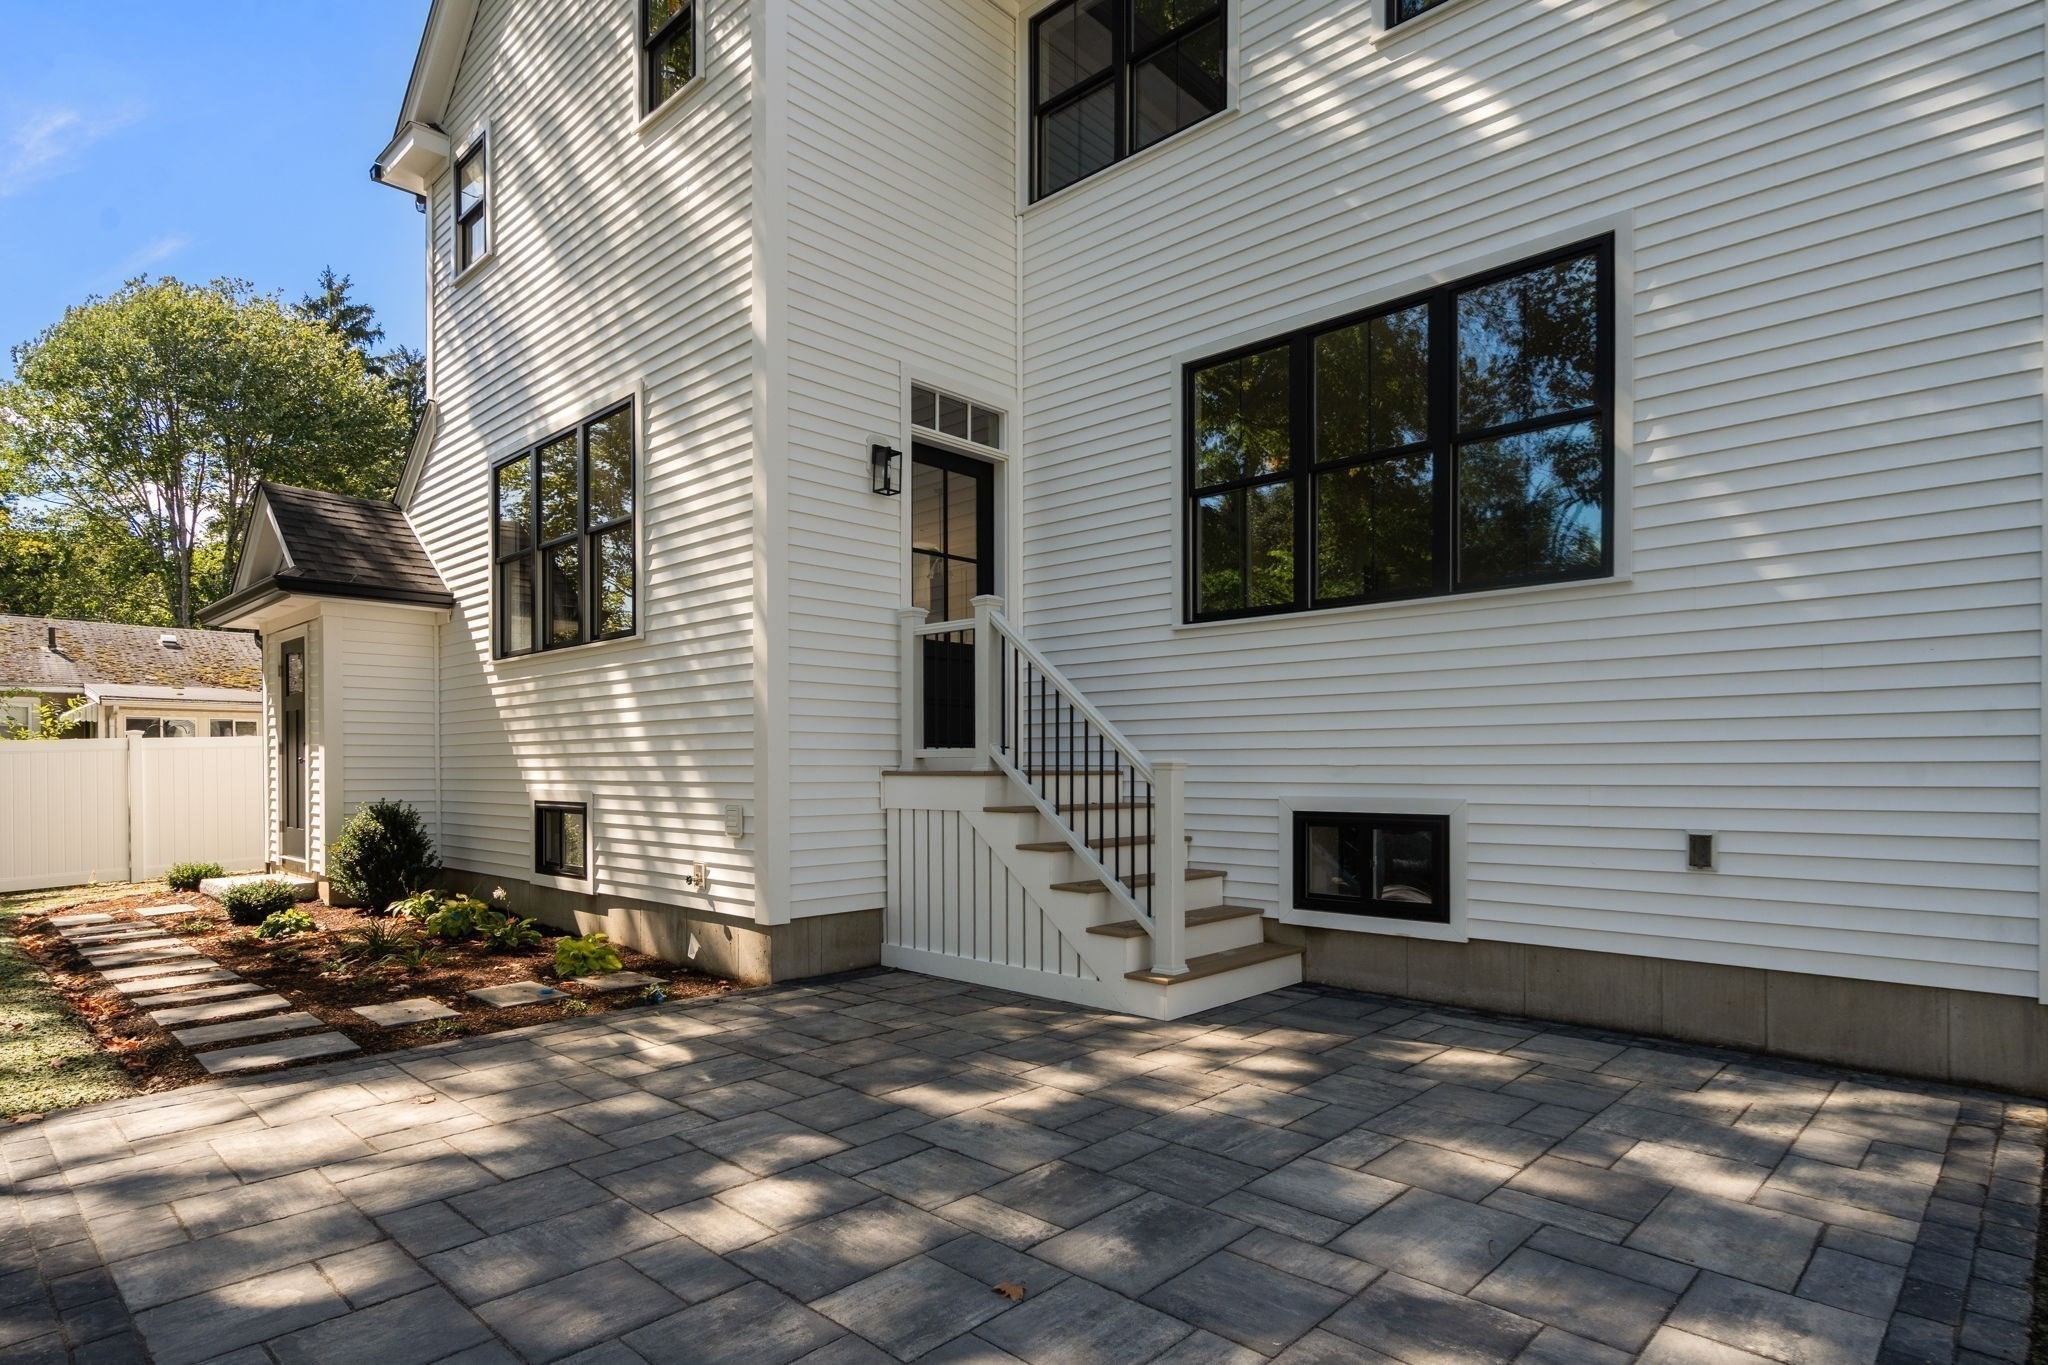
White-sided home with black-framed windows and steps opening onto a broad stone-paver patio.
White two-story home with steep gables, a covered entry, and a dark double garage.

15 Nickerson Rd
15 Nickerson Rd, Bedford, MA

$1,995,000

HIGHLIGHTS
  • 4 Beds
  • 4 Full Baths
  • 1 Half Bath
  • 9,374 Sq.Ft. Lot
  • 3,800 Sq.Ft. Living
  • 2026 Year Built
  • Pending Status
  • 73582357 MLS® ID
Beautifully finished and ready for immediate occupancy, this newly constructed home combines quality craftsmanship, thoughtfully selected finishes and a floor plan designed for today's lifestyle. Offering over 3,800 SF, 4 bedrooms and 4.5 baths, the home features oak flooring and custom millwork throughout. The standout kitchen features Thermador appliances, quartz countertops, generous cabinetry, a large center island, beverage center and pantry, opening to a spacious family room with custom built-ins and an electric fireplace. A private study and custom mudroom complete the main level. Upstairs, the primary suite offers two walk-in closets and a luxurious bath with dual vanities, freestanding soaking tub, oversized tiled shower and radiant heated floors. Three additional bedrooms, including an ensuite, and a dedicated laundry room complete the second floor. The finished lower level offers flexible space for a playroom, media room, gym or guests, plus a full bath. Energy-efficient construction includes 2x6 framing, ZIP System sheathing, spray foam insulation, heat pump heating and cooling, ERV ventilation and a hybrid hot water heater. Landscaped grounds, irrigation and a rear paver patio complete the property. Ideally located within walking distance of Bedford Center, shops and restaurants, close to the bike path and with easy access to commuting routes.
Show MoreShow Less
Peggy Dowcett

Peggy Dowcett

Luxury Agent

FEATURES & AMENITIES

Interior

  • Total Bedrooms4
  • Total Bathrooms5
  • Full Bathrooms4
  • Half Bathrooms1
  • Laundry roomSecond Floor, Electric Dryer Hookup, Washer Hookup
  • FlooringWood, Tile
  • APPLIANCESElectric Water Heater, Water Heater, Range, Dishwasher, Microwave, Refrigerator, Washer, Dryer, Range Hood
  • other interior FeaturesBonus Room, Media Room, Home Office

Area & Lot

  • Status Pending
  • Living Area3,800 Sq.Ft.
  • Total Area3,800 Sq.Ft.
  • Lot Area9,374 Sq.Ft.
  • MLS® ID73582357
  • TypeResidential
  • YEAR BUILT2026
  • neighborhoodBedford
  • Architecture StylesColonial
  • Elementary SchoolBedford
  • Middle SchoolBedford
  • High SchoolBedford

Exterior

  • Garage Spaces2.0
  • Water SourcePublic
  • utilitiesfor Electric Range, for Electric Dryer, Washer Hookup
  • roofShingle
  • lot featuresLevel
  • parkingAttached, Garage Door Opener, Insulated, Paved Drive, Paved
  • HEAT TYPEHeat Pump, Air Source Heat Pumps (ASHP)
  • AIR CONDITIONINGHeat Pump, Air Source Heat Pumps (ASHP)
  • sewerPublic Sewer
  • SubstructureConcrete Perimeter
  • other exterior FeaturesPorch, Patio, Professional Landscaping, Sprinkler System

Financial

  • Sales Price$1,995,000
  • Real Estate Tax $6,222/yr
  • Zoning C
White two-story house viewed from the backyard, with dark-framed windows and a broad lawn.

Schedule a Showing

I would love to show you this beautiful property. Please select your preferred date and time below. I will be in touch shortly to confirm your appointment.

Schedule a Showing

I would love to show you this beautiful property. Please select your preferred date and time below. I will be in touch shortly to confirm your appointment.
Thank you for your interest in 15 Nickerson Rd, Bedford, MA 01730. We are reviewing your request and will be in touch shortly!

Mortgage Calculator

Estimate your monthly mortgage payment, including the principal and interest, property taxes, and HOA. Adjust the values to generate a more accurate rate.
All estimates are provided for informational purposes only. Actual amounts may vary.
$0,000 Your Payment 20 15 65
$0,000 Your Payment

Bedford

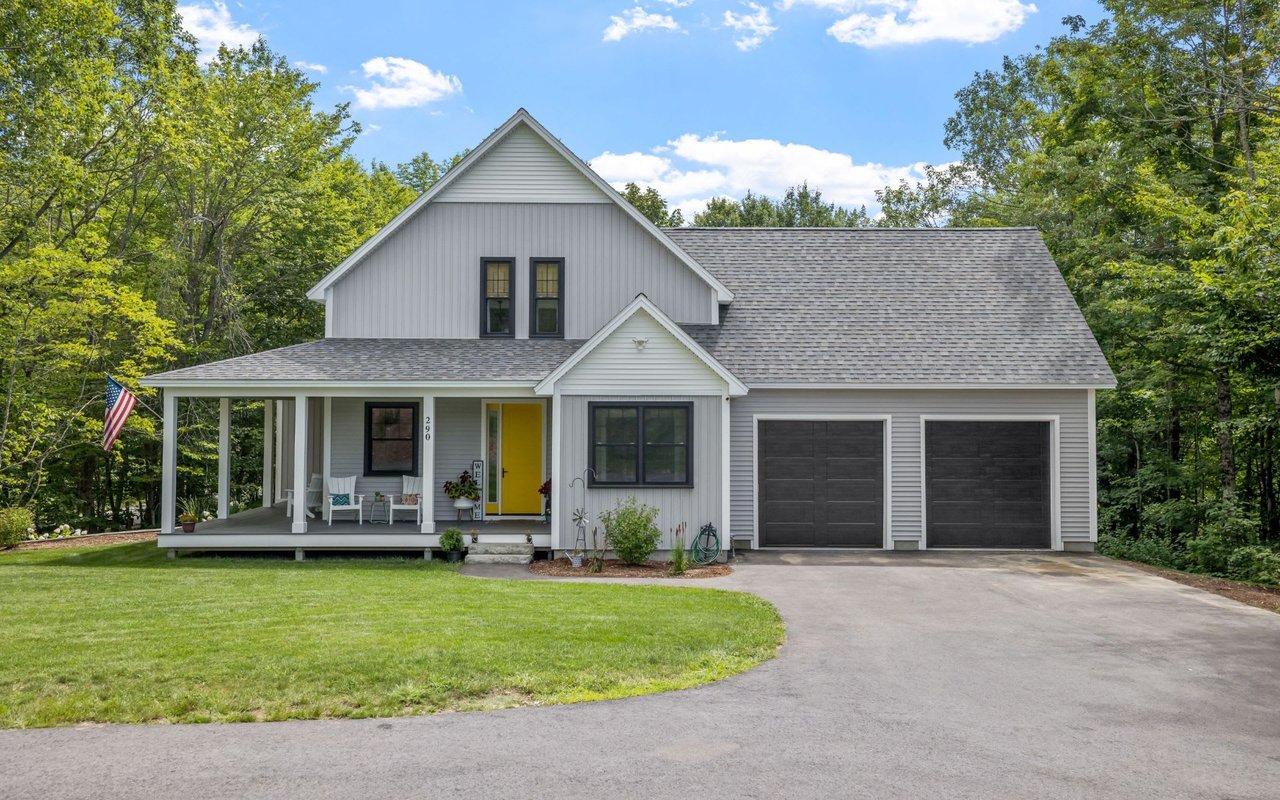
Bedford combines a strong sense of community with an exceptionally convenient location, offering easy access to Boston, Cambridge, and the surrou...
Bedford

WORK WITH PEGGY

Peggy has lived in the area since 1992 and has enjoyed raising her family in the community. She brings her considerable attention to detail, commitment to our clients, broad network of connections, professional and technological skills.

Let's Connect

Follow Peggy on Instagram