150 North Road, Bedford, MA 01730
150 North Road
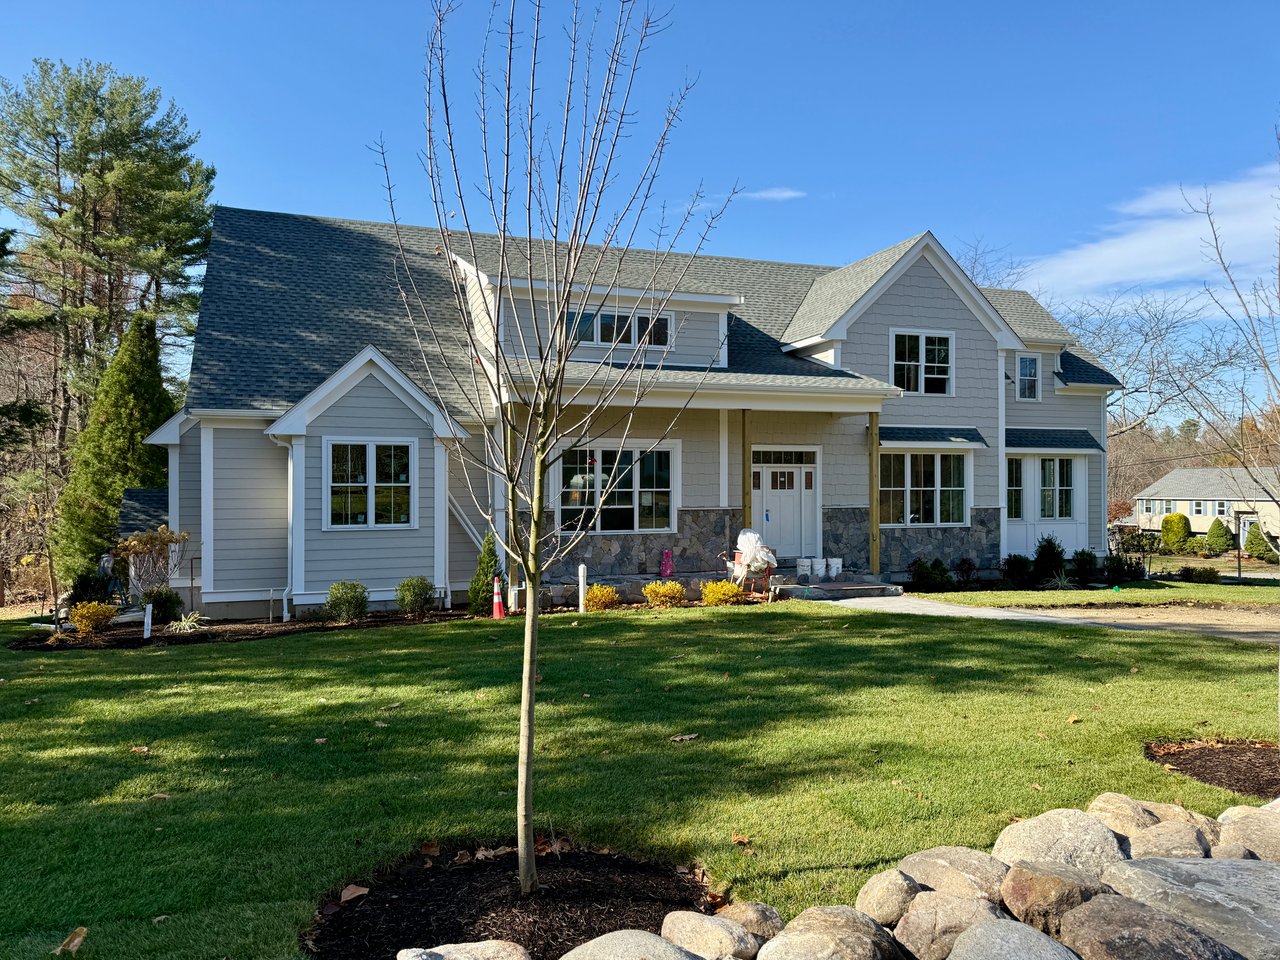
Gray two-story home with multiple gables, stone veneer, and a leafless tree in the front lawn.
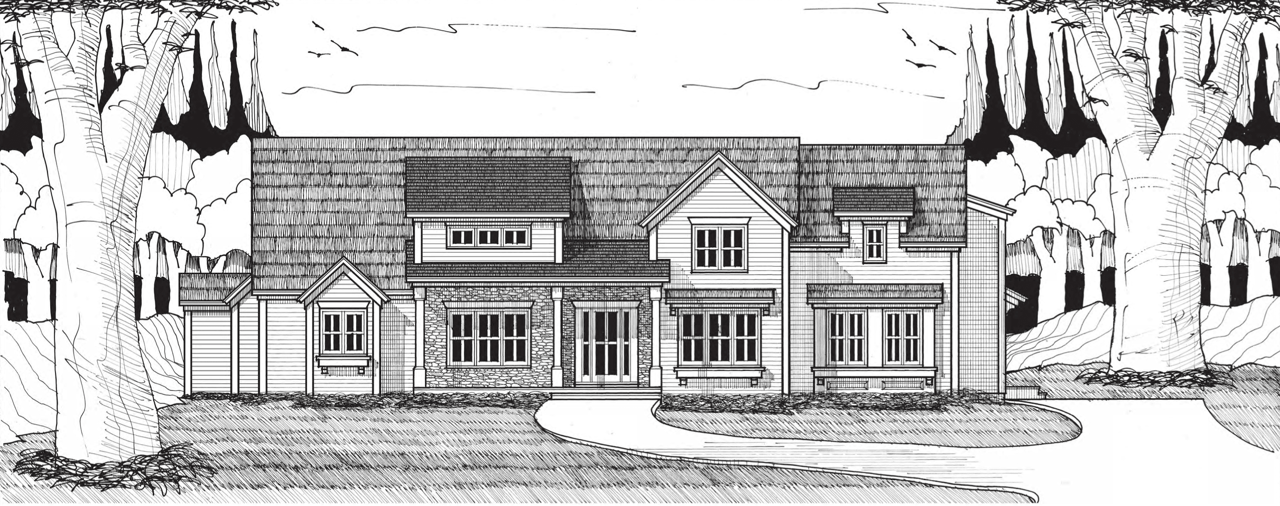
Architectural rendering of a large home with multiple gables, stone accents, and a curved driveway.
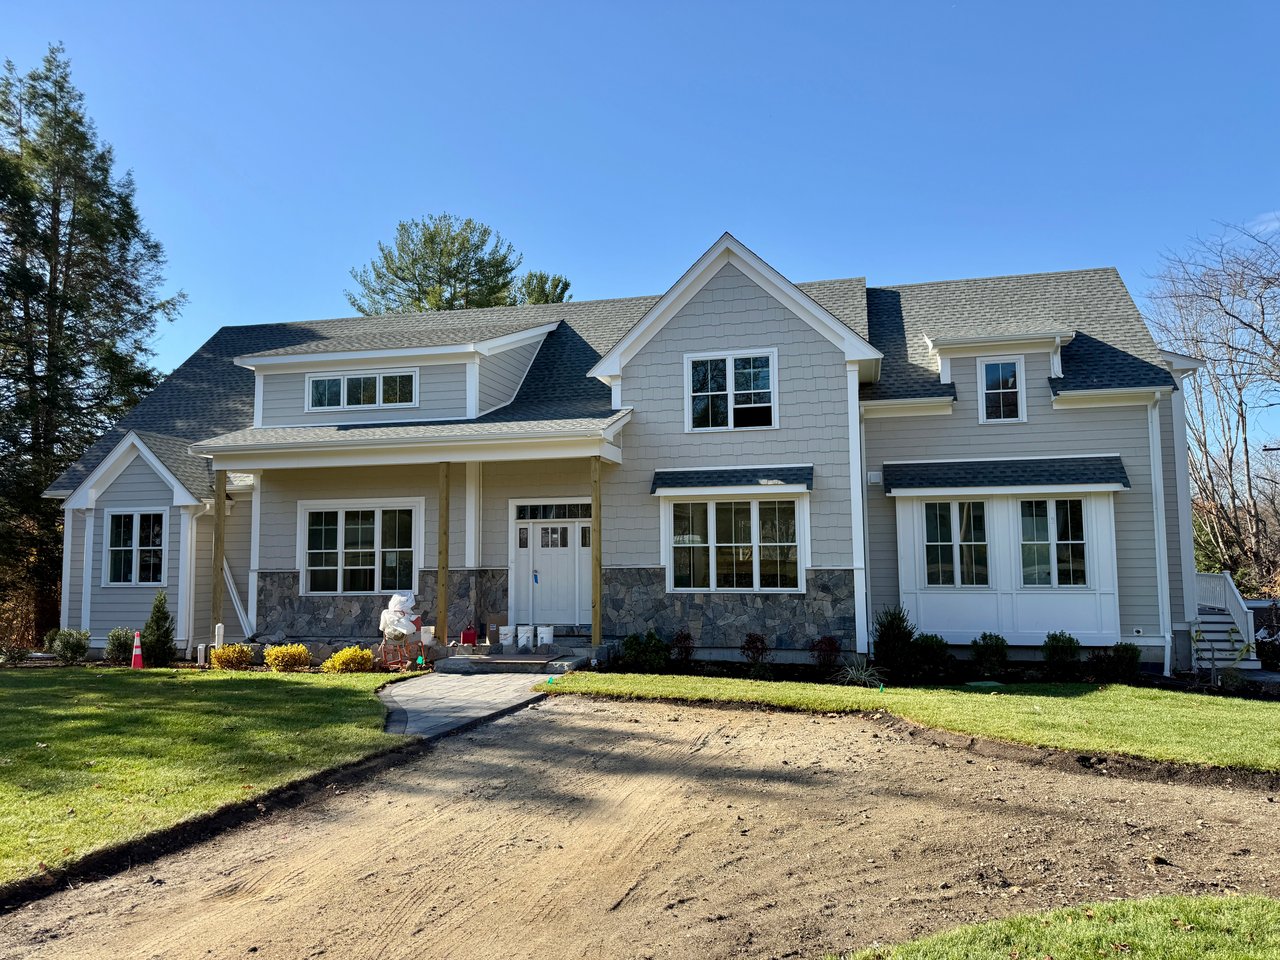
Newly built gray shingle-sided home with a stone foundation, covered entry, and unfinished driveway.
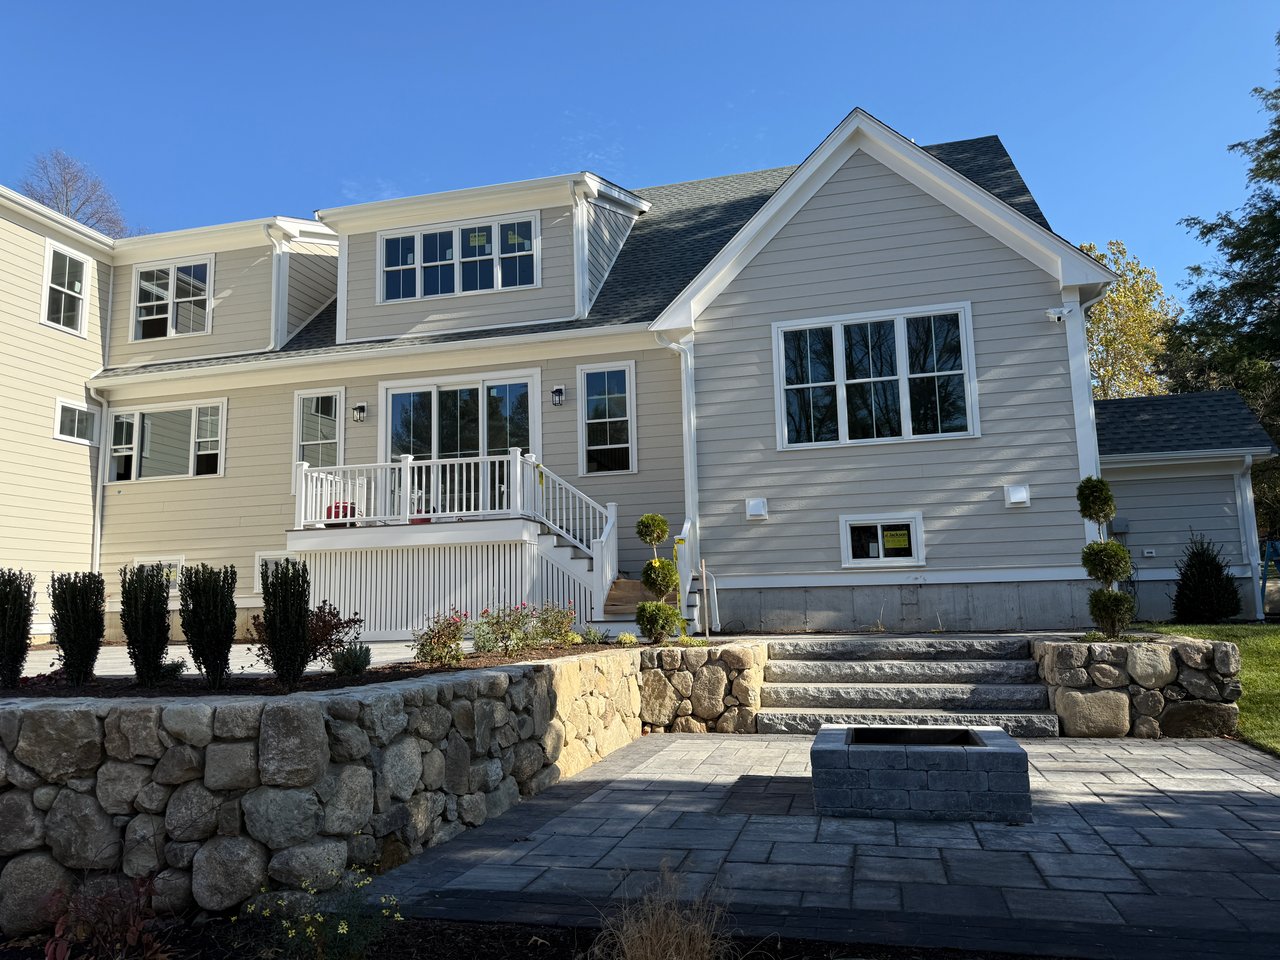
New construction home with a raised deck, stone retaining walls, and a paved patio with a fire pit.
Stone patio with a built-in fire pit, curved retaining wall, and covered outdoor grill.
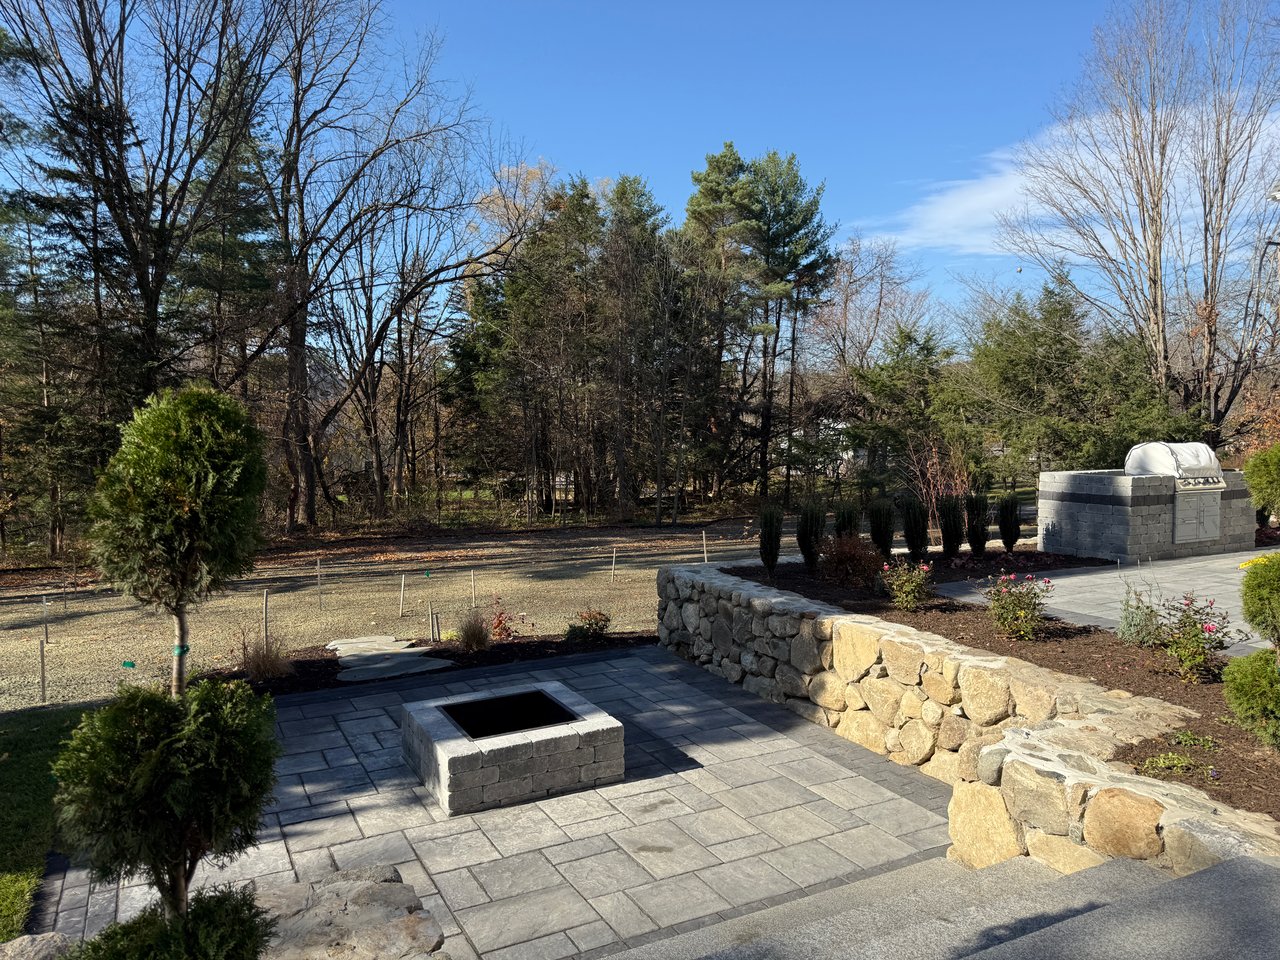
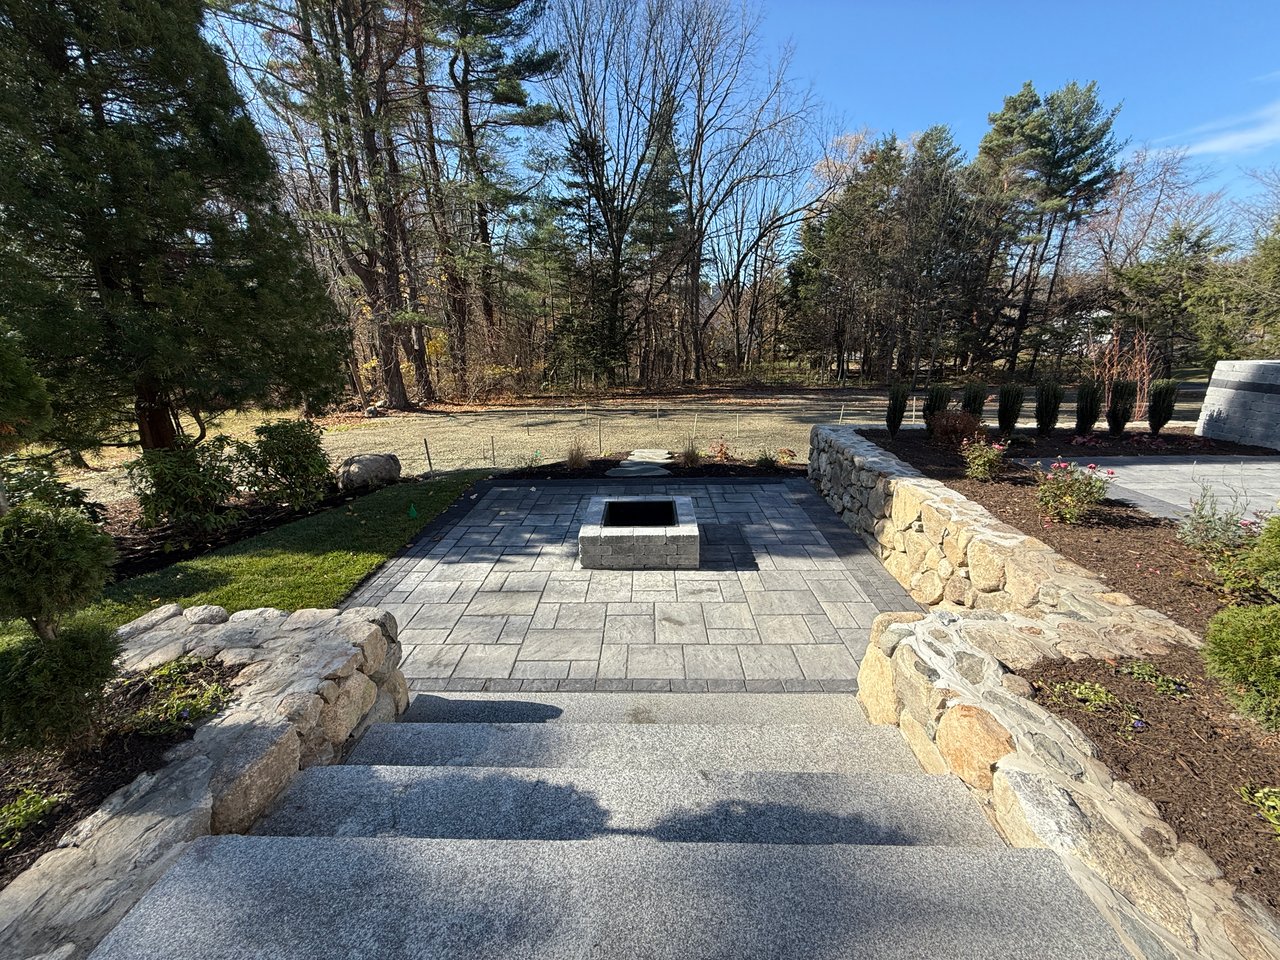
Stone patio with a central fire pit, bordered by retaining walls and a wooded yard.
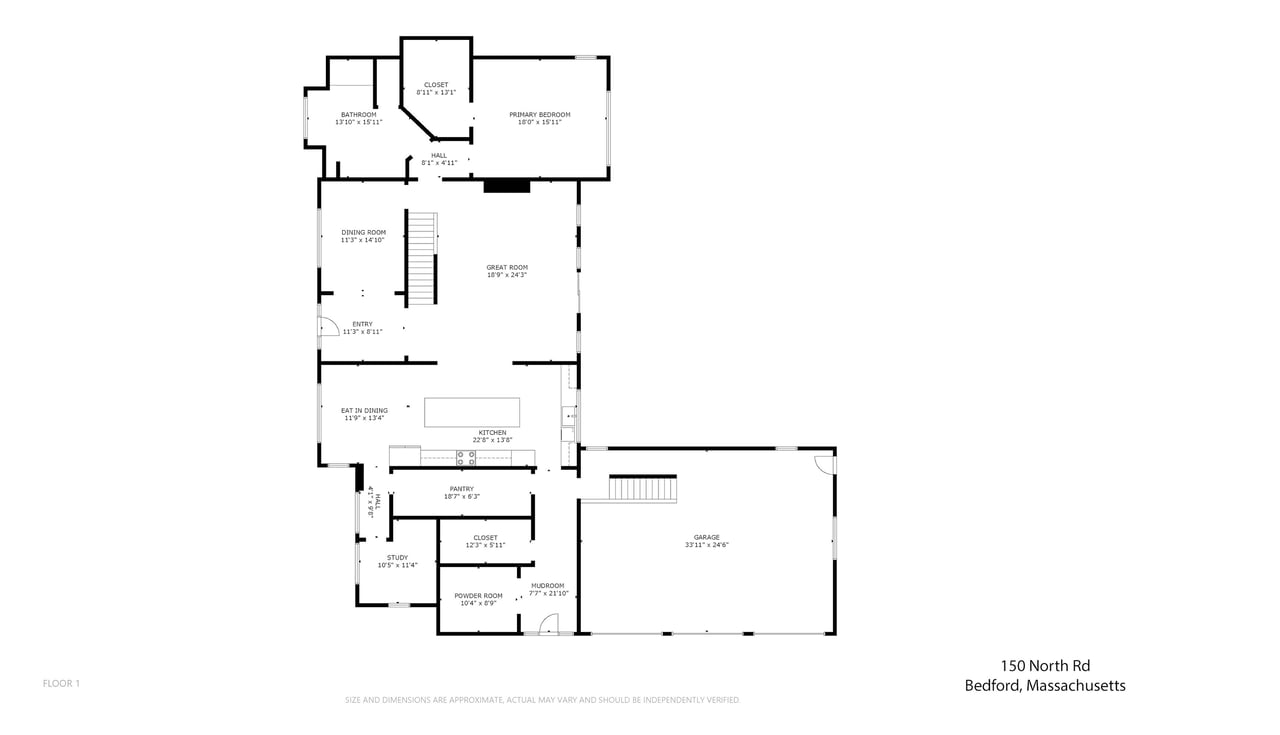
First-floor plan of 150 North Rd, showing the kitchen, great room, bedrooms, study, and attached garage.
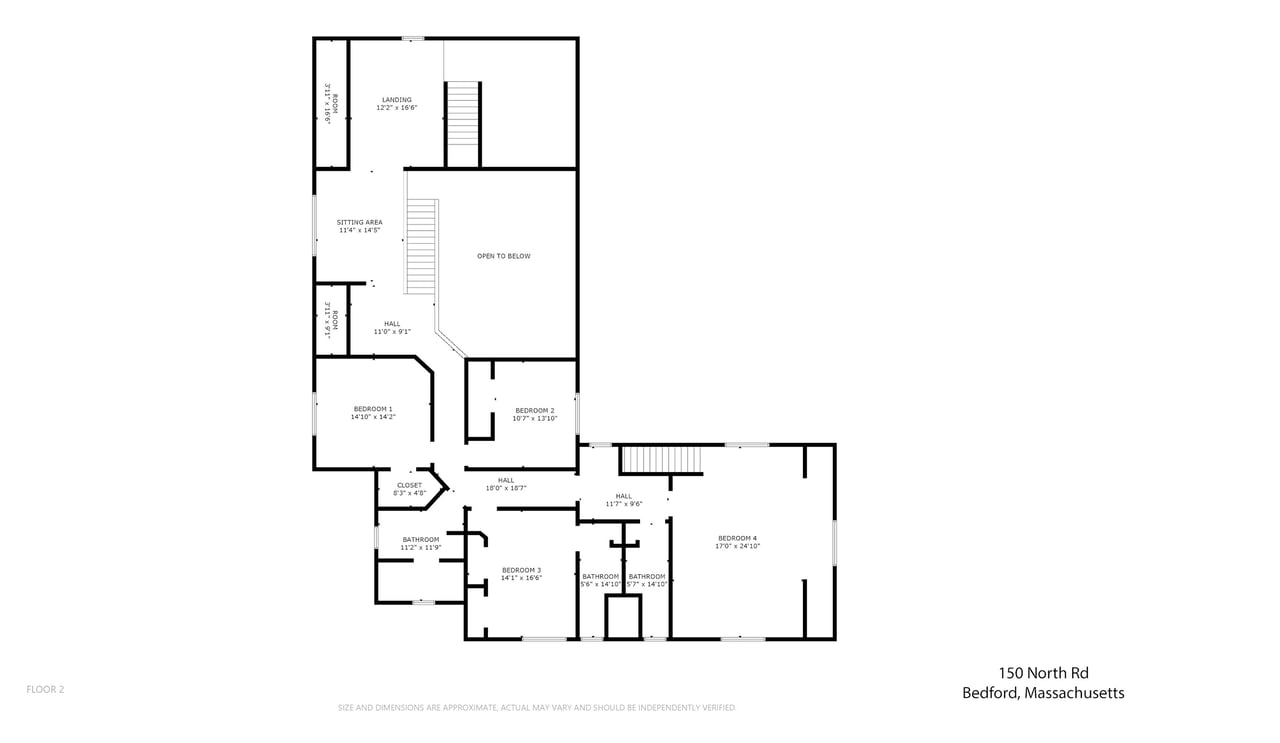
Second-floor plan for 150 North Rd with four bedrooms, bathrooms, a sitting area, and an open-to-below area.
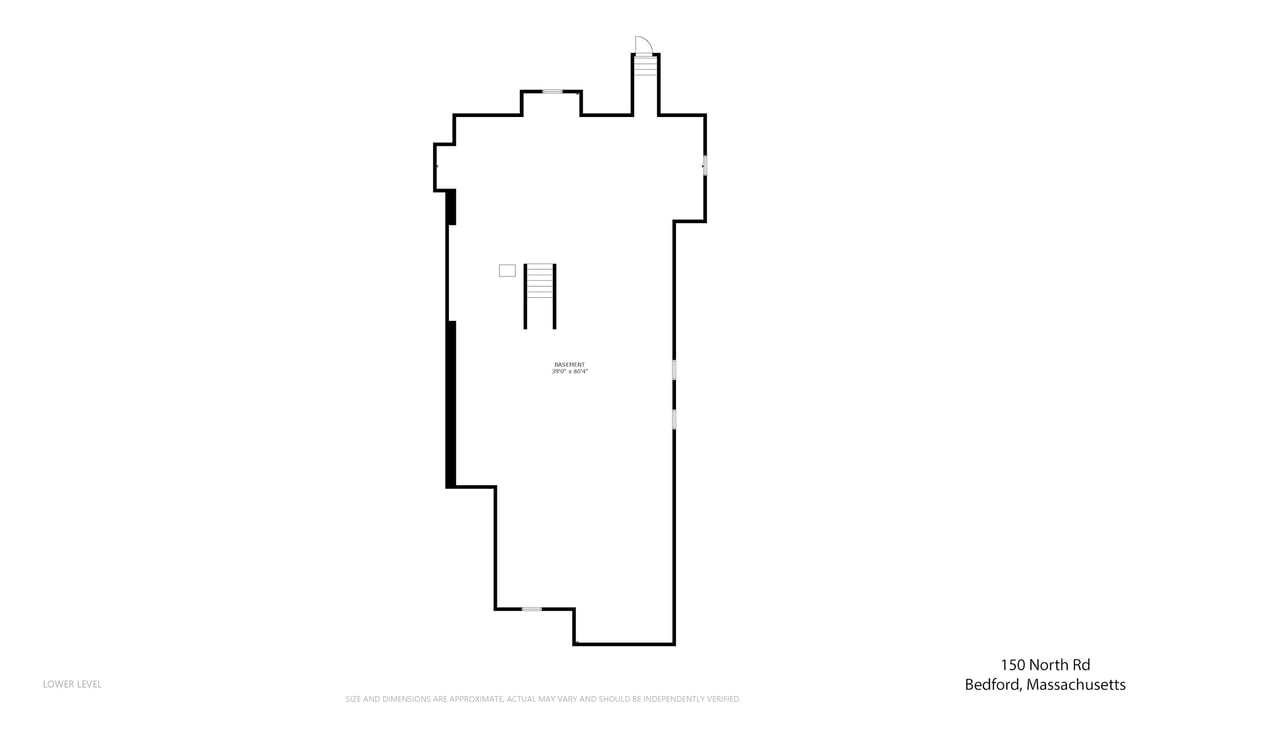
Lower-level floor plan for 150 North Road in Bedford, Massachusetts.

150 North Road

150 North Road, Bedford, MA

HIGHLIGHTS
  • 5 Beds
  • 4 Full Baths
  • 1 Half Bath
  • 40,000 Sq.Ft. Lot
  • 4,900 Sq.Ft. Living
  • 2024 Year Built
  • For Sale Status

Welcome to 150 North Road in Bedford. This beautiful new construction home is being crafted with the utmost dedication to detail. Boasting over 4900+ SF, this home will feature a first-floor primary suite with a spa-like bathroom and laundry room. The two-story family room will have a floor-to-ceiling fireplace, perfect for cozy nights in. Enjoy the convenience of an oversized three-car garage and four generously sized bedrooms on the second floor, along with a large second-floor laundry room. The charming farmer's front porch and expansive professionally landscaped grounds with a rear patio and fireplace will make this home truly special. Delivery date expected end of 2024.

Show MoreShow Less
Peggy Dowcett

Peggy Dowcett

Luxury Agent

FEATURES & AMENITIES

Interior

  • Total Bedrooms5
  • Total Bathrooms5
  • Full Bathrooms4
  • Half Bathrooms1
  • KITCHENQuartz Countertops, Thermador Appliances, Kohler Sink, Pot Filler, Induction Cooktop
  • Laundry roomFirst Floor, Second Floor
  • Flooring4" Natural White Oak
  • APPLIANCESThermador, 42" Refridgerator/Freezer, 24"Dishwasher, 36" Induction Cooktop, 30" Wall Over/Speed Oven Combo
  • other interior FeaturesFirst Floor Primary Suite

Area & Lot

  • Status For Sale
  • Living Area4,900 Sq.Ft.
  • Lot Area40,000 Sq.Ft.
  • TypeResidential
  • YEAR BUILT2024
  • neighborhoodBedford
  • Middle SchoolJohn Glenn Middle School
  • High SchoolBedford High School
  • School DistrictBedford School District

Exterior

  • STORIES2
  • Garage Spaces3
  • Water SourceTown
  • utilities400 AMP Underground Electrical (Eversource)
  • parking3 Car Garage
  • HEAT TYPENatural Gas (National Grid)
  • AIR CONDITIONINGDual 17 SEER Trane Central Air Condensers, 2 Zones on First Floor, 2 Zones on Second Floor
  • sewerTown
  • security FeaturesArco Security Whole House System
Architectural rendering of a large home with multiple gables, stone accents, and a curved driveway.

Schedule a Showing

I would love to show you this beautiful property. Please select your preferred date and time below. I will be in touch shortly to confirm your appointment.

Schedule a Showing

I would love to show you this beautiful property. Please select your preferred date and time below. I will be in touch shortly to confirm your appointment.
Thank you for your interest in 150 North Road, Bedford, MA 01730. We are reviewing your request and will be in touch shortly!

Mortgage Calculator

Estimate your monthly mortgage payment, including the principal and interest, property taxes, and HOA. Adjust the values to generate a more accurate rate.
All estimates are provided for informational purposes only. Actual amounts may vary.
$0,000 Your Payment 20 15 65
$0,000 Your Payment

Bedford

Bedford combines a strong sense of community with an exceptionally convenient location, offering easy access to Boston, Cambridge, and the surrou...
Bedford

WORK WITH PEGGY

Peggy has lived in the area since 1992 and has enjoyed raising her family in the community. She brings her considerable attention to detail, commitment to our clients, broad network of connections, professional and technological skills.

Let's Connect

Follow Peggy on Instagram