21 Randall Road, Maynard, MA 01754
21 Randall Road
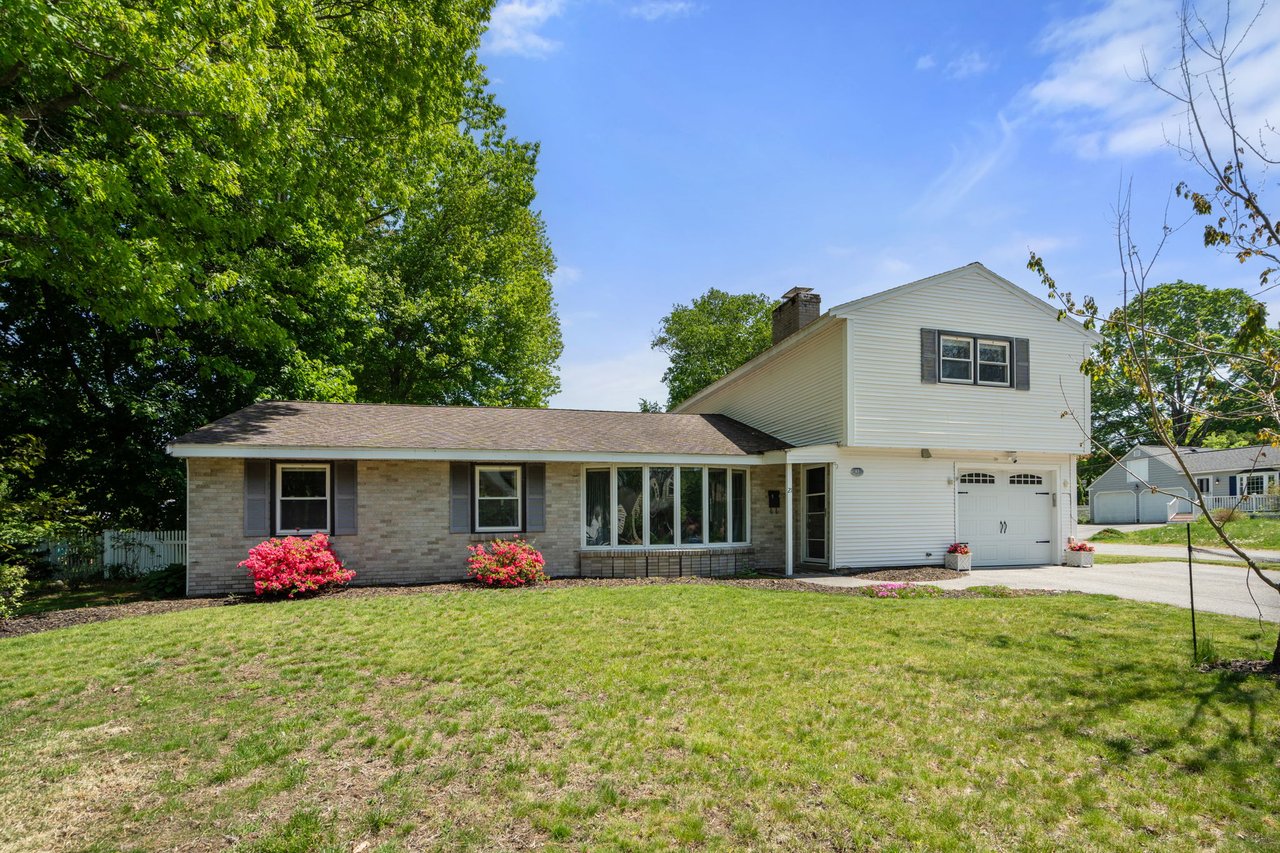
Split-level home with an attached garage, broad lawn, mature trees, and pink flowering shrubs.
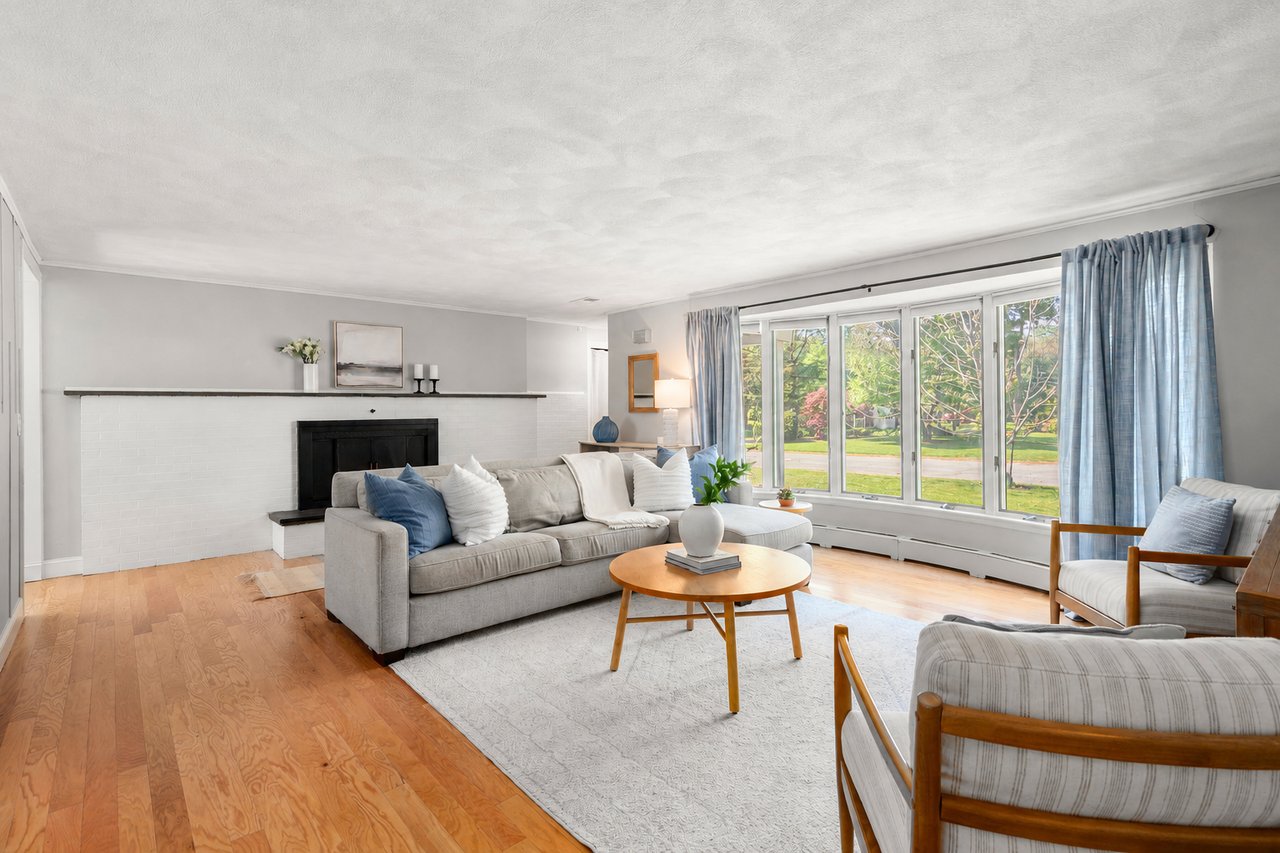
Living room with a white brick fireplace, hardwood floors, and wide garden-facing windows.
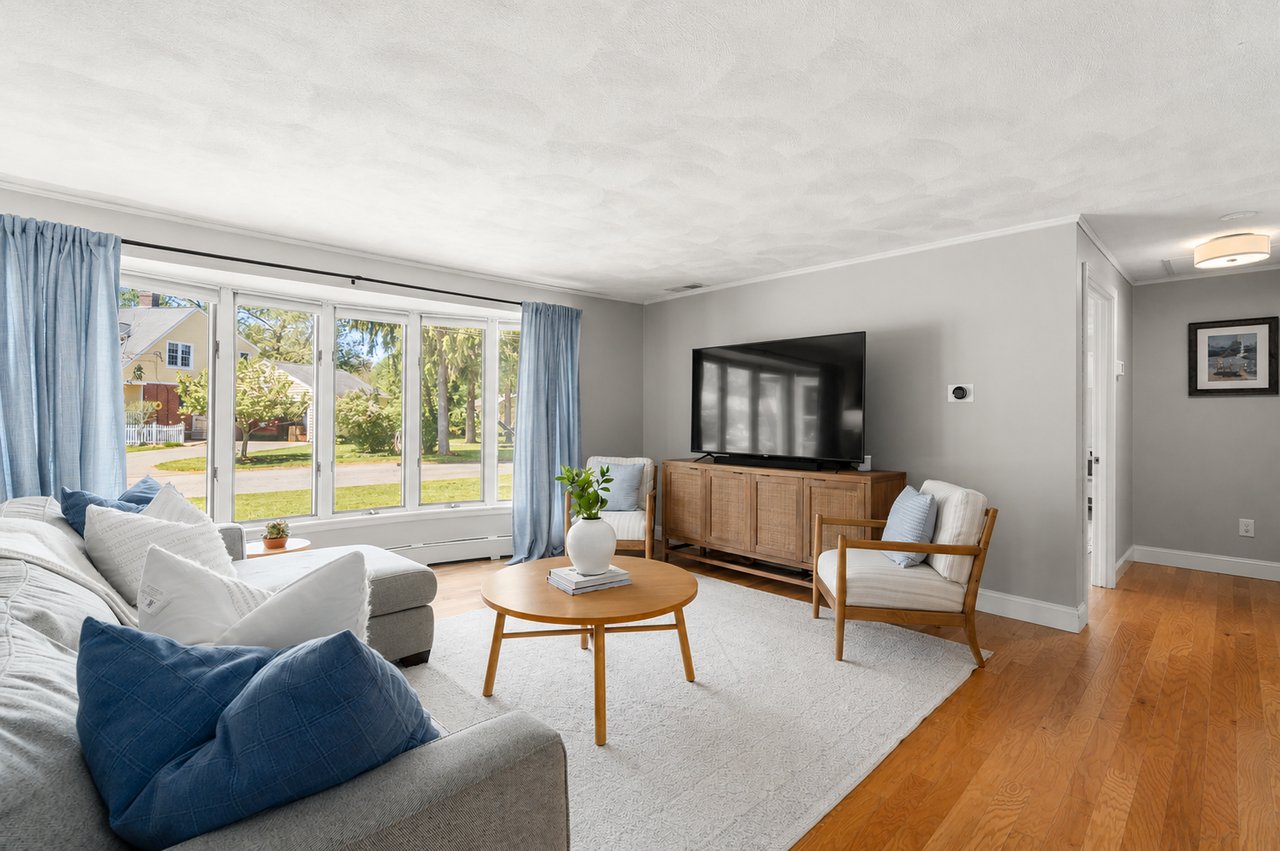
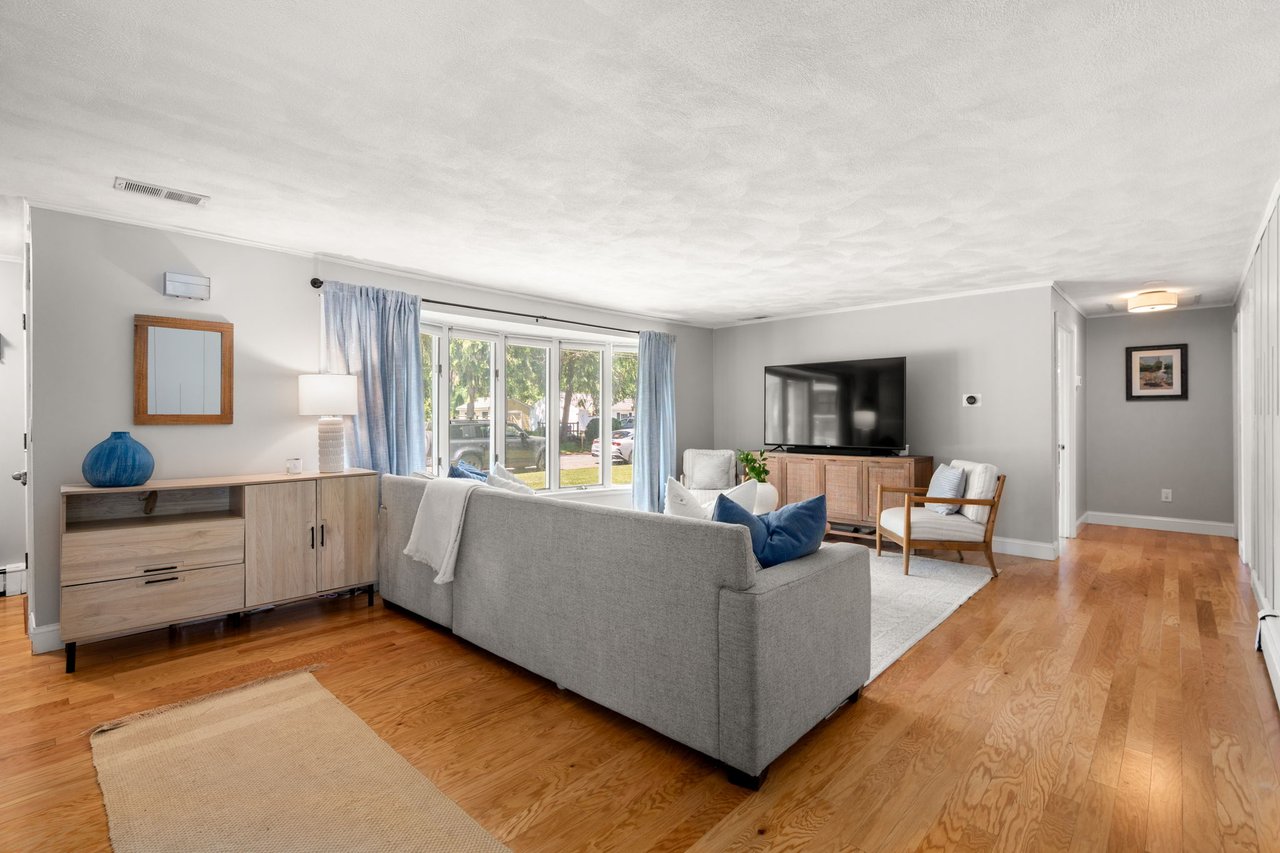
Living room with a gray sectional, blue curtains, and broad front windows.
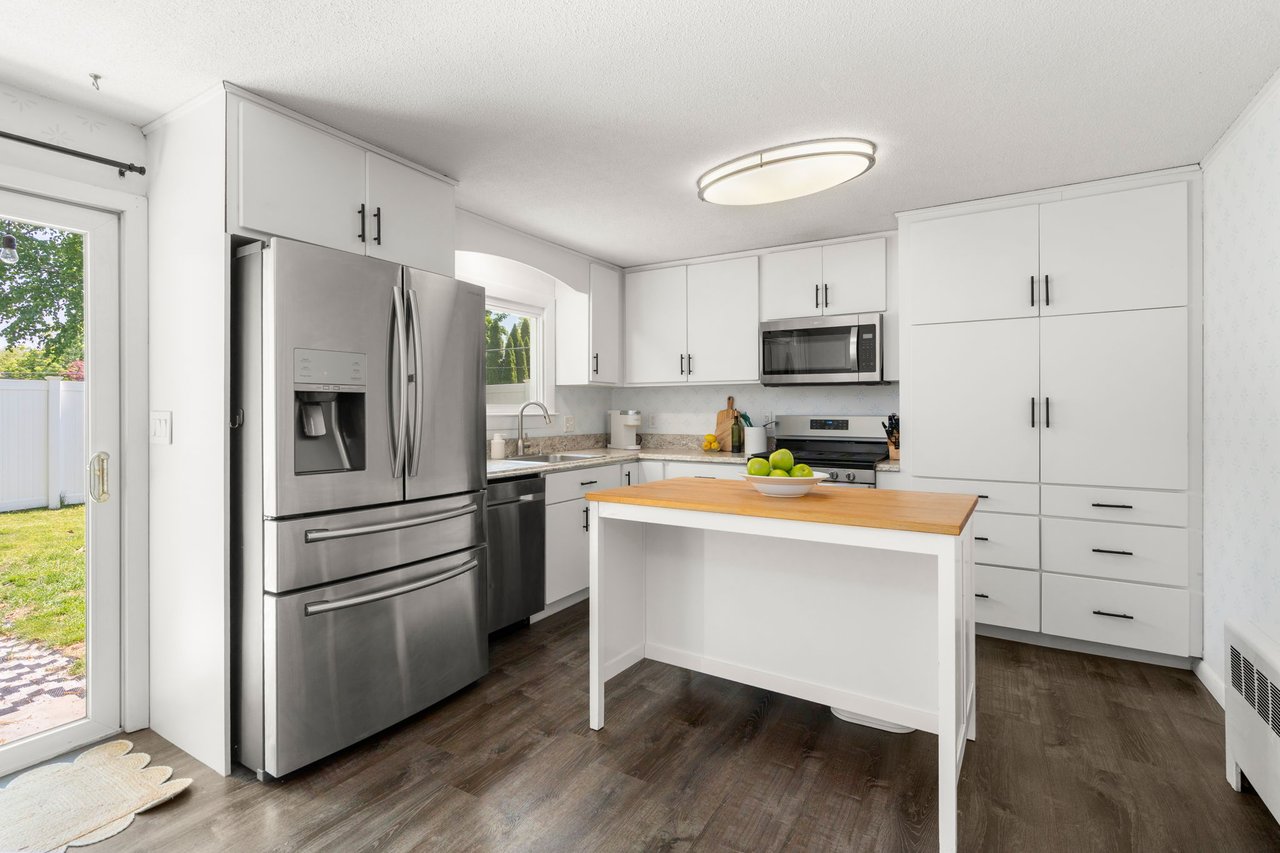
Bright kitchen with white cabinetry, stainless steel appliances, and a butcher-block island.
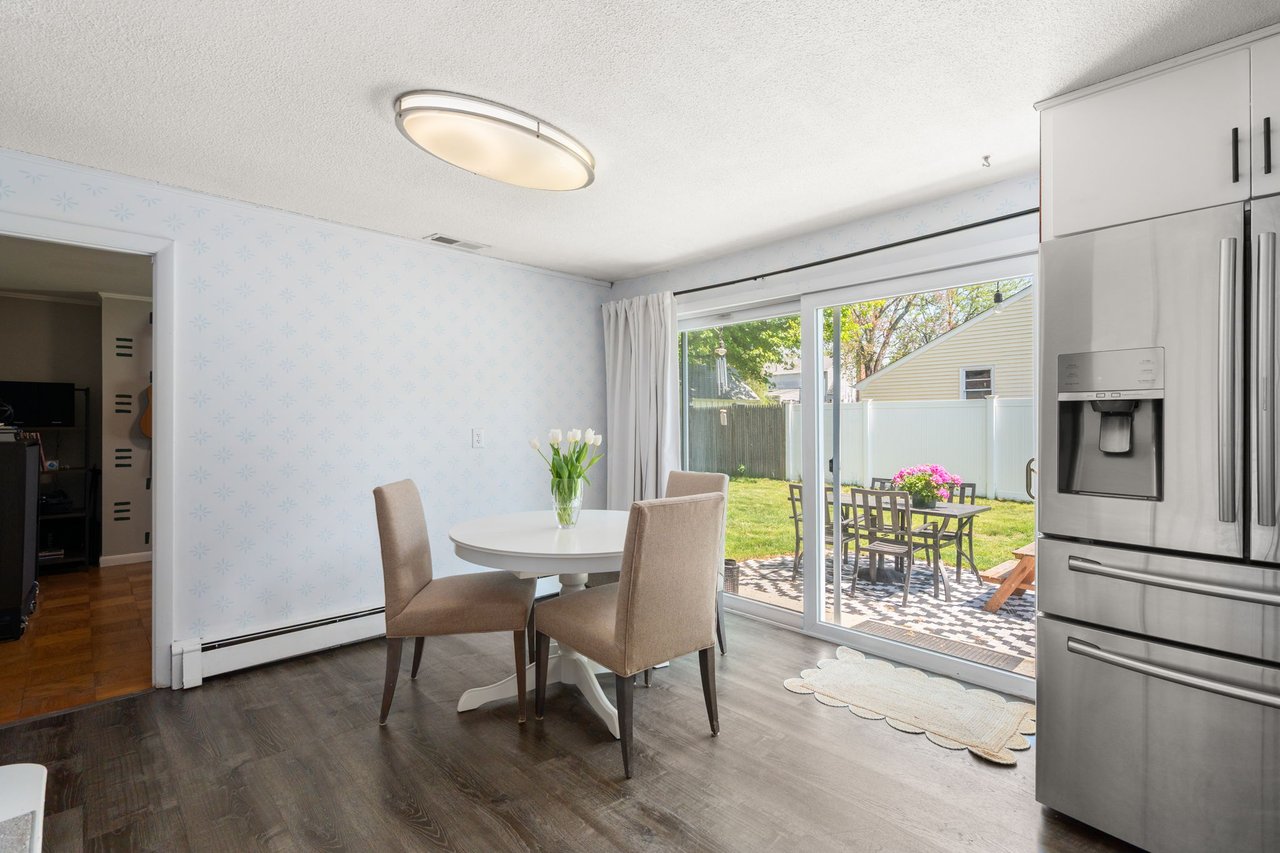
Kitchen dining area with a round table beside sliding doors opening to a fenced patio.
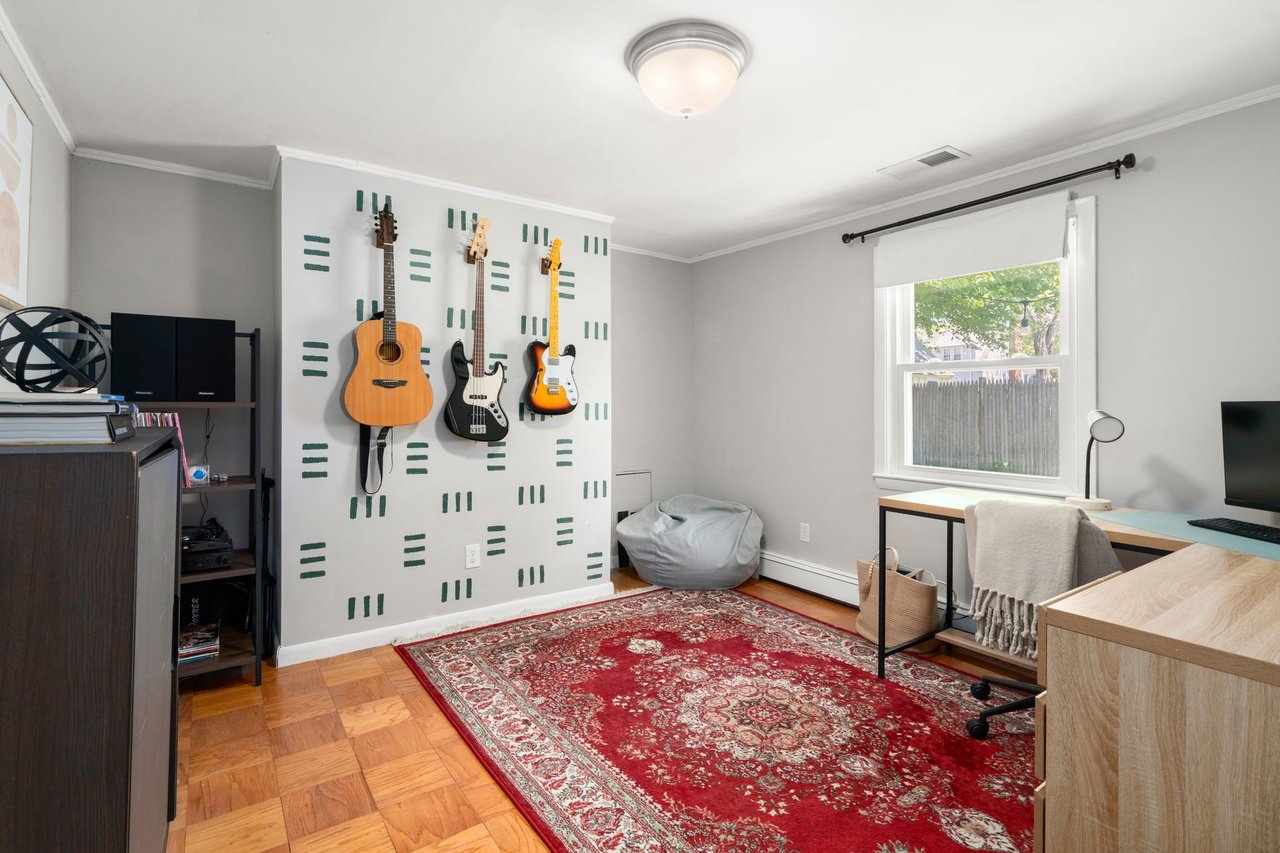
Home office with three guitars on a white accent wall and a red patterned rug.
Staged living room with a gray sectional, hardwood floors, and sliding glass doors.
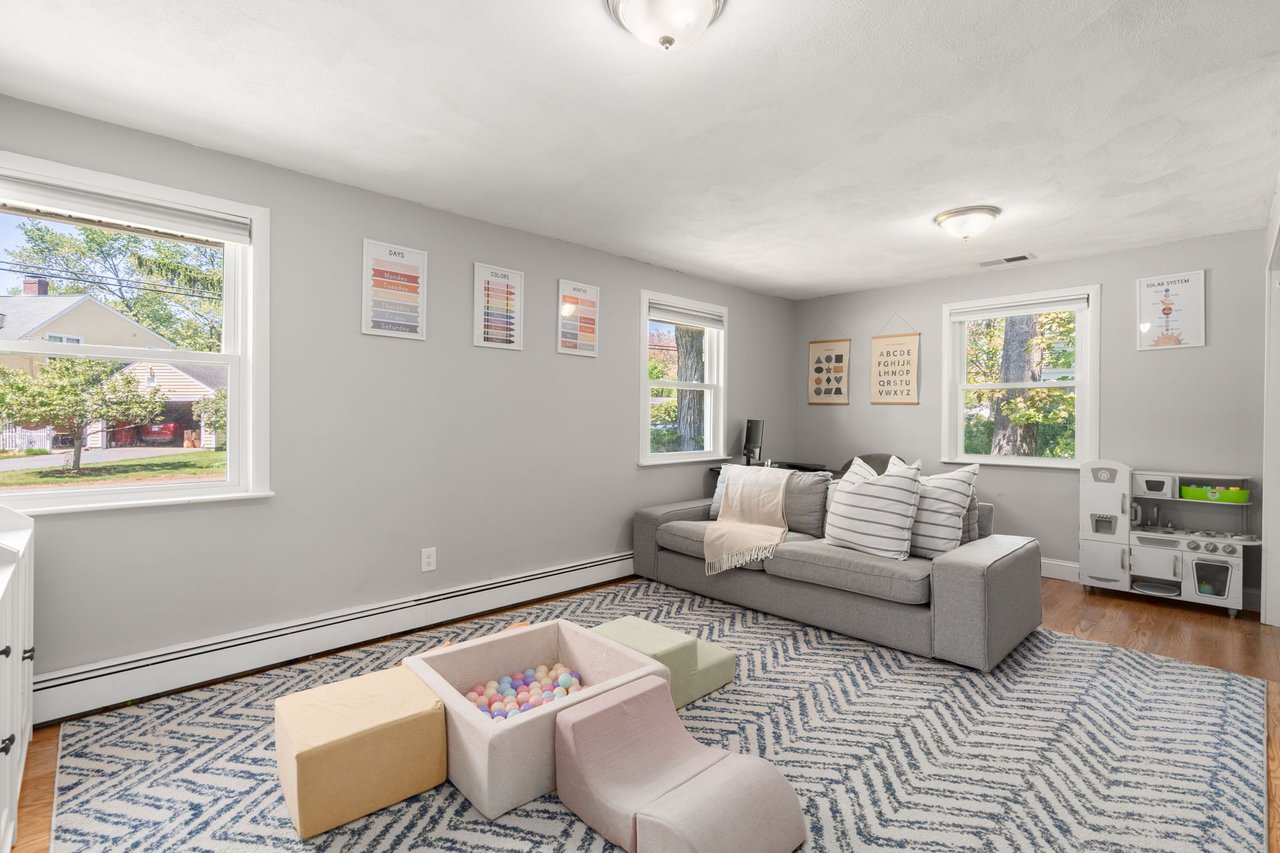
Children’s playroom with a gray sofa, toy kitchen, and ball pit.
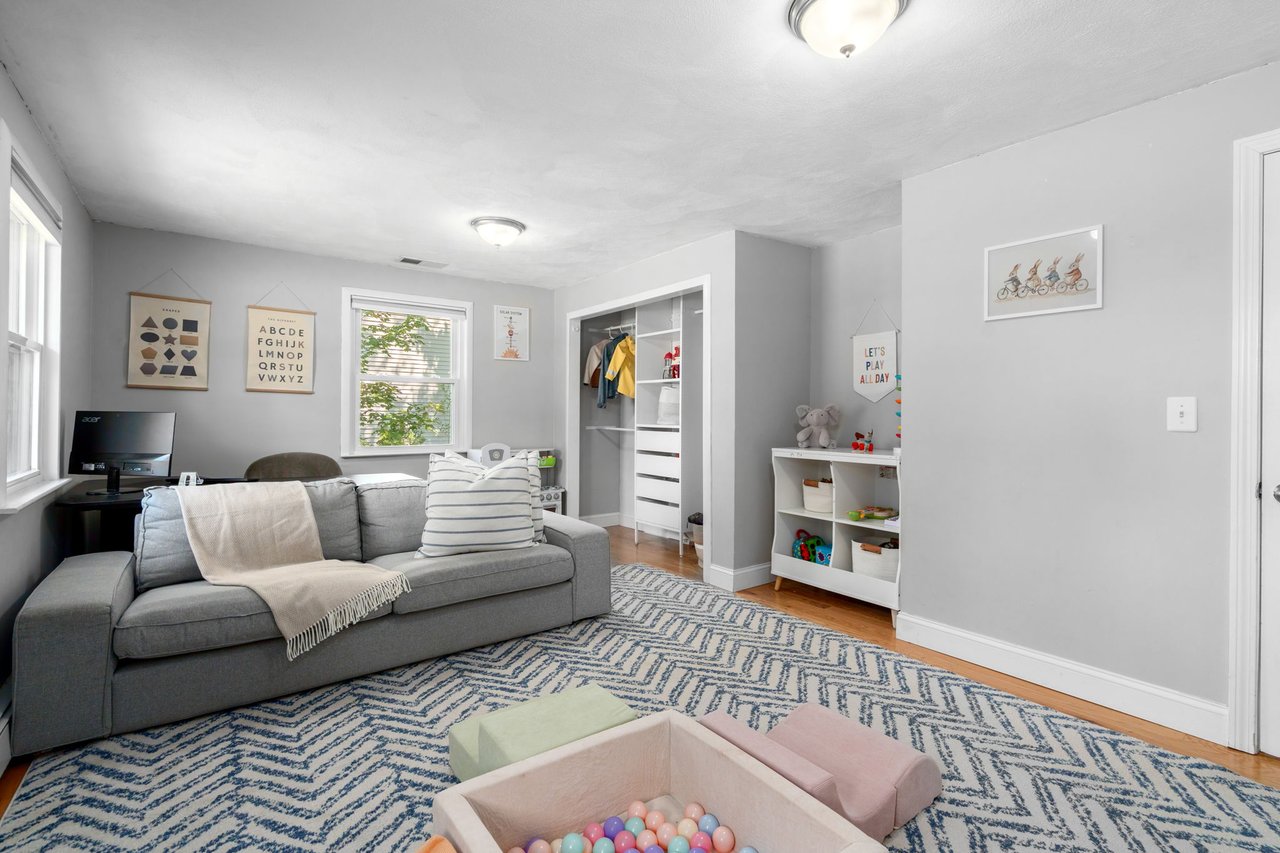
Children's playroom with a gray sofa, patterned rug, toy shelves, and an open closet.
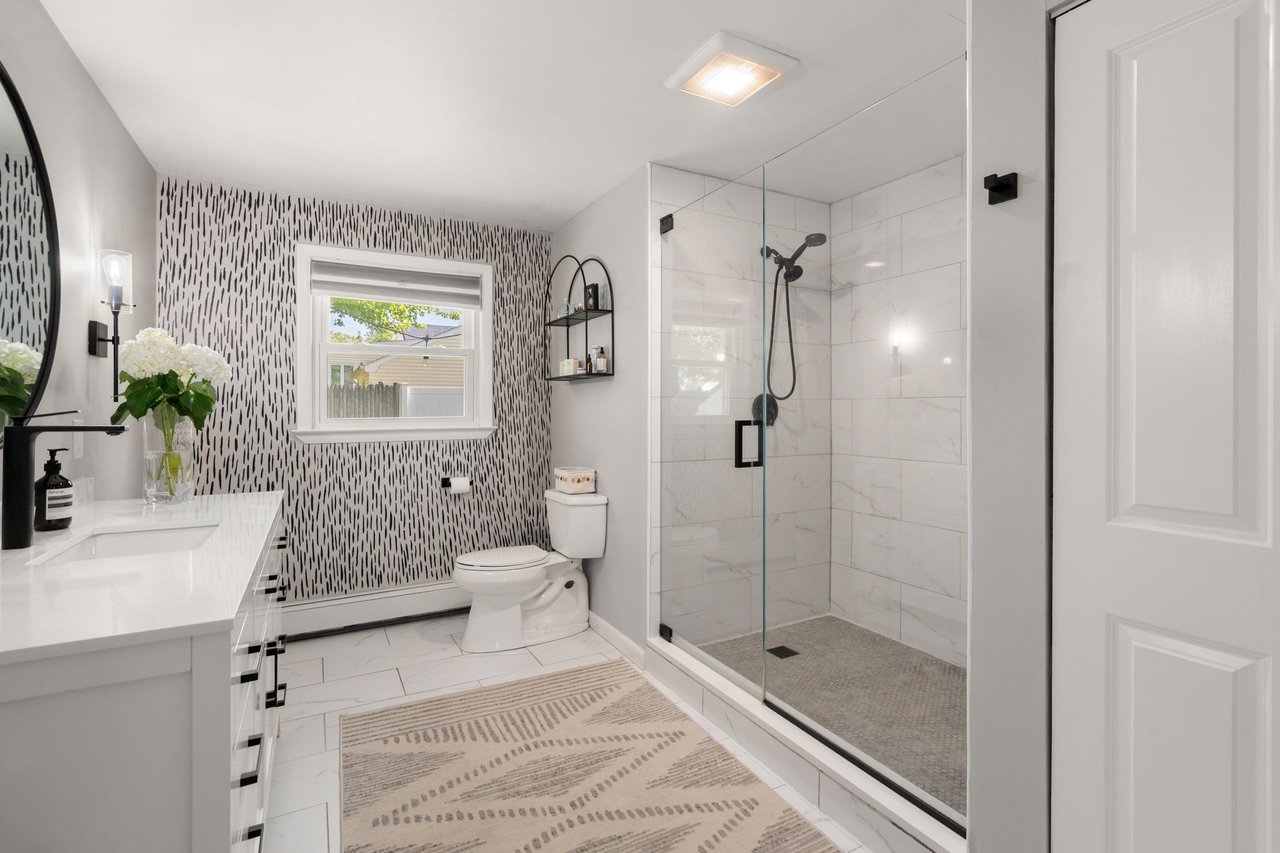
Bright bathroom with a patterned accent wall and glass-enclosed walk-in shower.
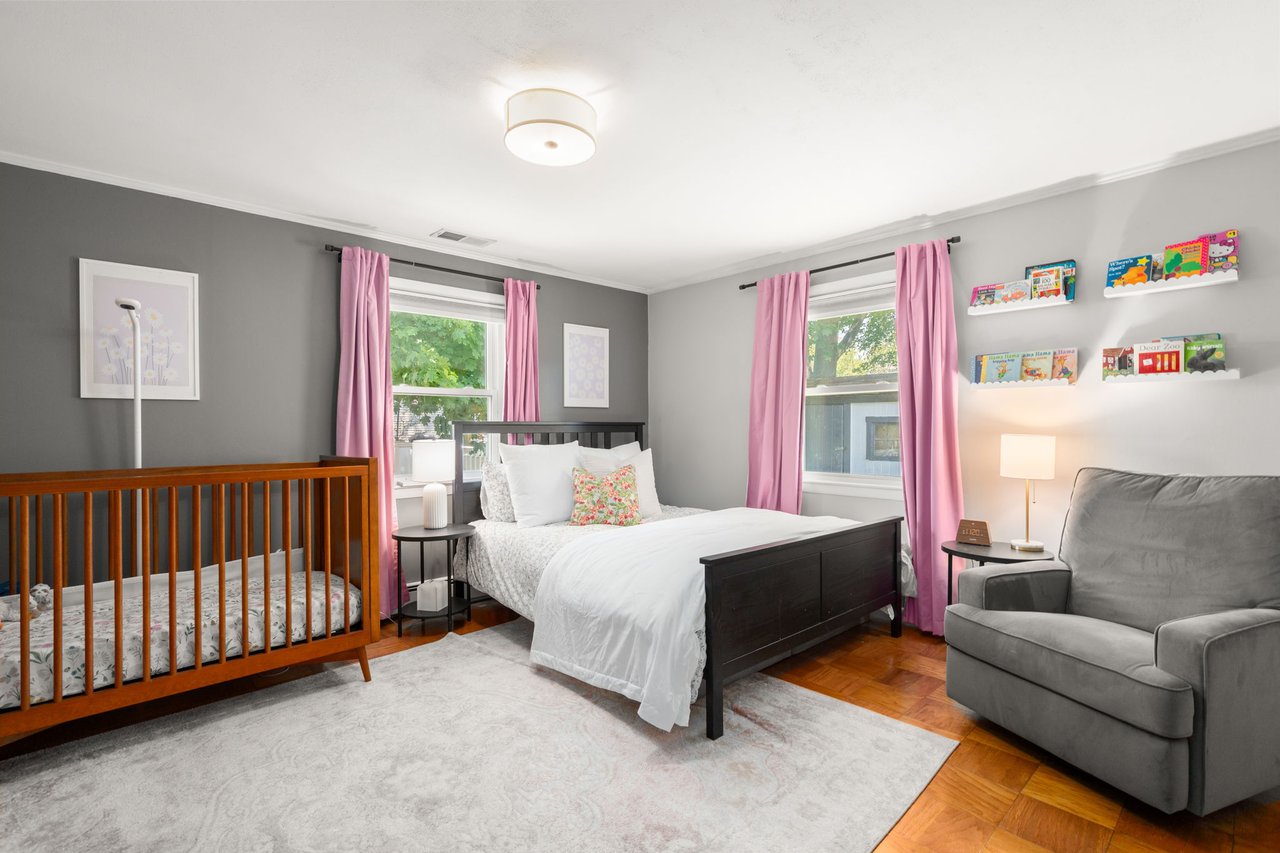
Bedroom with a wooden crib, dark bed, pink curtains, and children’s books on wall shelves.
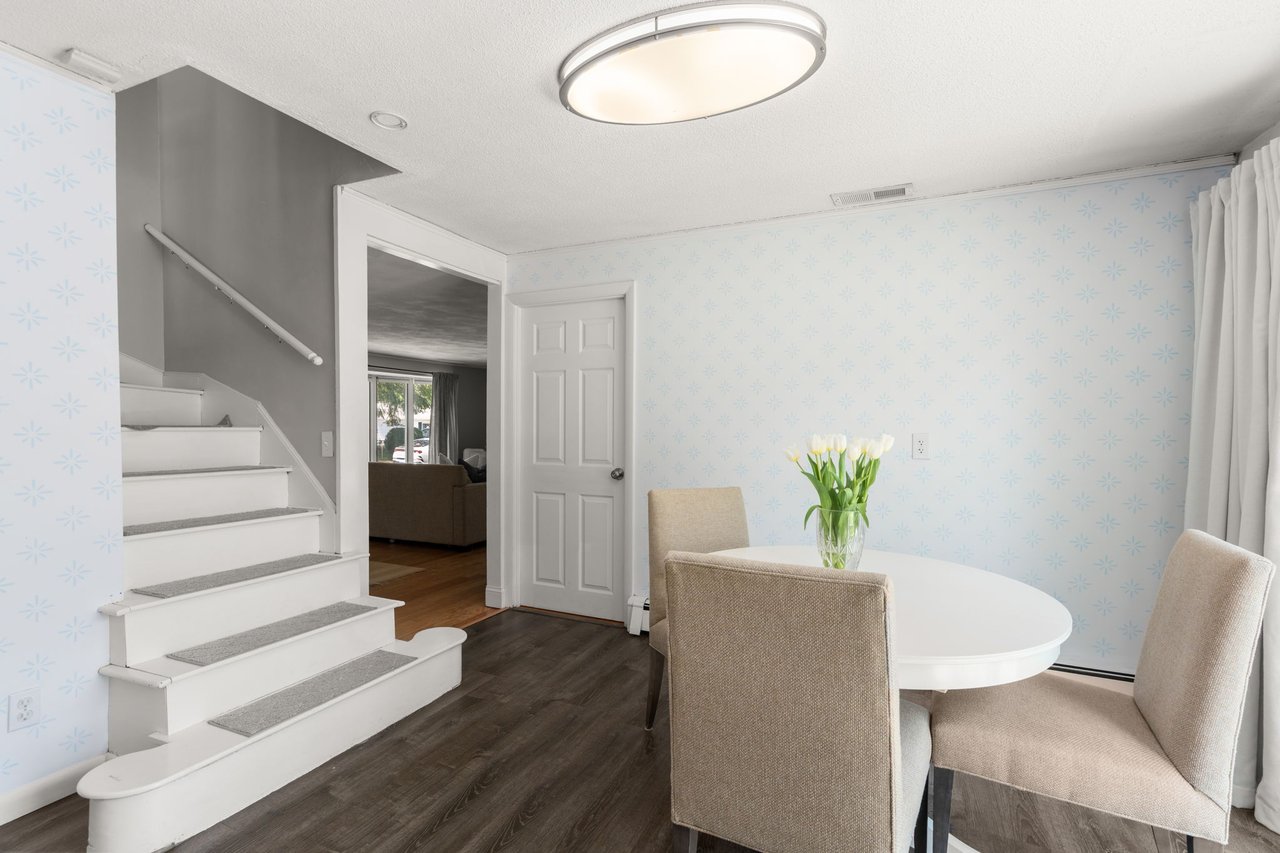
Dining room with a round table, patterned wallpaper, and a staircase with gray carpet treads.
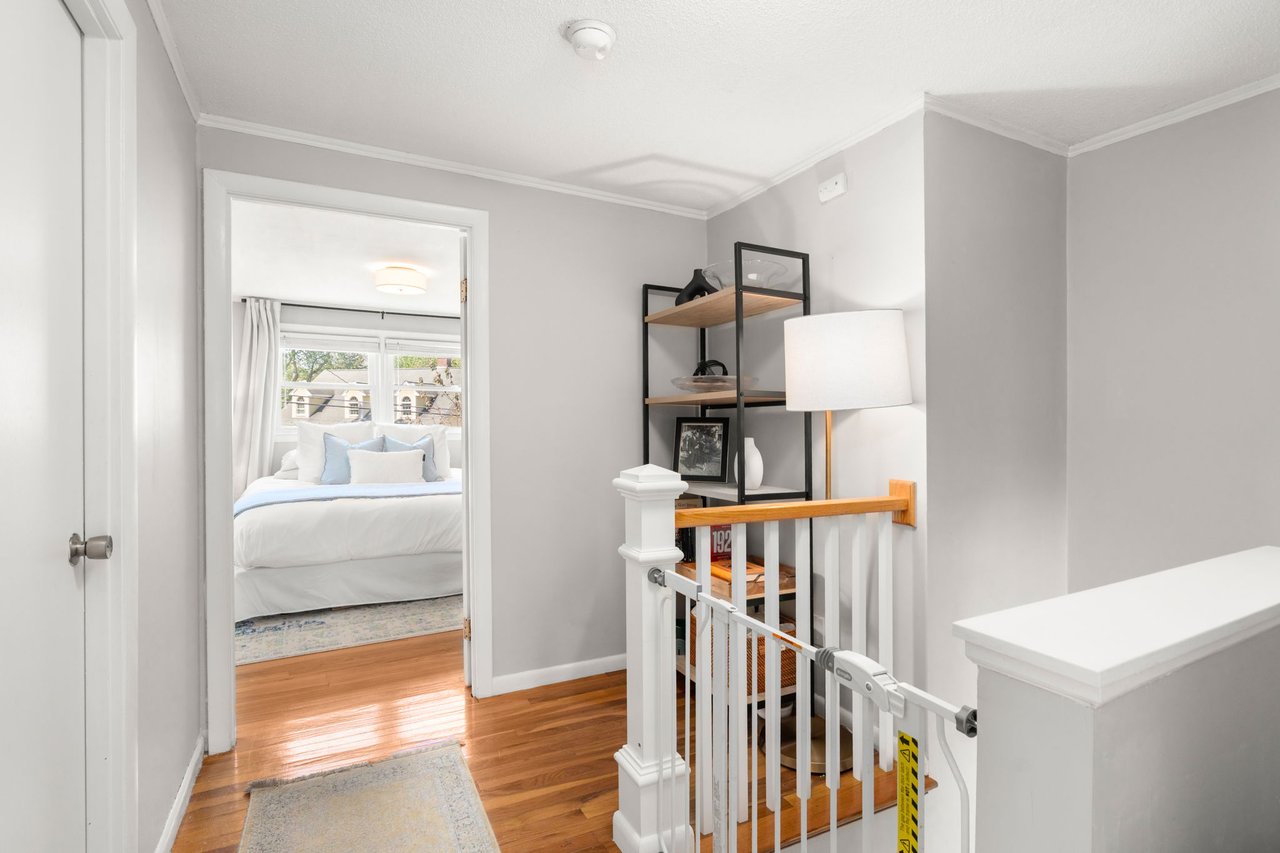
Upstairs hallway with hardwood floors and stair gate, looking through a doorway into a white-and-blue bedroom.
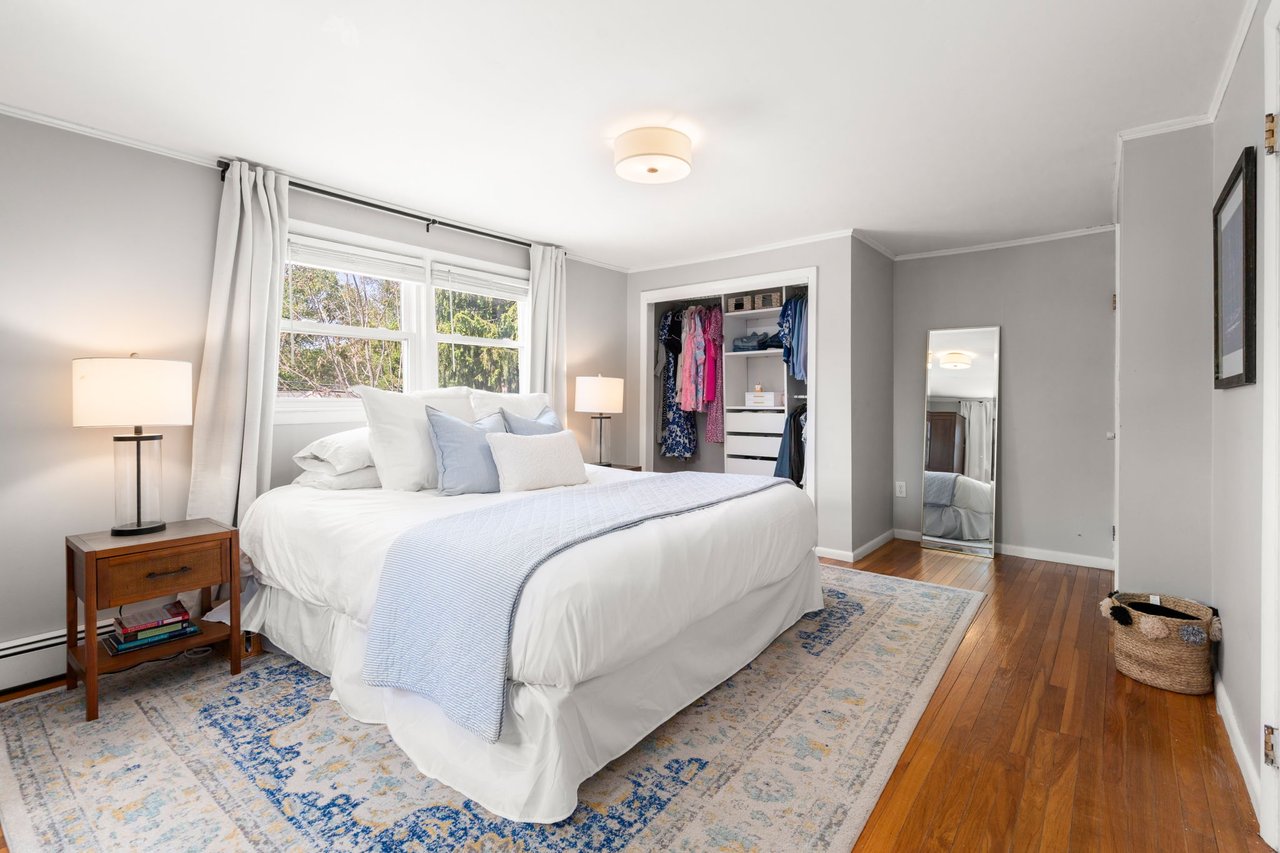
Staged bedroom with a white bed, patterned rug, hardwood floors, and an open closet.
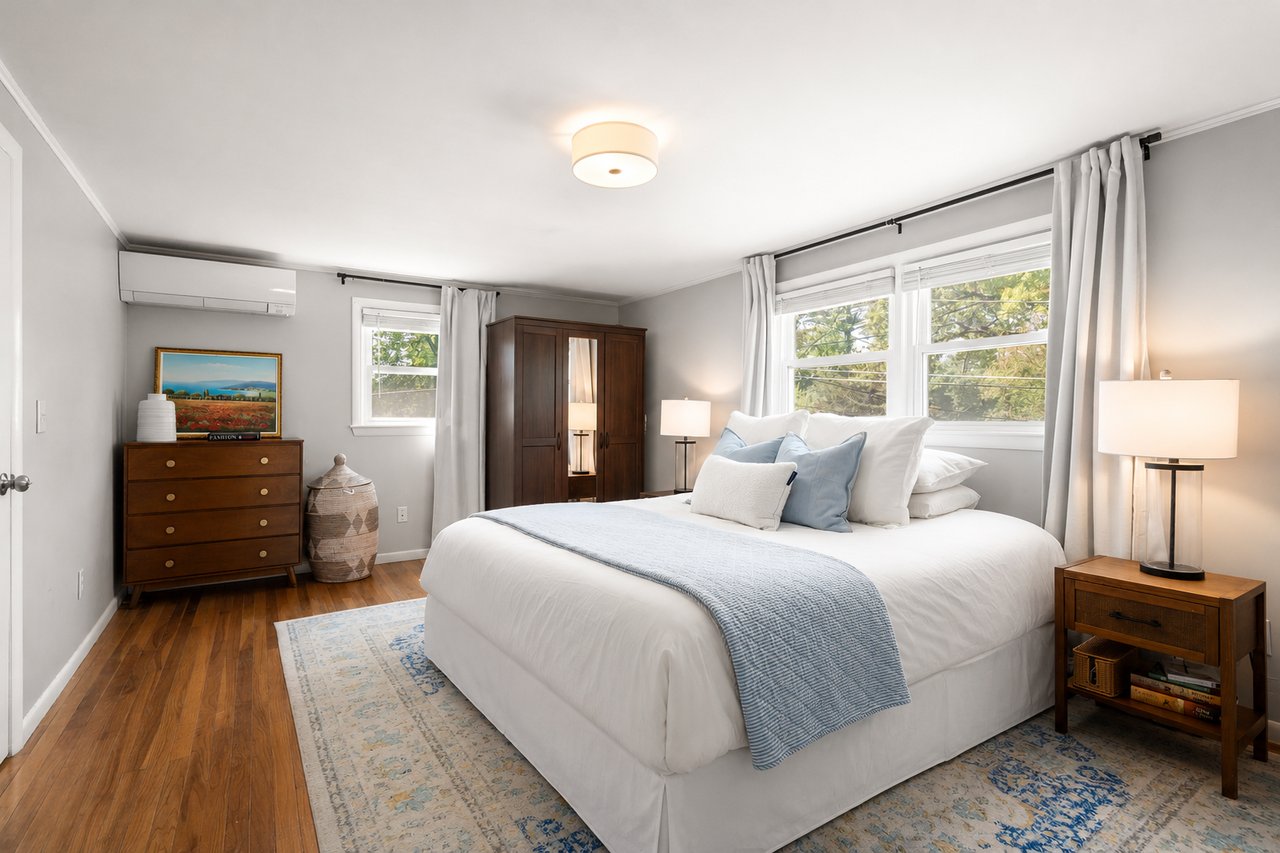
Staged bedroom with a white bed, pale blue bedding, warm wood furniture, and large windows.
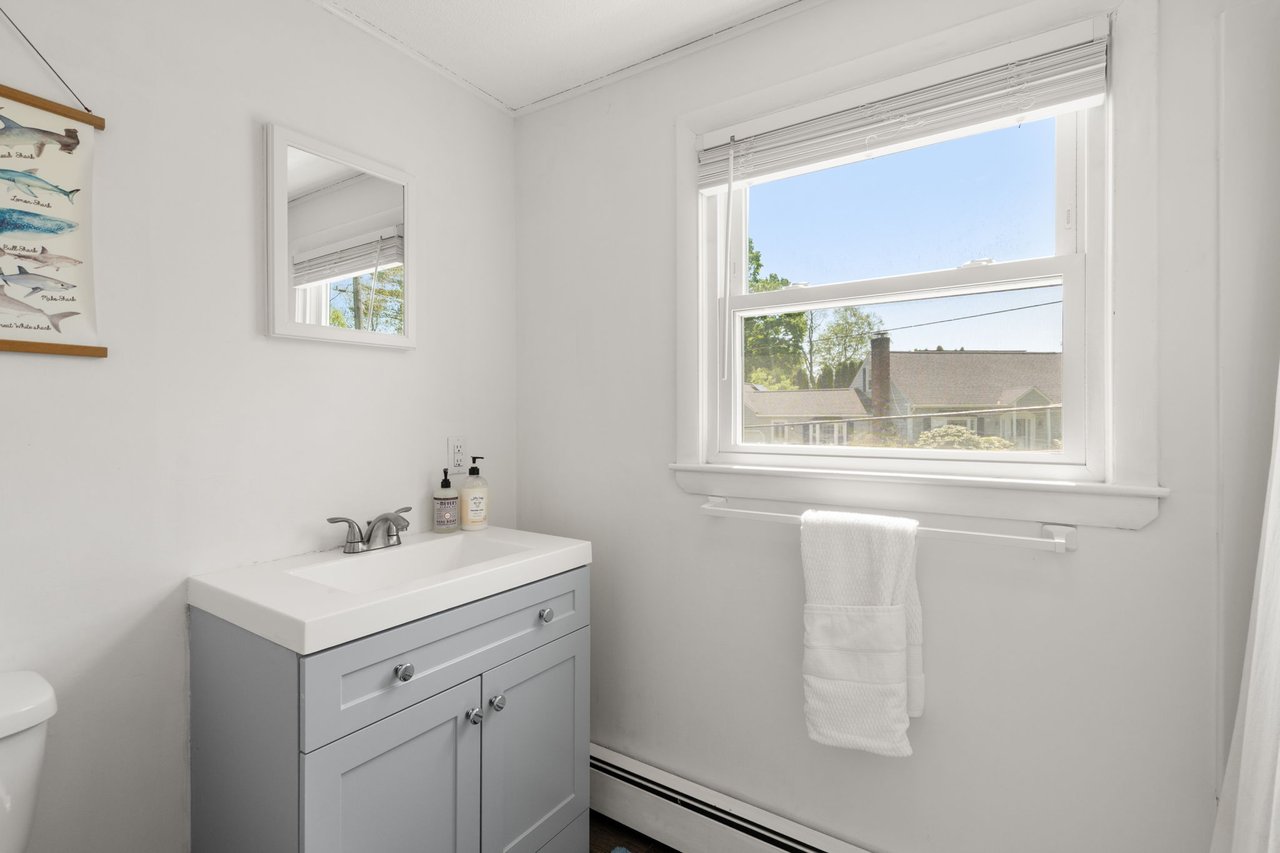
Bathroom vanity beneath a large window, with a white towel hanging from the rail.
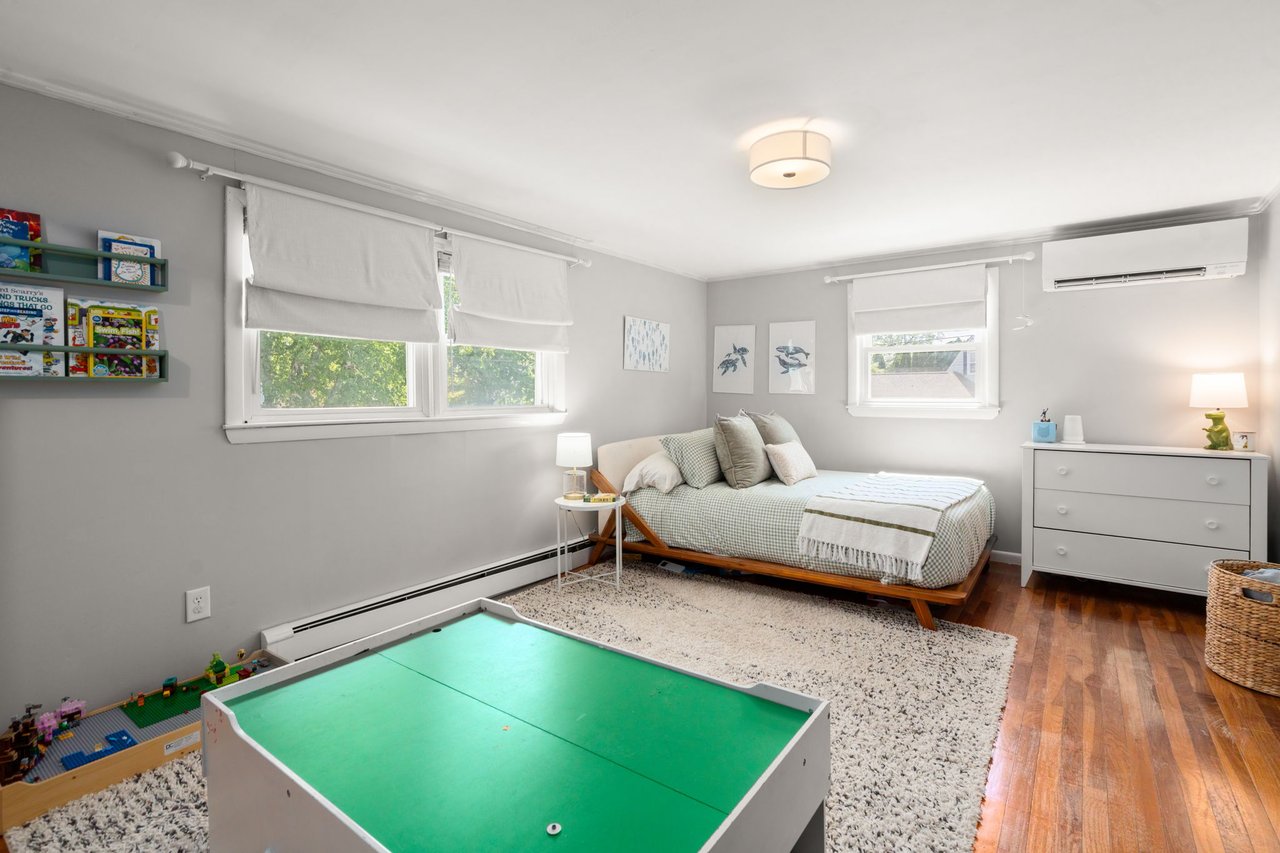
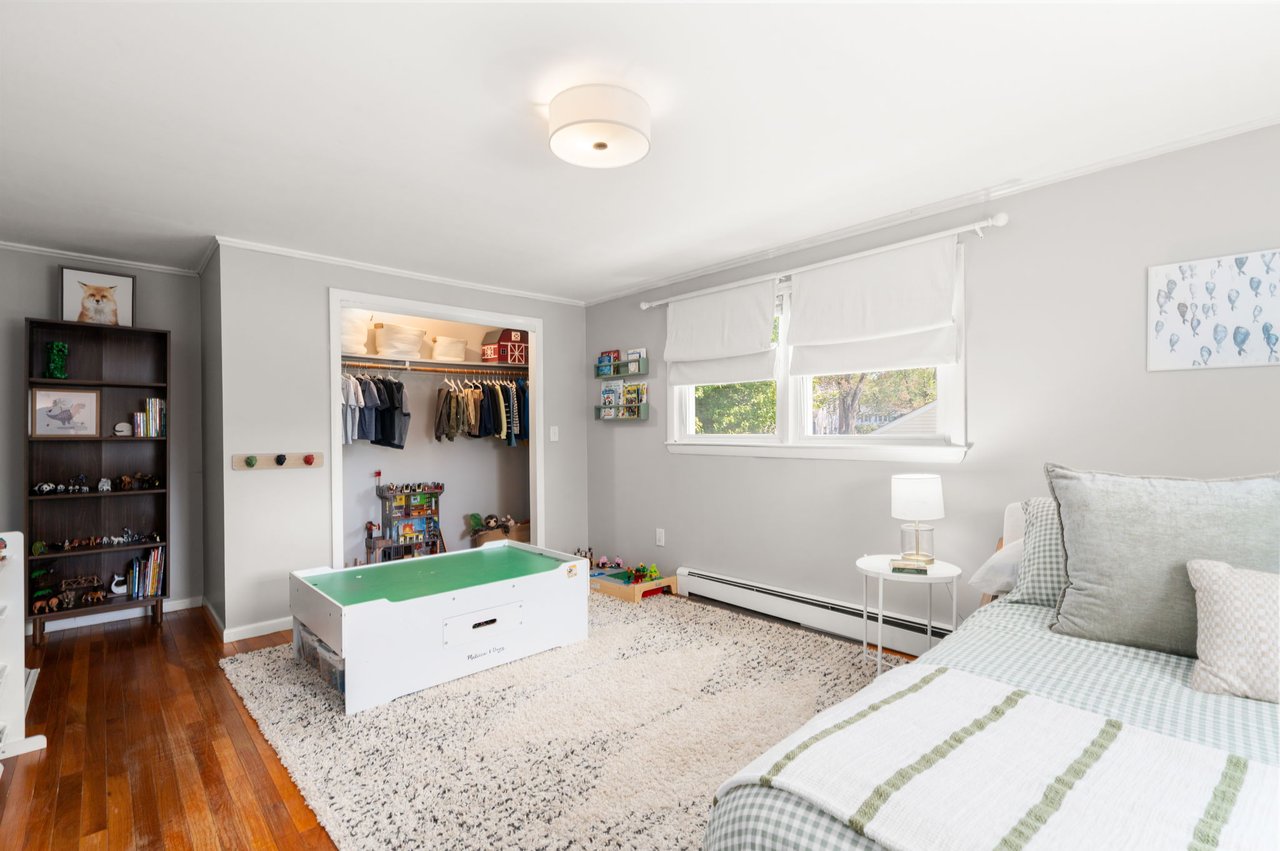
Bedroom and playroom with a daybed, green ping-pong table, and toy shelves.
Bedroom with a green toy pool table, open closet, and bed beside two shaded windows.
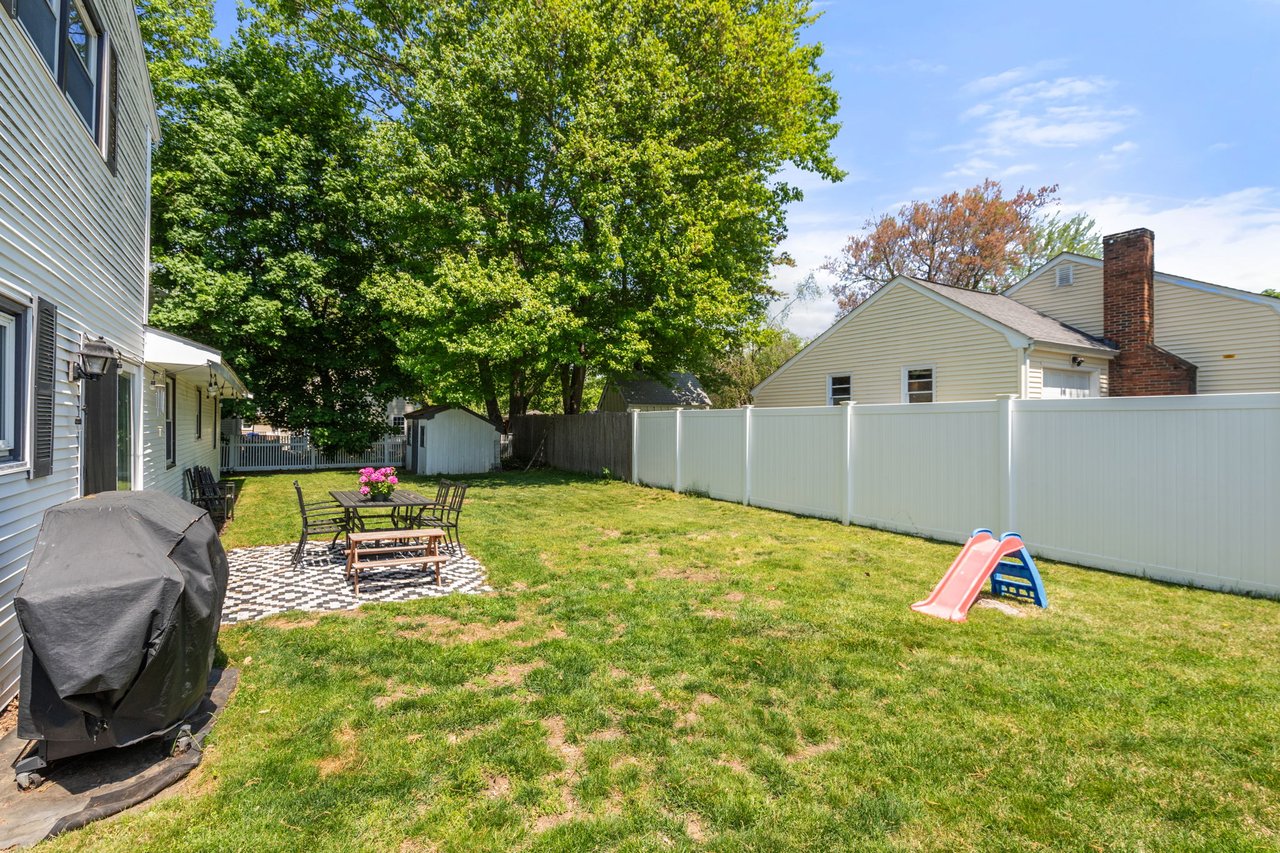
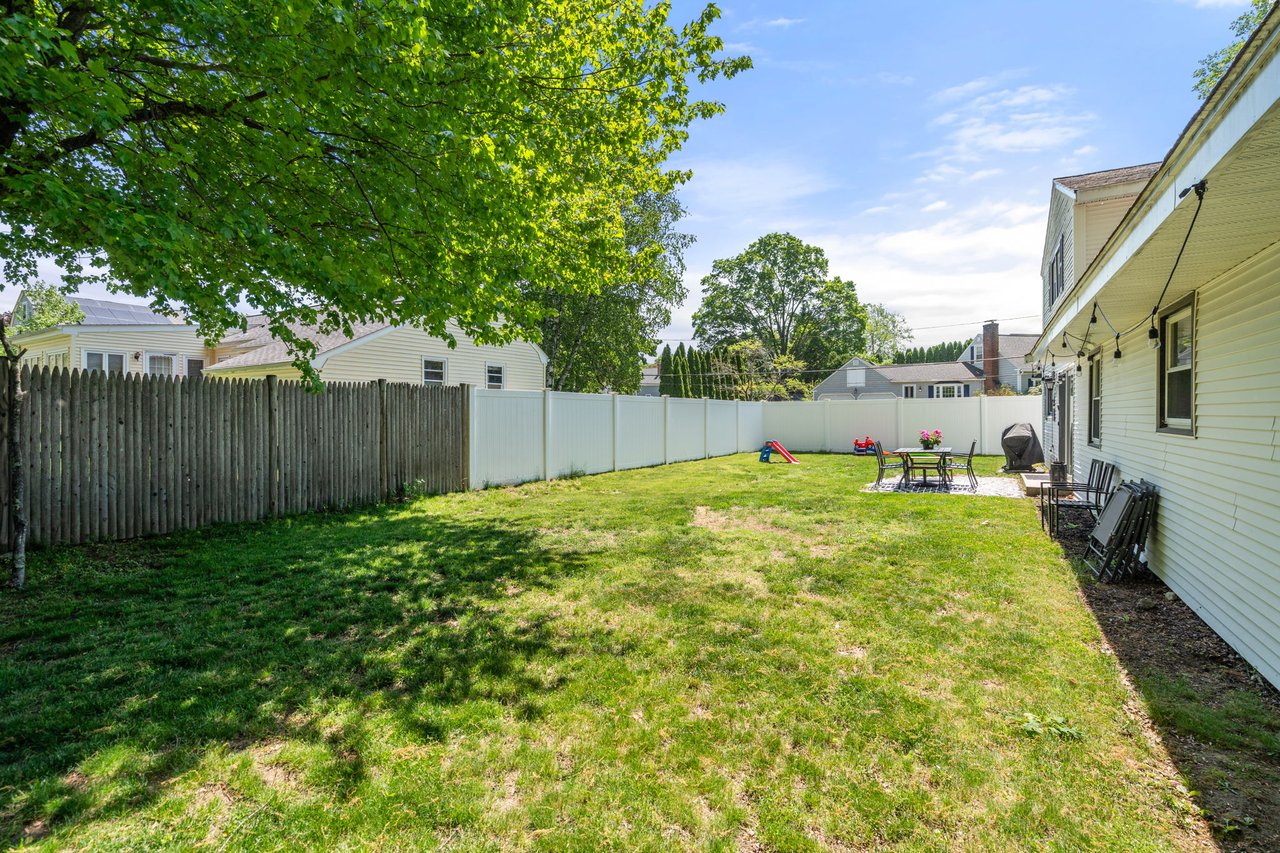
Backyard with a white privacy fence, mature shade tree, patio dining set, and small slide.
Fenced backyard with a broad lawn, shady tree, patio table, and children's slide beside the house.
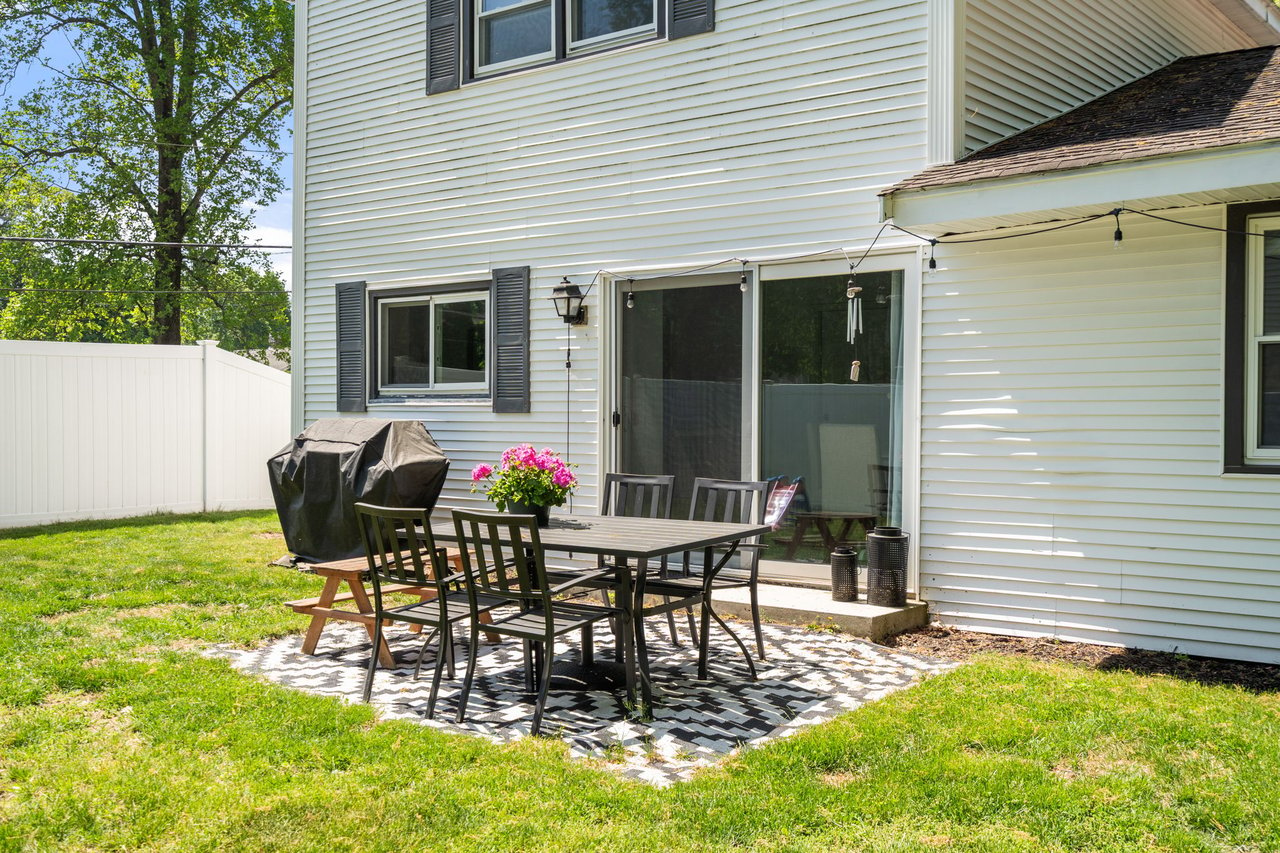
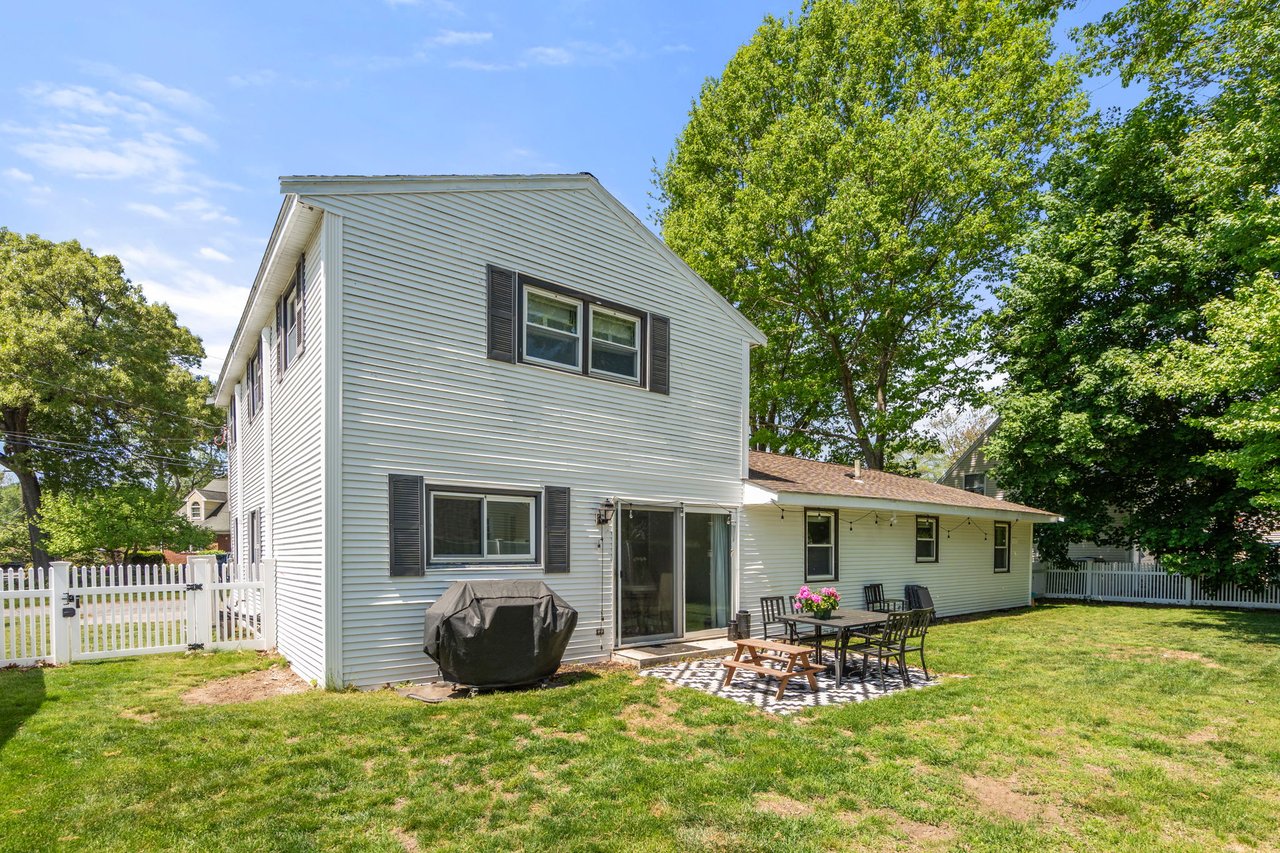
Backyard patio with outdoor dining set and covered grill beside the house.
Rear of a two-story house with a patio dining set, covered grill, leafy trees, and white picket fence.

21 Randall Road

21 Randall Road, Maynard, MA

HIGHLIGHTS
  • 4 Beds
  • 2 Full Baths
  • 0.21 Acres Lot
  • 2,380 Sq.Ft. Living
  • 1960 Year Built
  • Coming Soon Status

FEATURES & AMENITIES

Interior

  • Total Bedrooms4
  • Total Bathrooms2
  • Full Bathrooms2
  • FlooringEngineered Hardwood, Vinyl, Tile

Area & Lot

  • Status Coming Soon
  • Living Area2,380 Sq.Ft.
  • Lot Area0.21 Acres
  • TypeResidential
  • YEAR BUILT1960
  • Elementary SchoolGreen Meadow
  • Middle SchoolFowler
  • High SchoolMaynard HS

Exterior

  • STORIES2
  • Garage Spaces1
  • Water SourceTown
  • HEAT TYPEOil, Heat Pump
  • AIR CONDITIONINGCentral, Heat Pump, Central

Mortgage Calculator

Estimate your monthly mortgage payment, including the principal and interest, property taxes, and HOA. Adjust the values to generate a more accurate rate.
All estimates are provided for informational purposes only. Actual amounts may vary.
$0,000 Your Payment 20 15 65
$0,000 Your Payment

WORK WITH PEGGY

Peggy has lived in the area since 1992 and has enjoyed raising her family in the community. She brings her considerable attention to detail, commitment to our clients, broad network of connections, professional and technological skills.

Let's Connect

Follow Peggy on Instagram