58 Johnson Rd, Carlisle, MA 01741
58 Johnson Rd
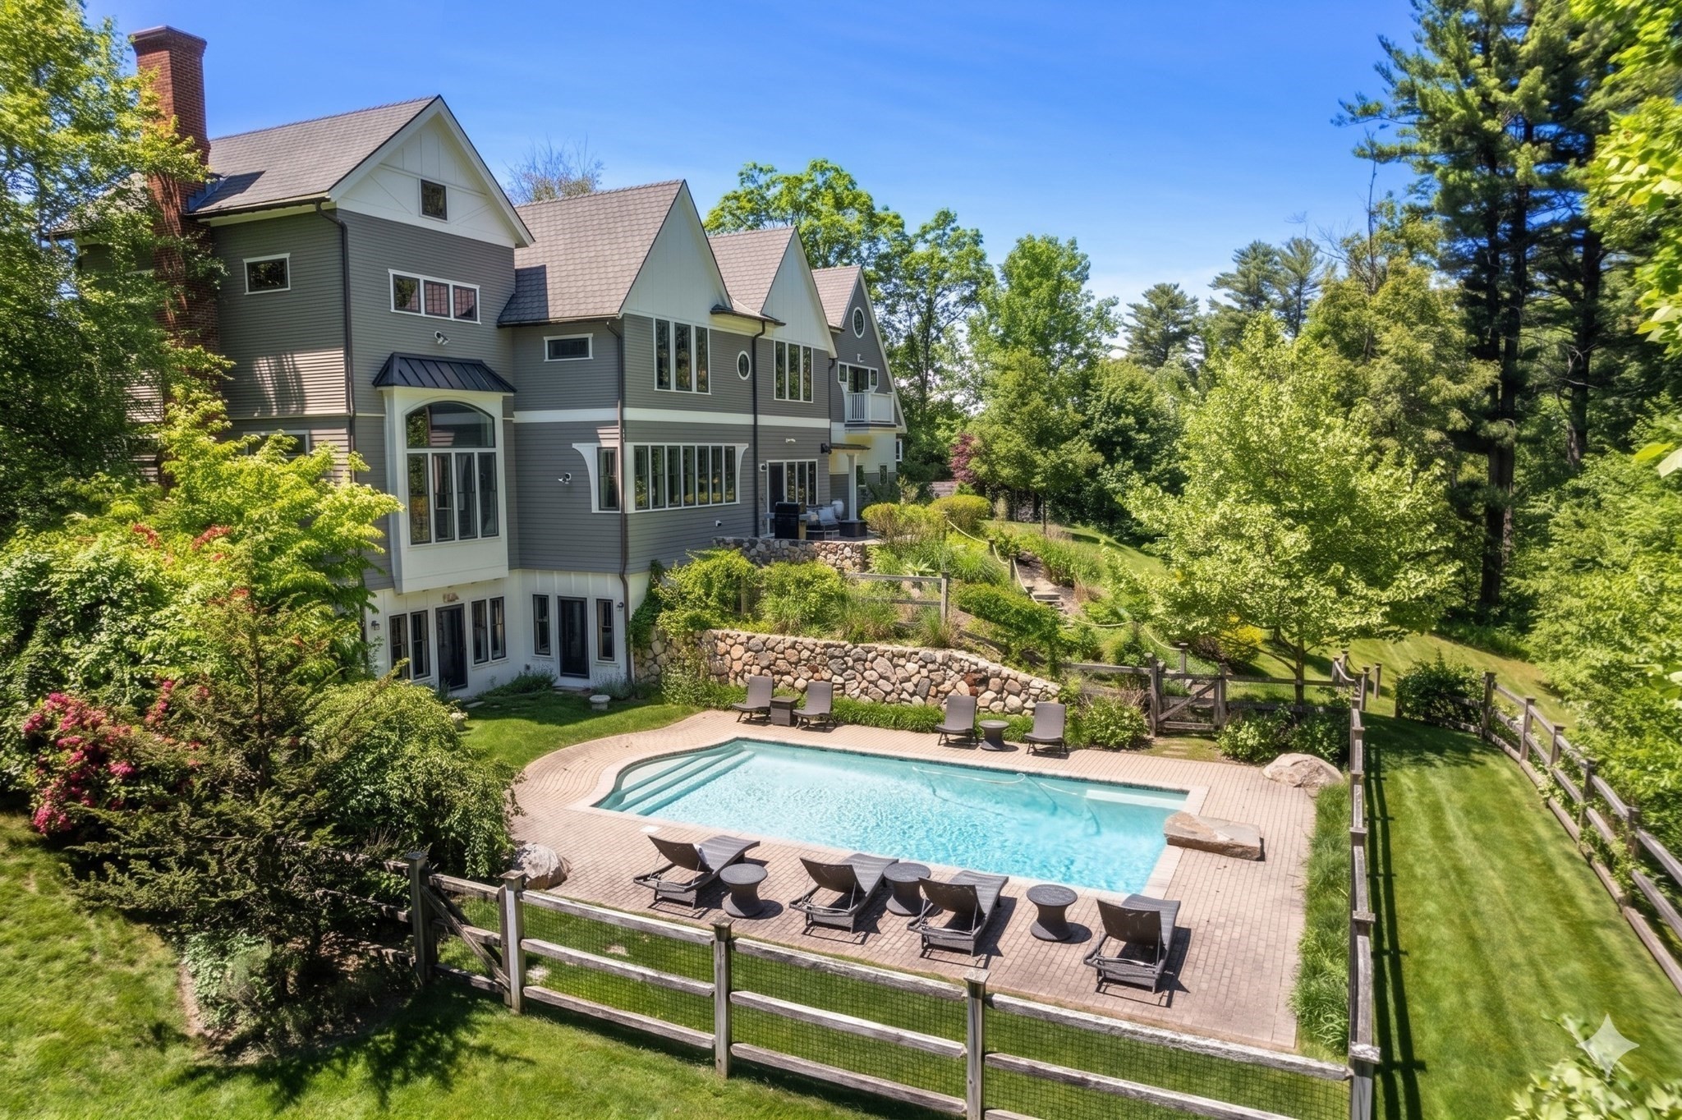
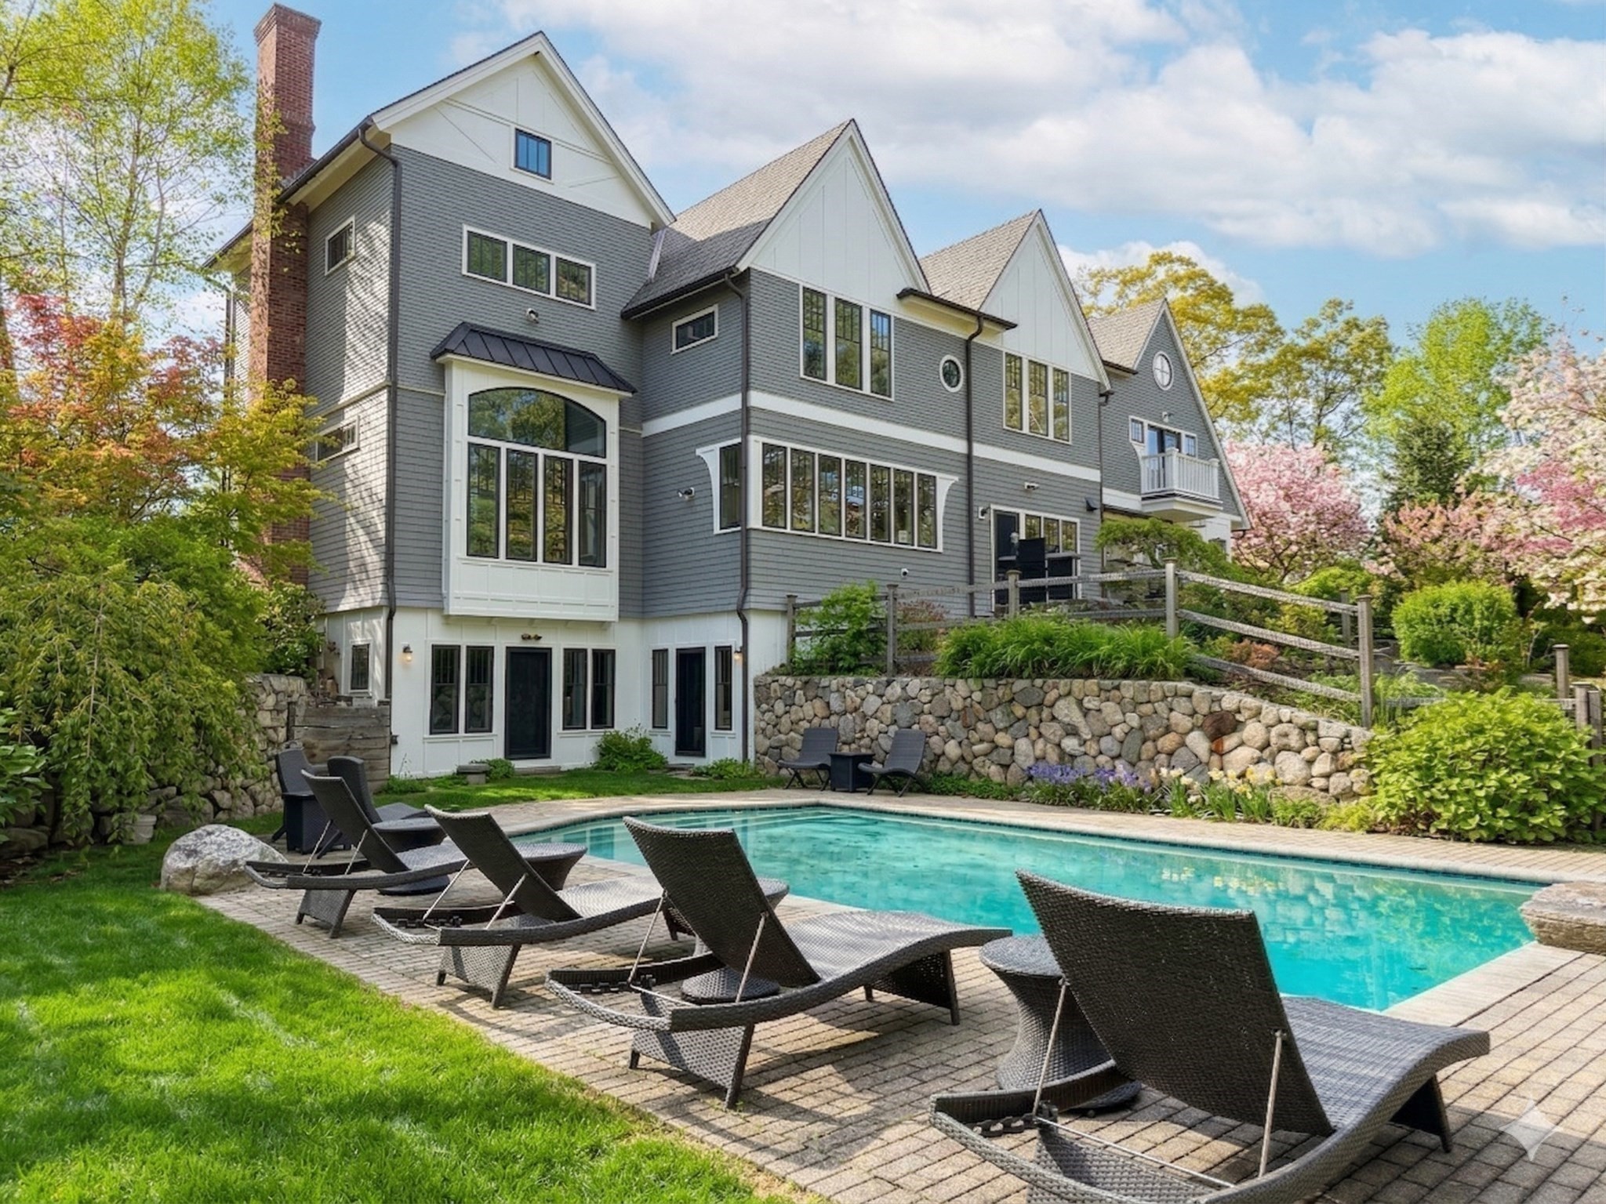
Large gray house above a fenced swimming pool and patio, surrounded by mature trees and landscaped grounds.
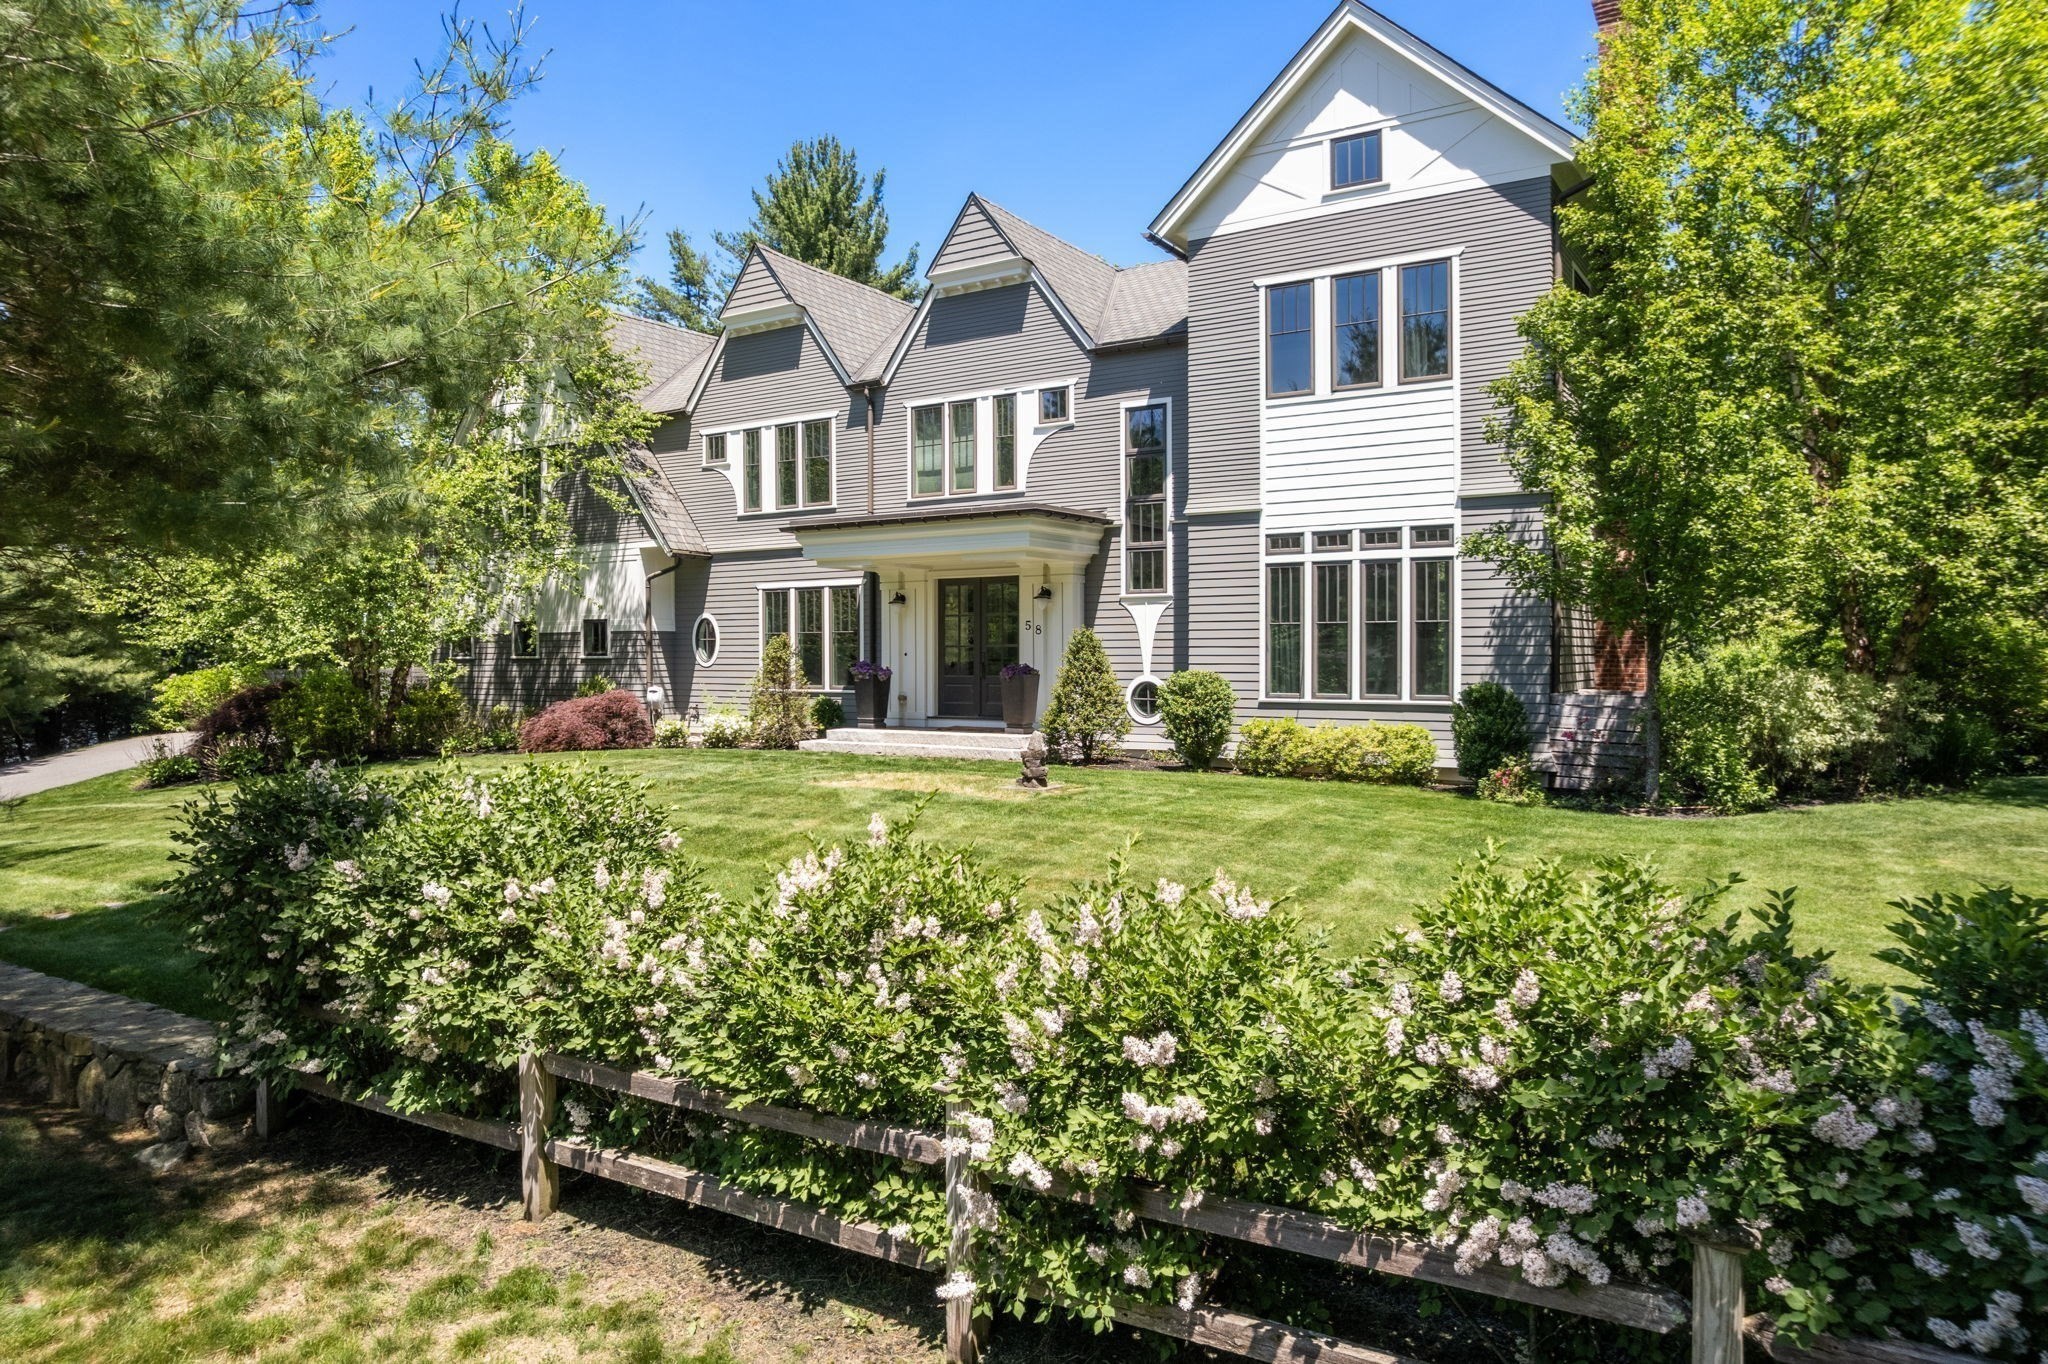
Gray multi-story home with steep gables, flowering shrubs, and a landscaped front lawn.
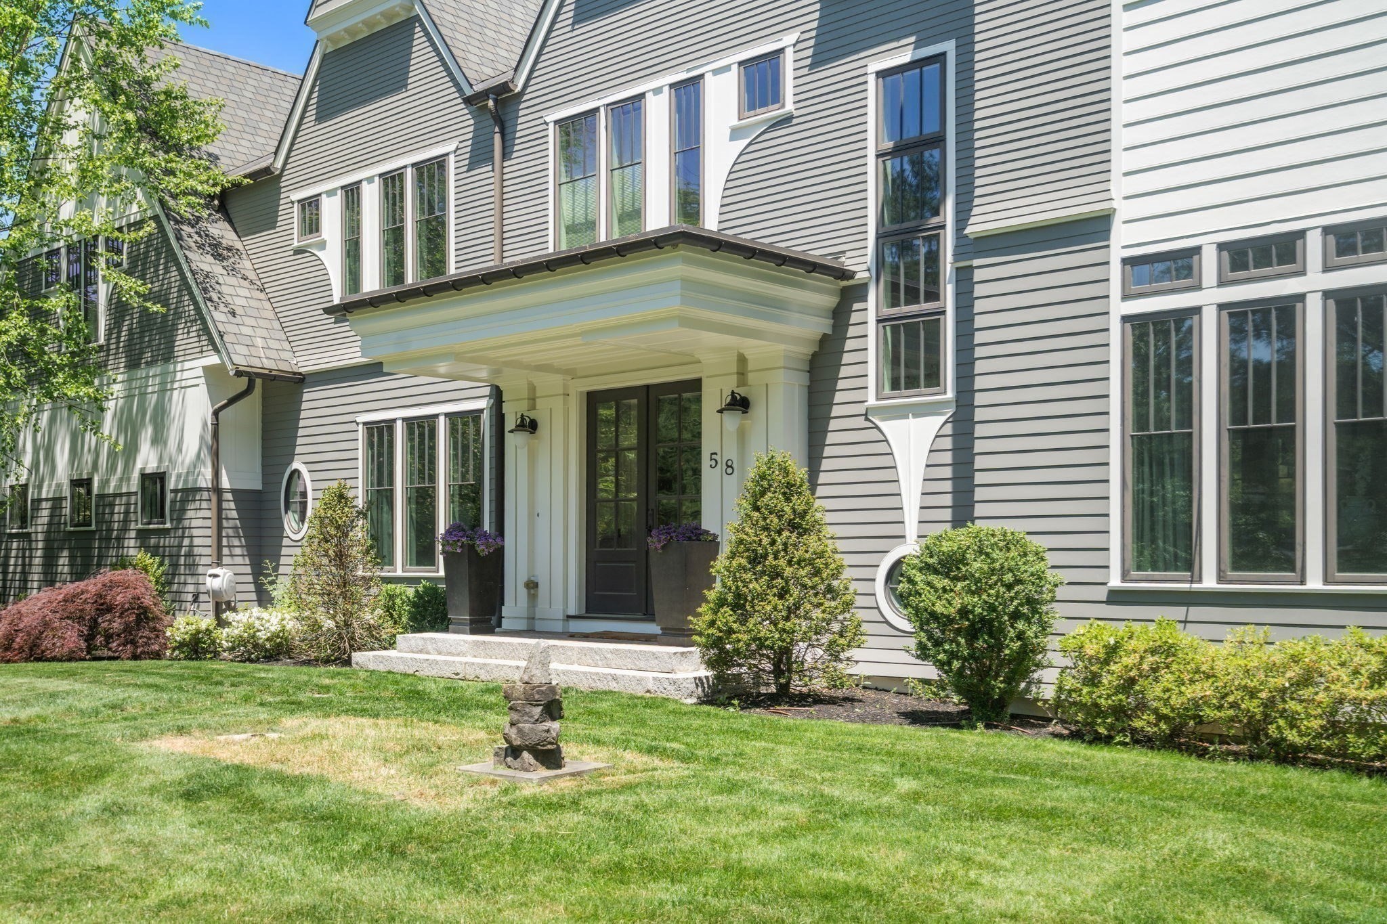
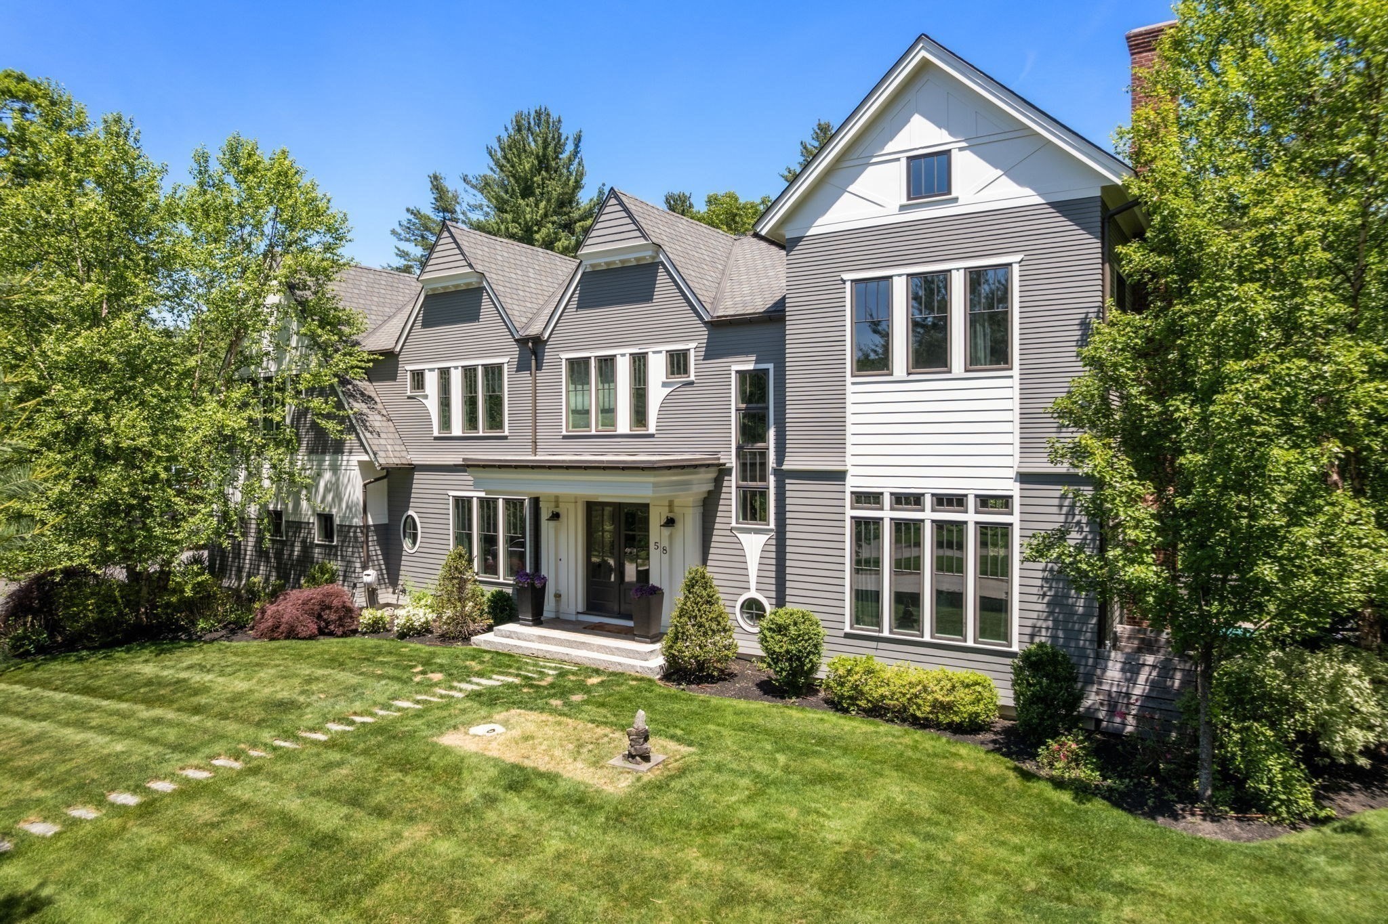
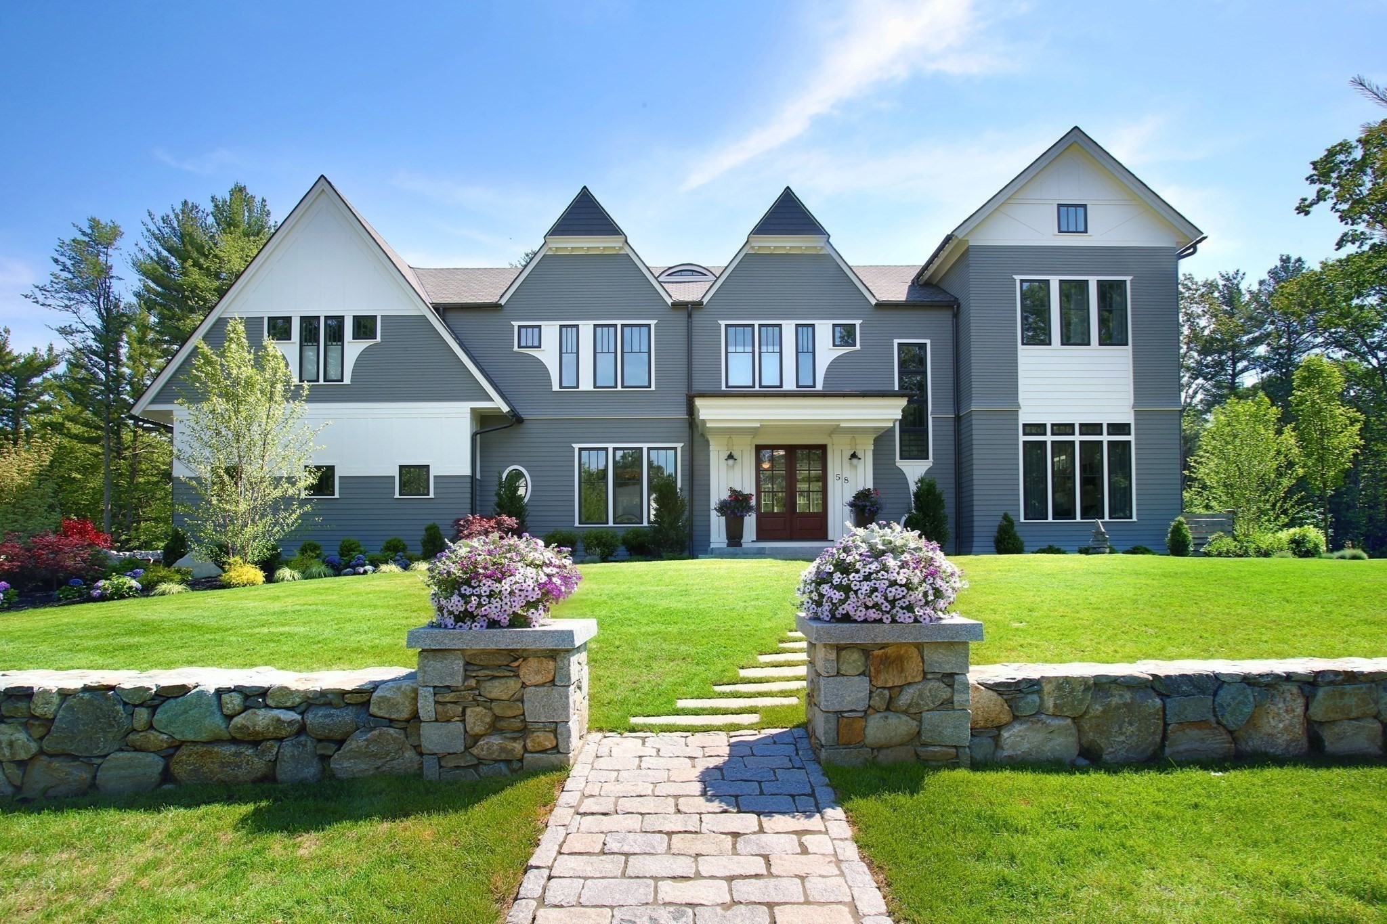
Gray house with white trim, covered entry, black door, stone steps, and a landscaped front lawn.
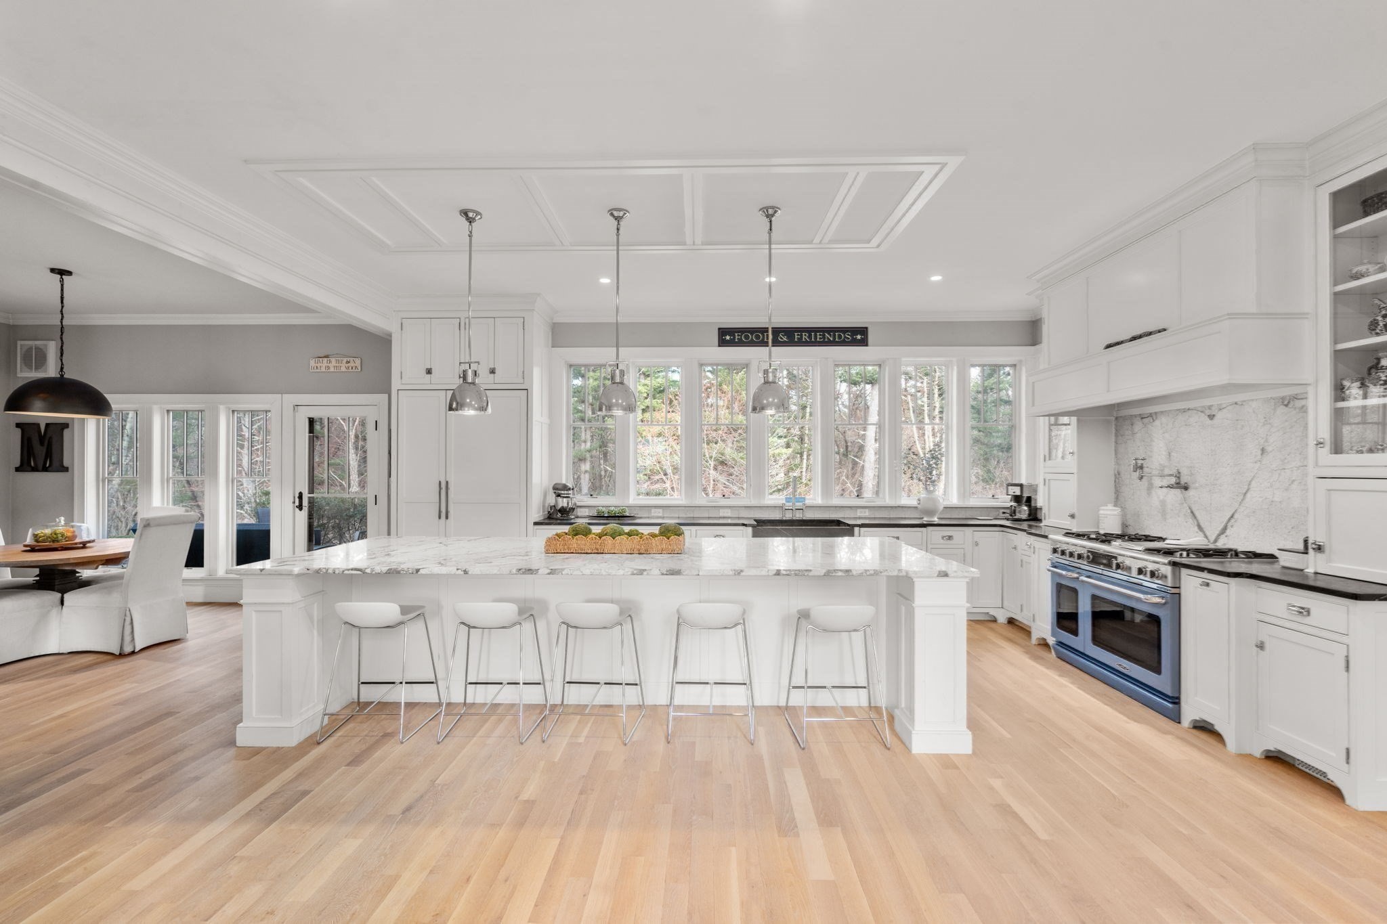
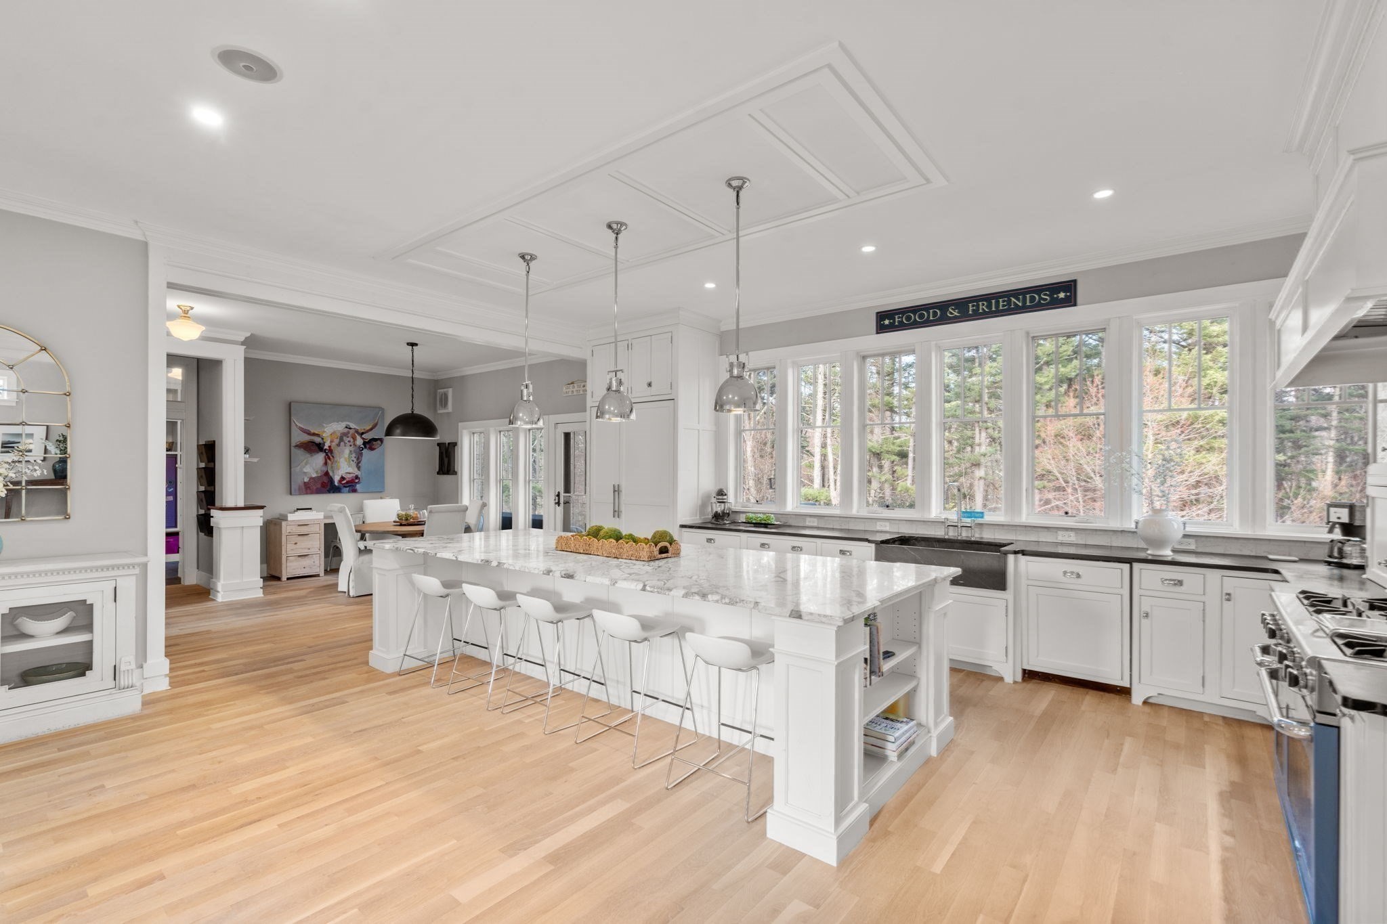
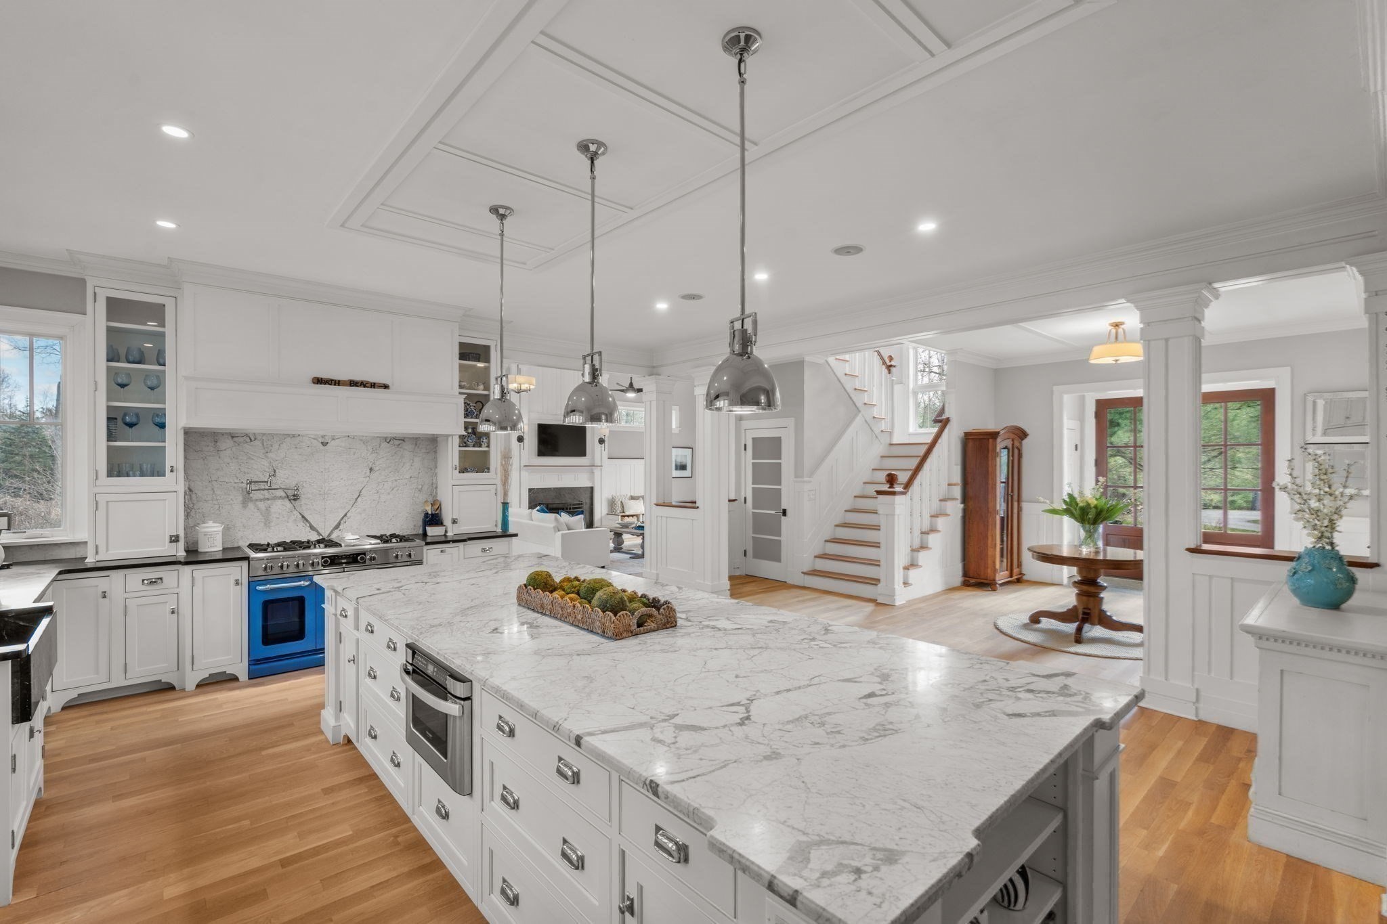
White kitchen with a large marble island, five stools, blue range, and windows overlooking trees.
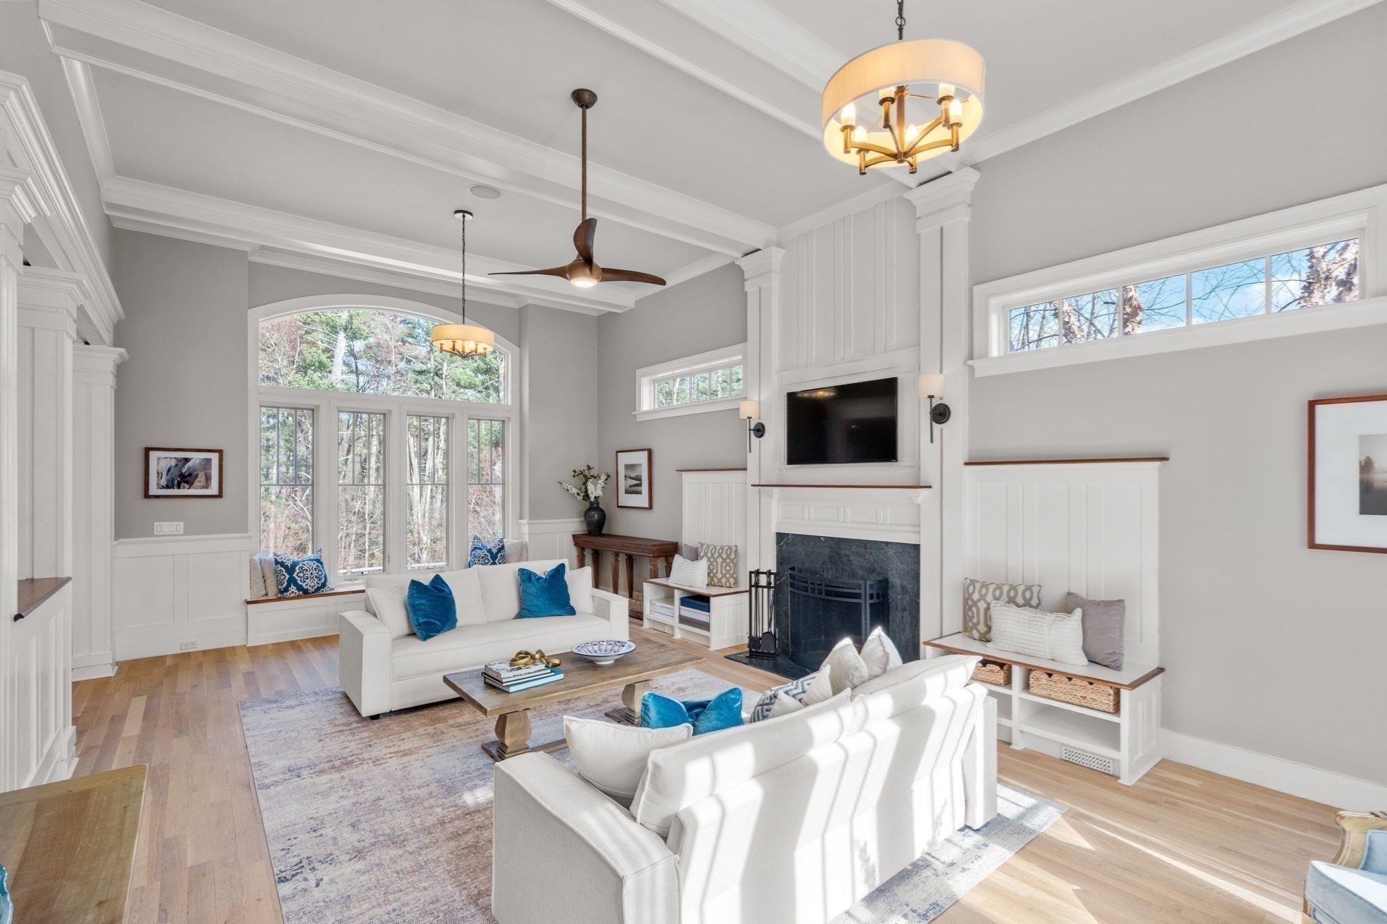
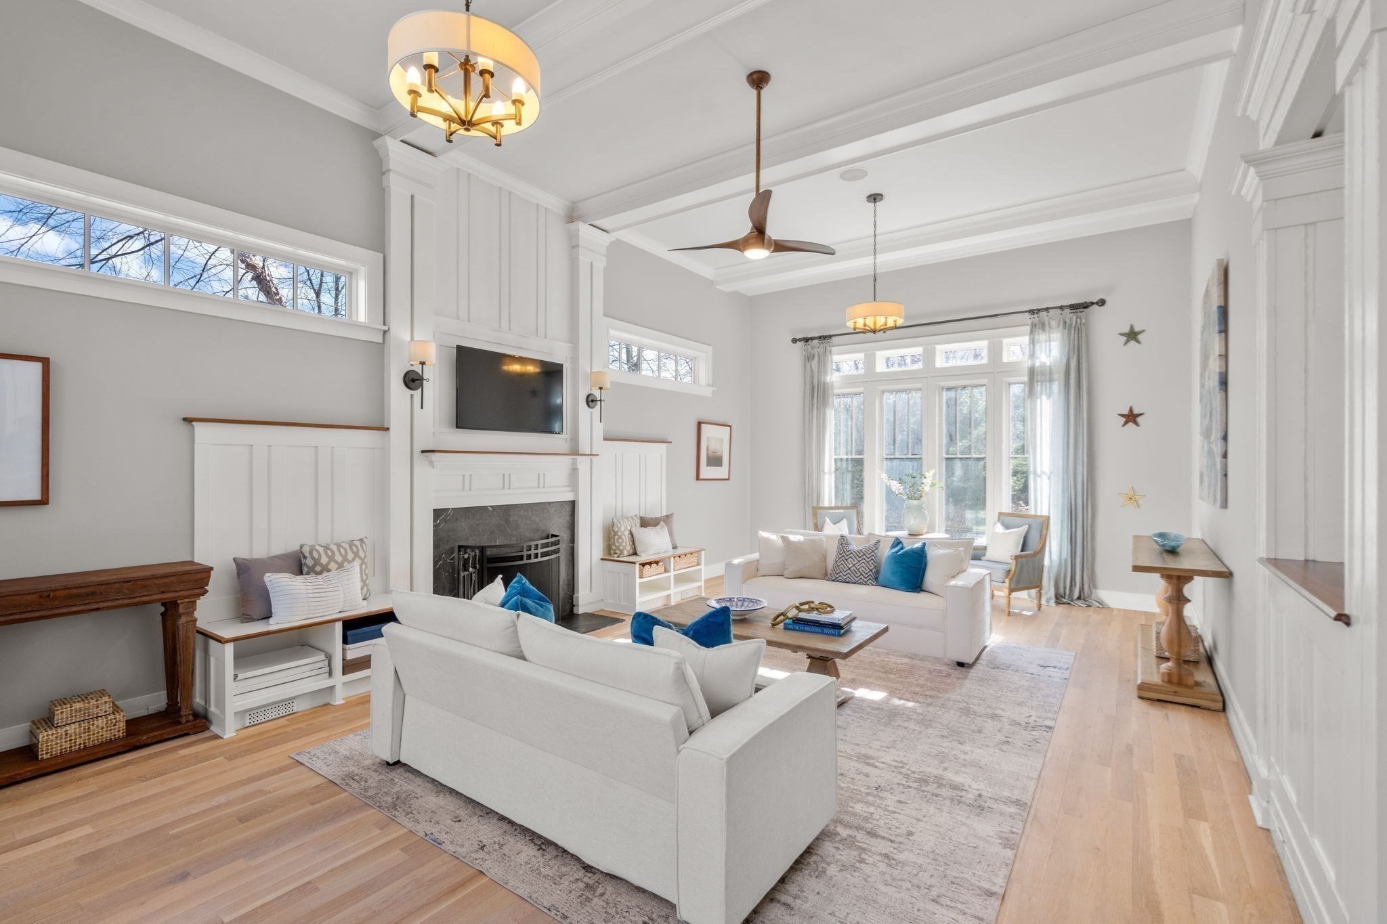
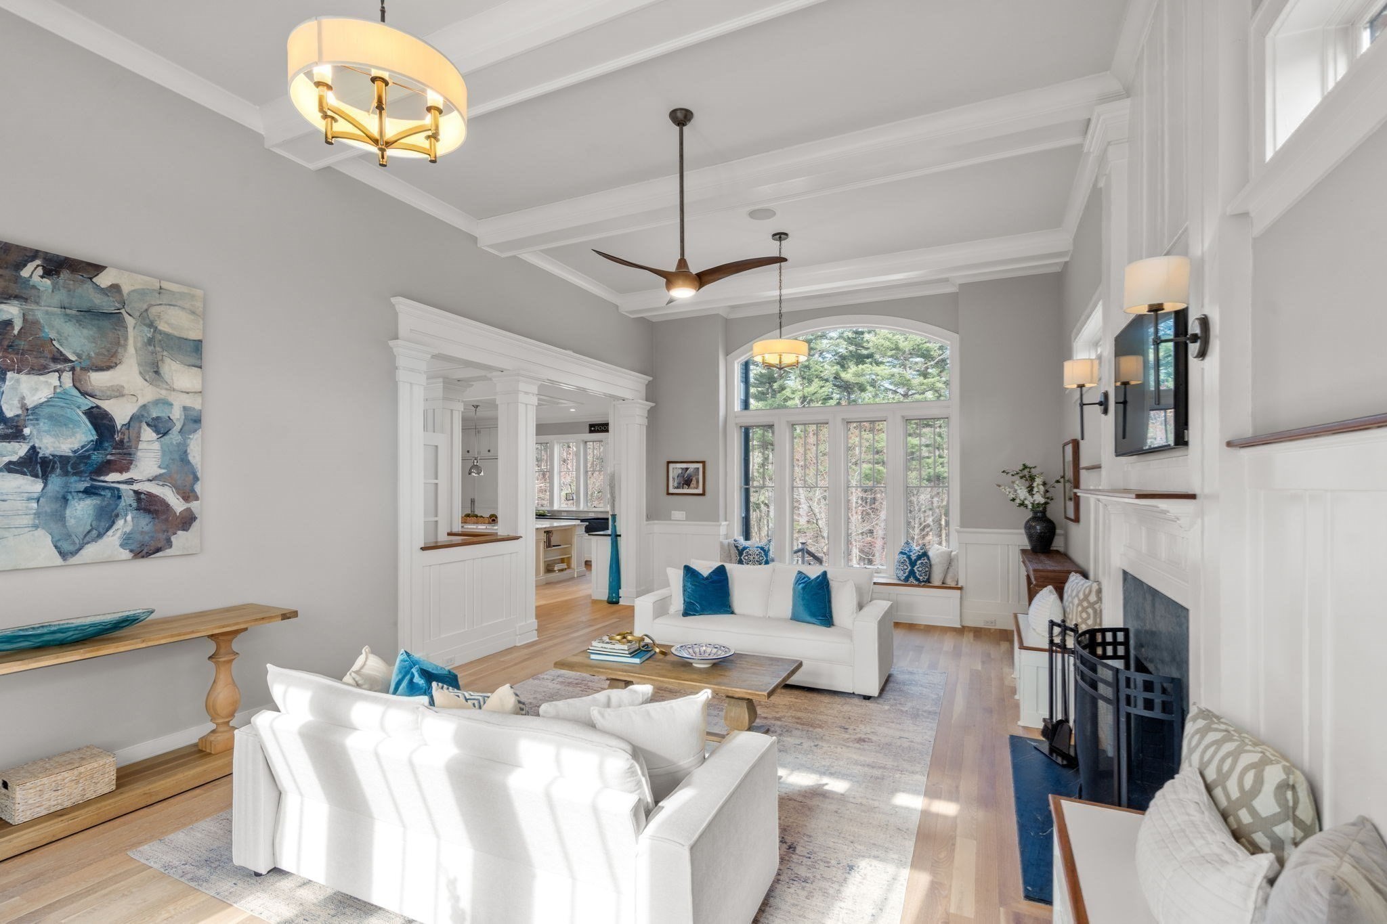
Living room with white sofas, blue pillows, fireplace, and tall windows beneath a coffered ceiling.
Gray-shingled home behind a turquoise swimming pool, with patio lounge chairs and flowering trees.
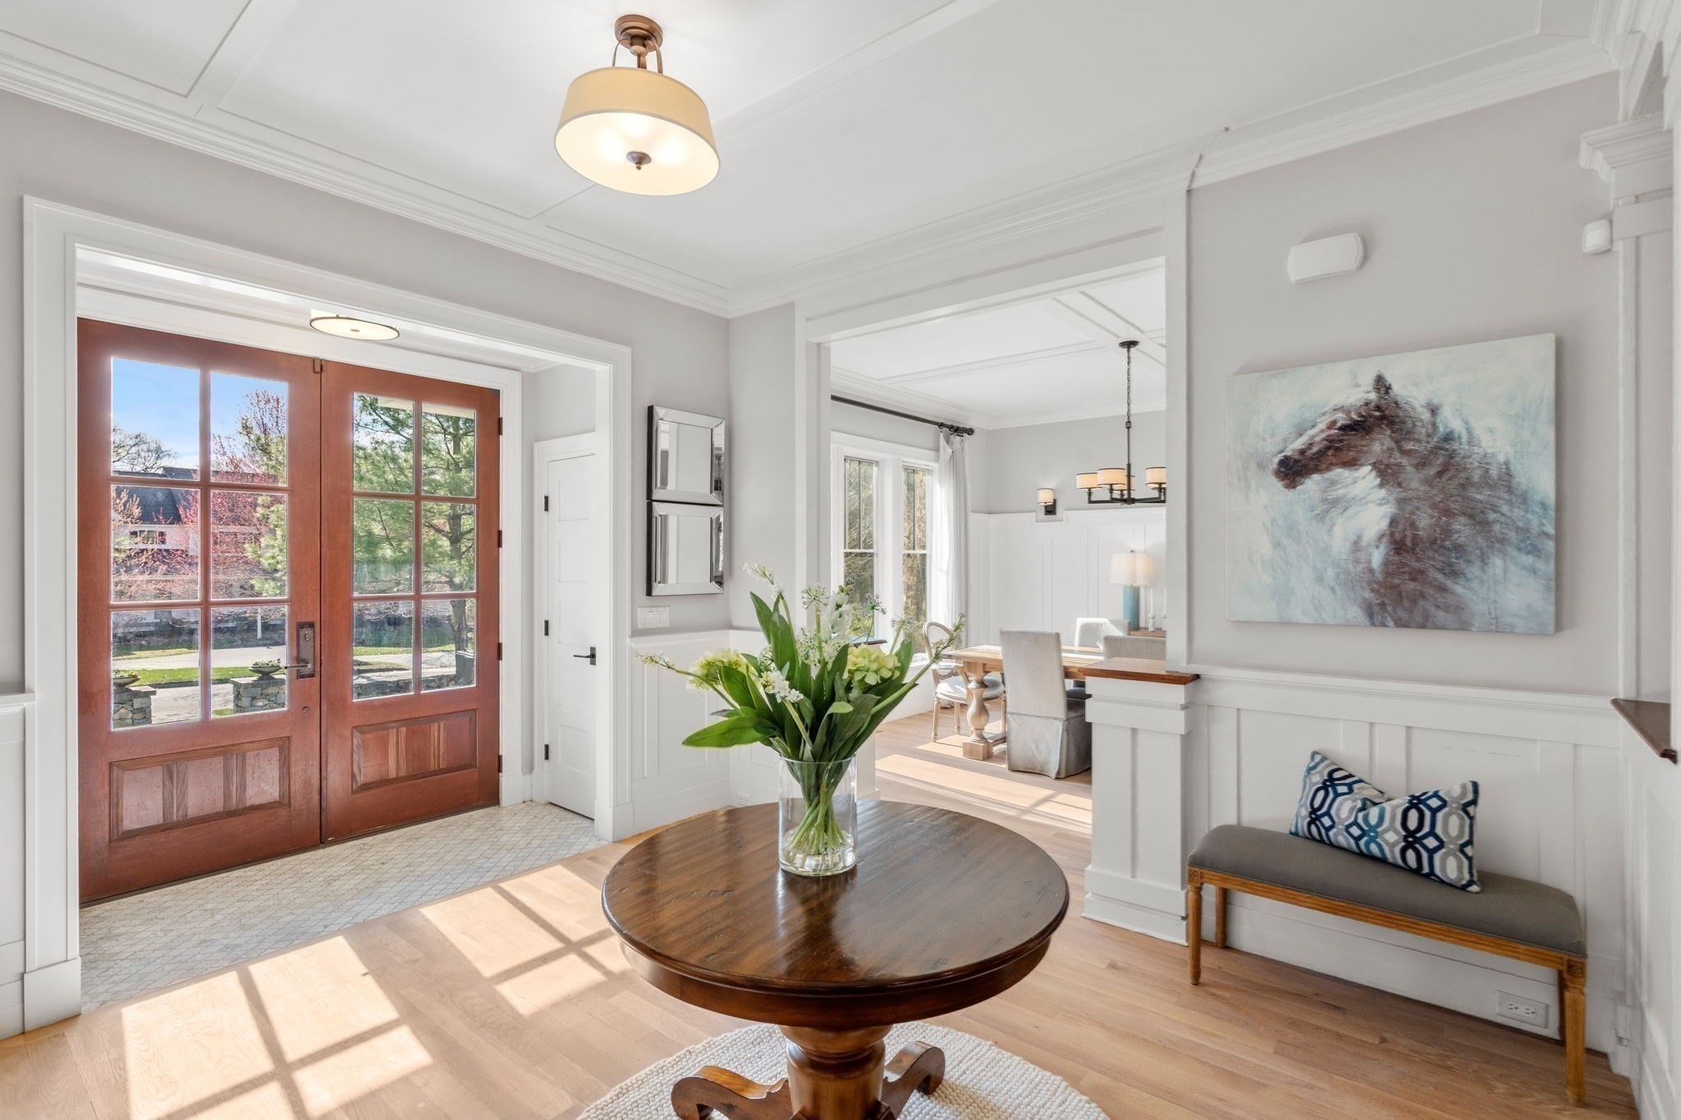
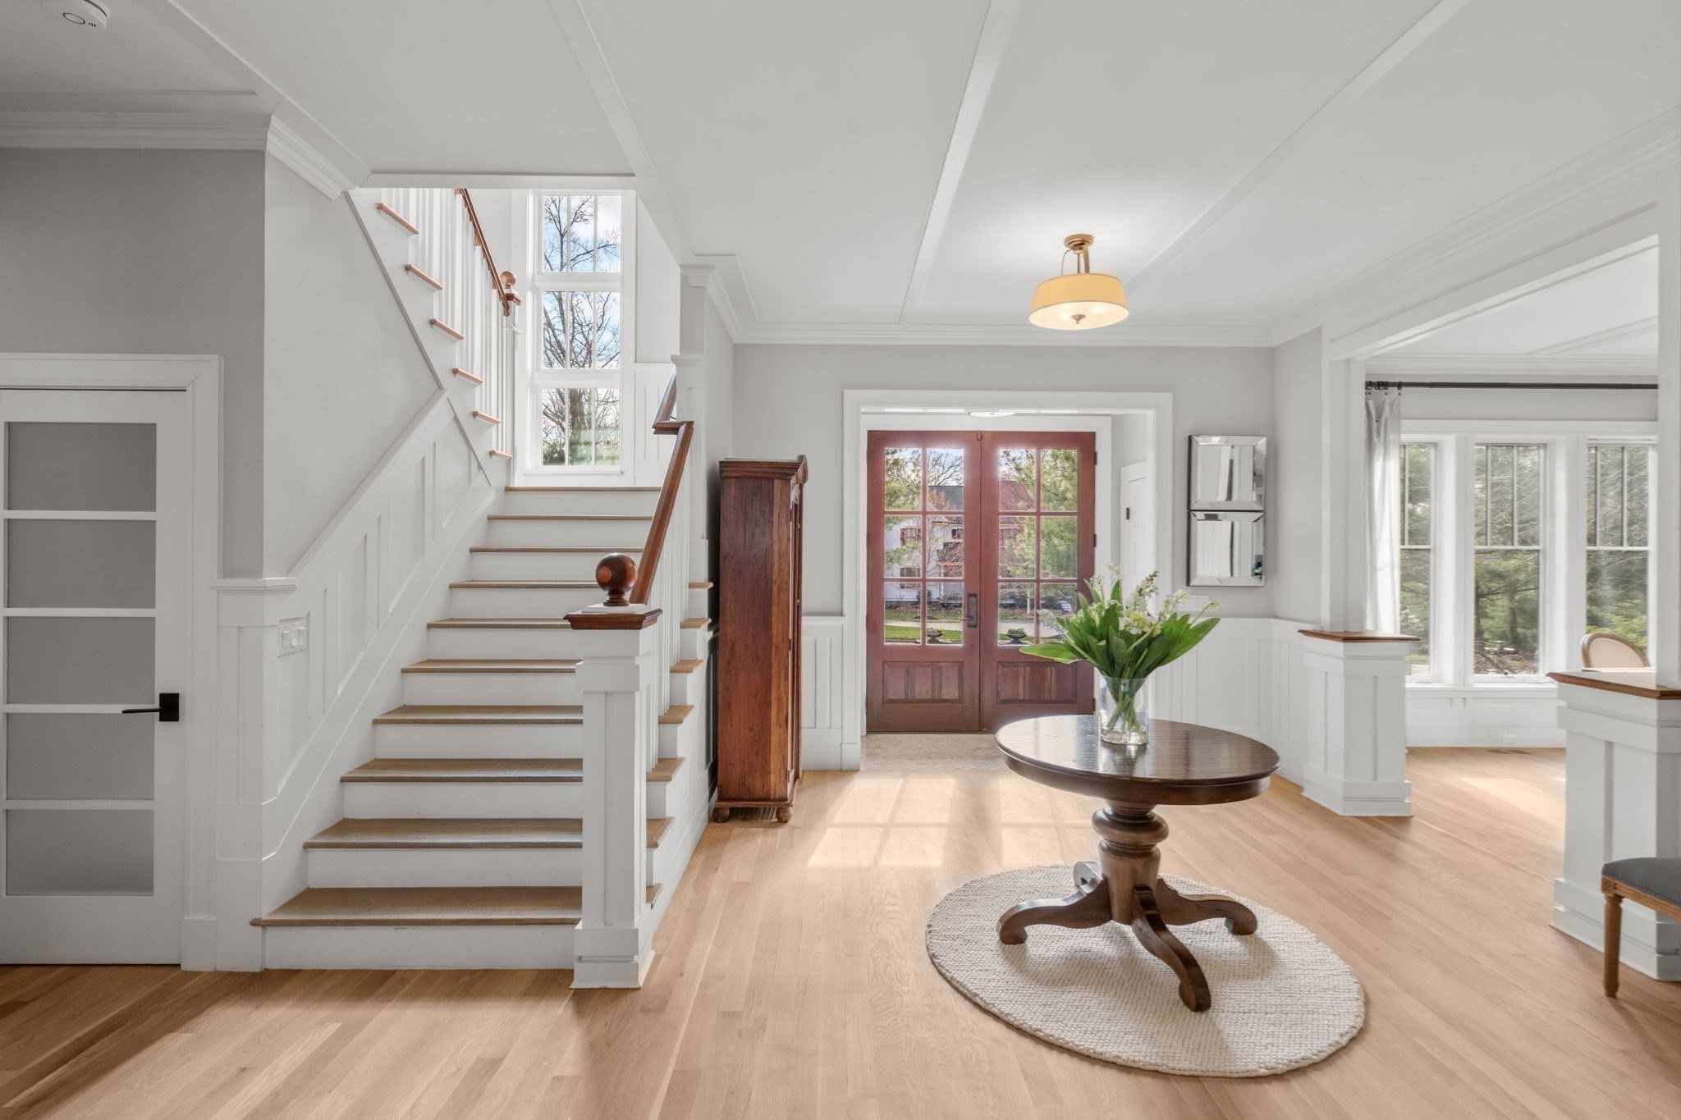
Furnished entryway with glass-paneled double doors and a round wooden table topped with flowers.
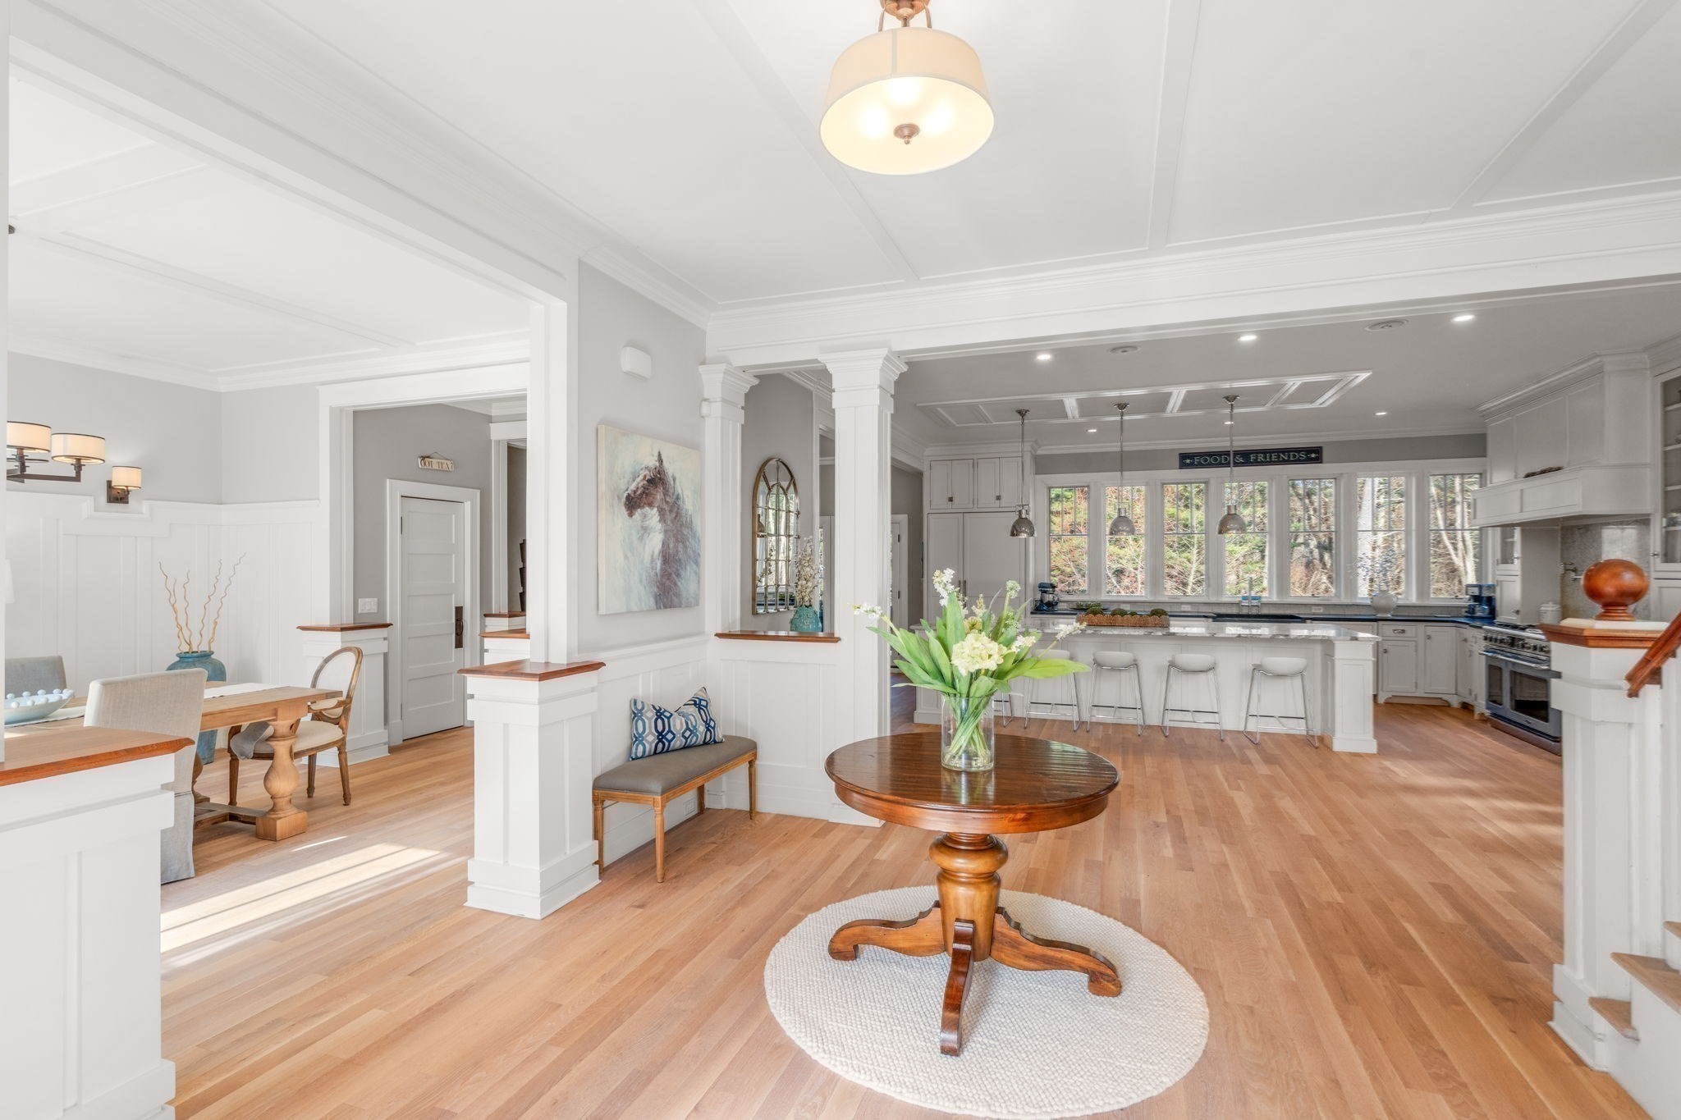
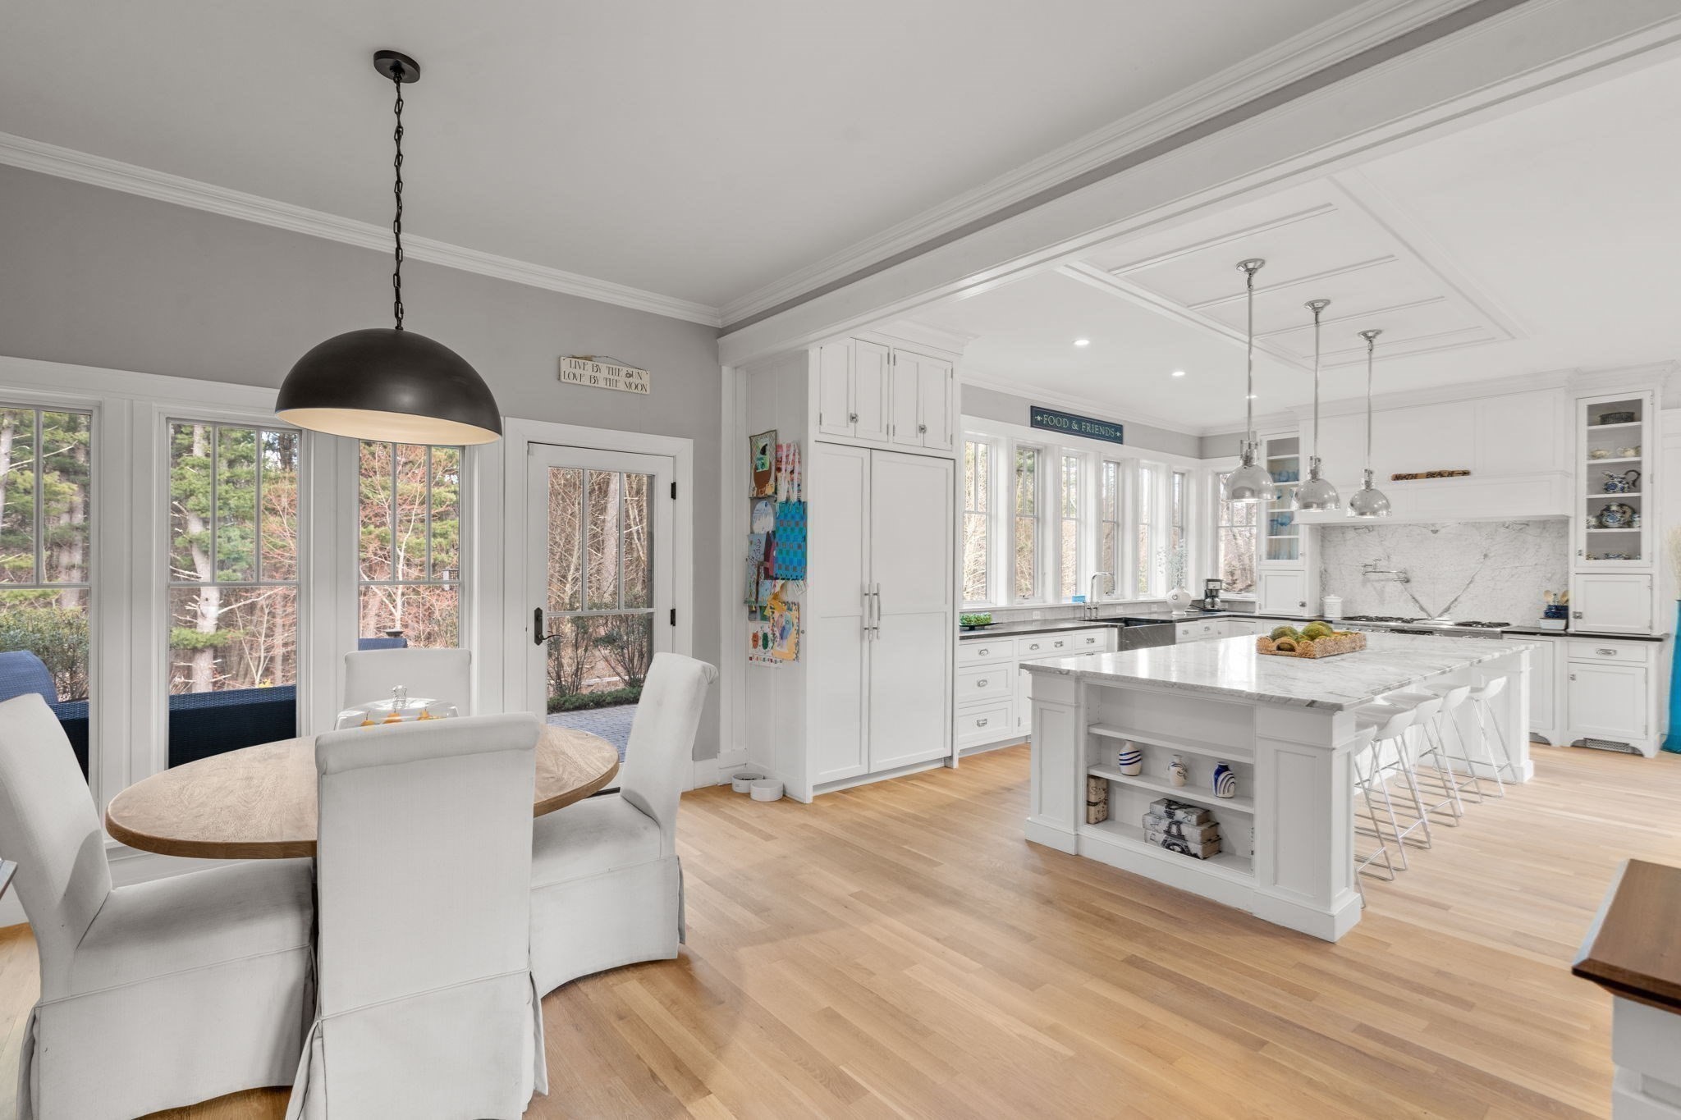
Open-plan kitchen and dining area with white cabinetry, broad windows, and a round wooden table with flowers.
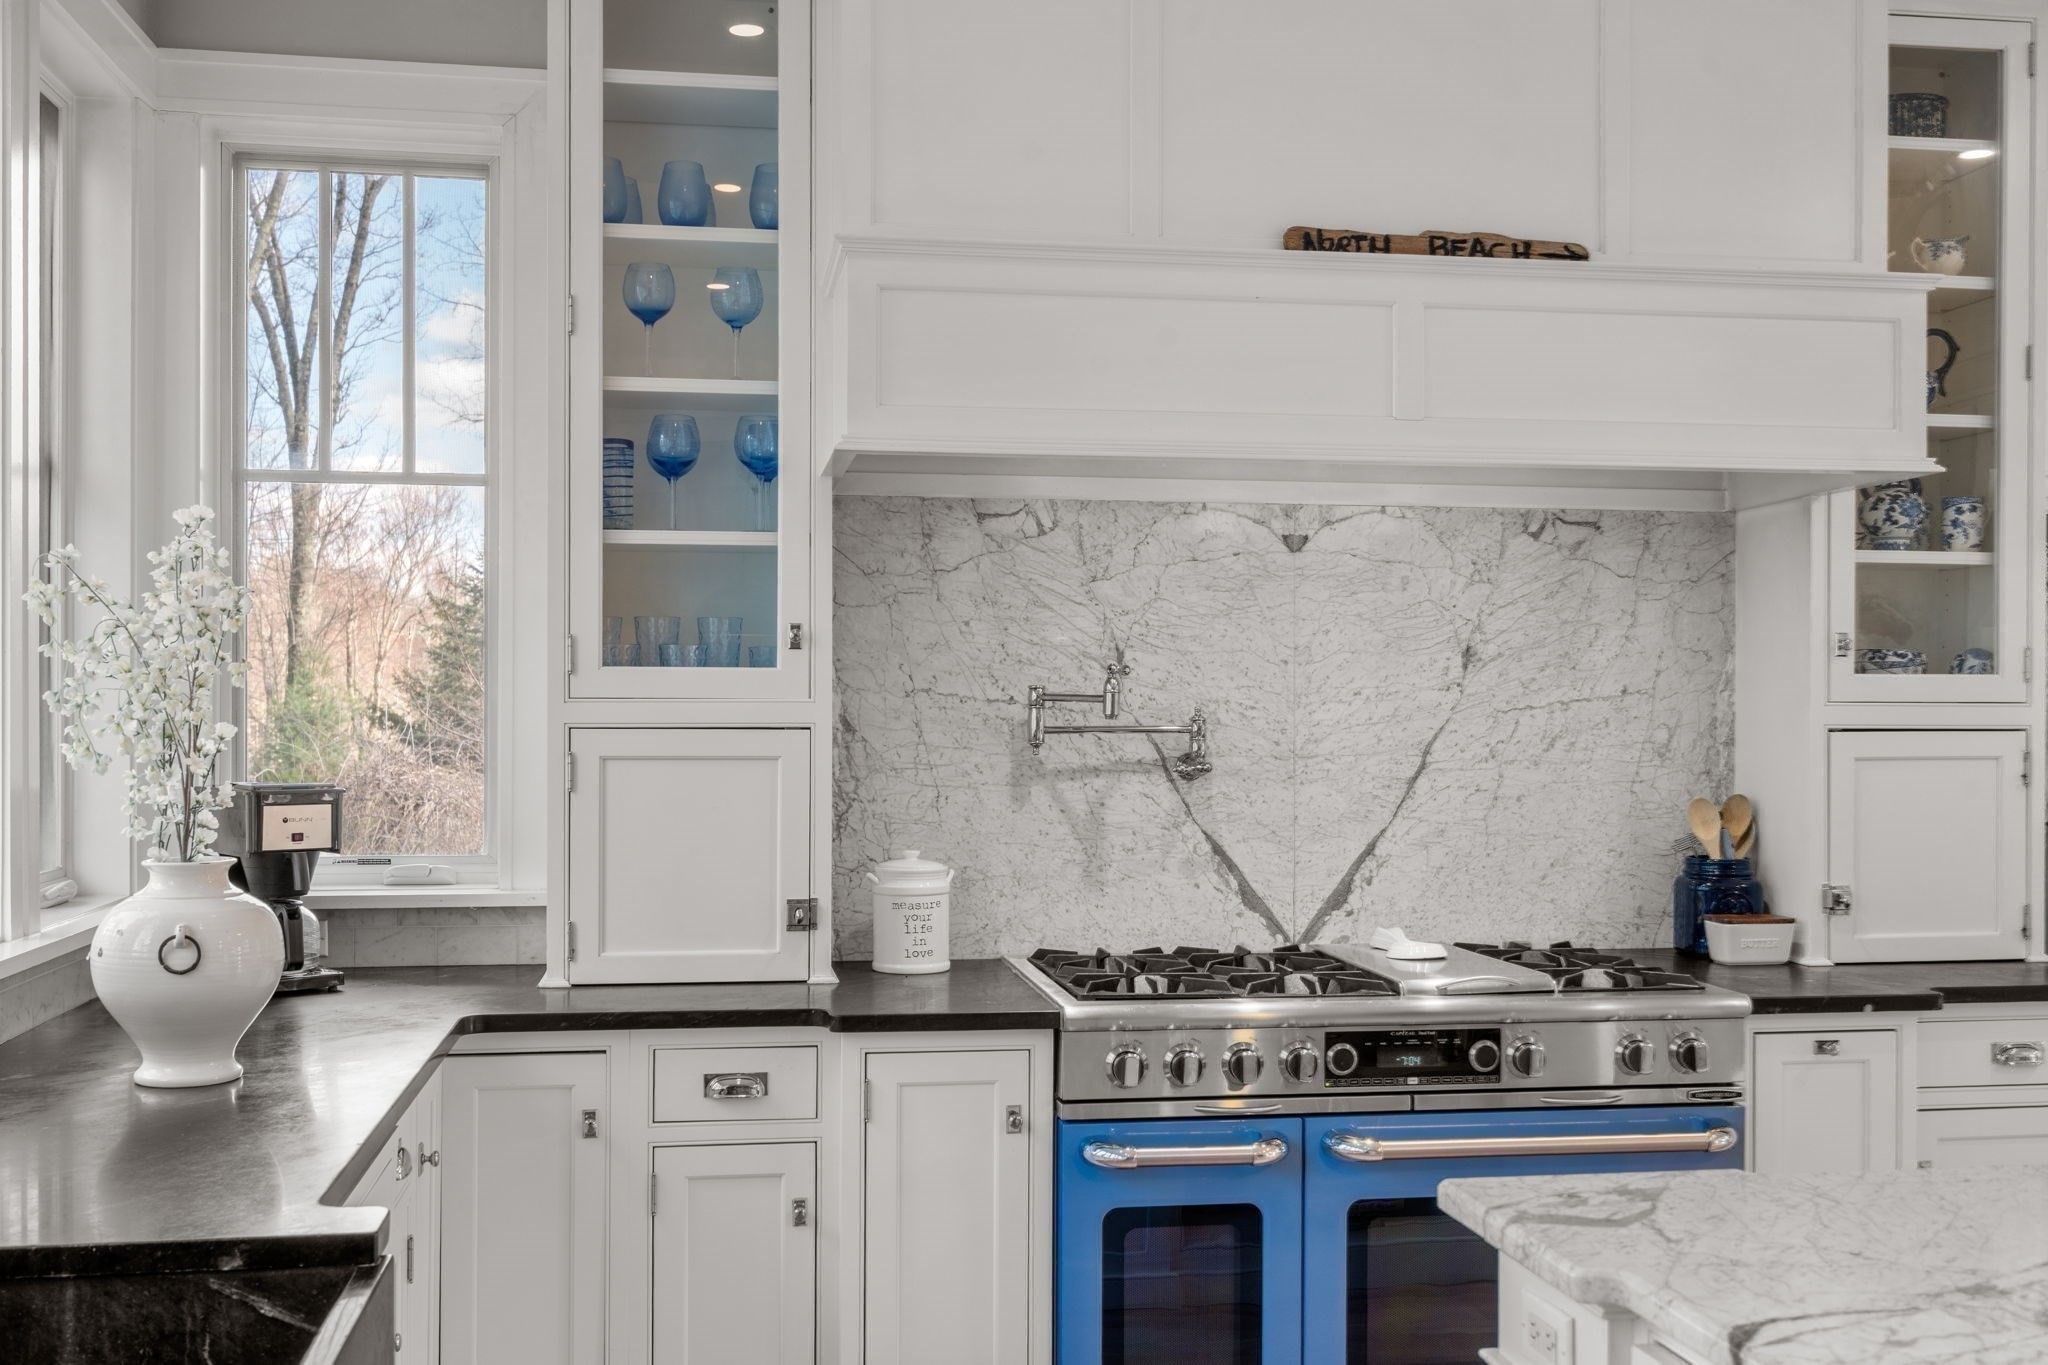
Kitchen with a blue double-oven range, marble backsplash, white cabinetry, and a window overlooking bare trees.
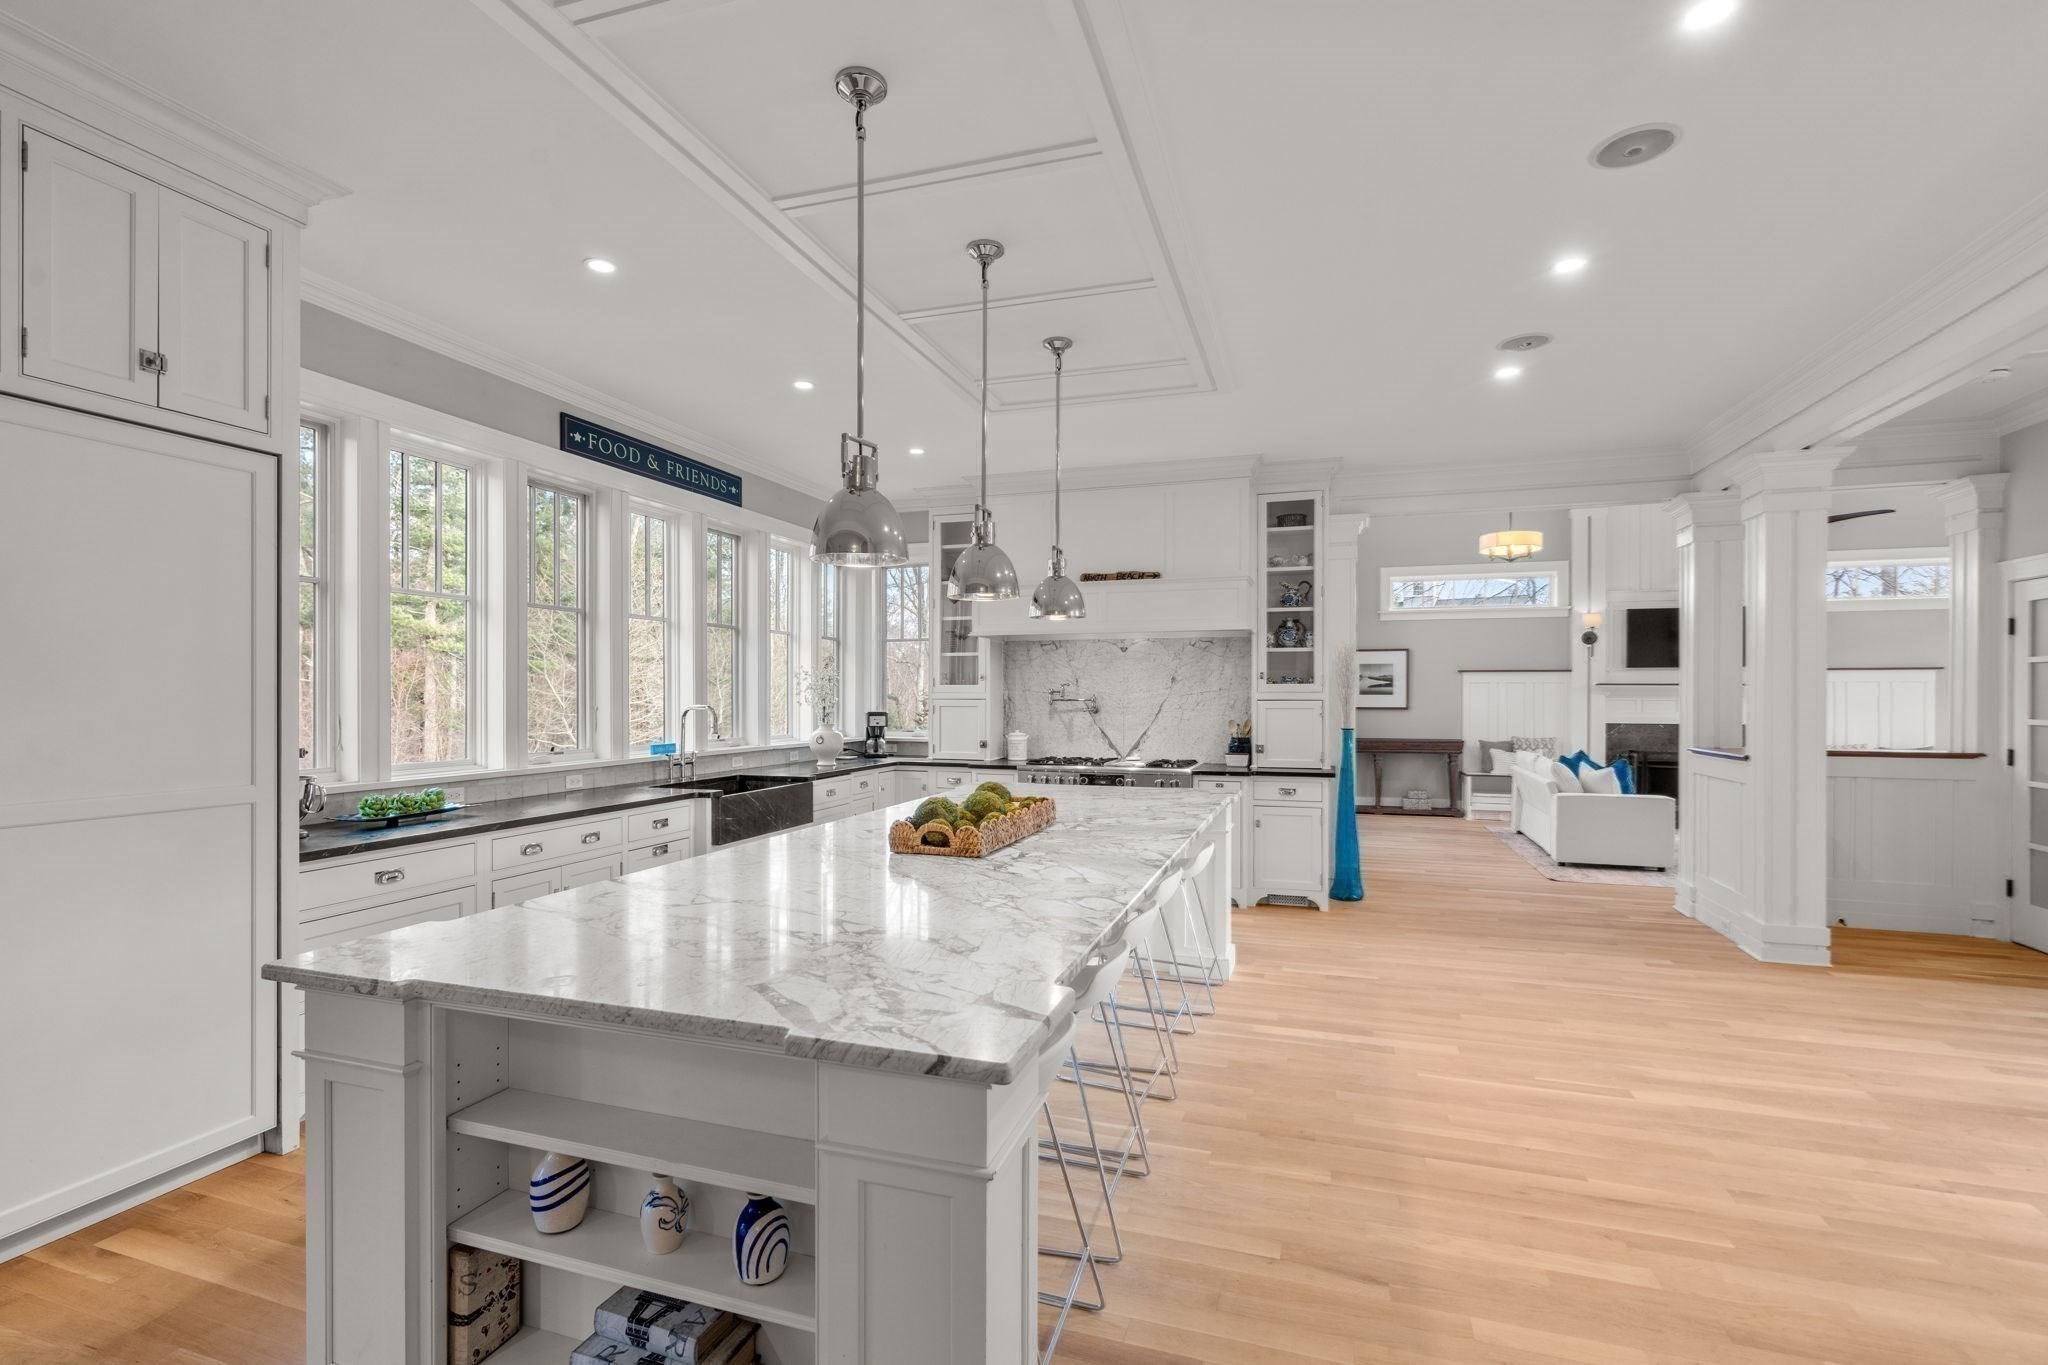
Bright white kitchen with a large marble island, pendant lights, and tall windows opening to a living area.
Bright white kitchen with a large marble island, stainless appliances, and windows overlooking trees.
Open kitchen and dining area with a marble island, white cabinetry, and tall windows overlooking trees.
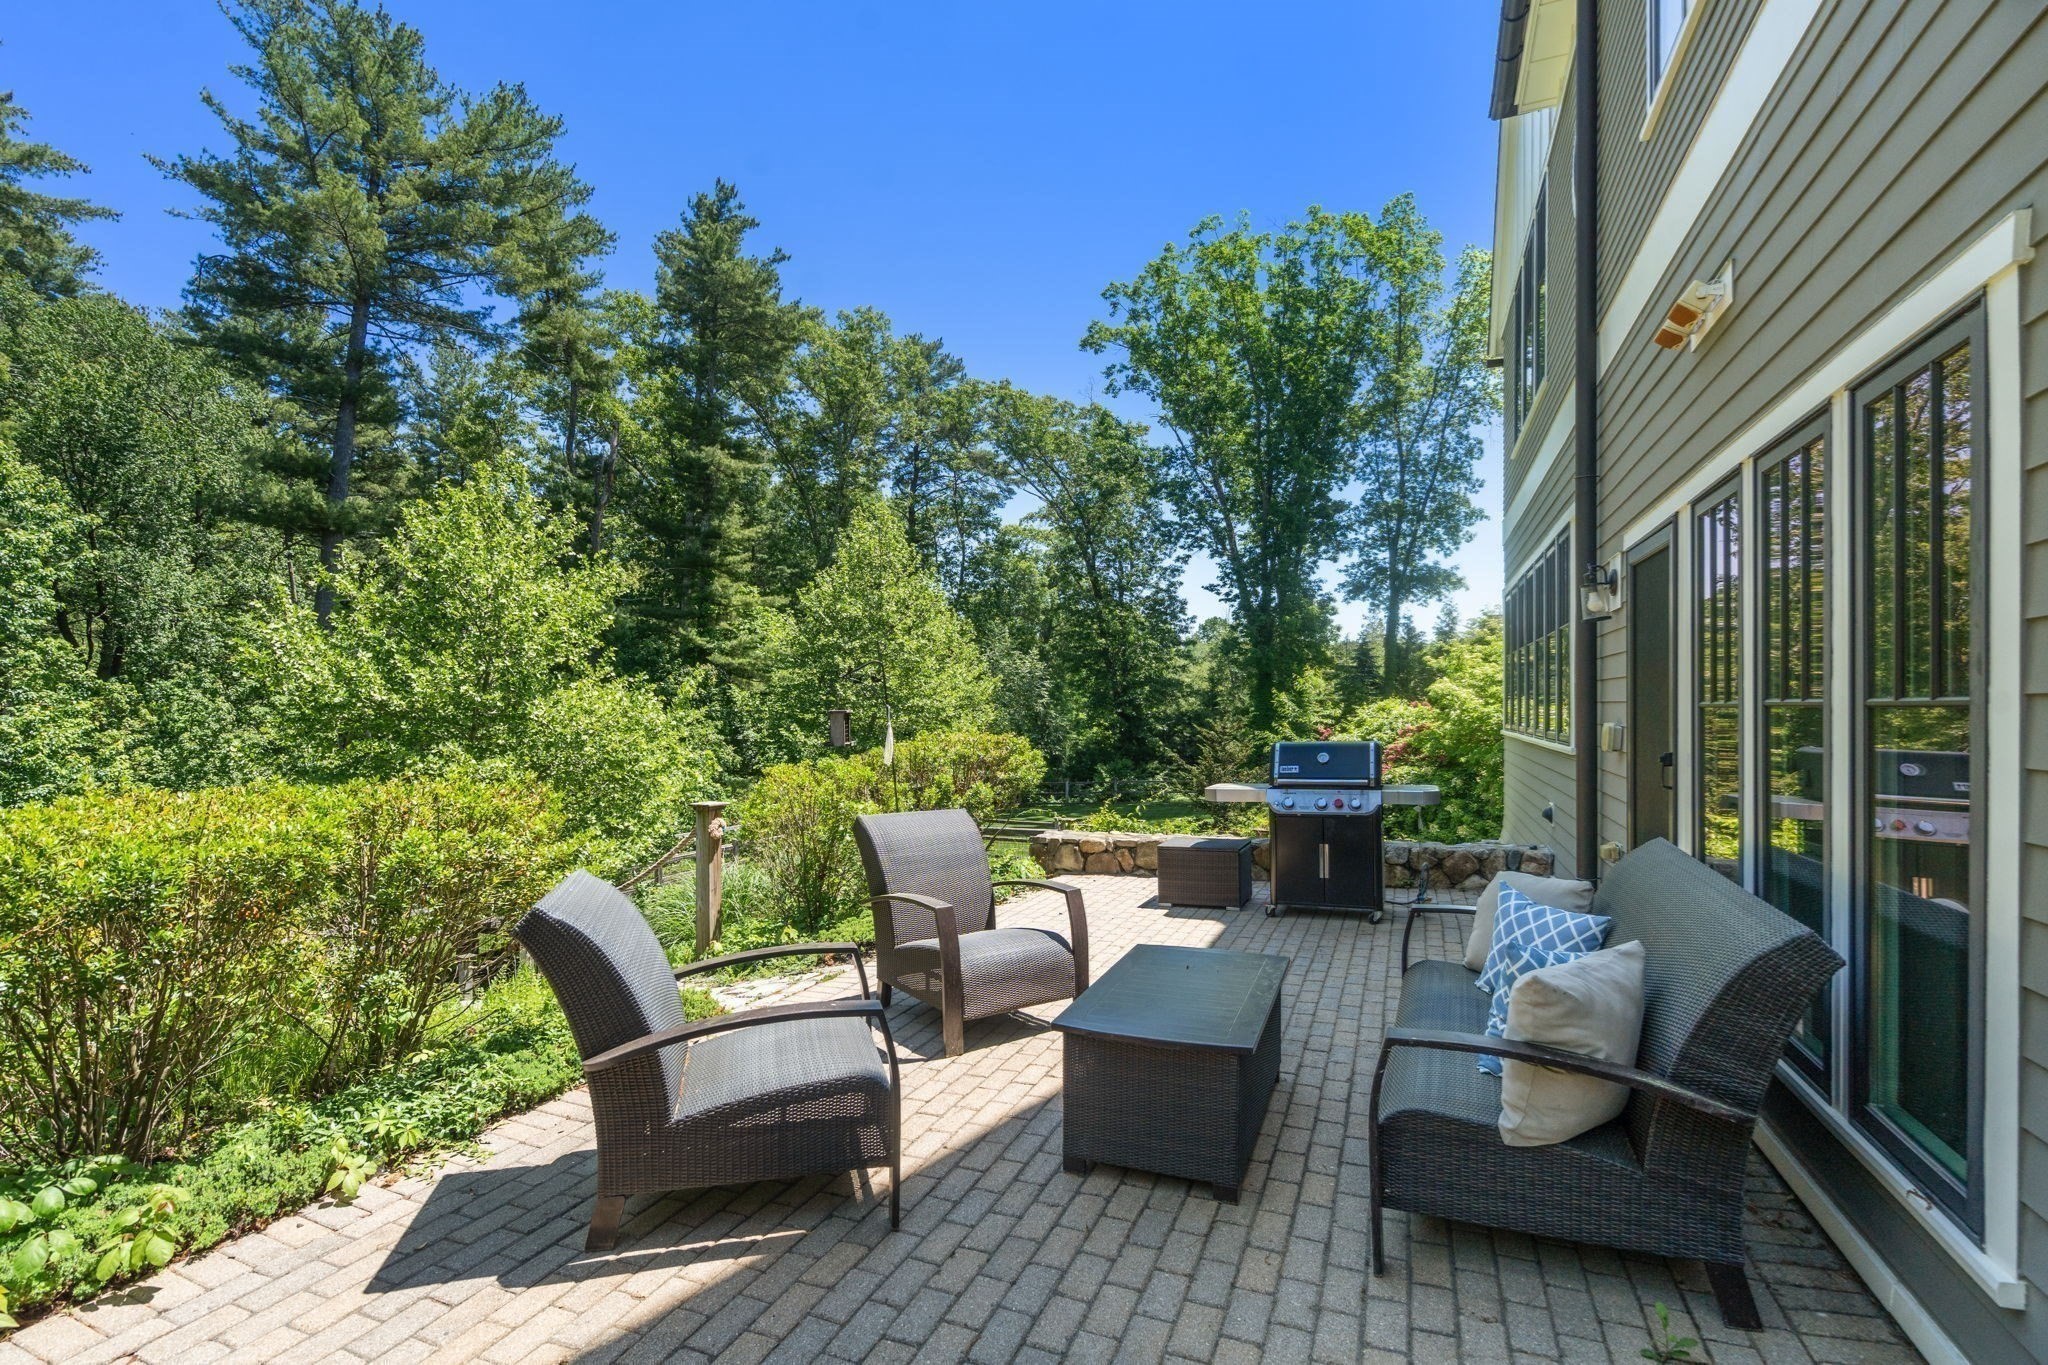
Paver patio with wicker seating and a grill, surrounded by mature trees.
Bright white kitchen with a large veined marble island, stainless appliances, and an open staircase.
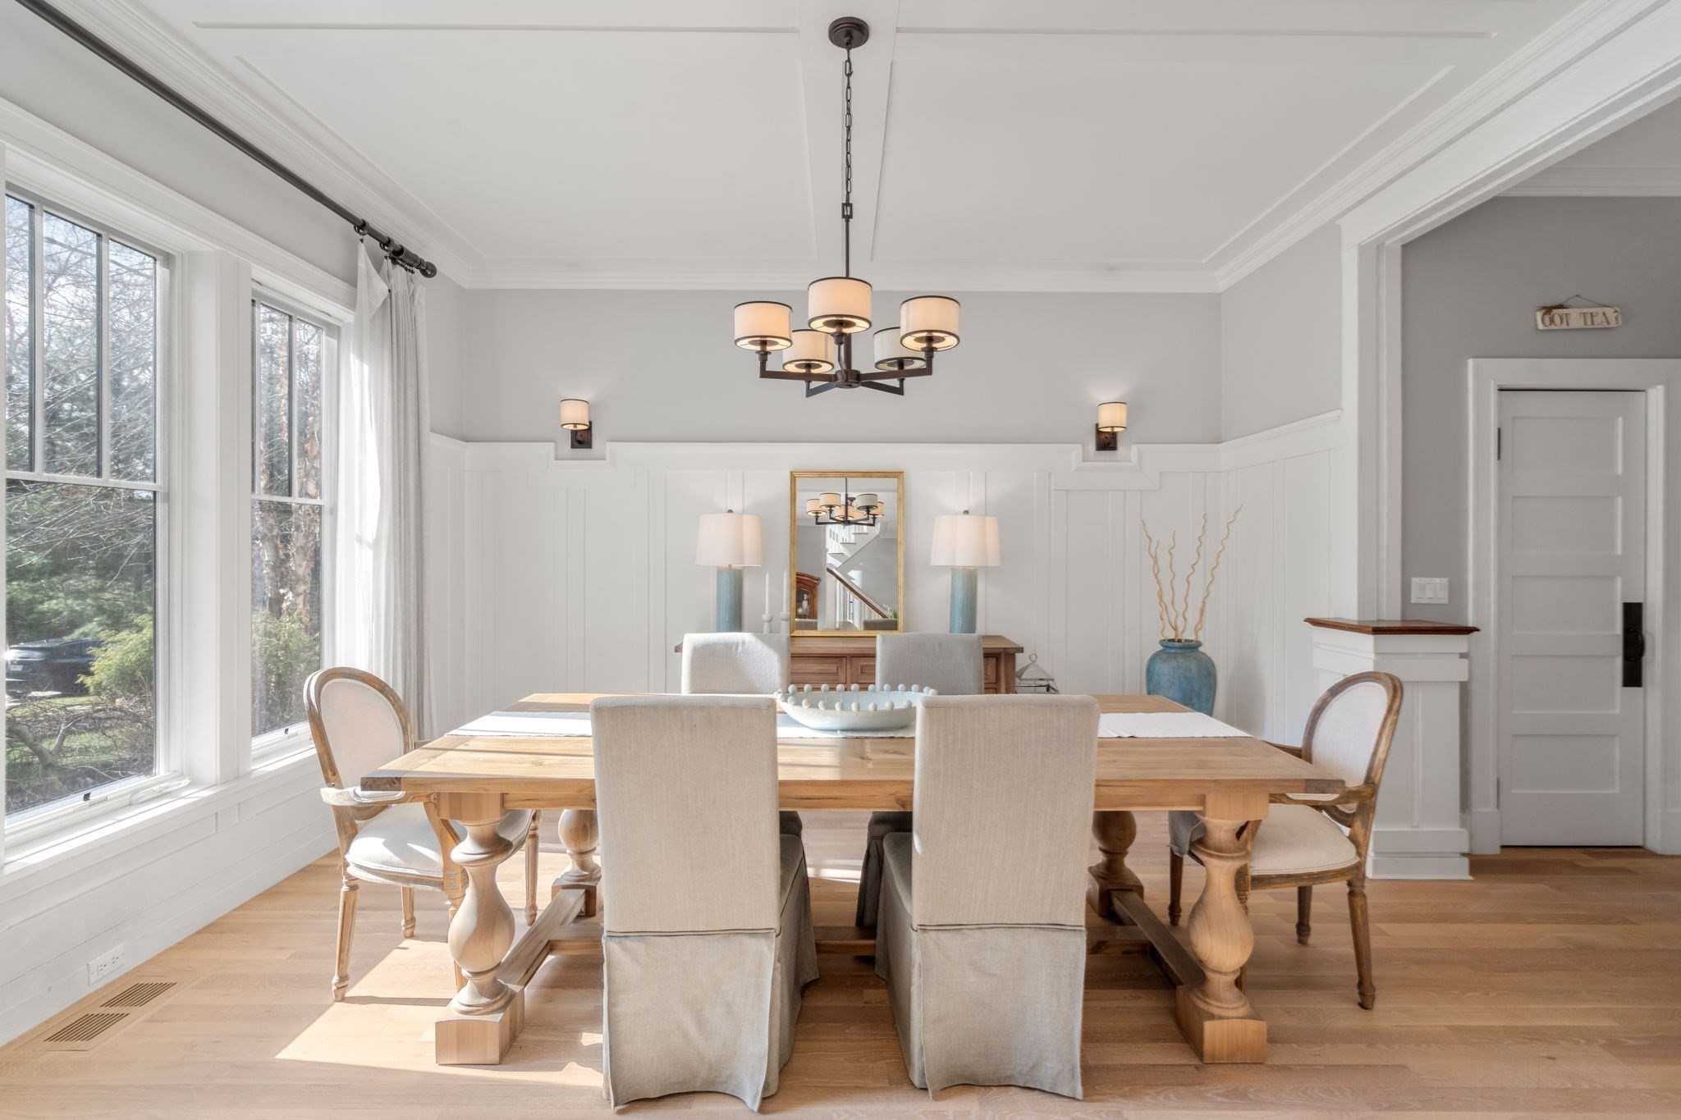
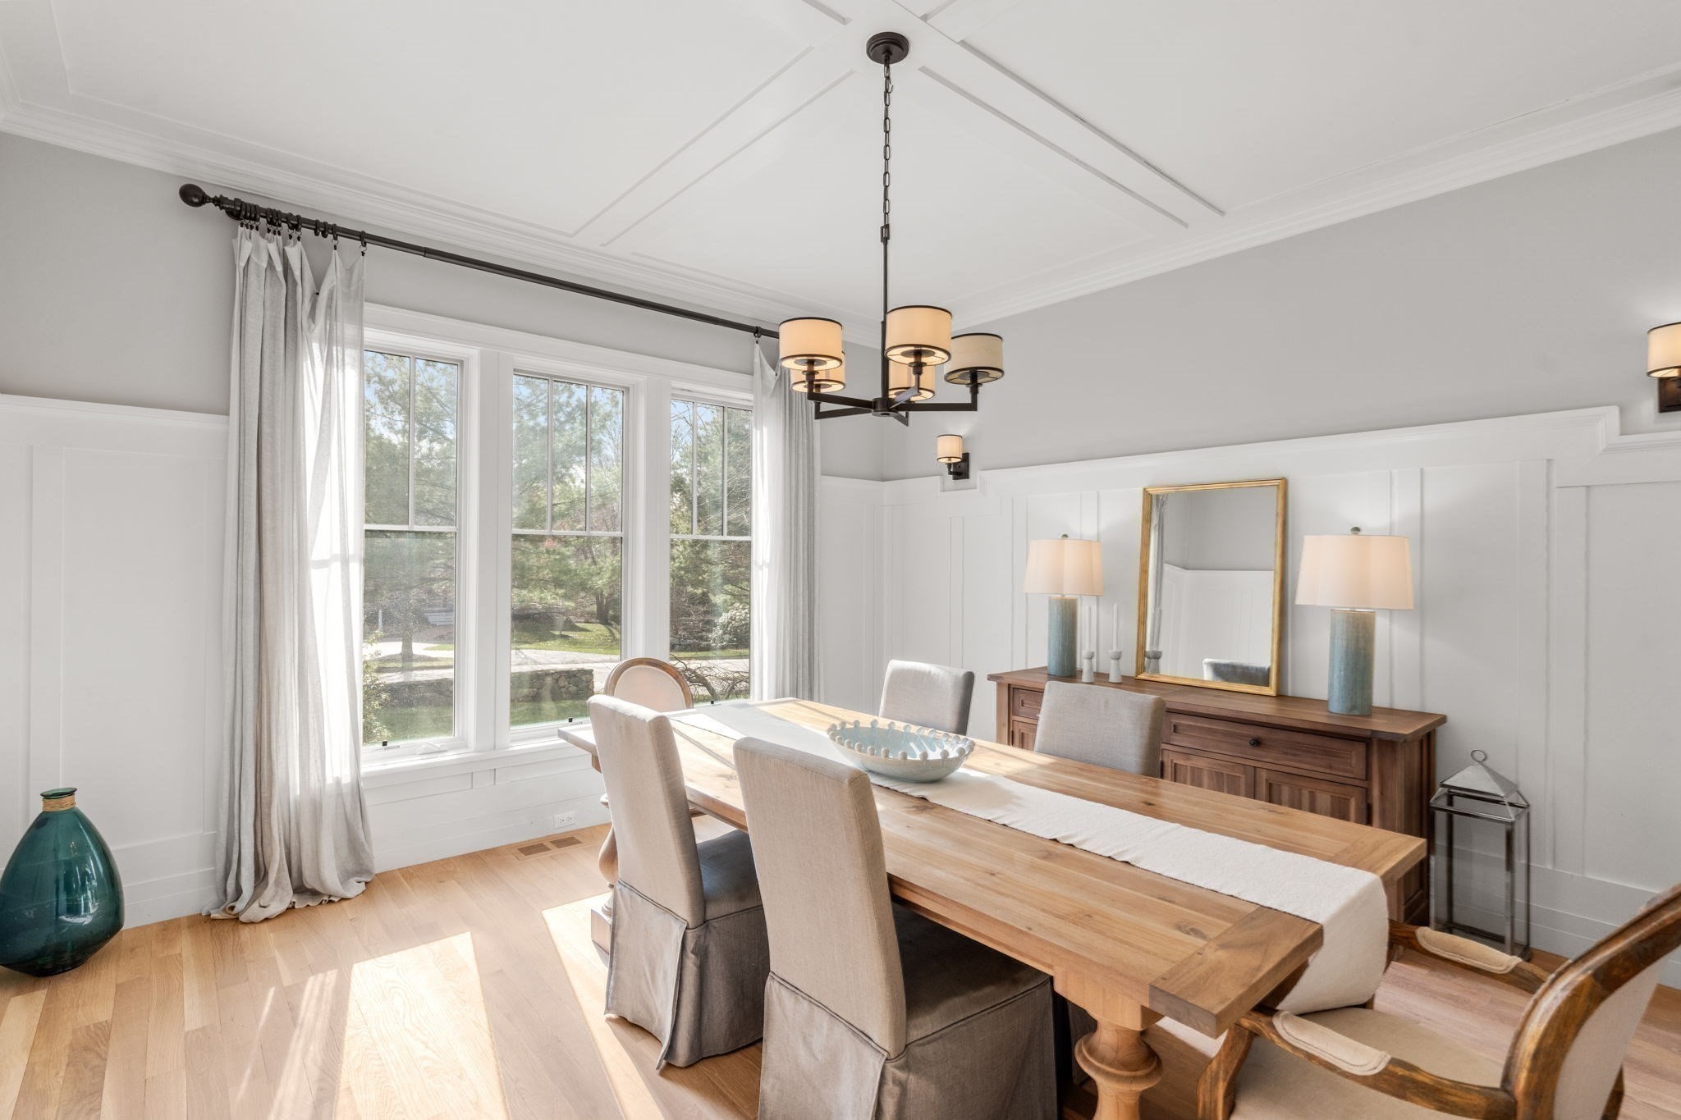
Bright dining room with a long wooden table, upholstered chairs, and large windows.
Bright dining room with a long wooden table, upholstered chairs, and tall windows overlooking trees.
Living room with a fireplace, high coffered ceiling, tall windows, and white sofas.
Living room with white sofas, a fireplace, and tall arched windows overlooking trees.
Entry foyer with a white staircase, glass-paneled double doors, and a flower-topped round table.
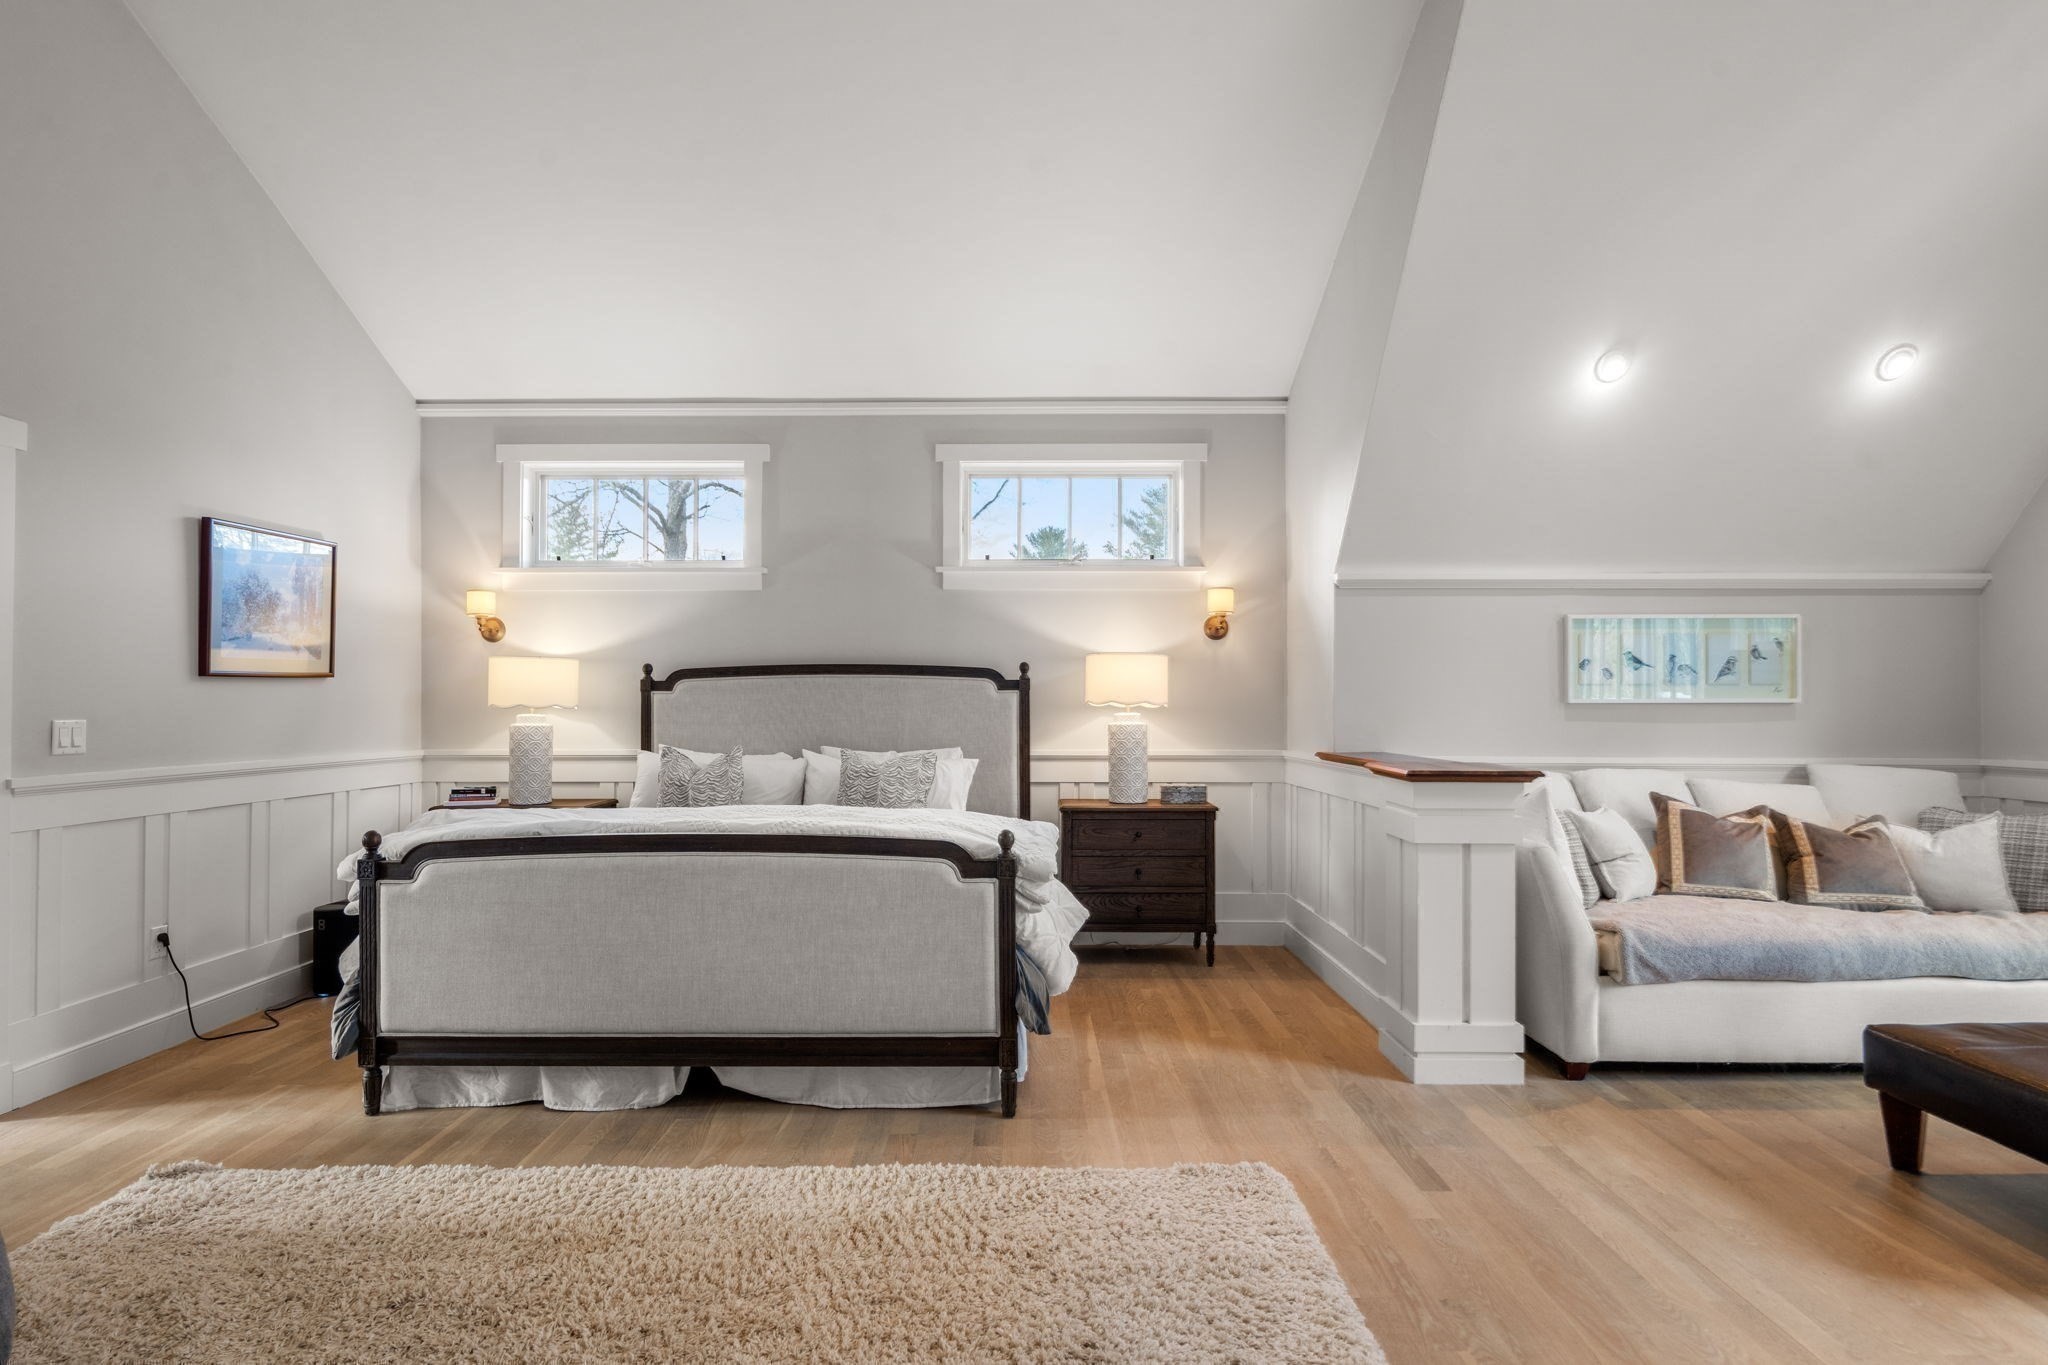
Bedroom with a vaulted ceiling, upholstered bed, hardwood floors, and a sofa sitting area.
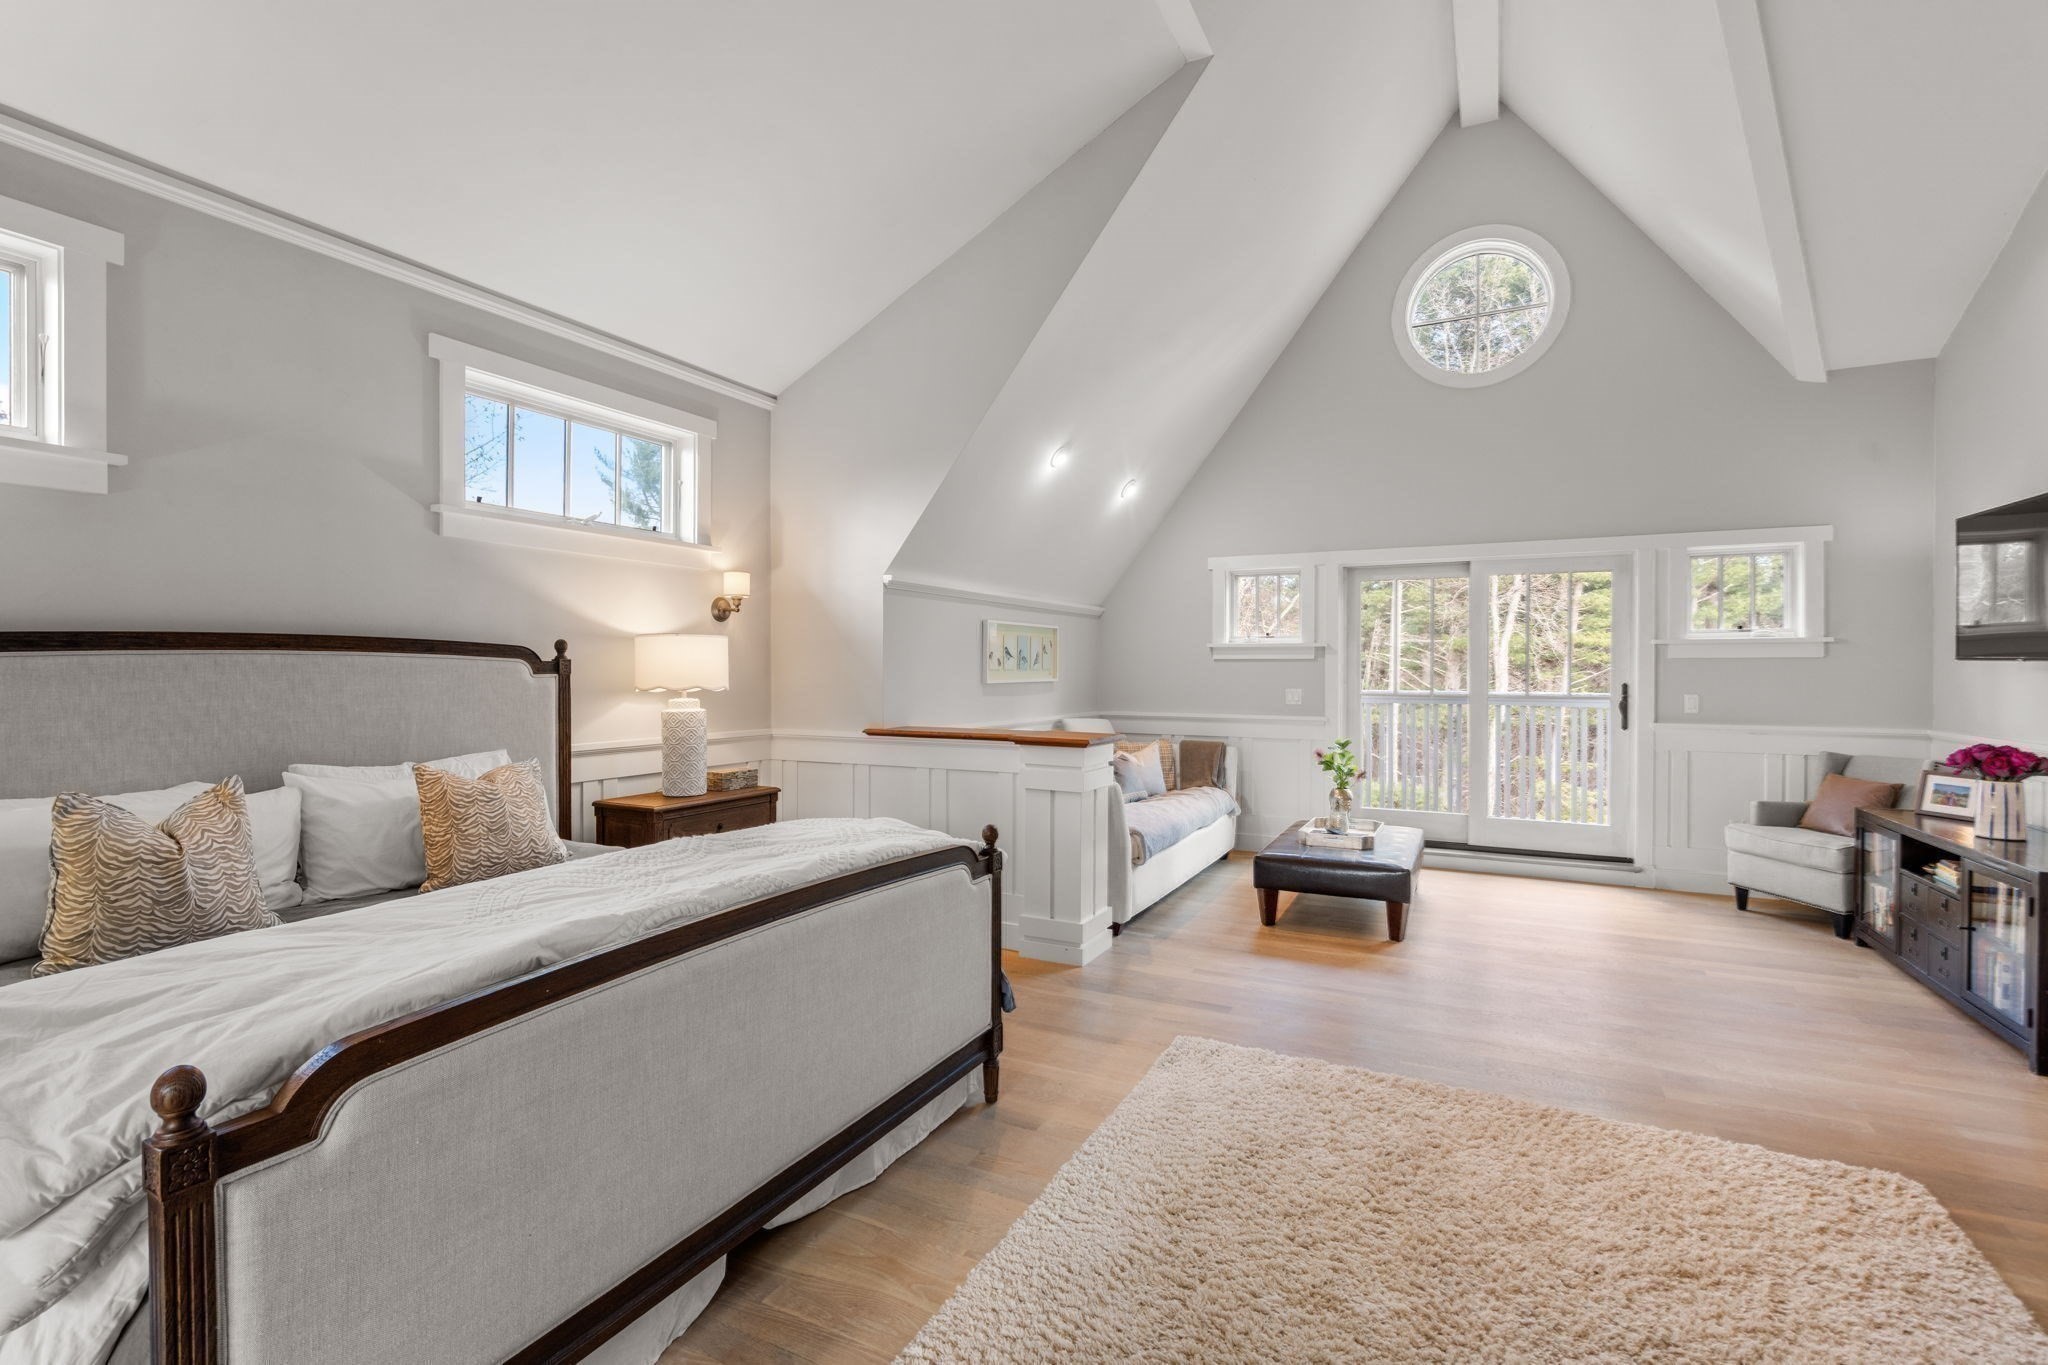
Bedroom with a vaulted ceiling, circular window, and glass doors overlooking trees.
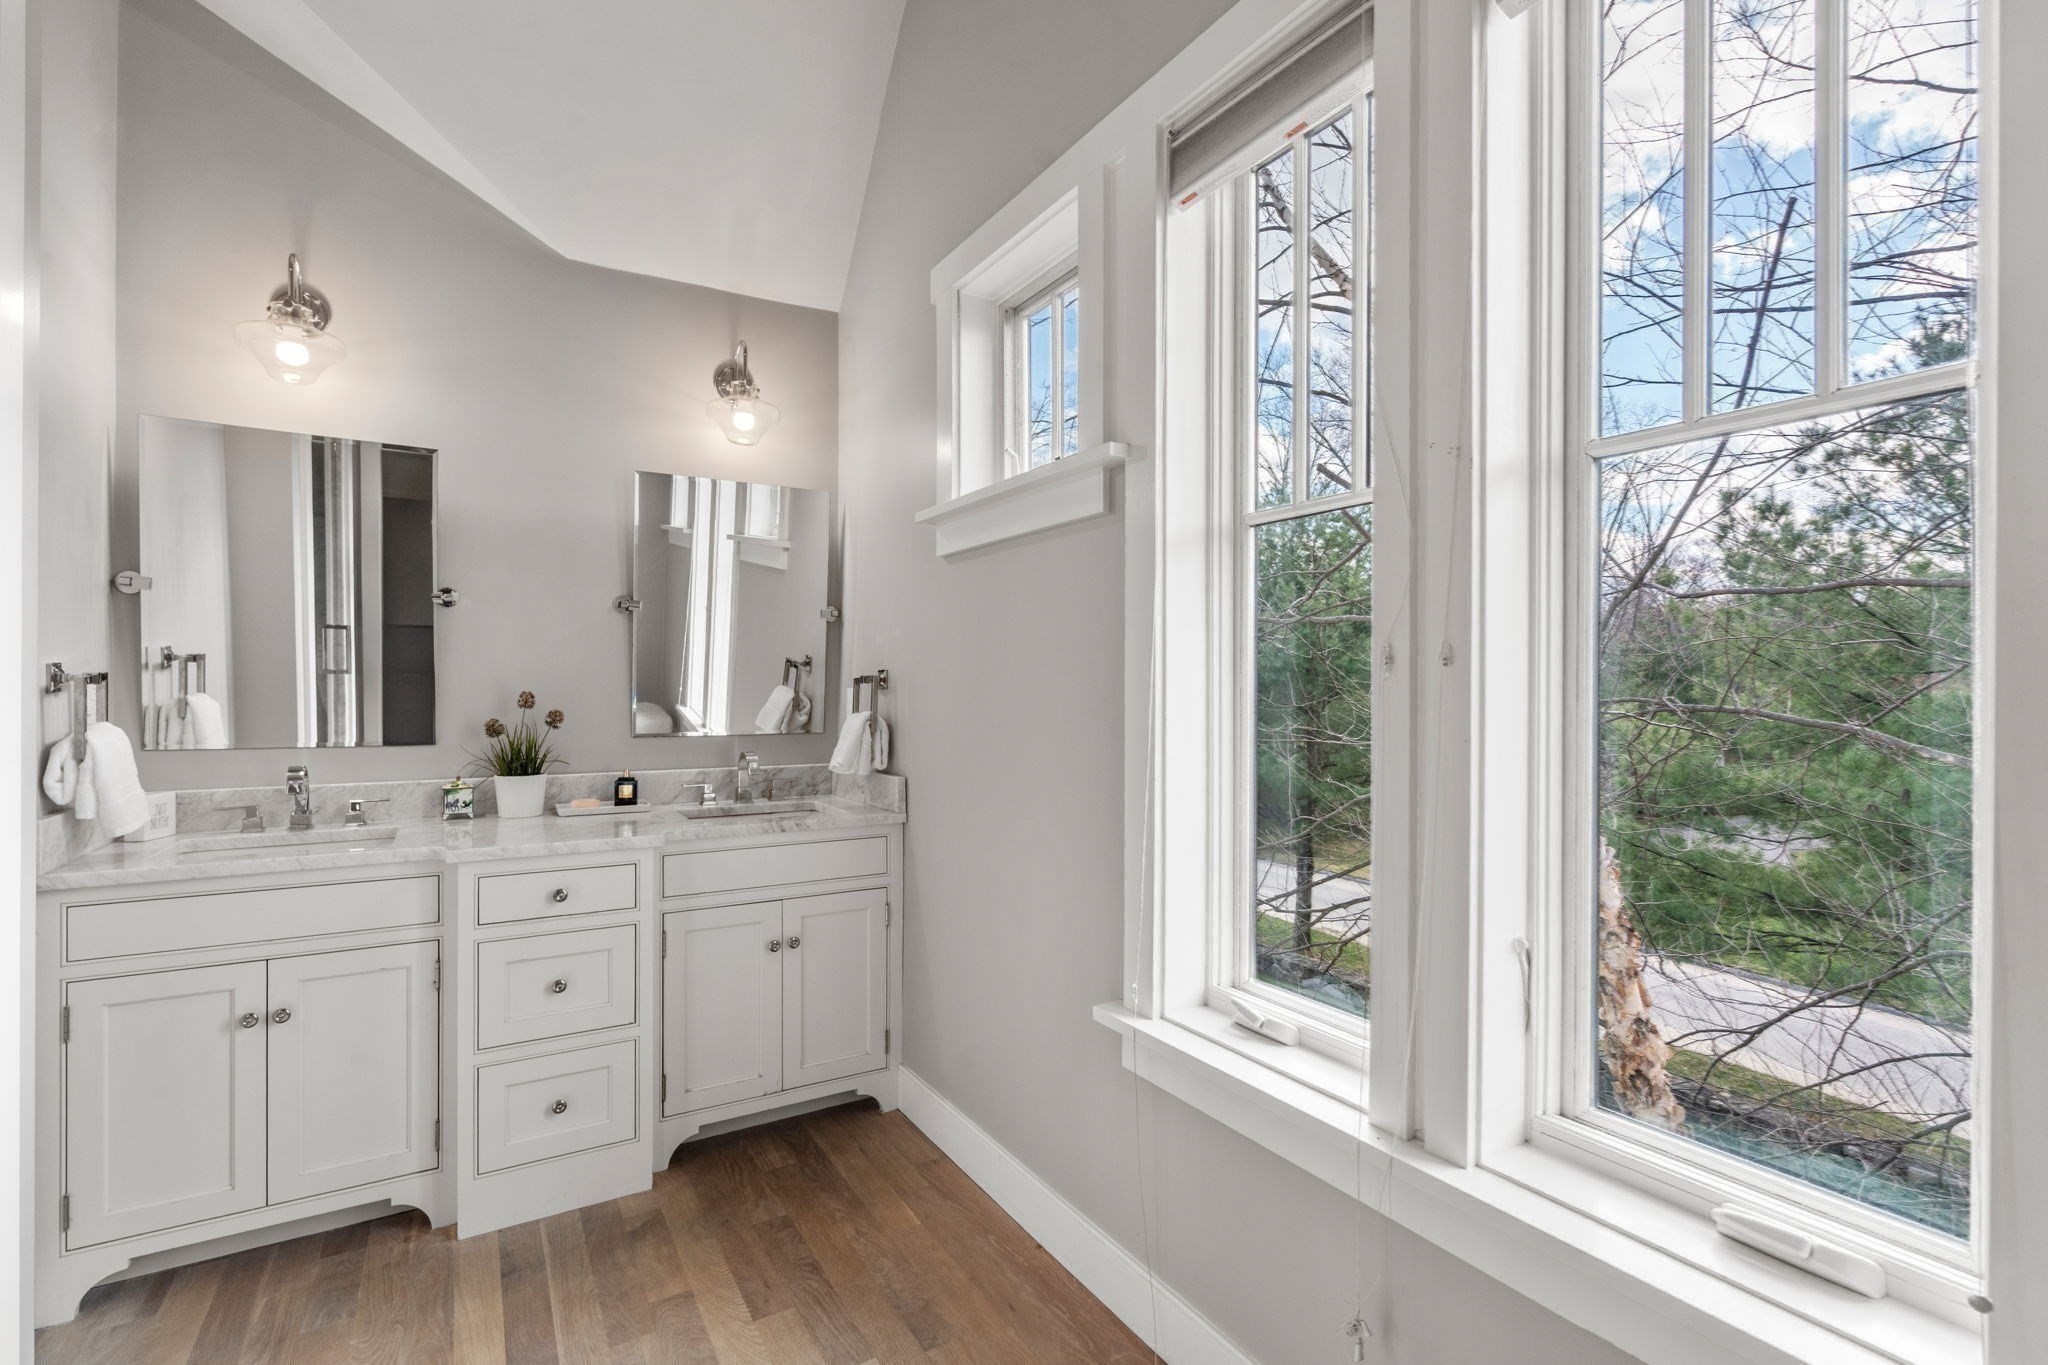
Bathroom with a white double vanity and large windows overlooking trees.
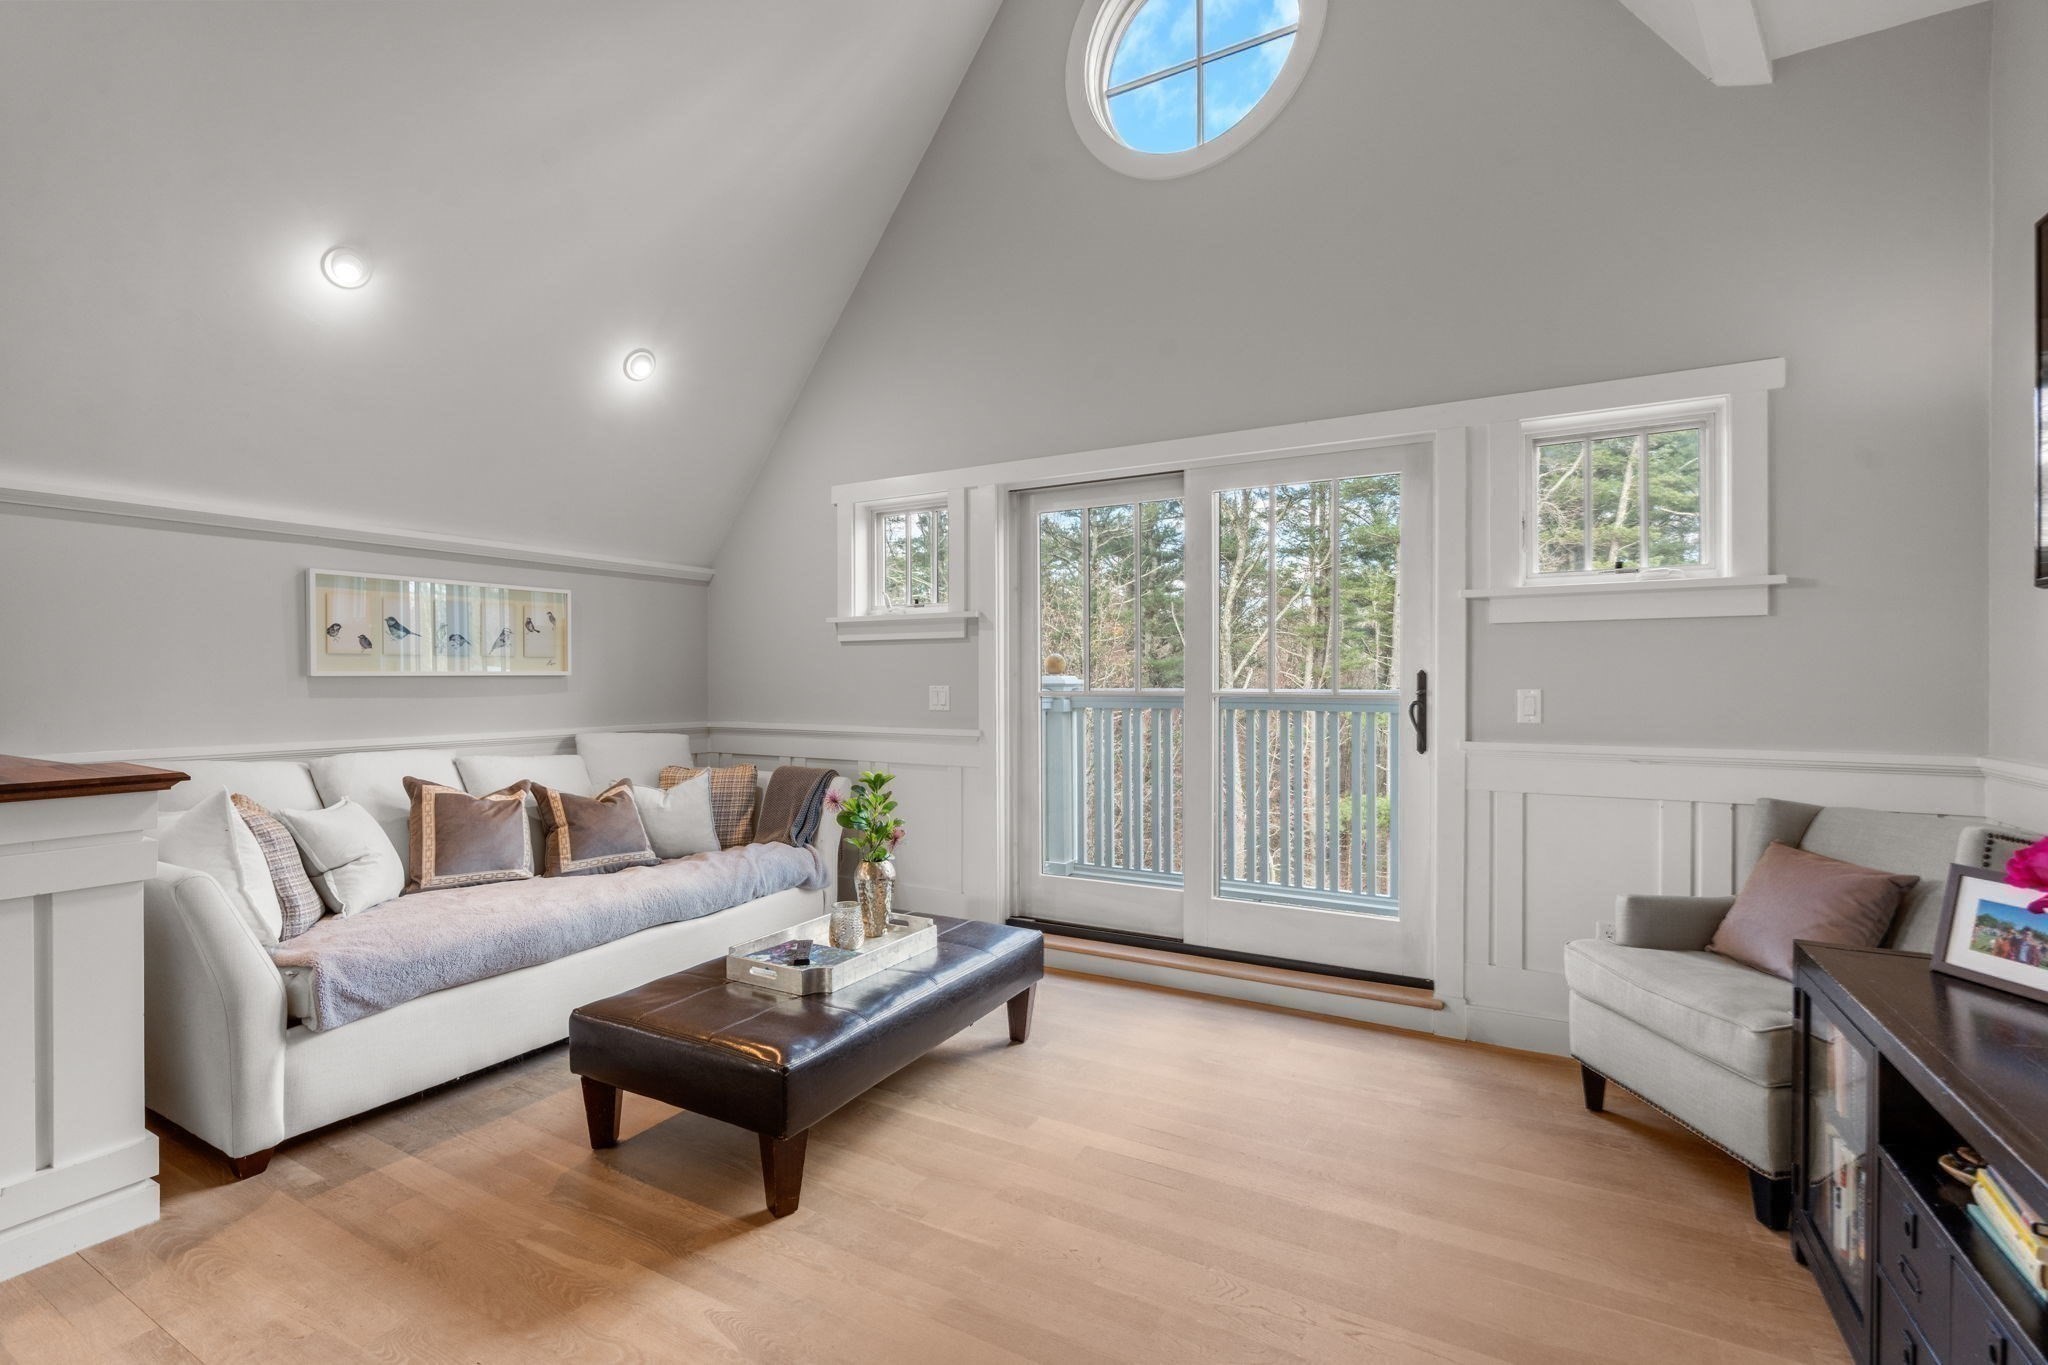
Sitting room with a vaulted ceiling, round window, white sofa, and glass doors to a balcony.
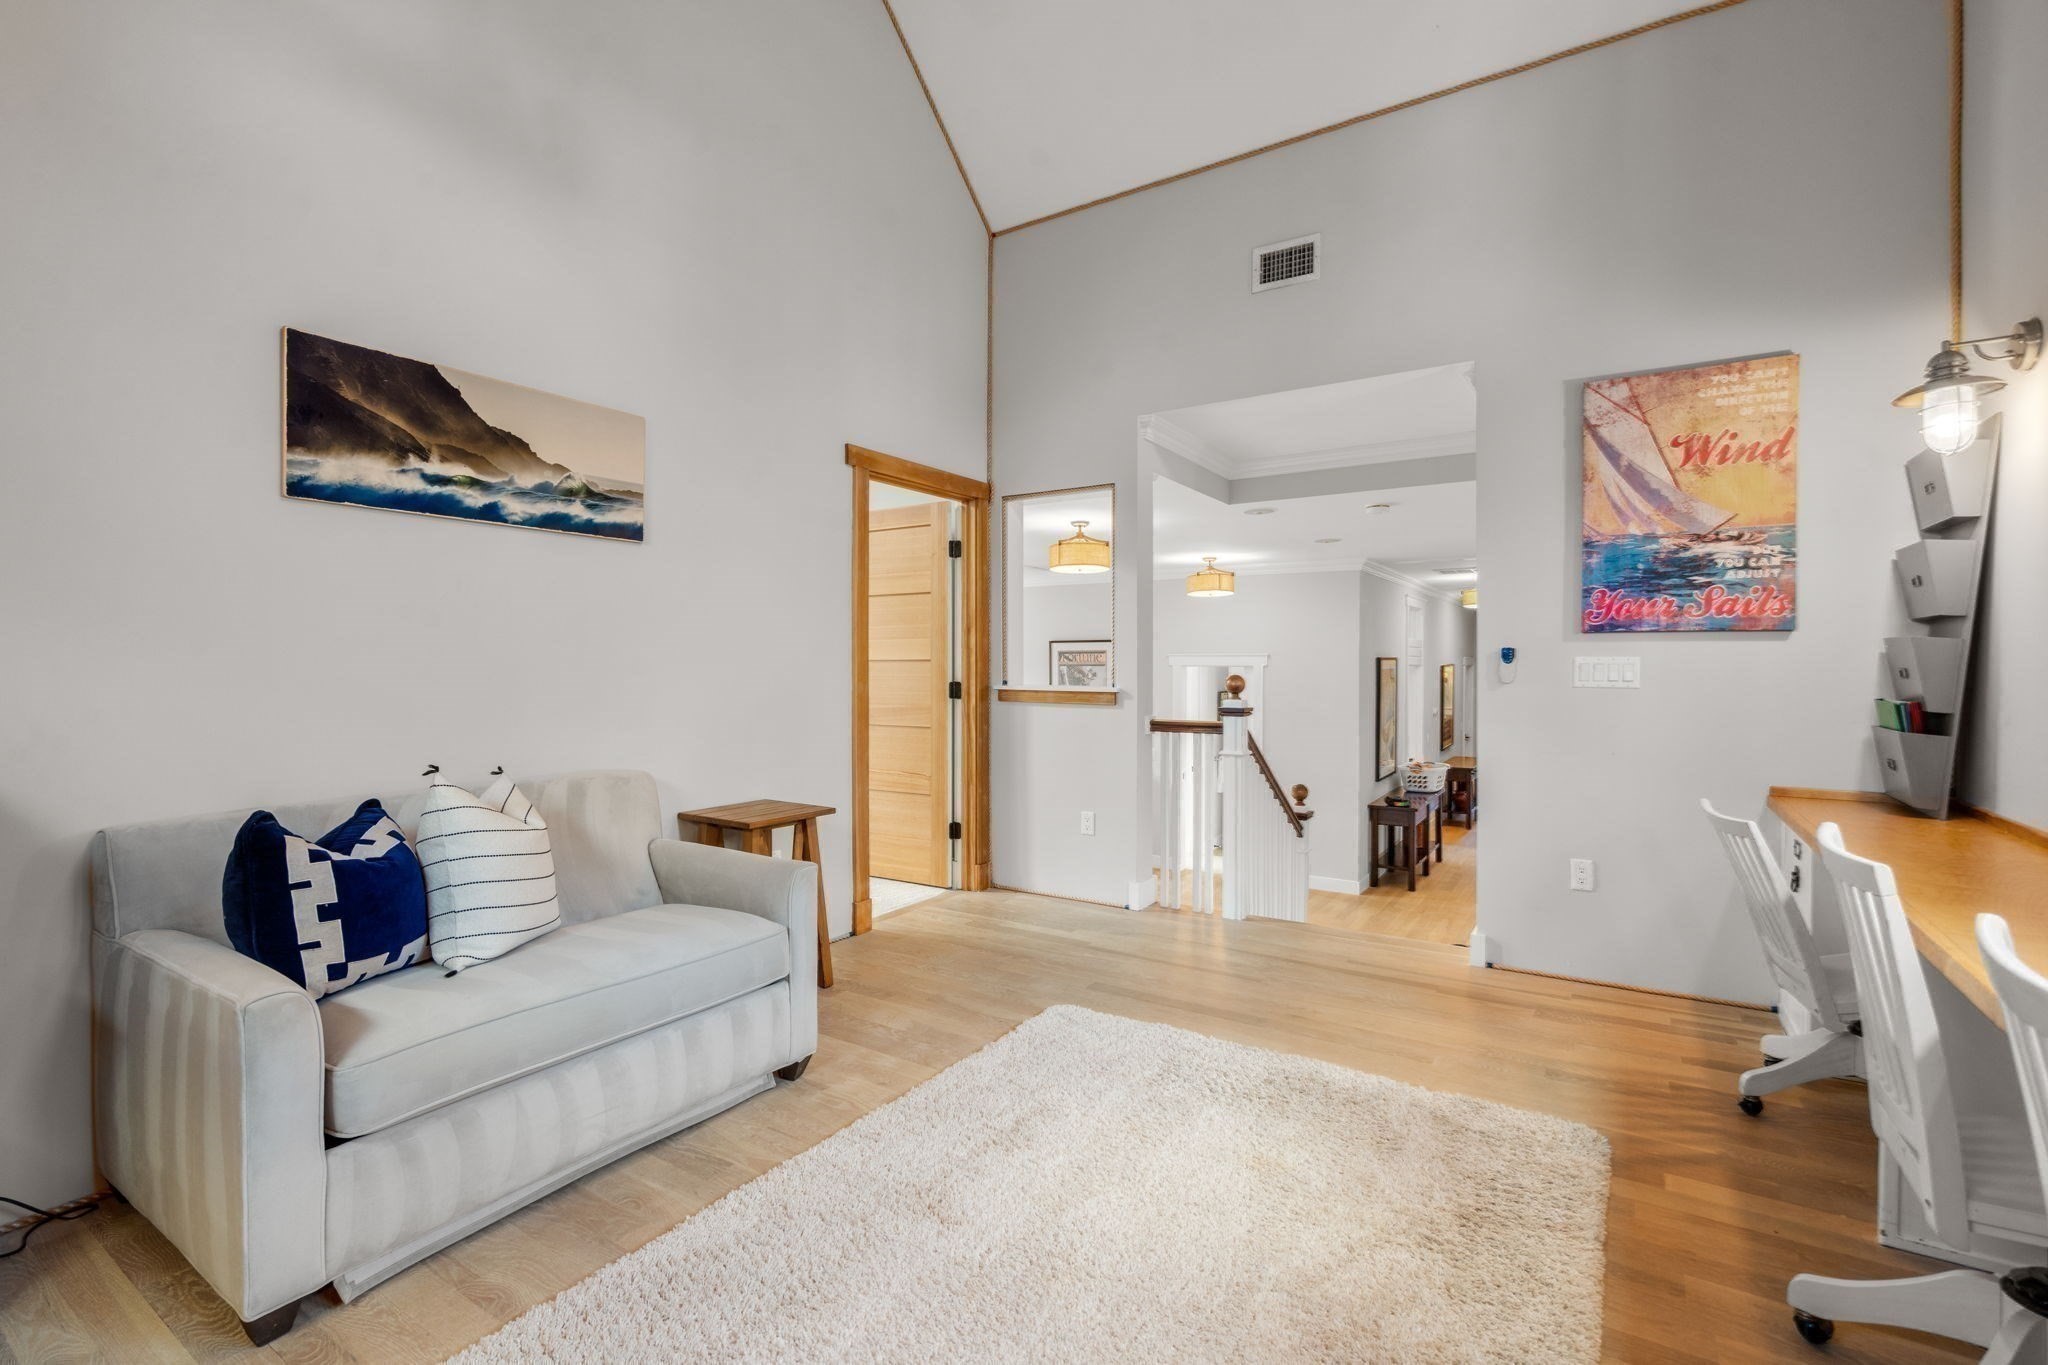
Sitting area with a gray sofa, white shag rug, and a view through to the staircase.
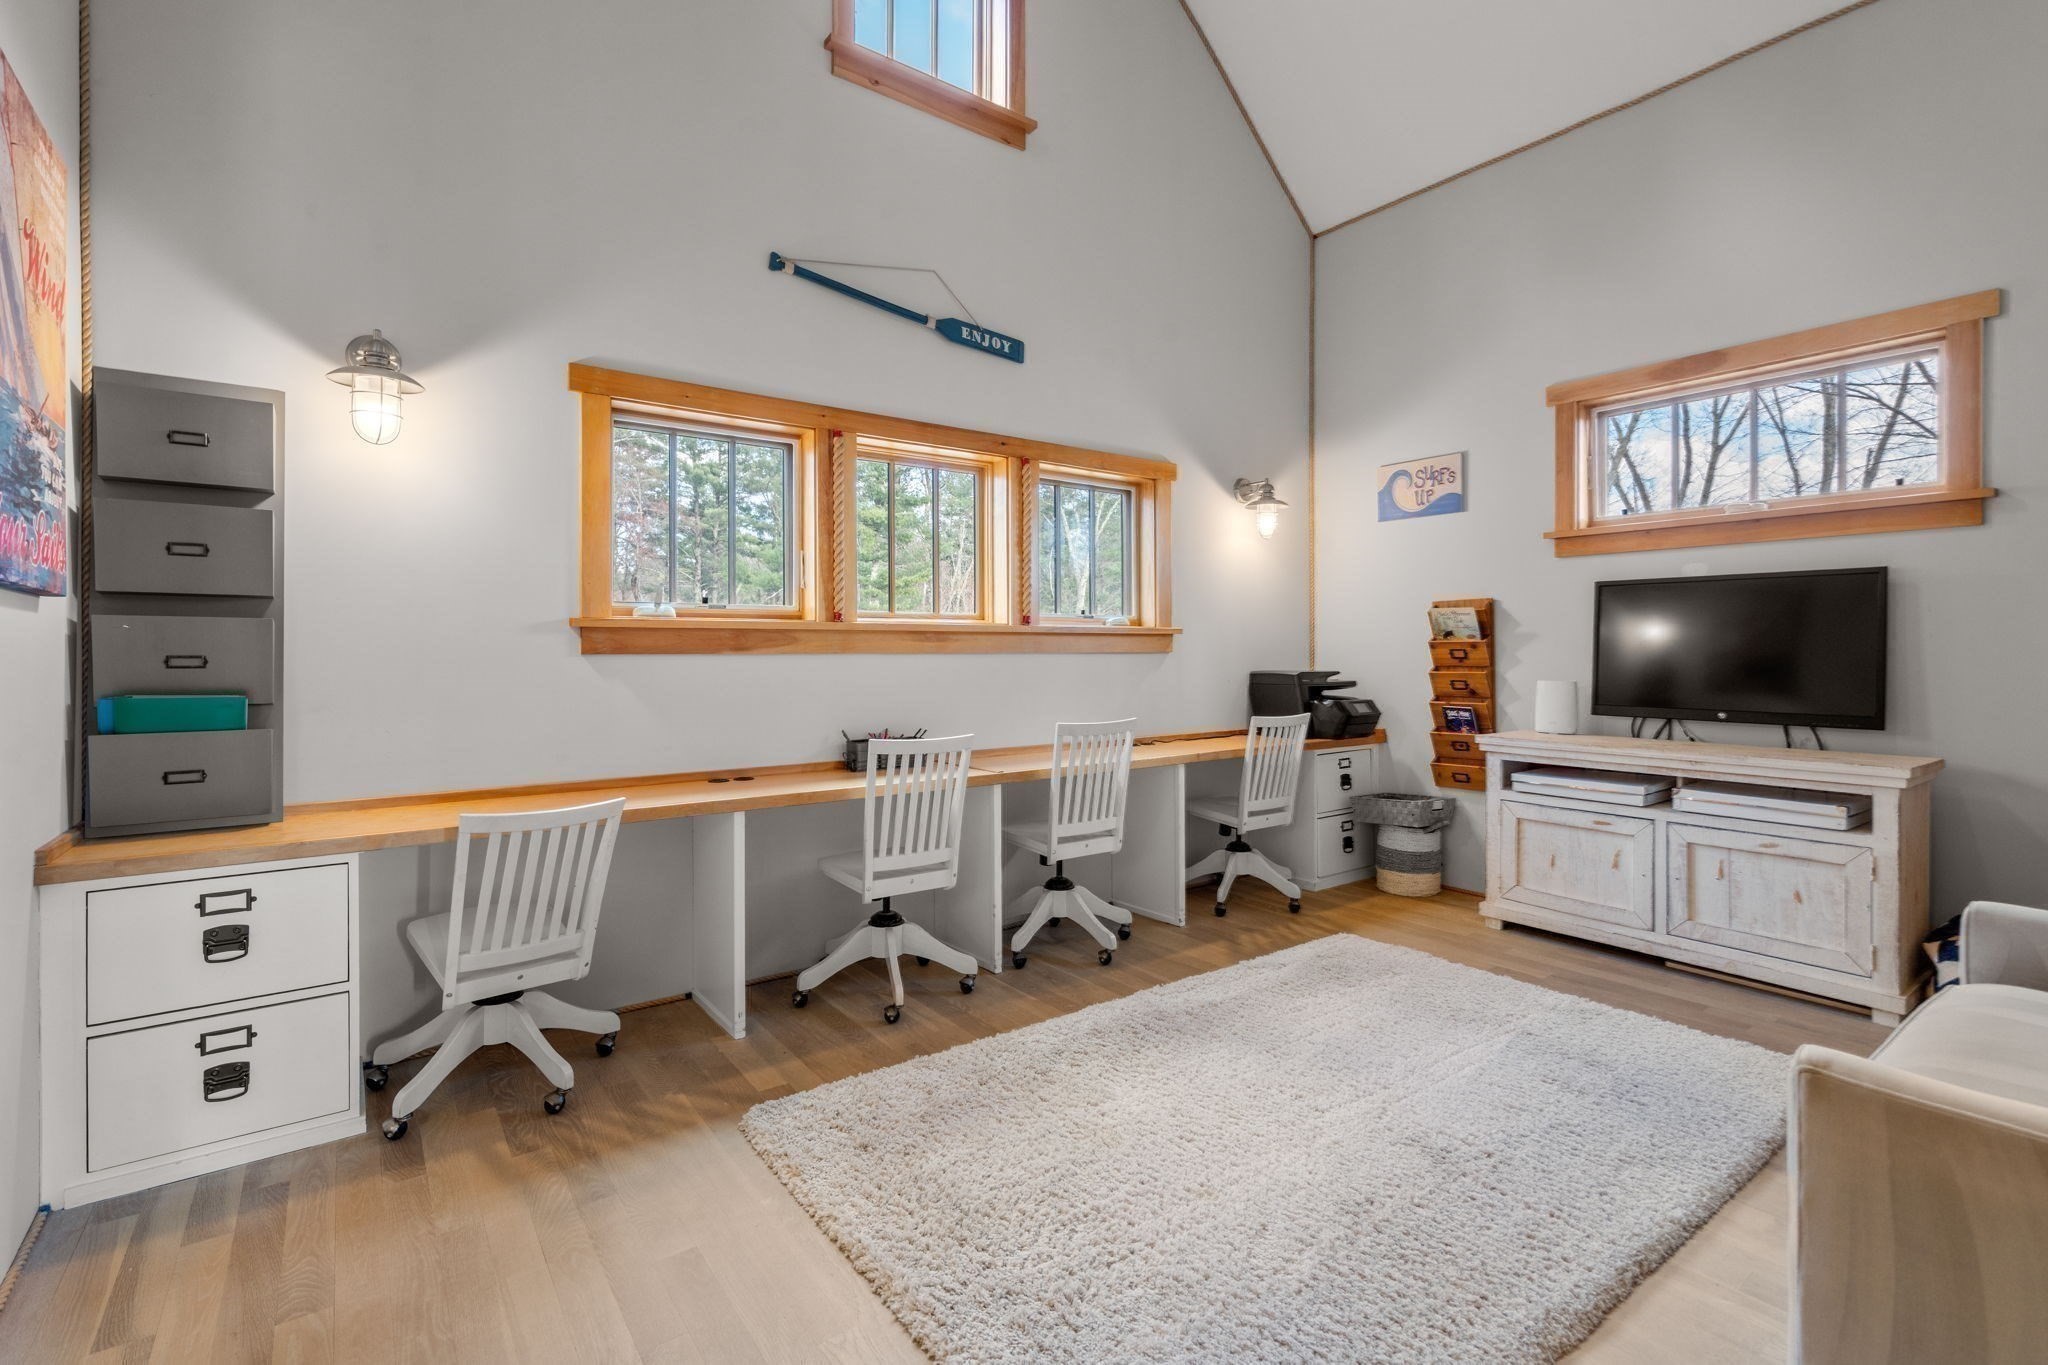
Home office with a long built-in desk, four chairs, vaulted ceiling, and wood-trimmed windows overlooking trees.
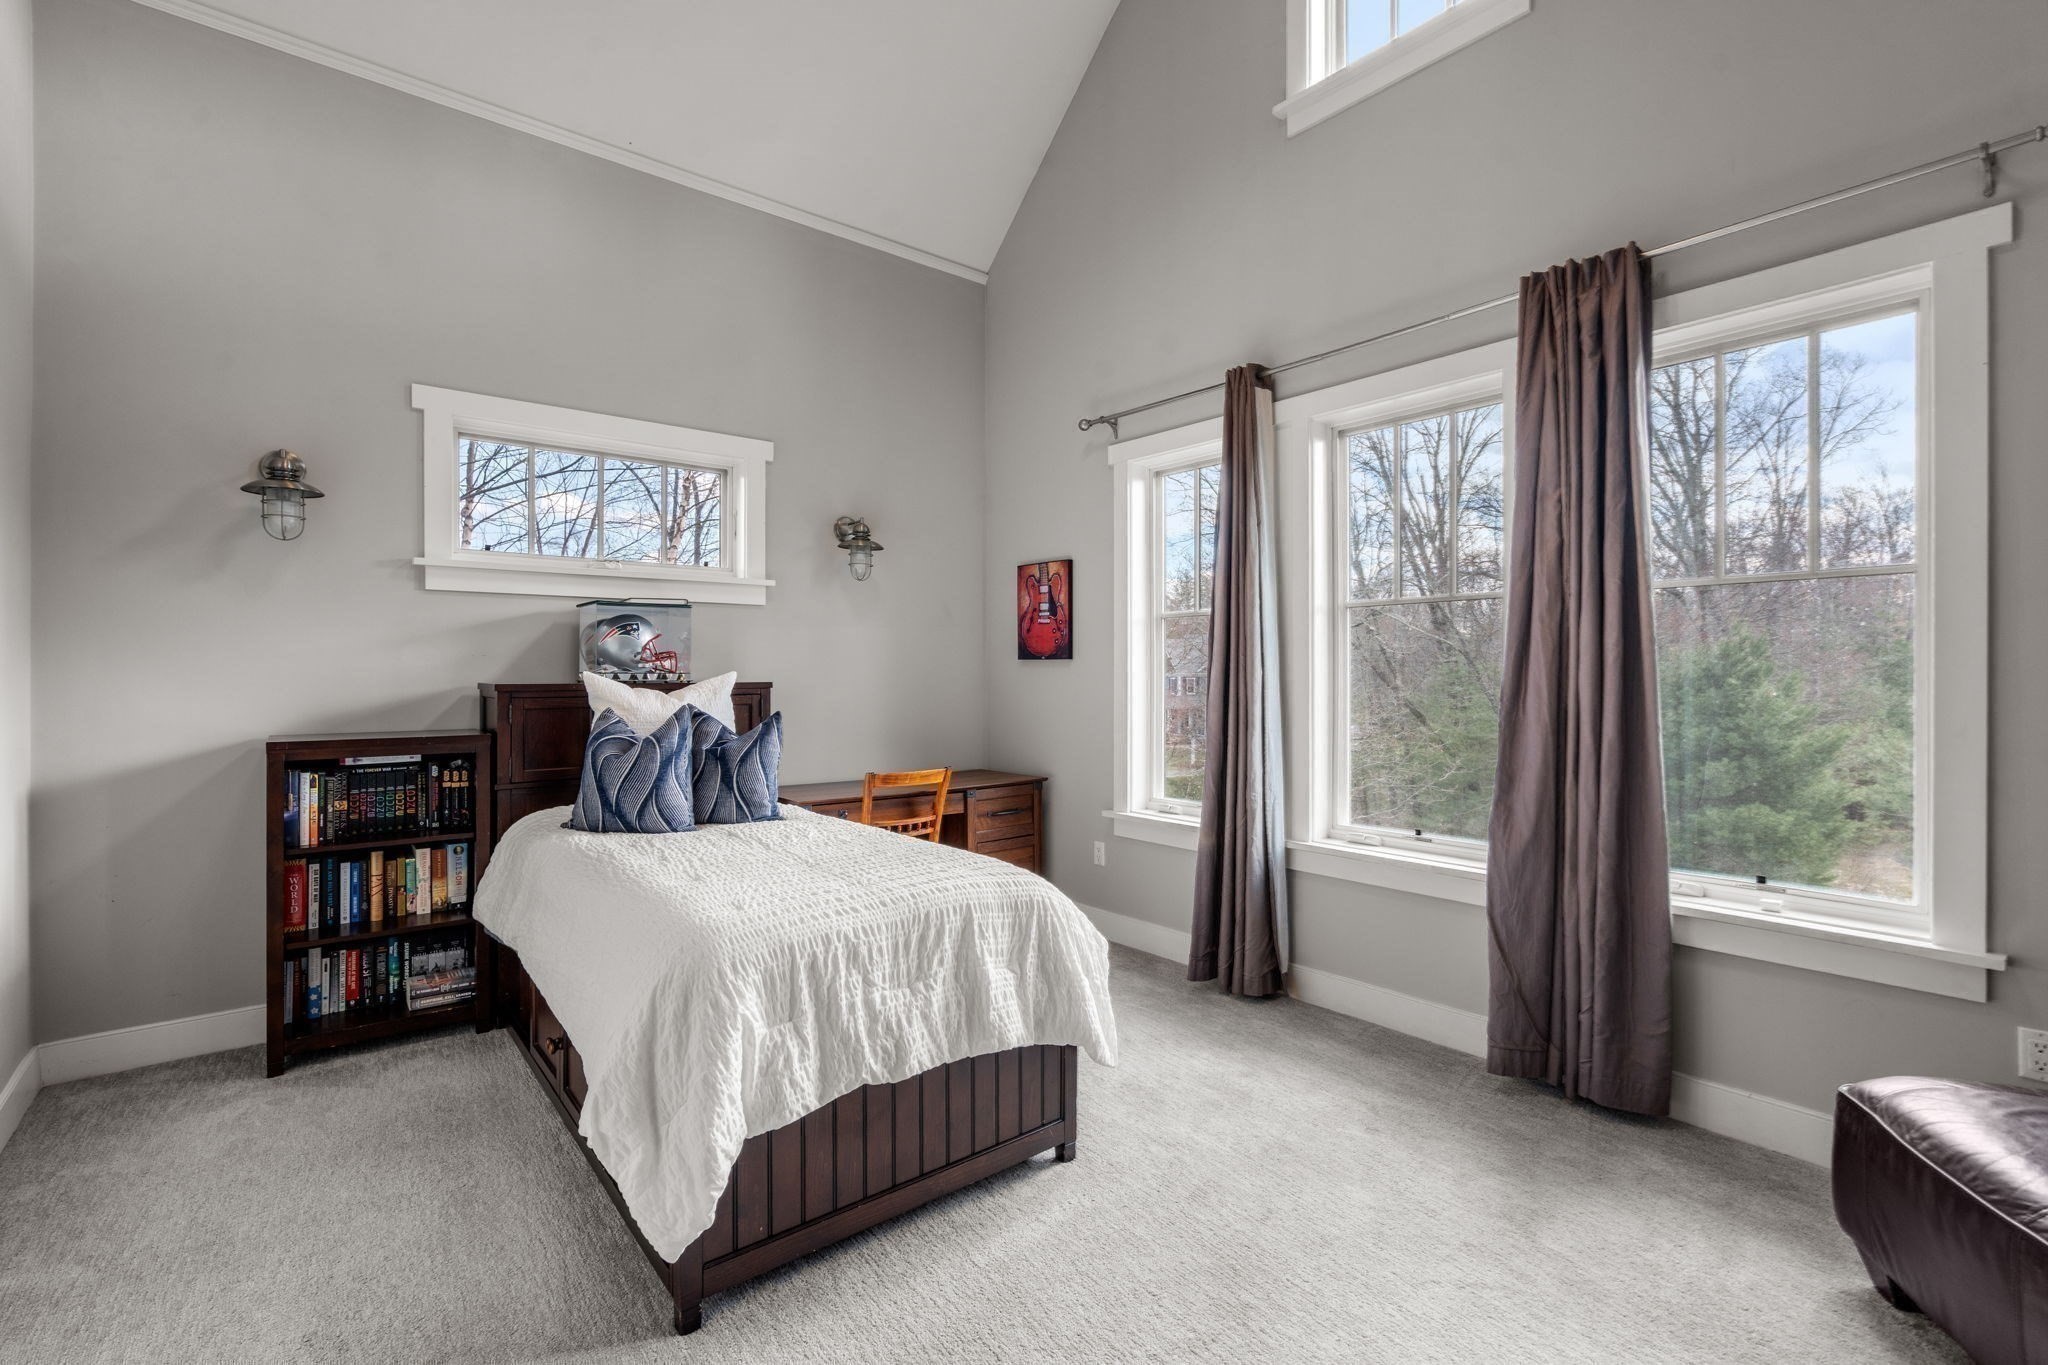
Bedroom with a dark wood bed, white bedding, vaulted ceiling, and large windows overlooking leafless trees.
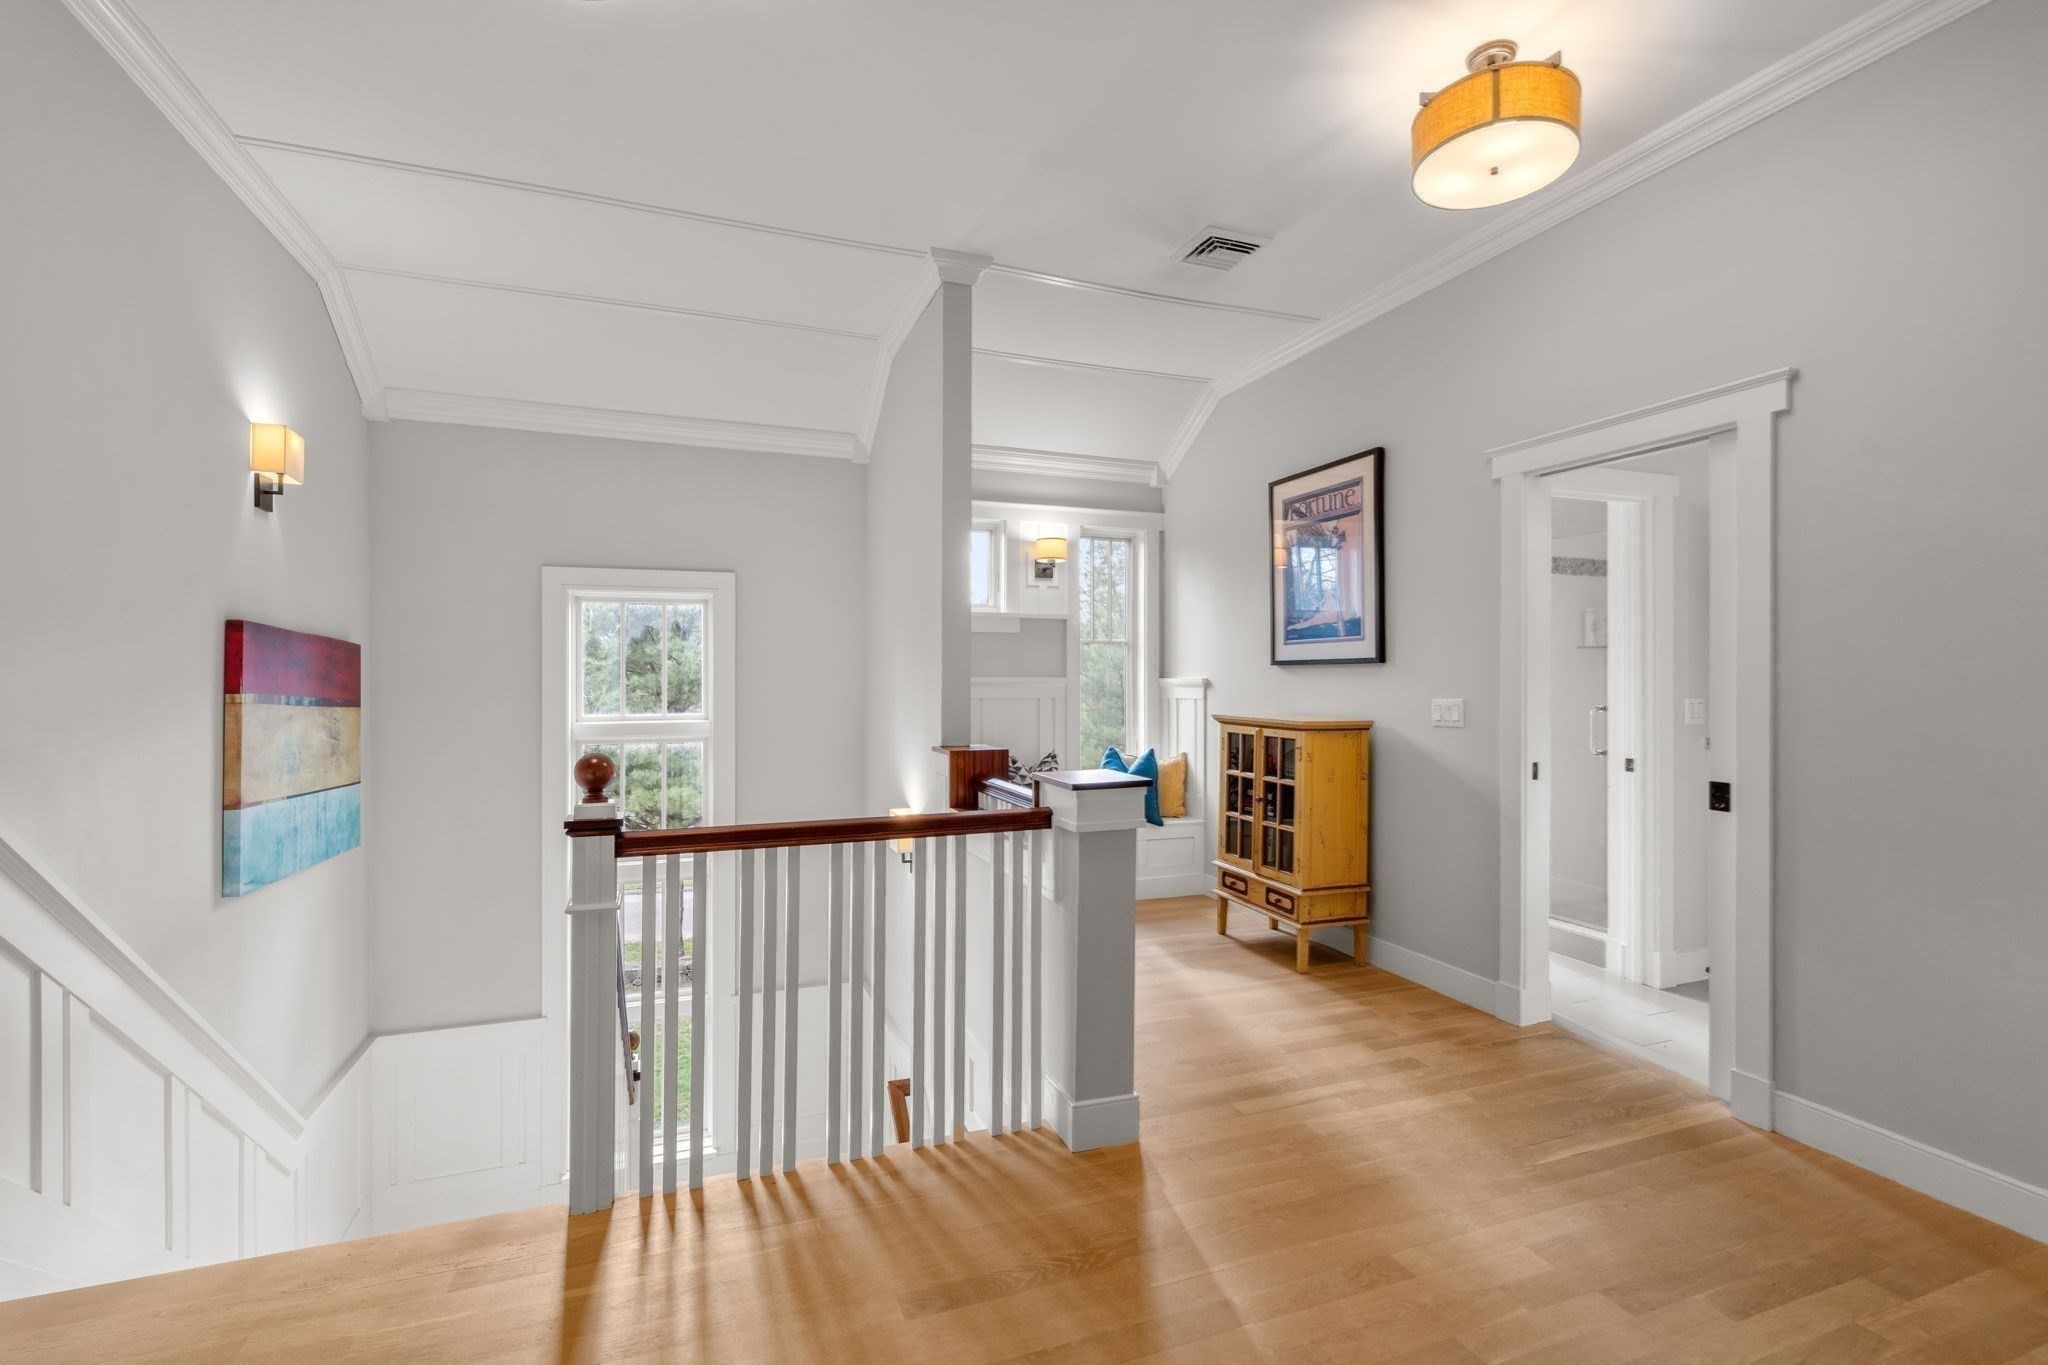
Upstairs landing with a white stair railing, light wood floors, and a window seat beside a wooden cabinet.
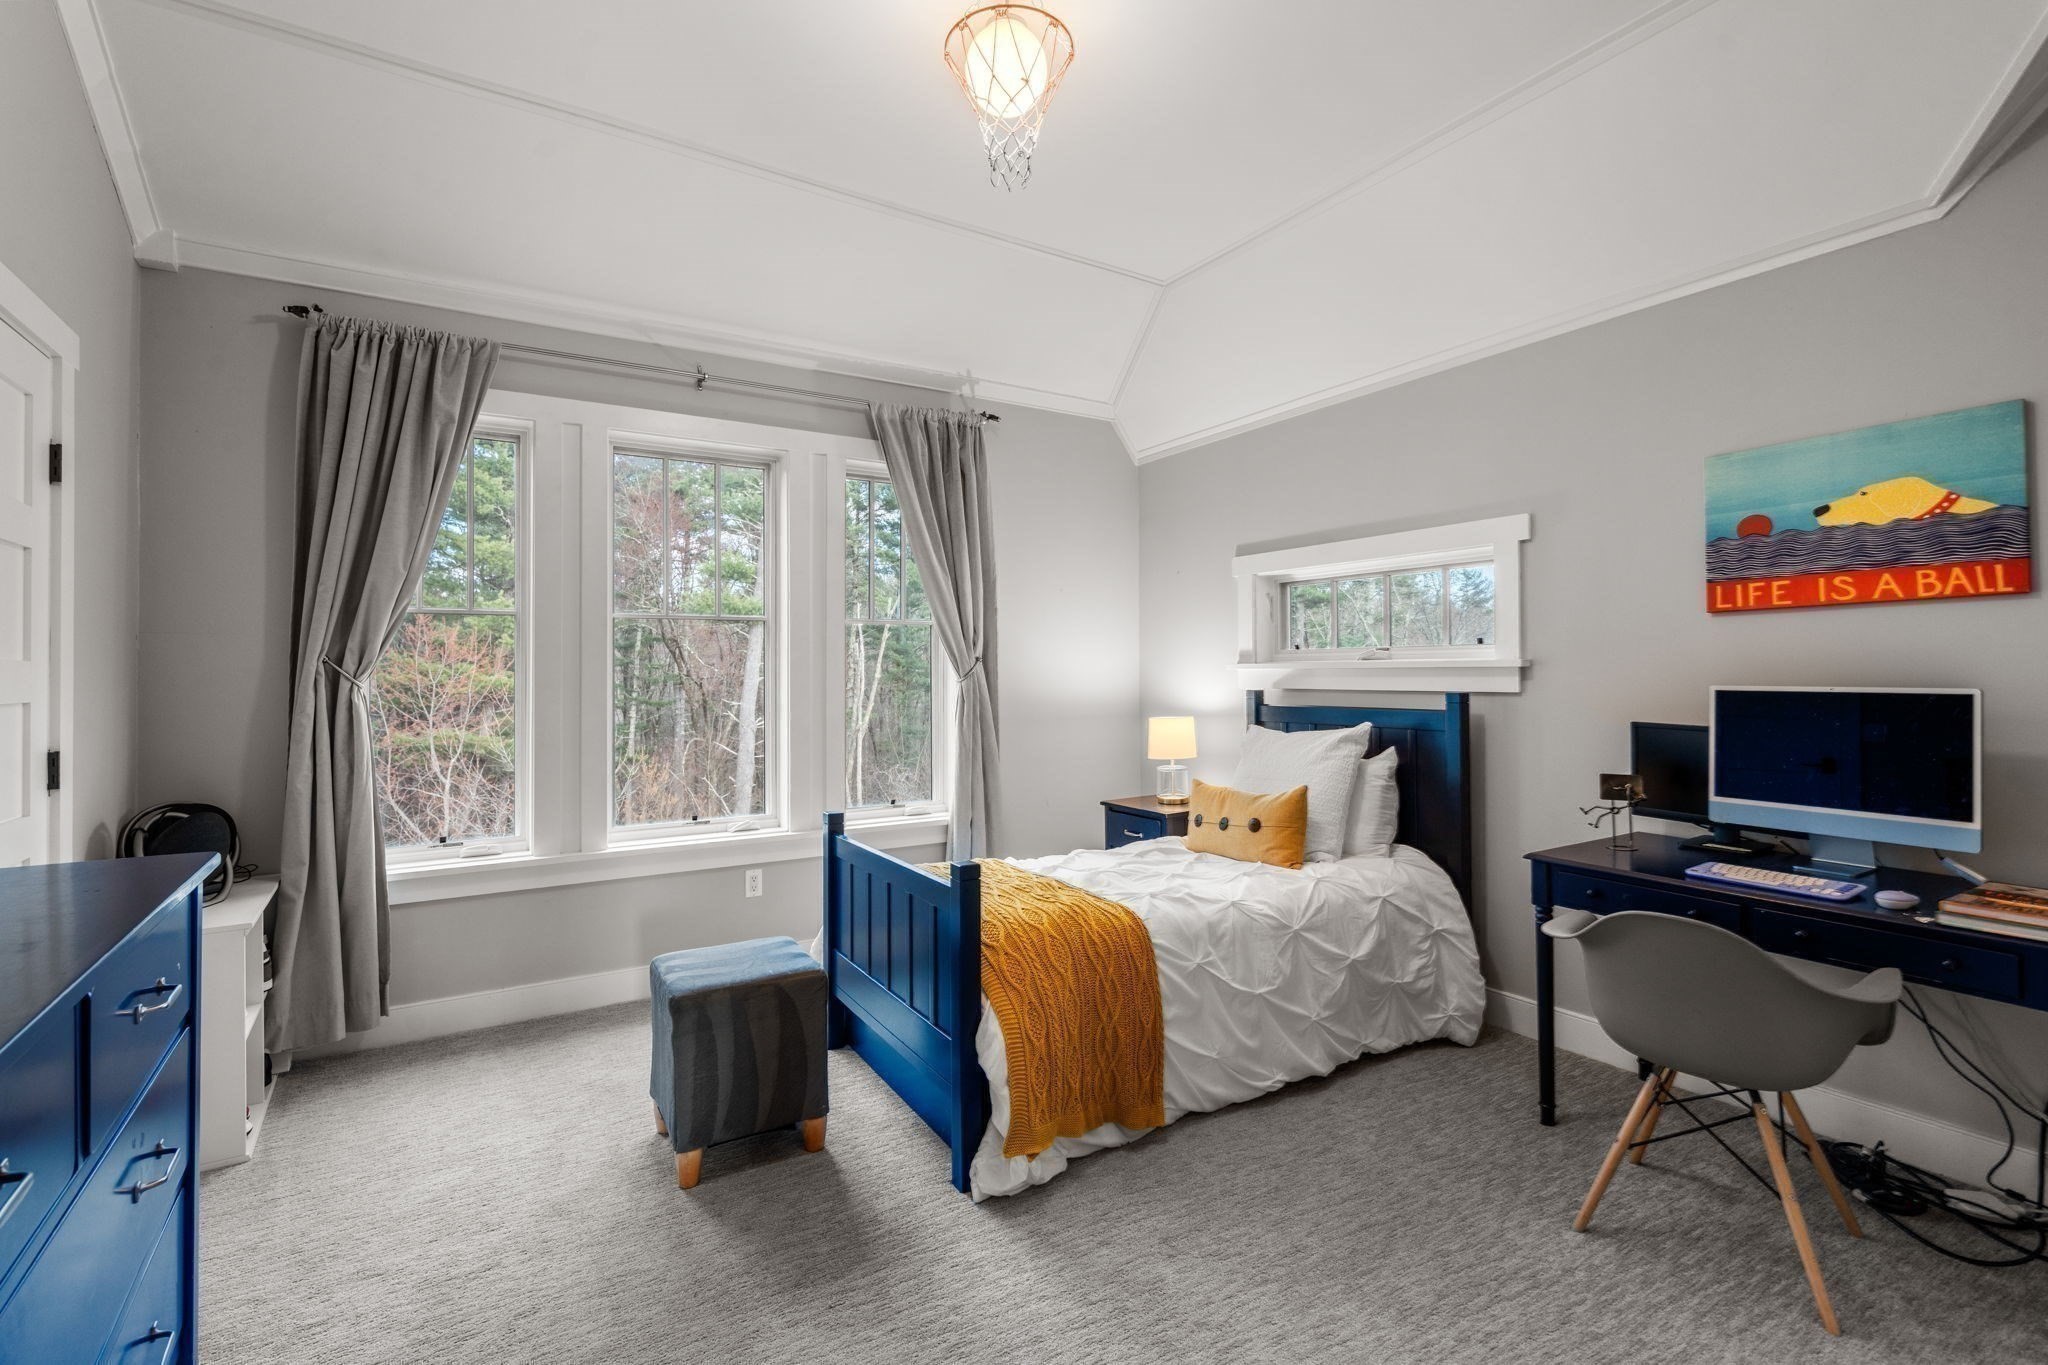
Bedroom with blue bed, white bedding, mustard throw, tall curtained windows, and a computer desk.
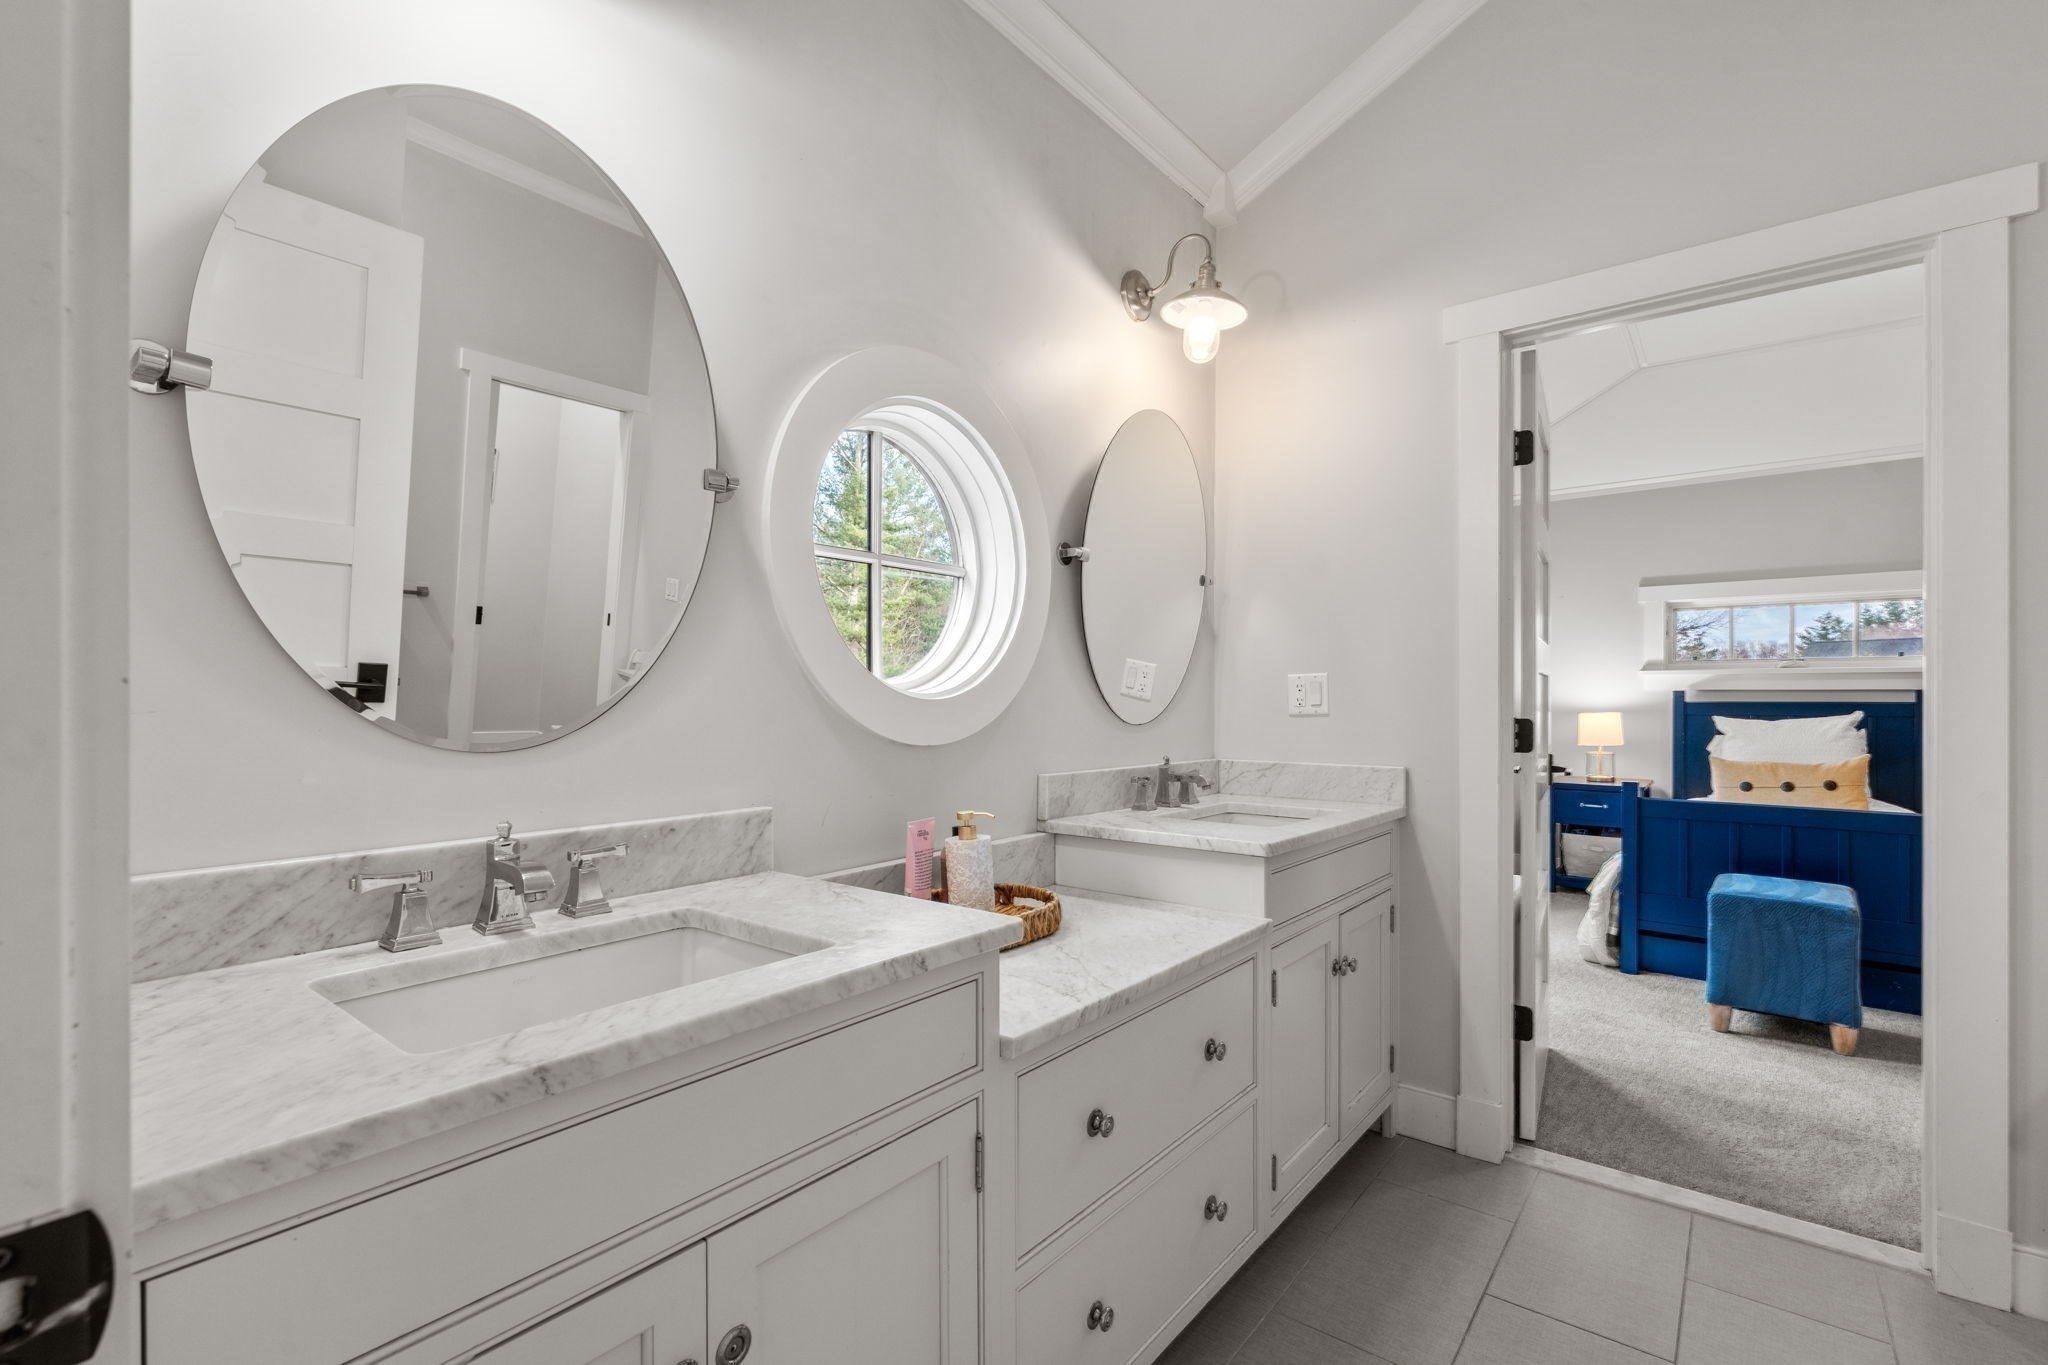
Bathroom with a marble double vanity and circular window, opening onto a bedroom with blue furniture.
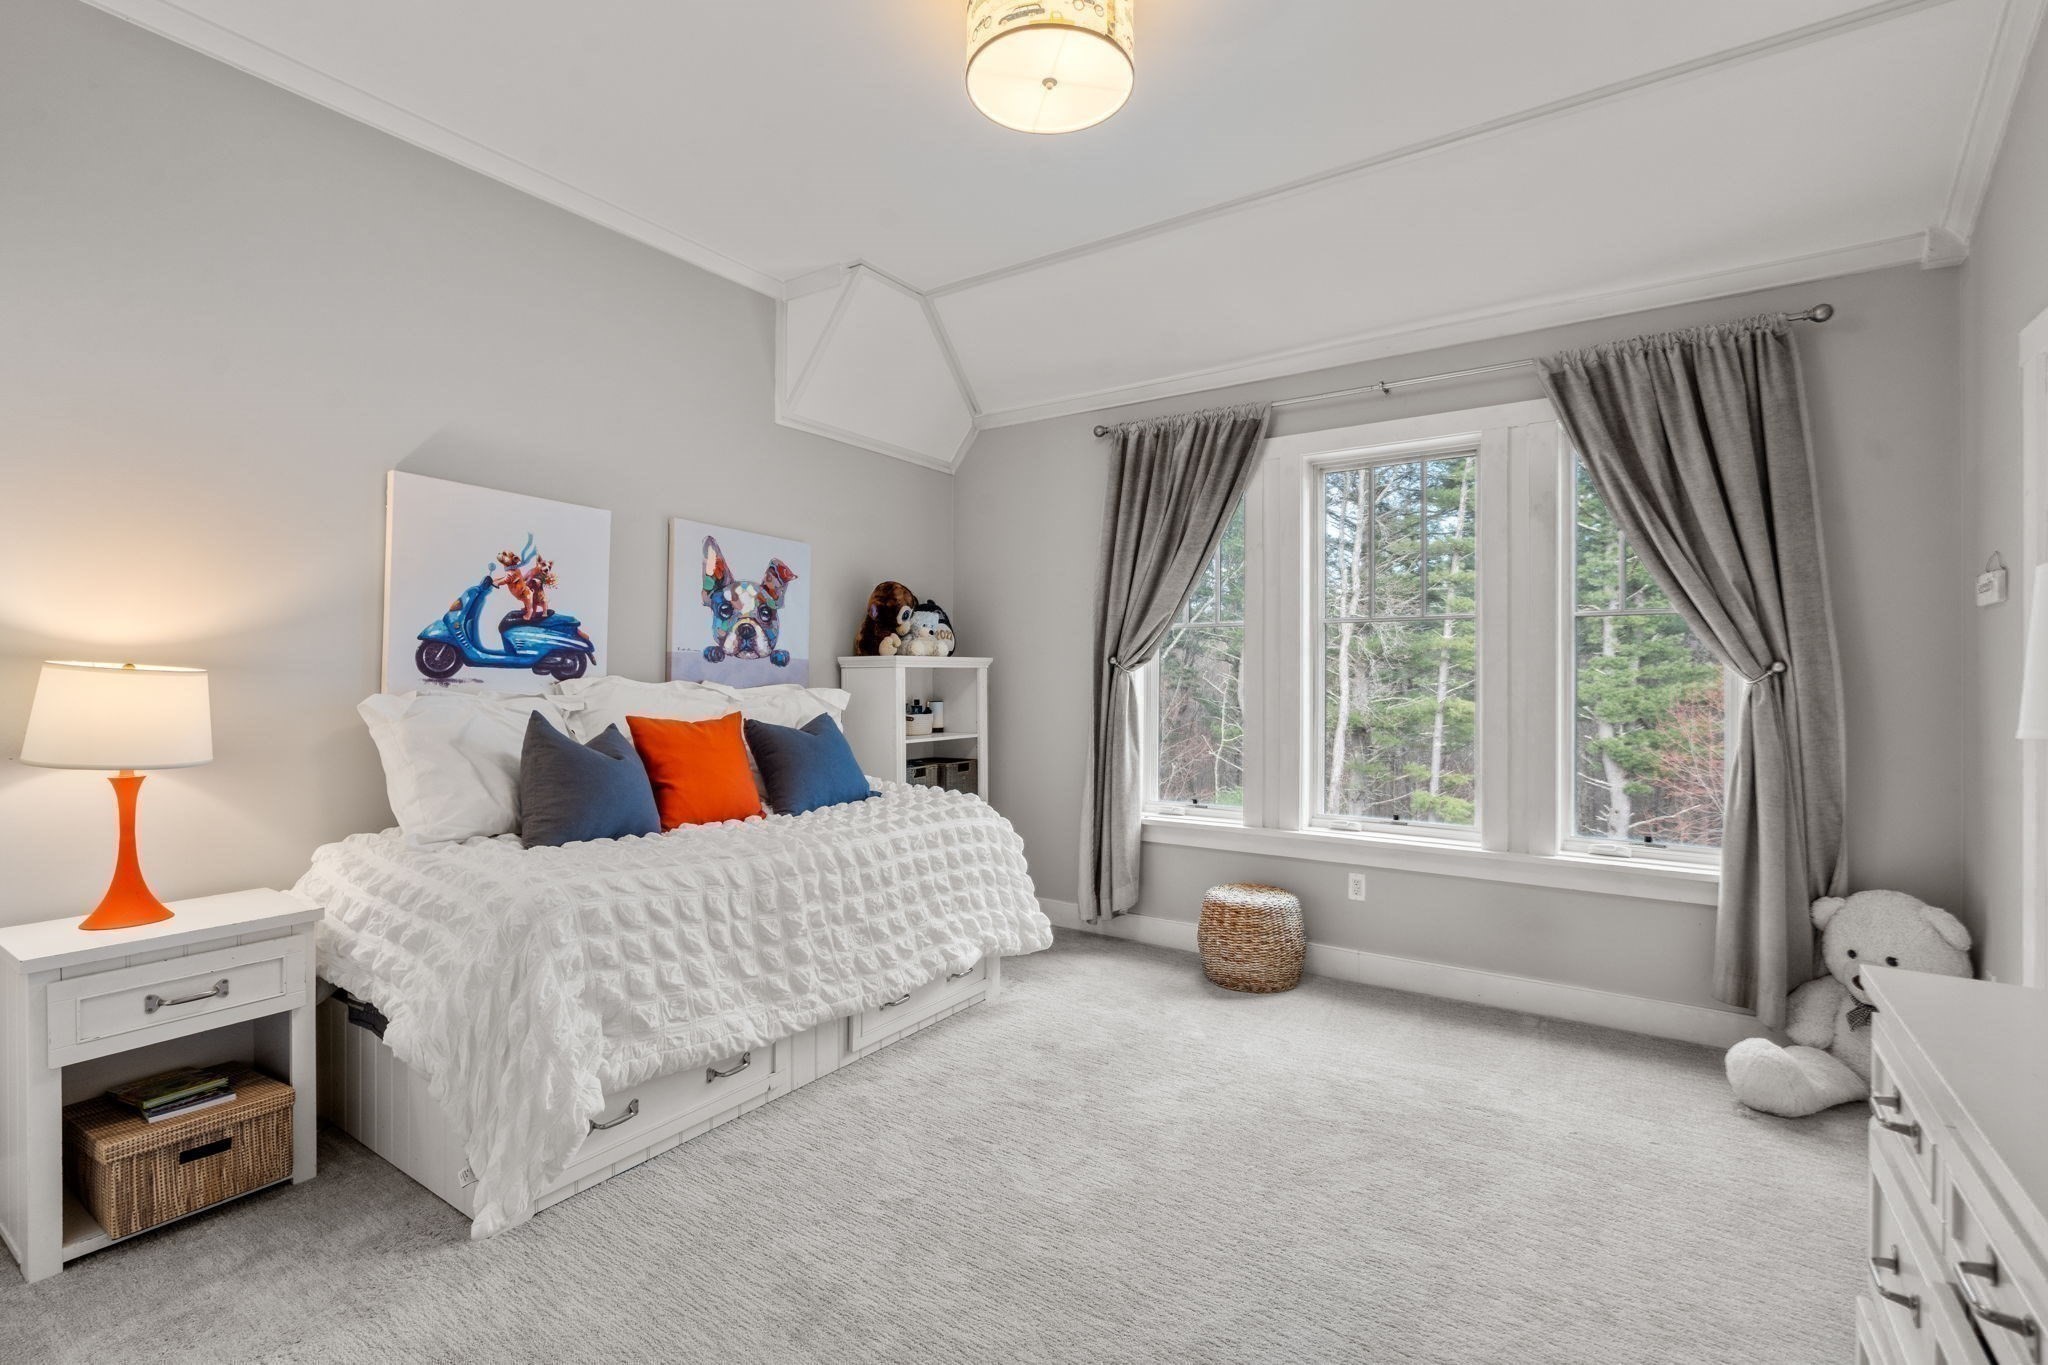
Furnished bedroom with a white bed, gray curtains, and large windows overlooking trees.
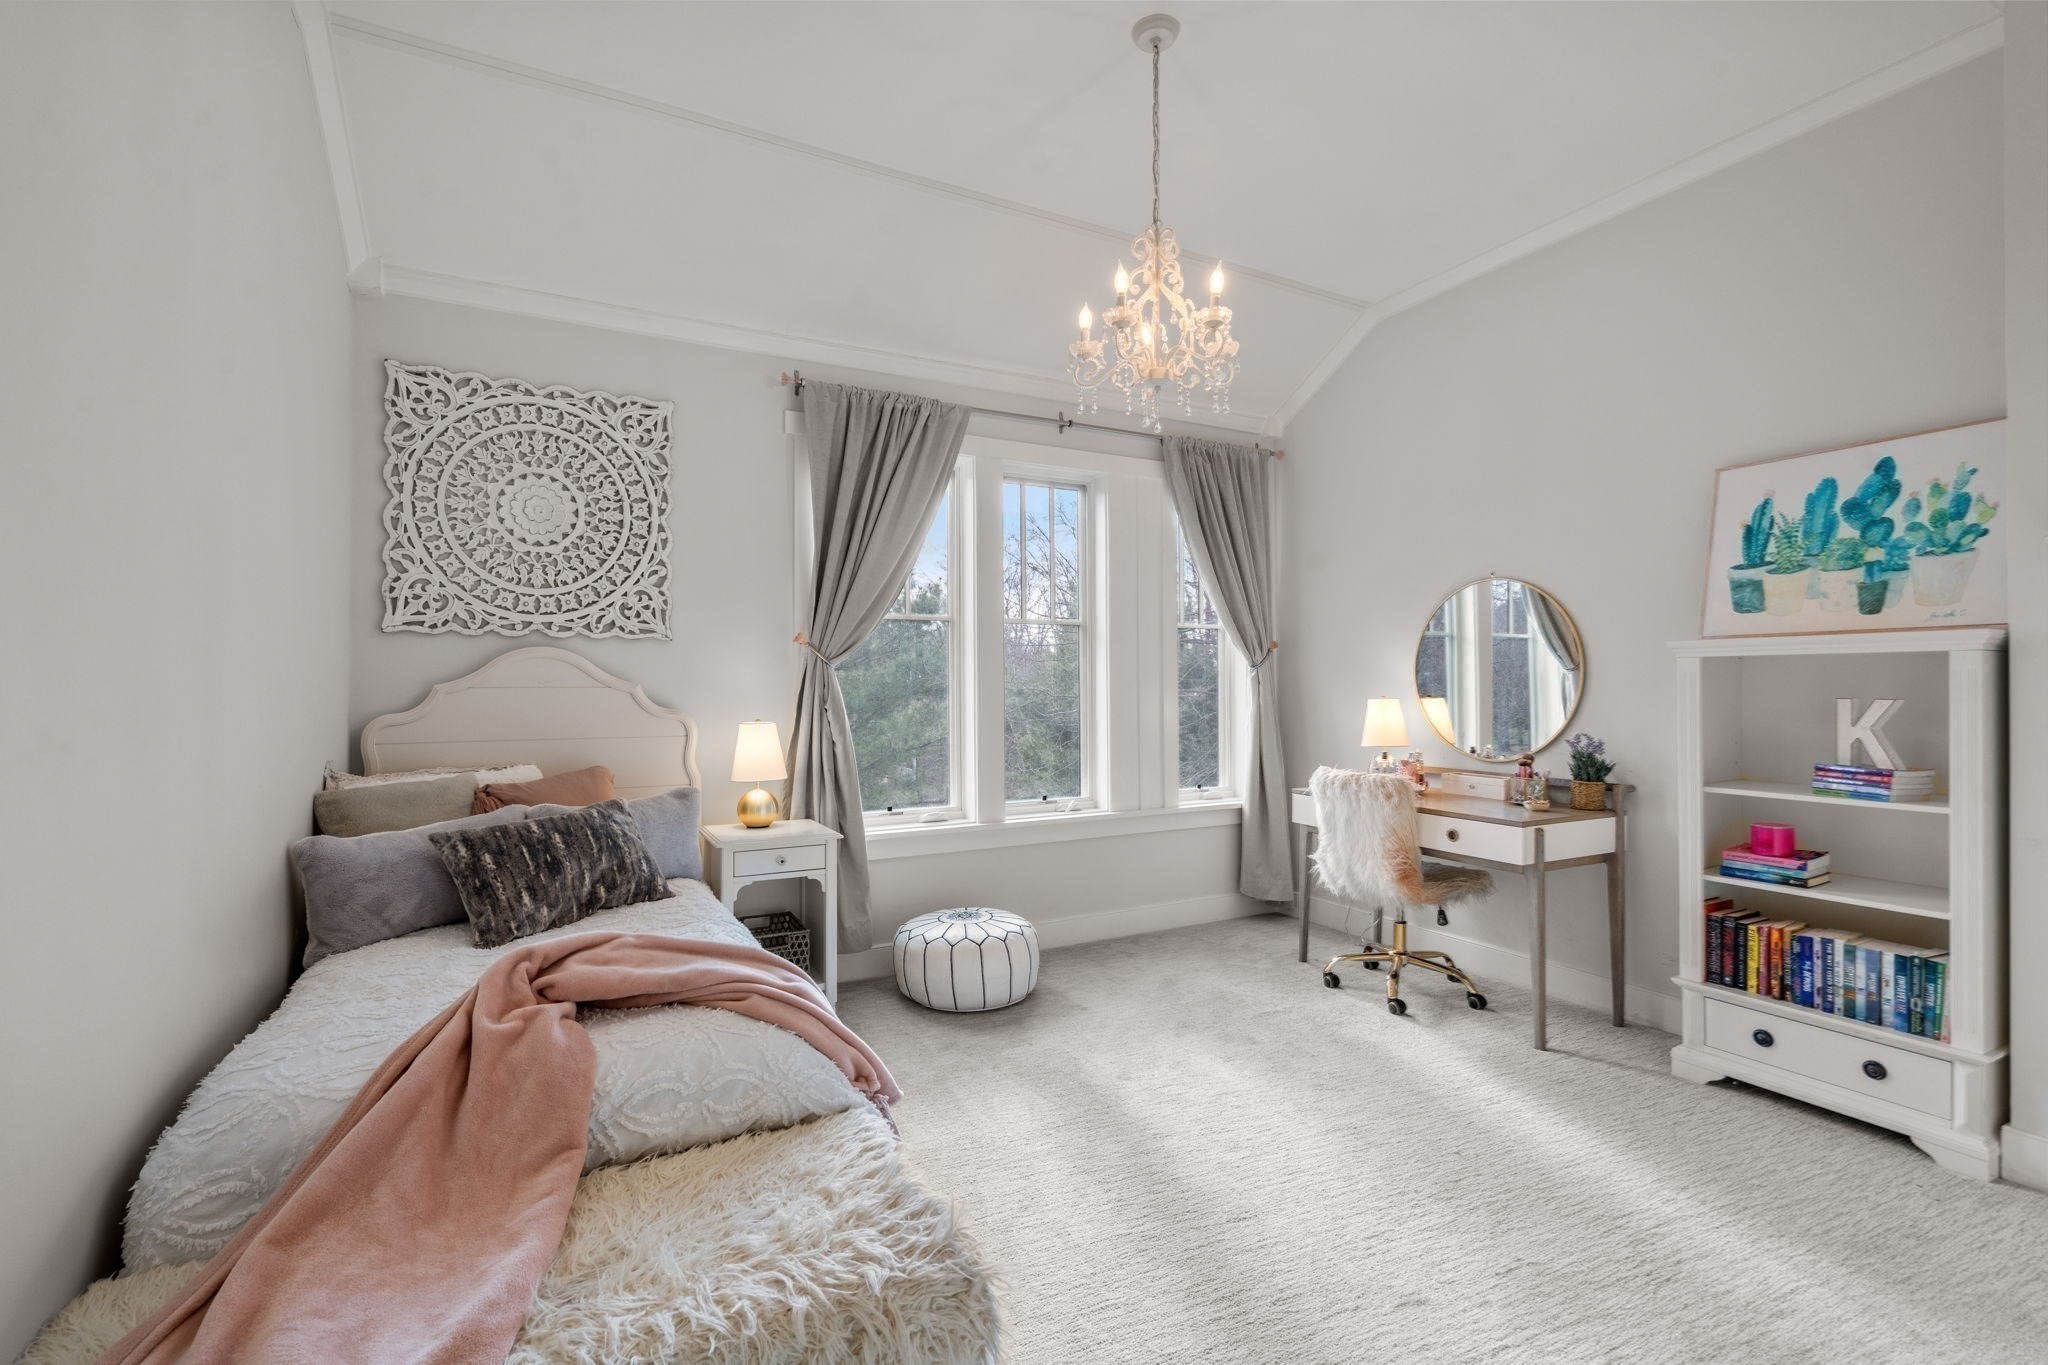
Bedroom with a vaulted ceiling, chandelier, tall curtained windows, vanity, and white bookcase.
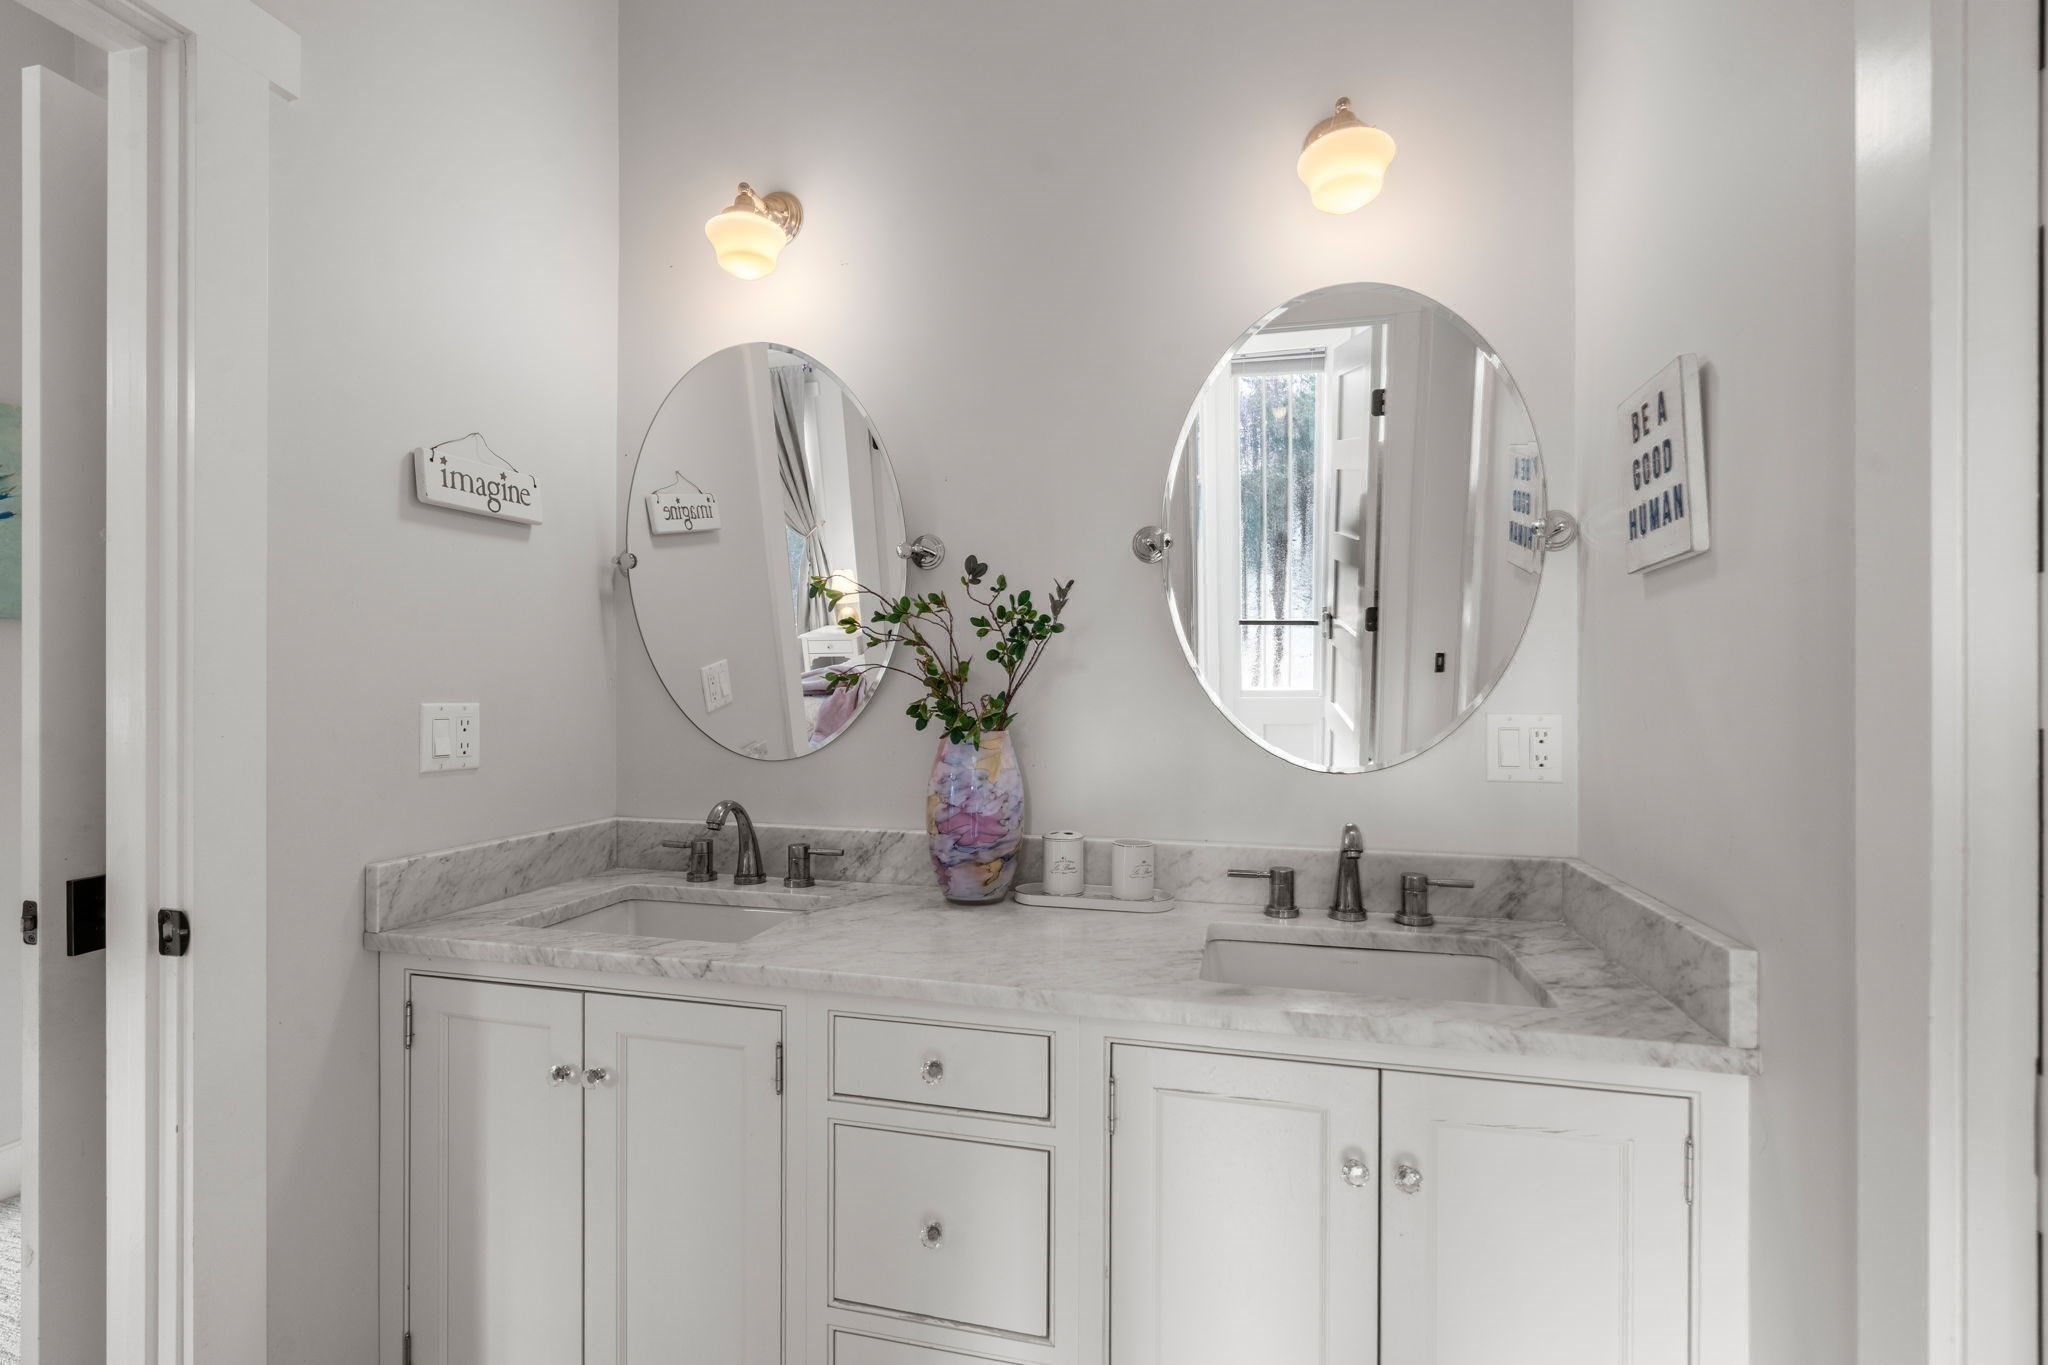
Bathroom with a white double vanity, marble counters, oval mirrors, and a vase of greenery.
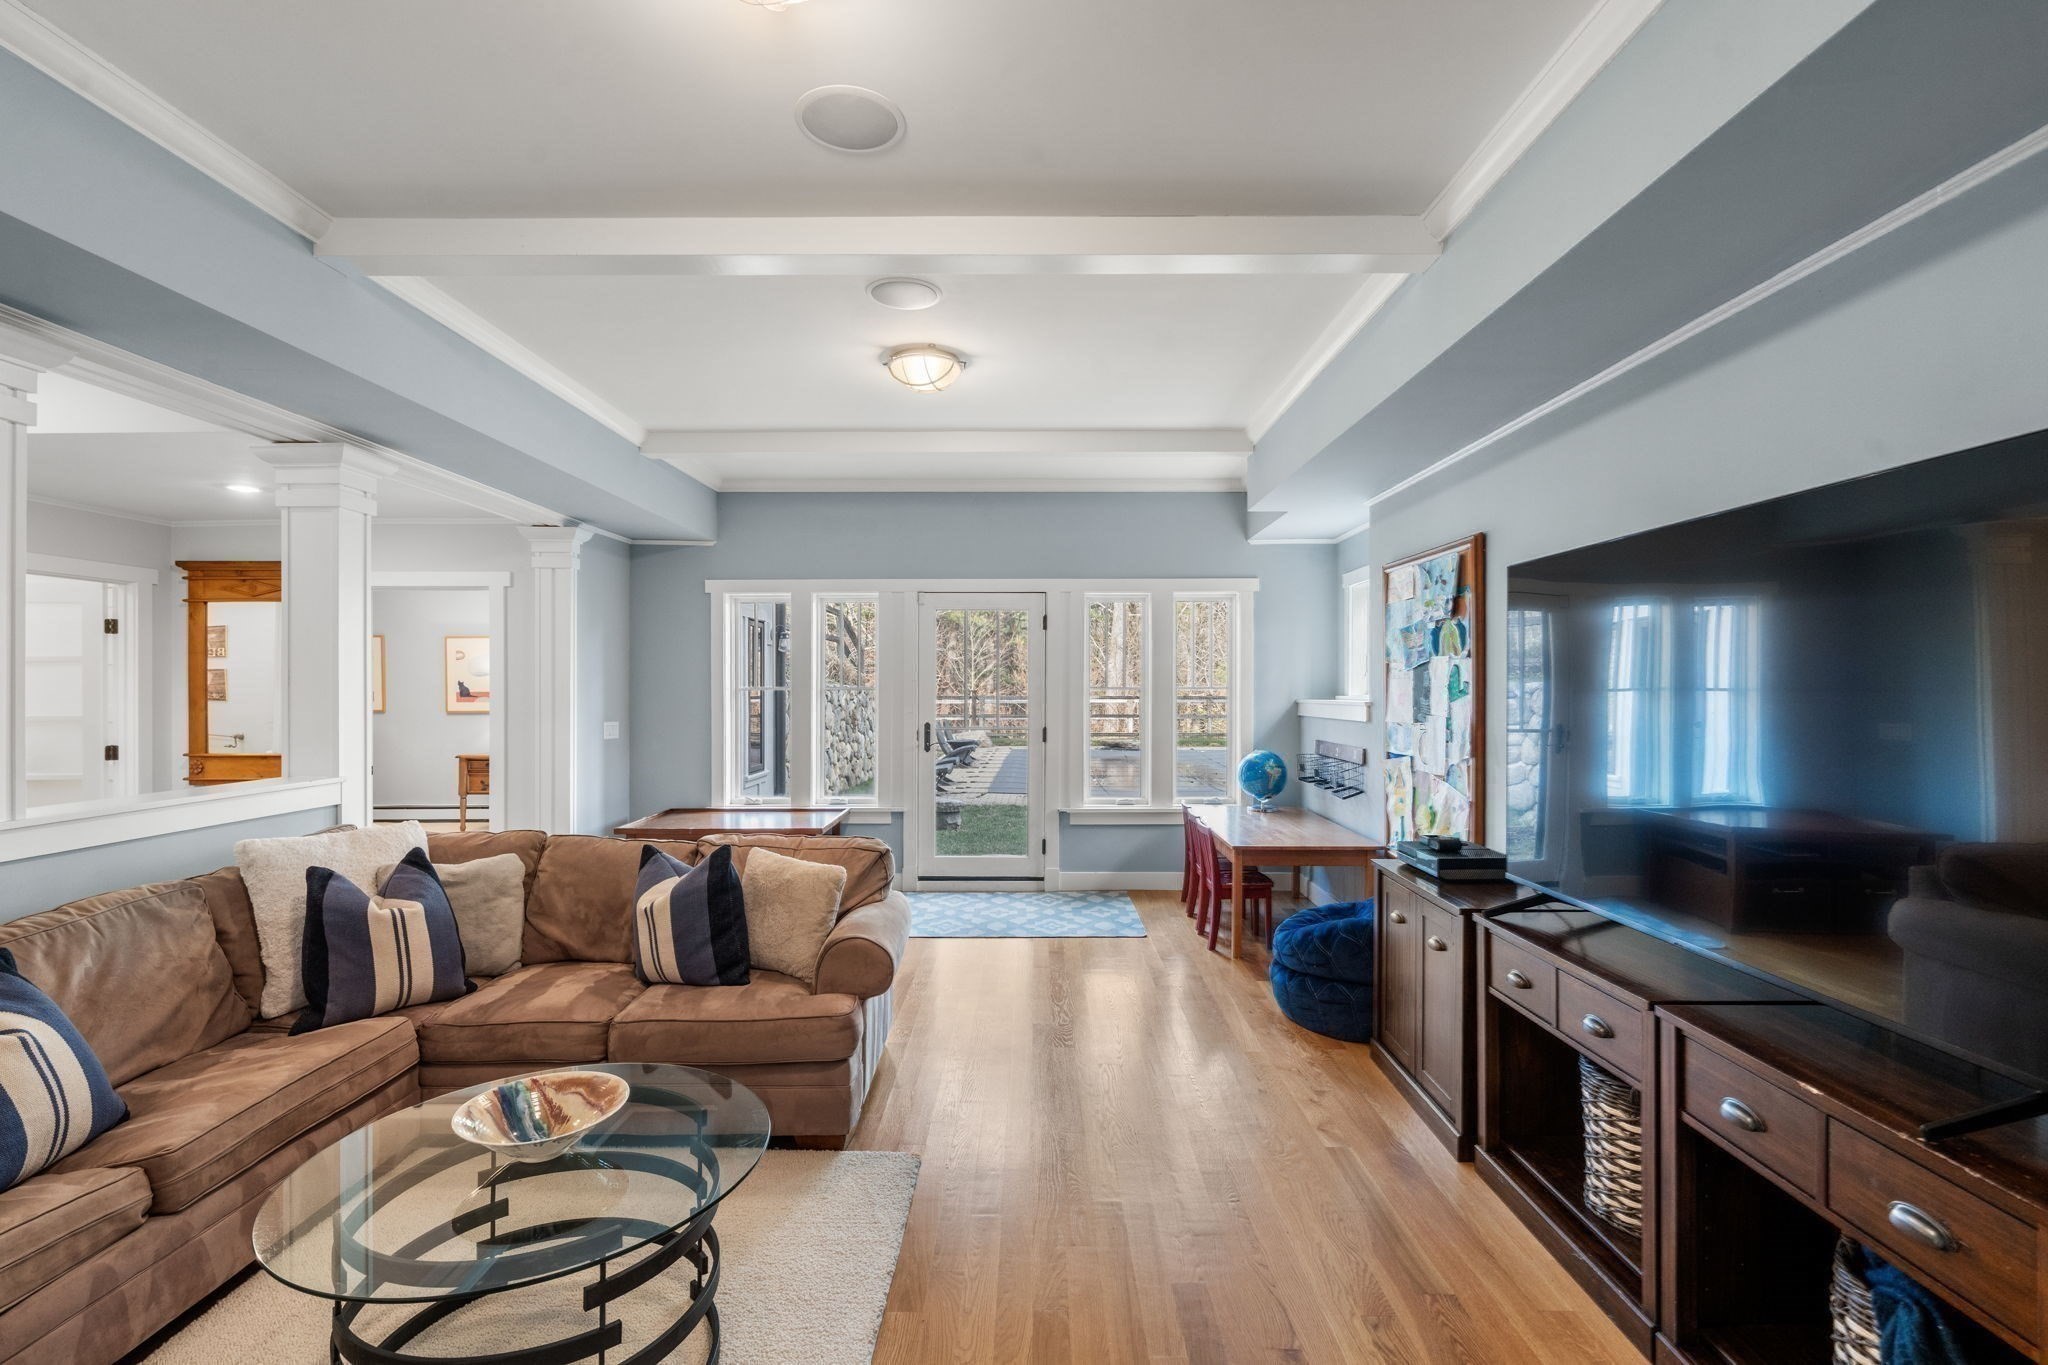
Living room with a brown sectional, glass coffee table, and French doors opening to a deck.
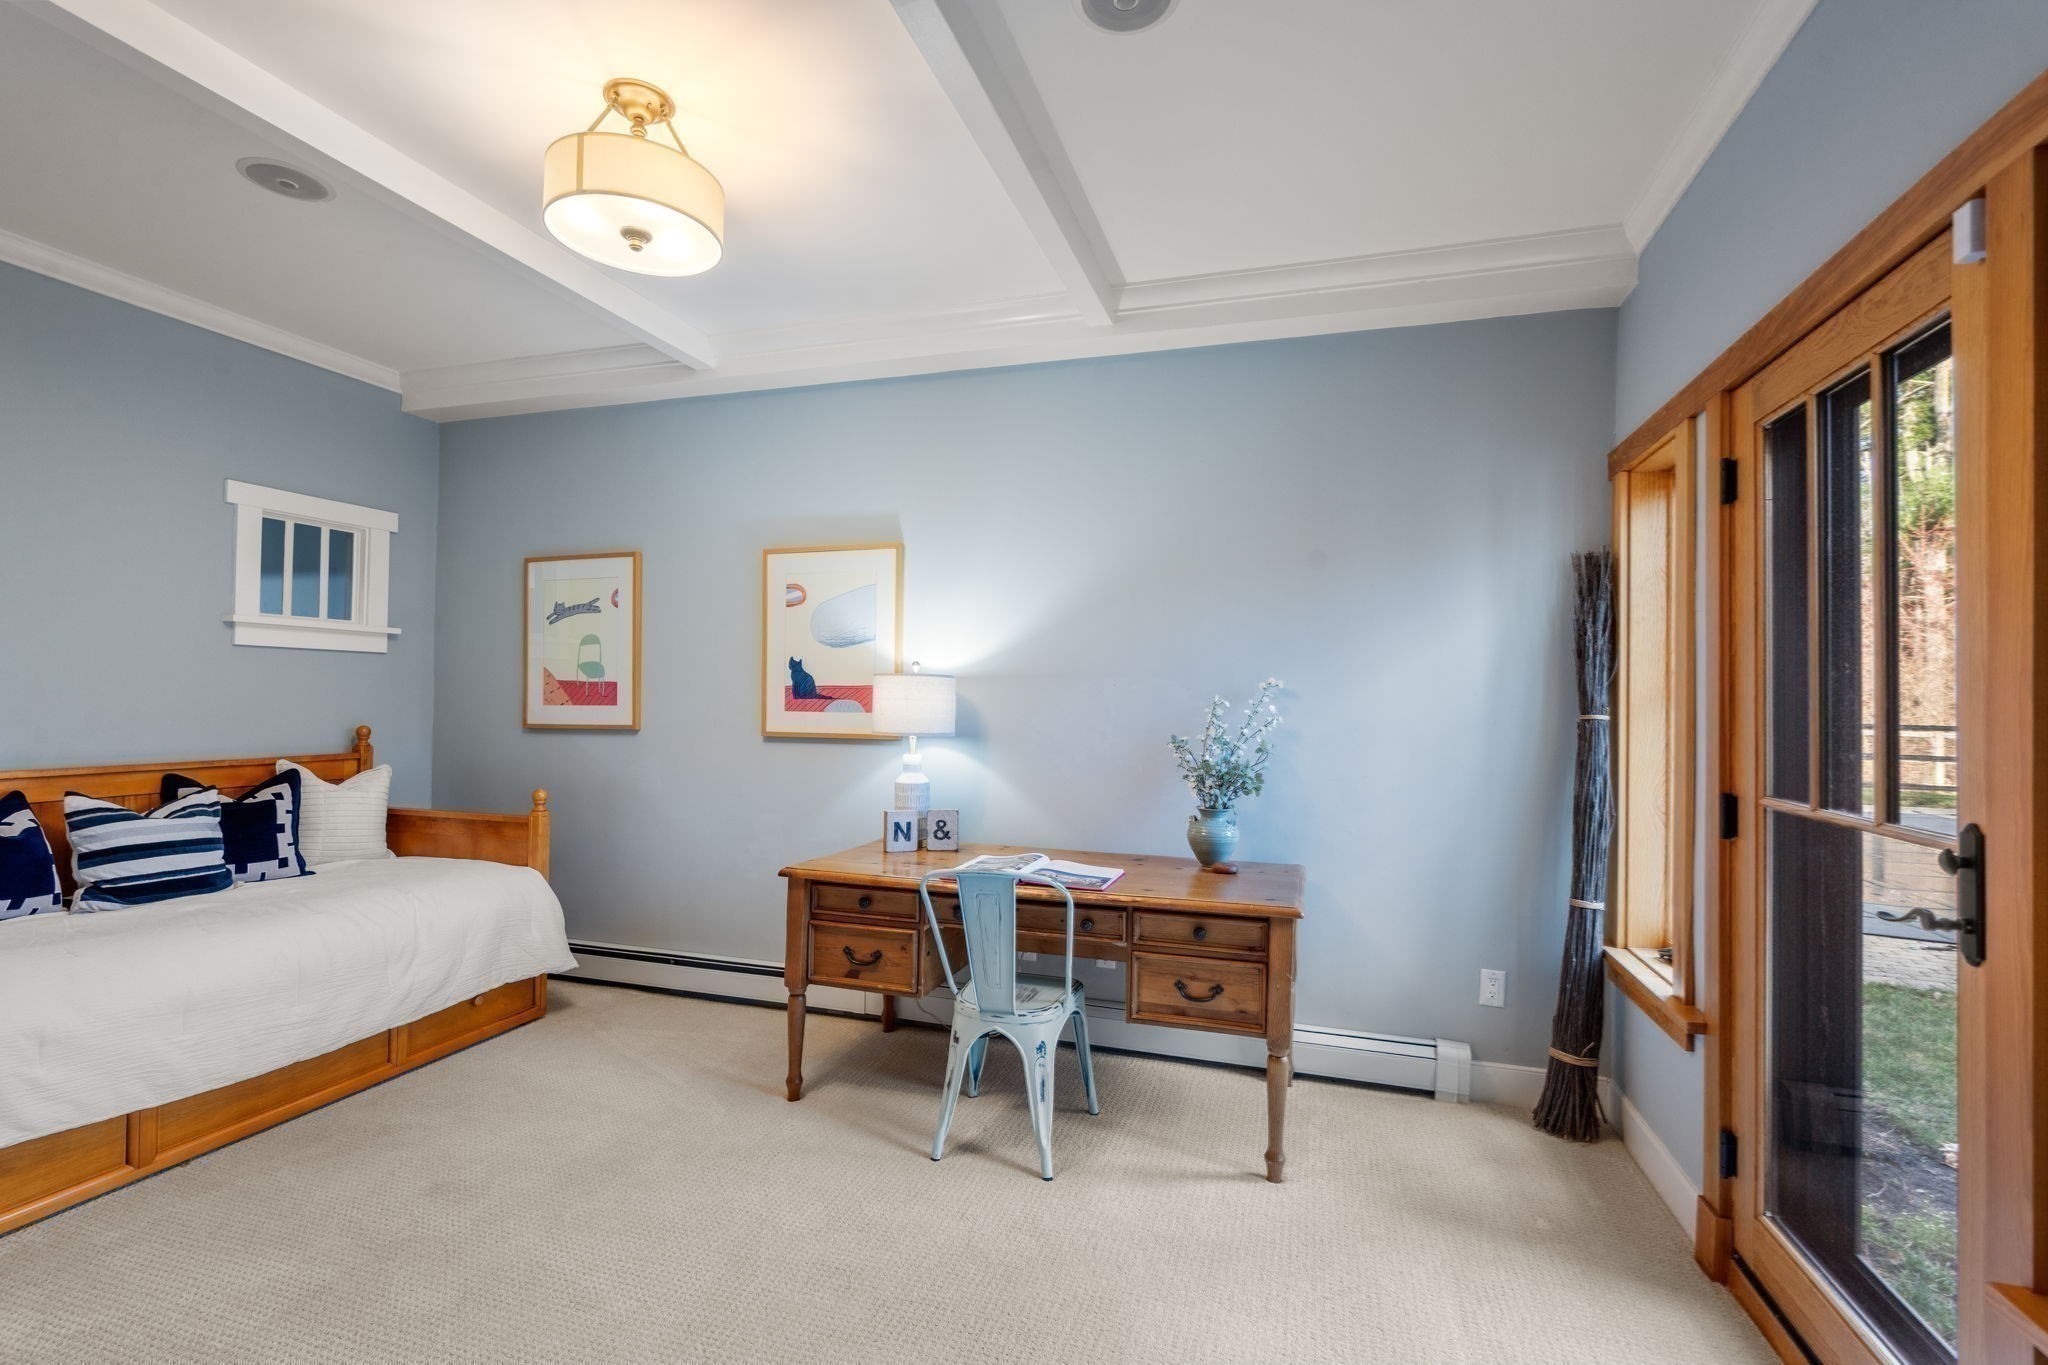
Bedroom with a wooden bed, desk, and wood-framed glass doors opening to a patio.
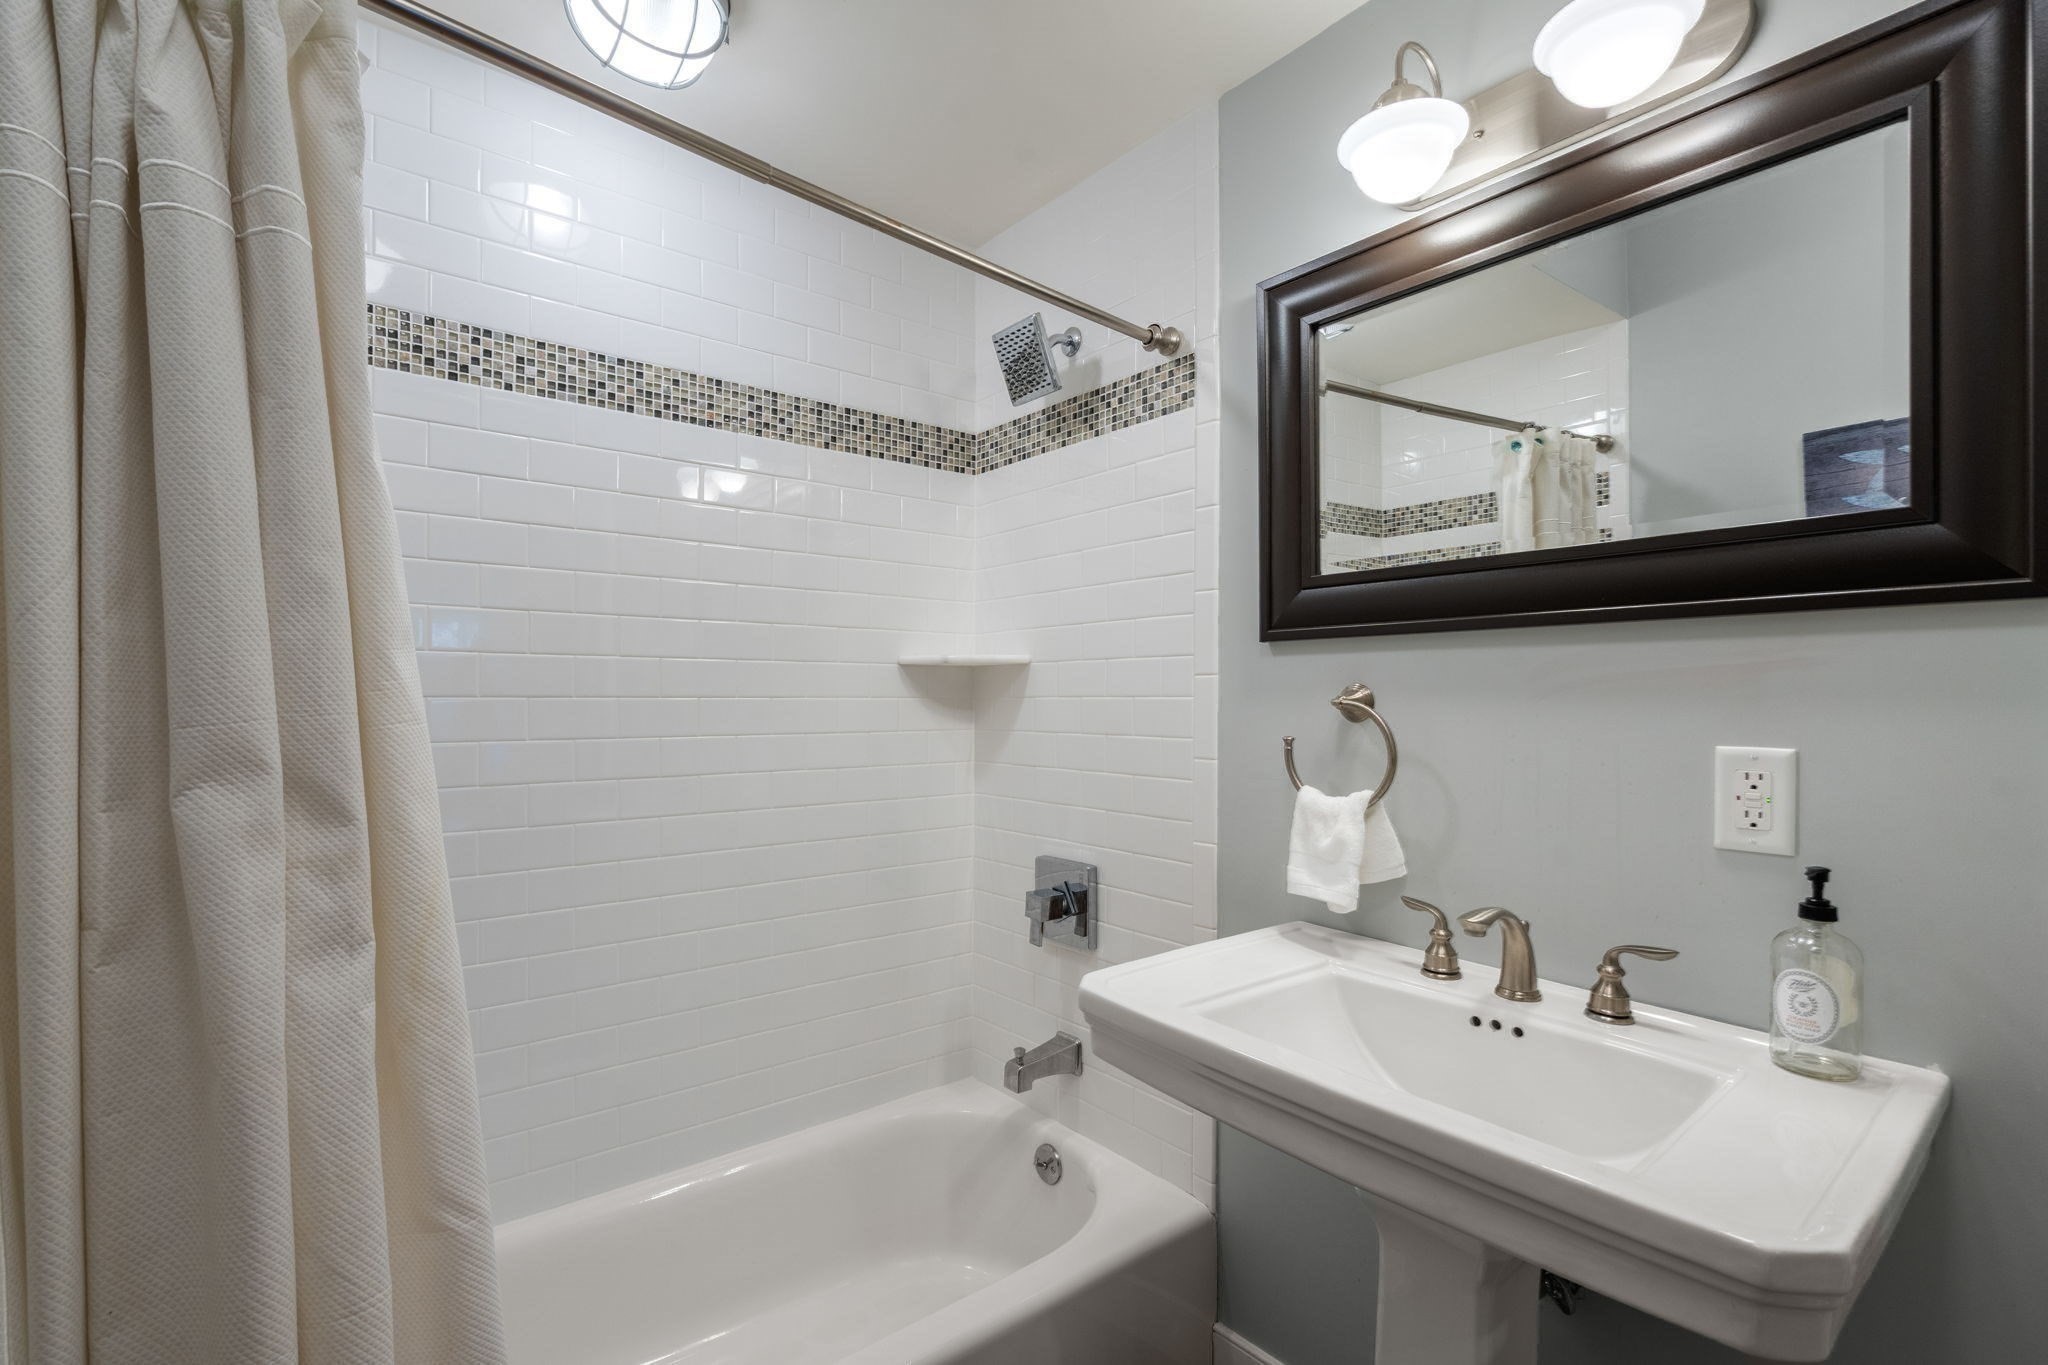
Bathroom with a subway-tile tub and shower, mosaic accent band, and pedestal sink beneath a large mirror.
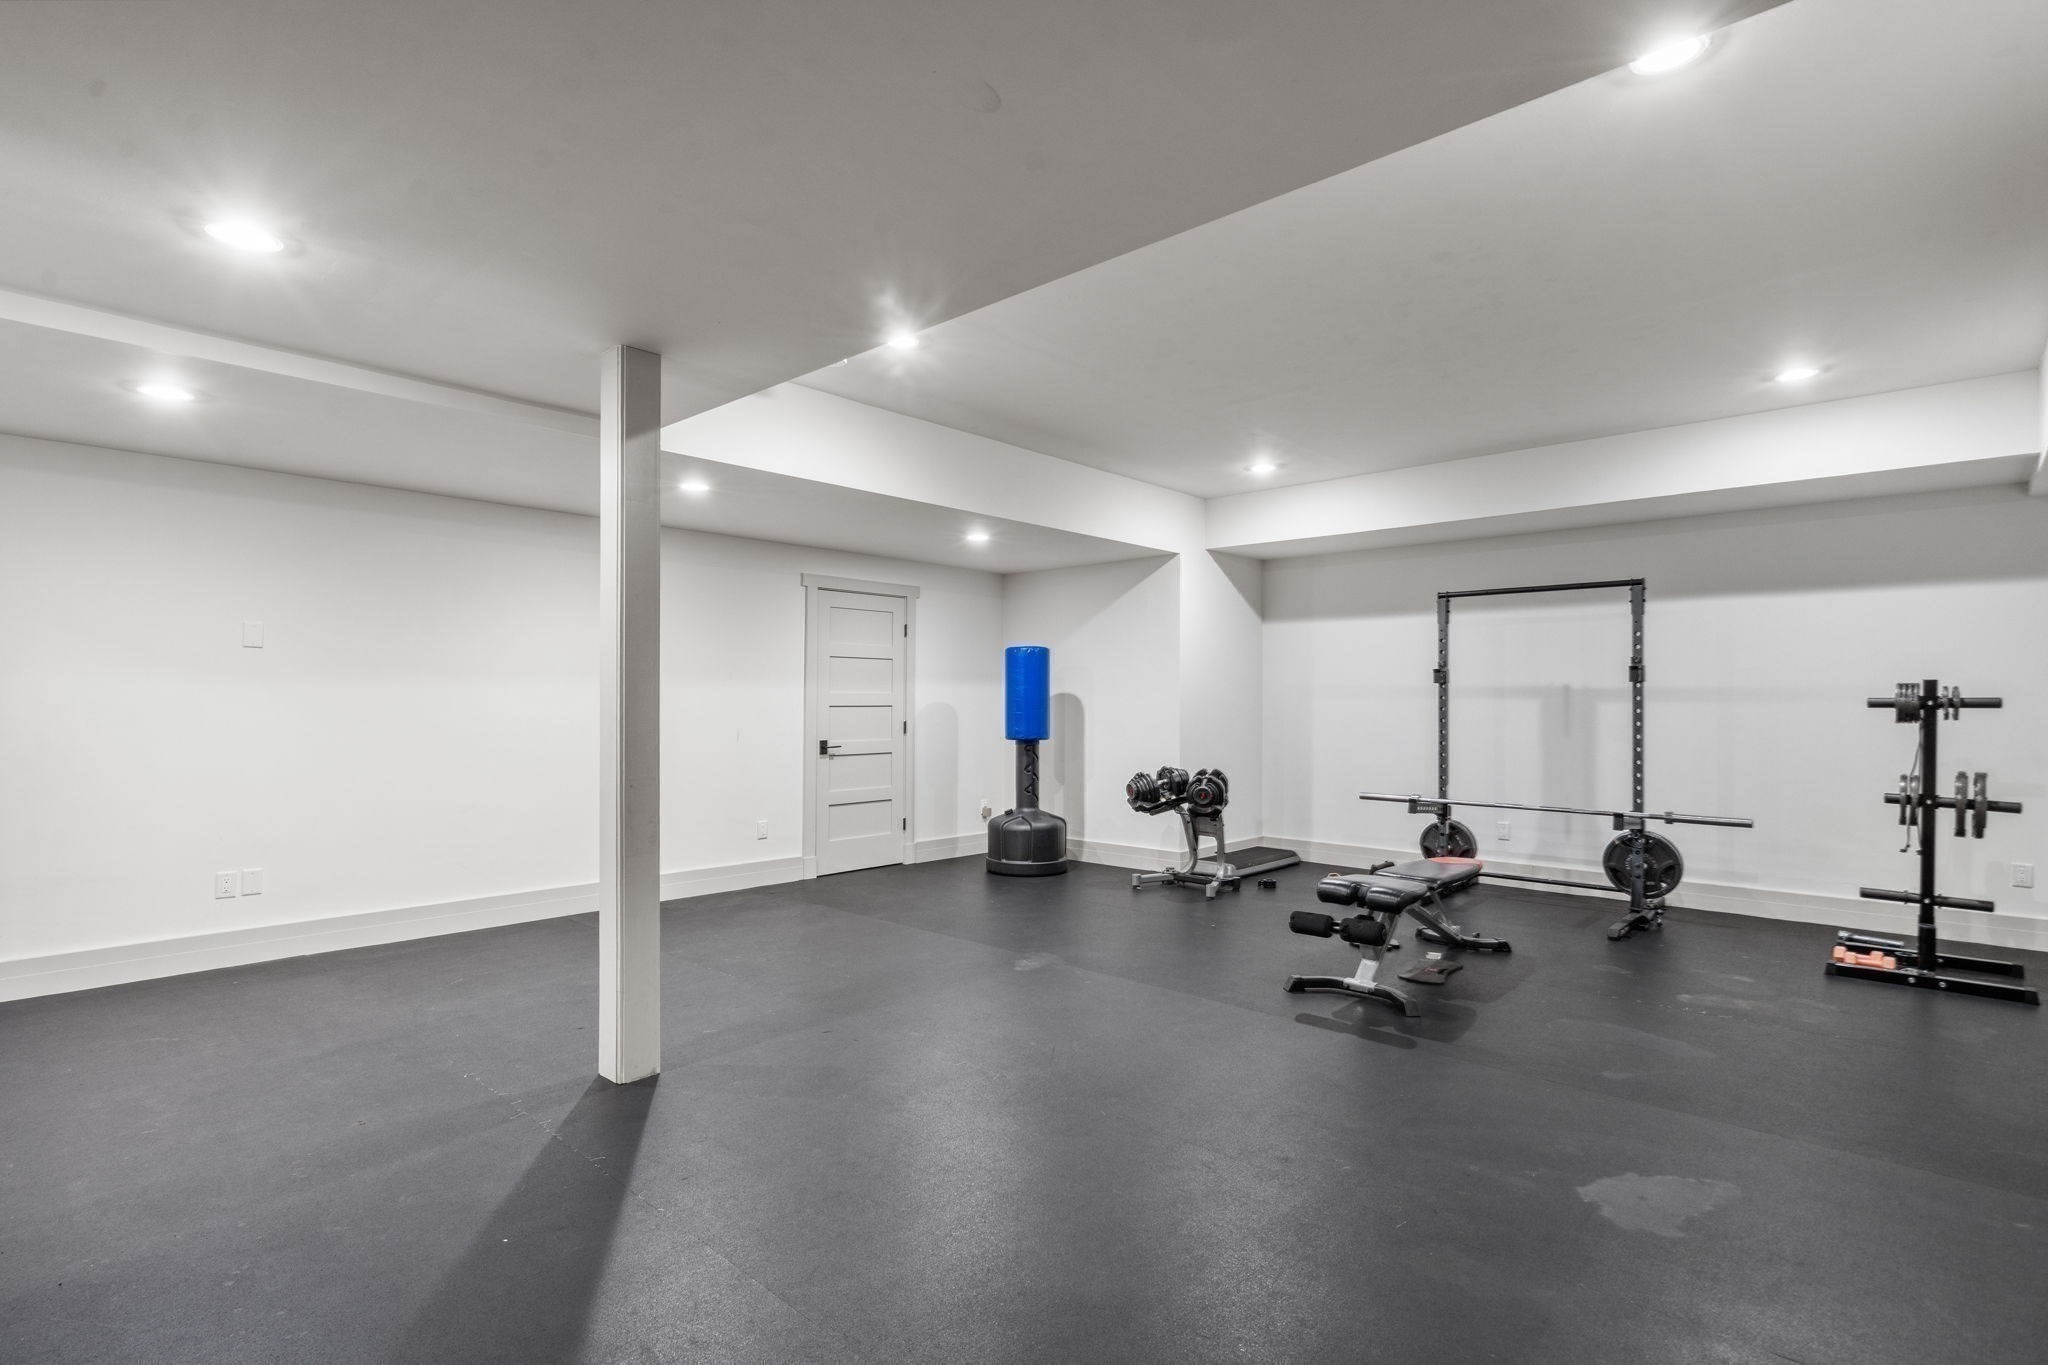
Basement home gym with rubber flooring, a squat rack, weights, and an adjustable bench.
Gray multi-gabled house with white trim, tall windows, and a landscaped front lawn.
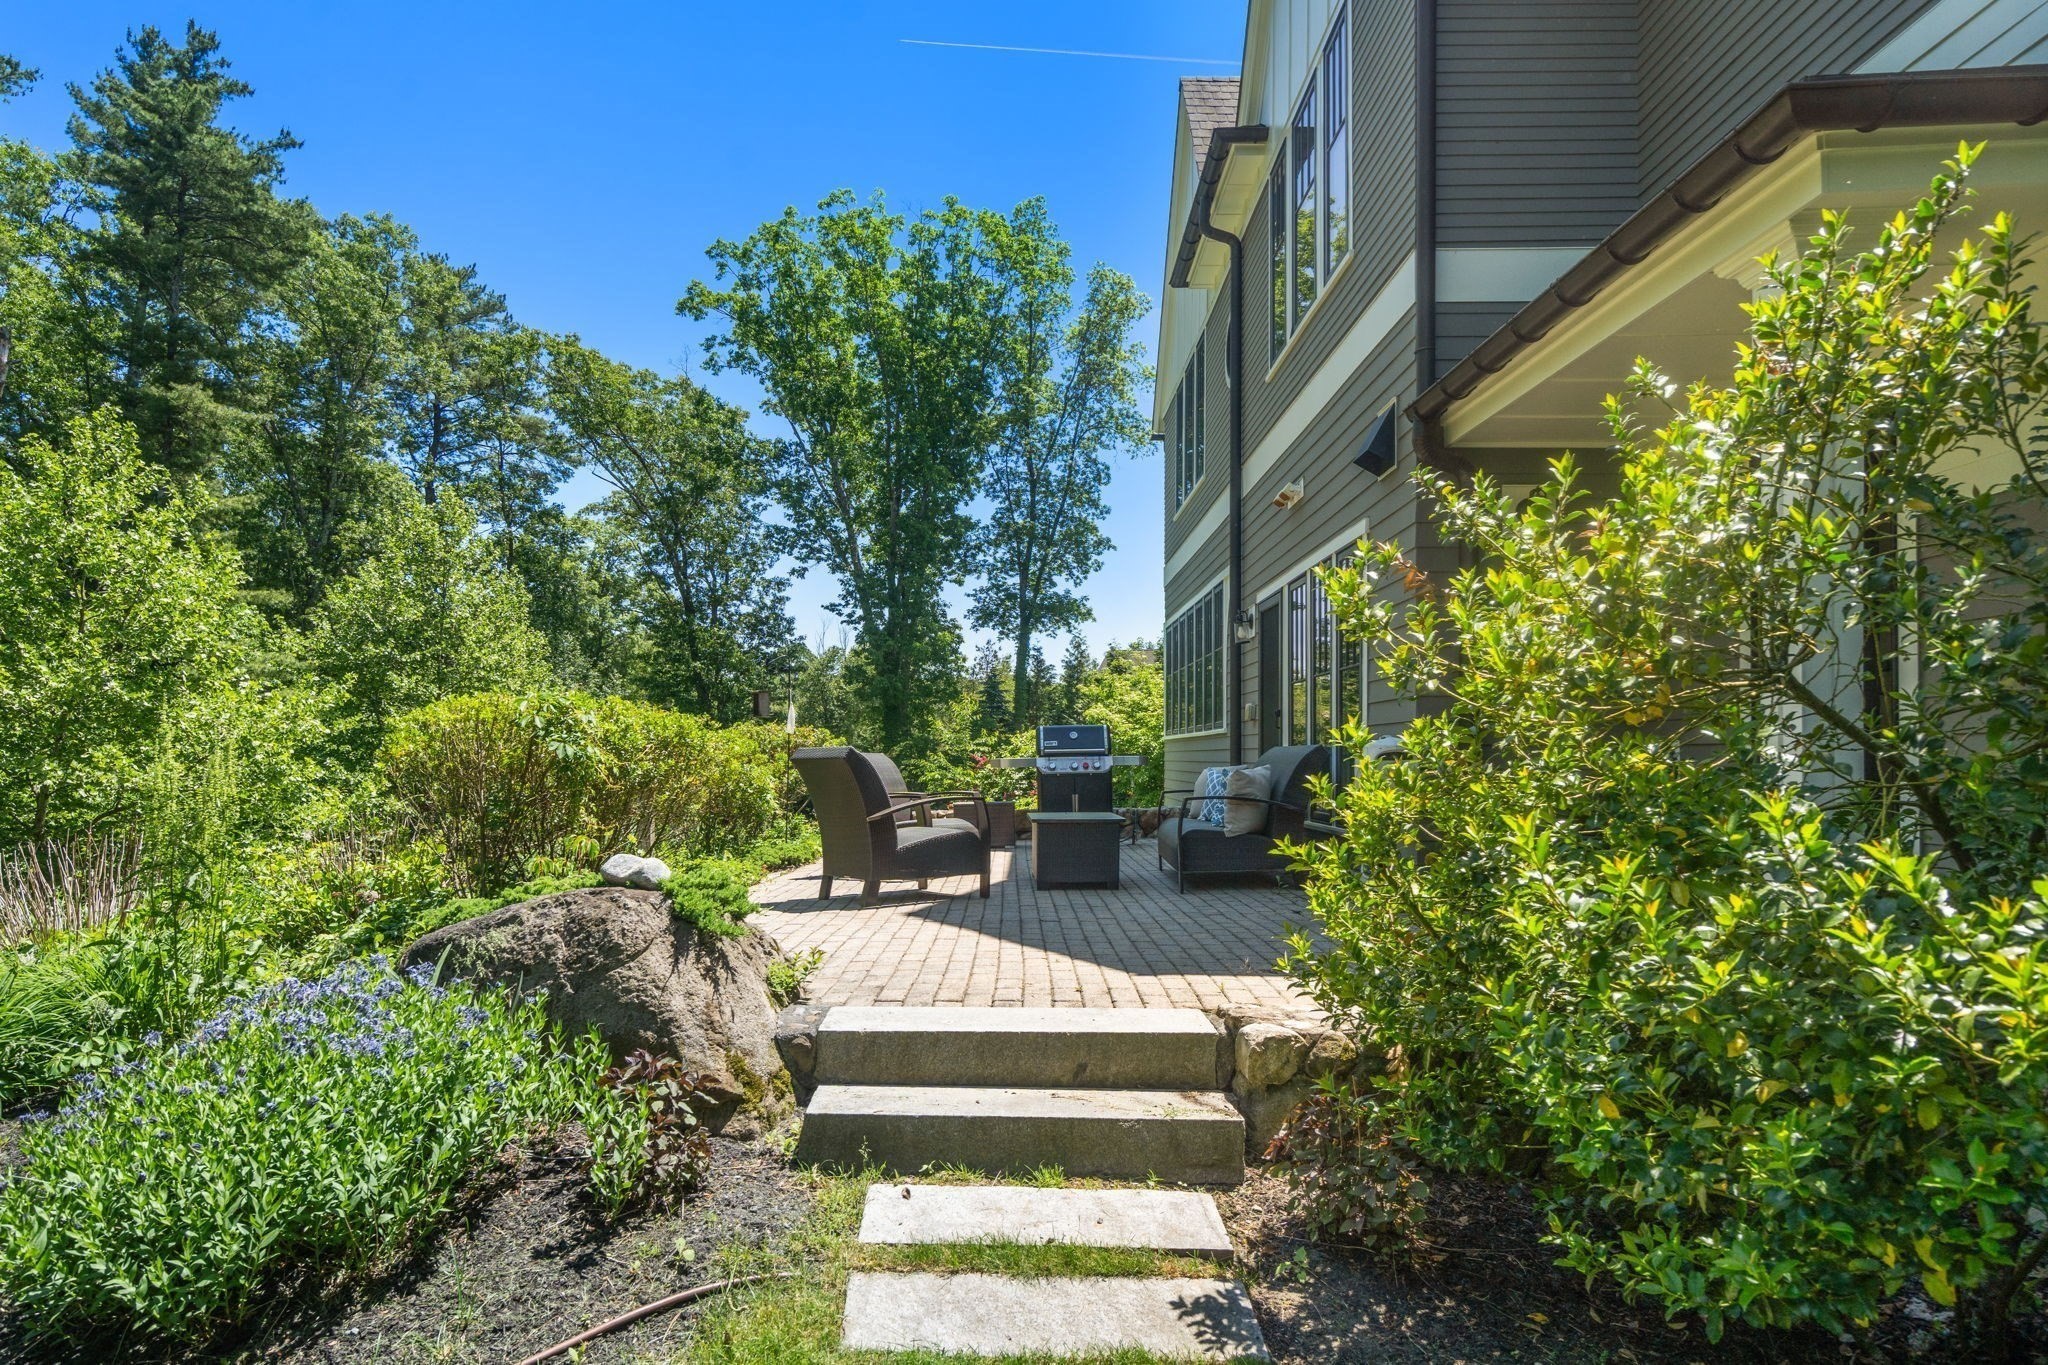
Furnished brick patio beside a gray-sided house, with a grill, stone steps, and dense garden greenery.
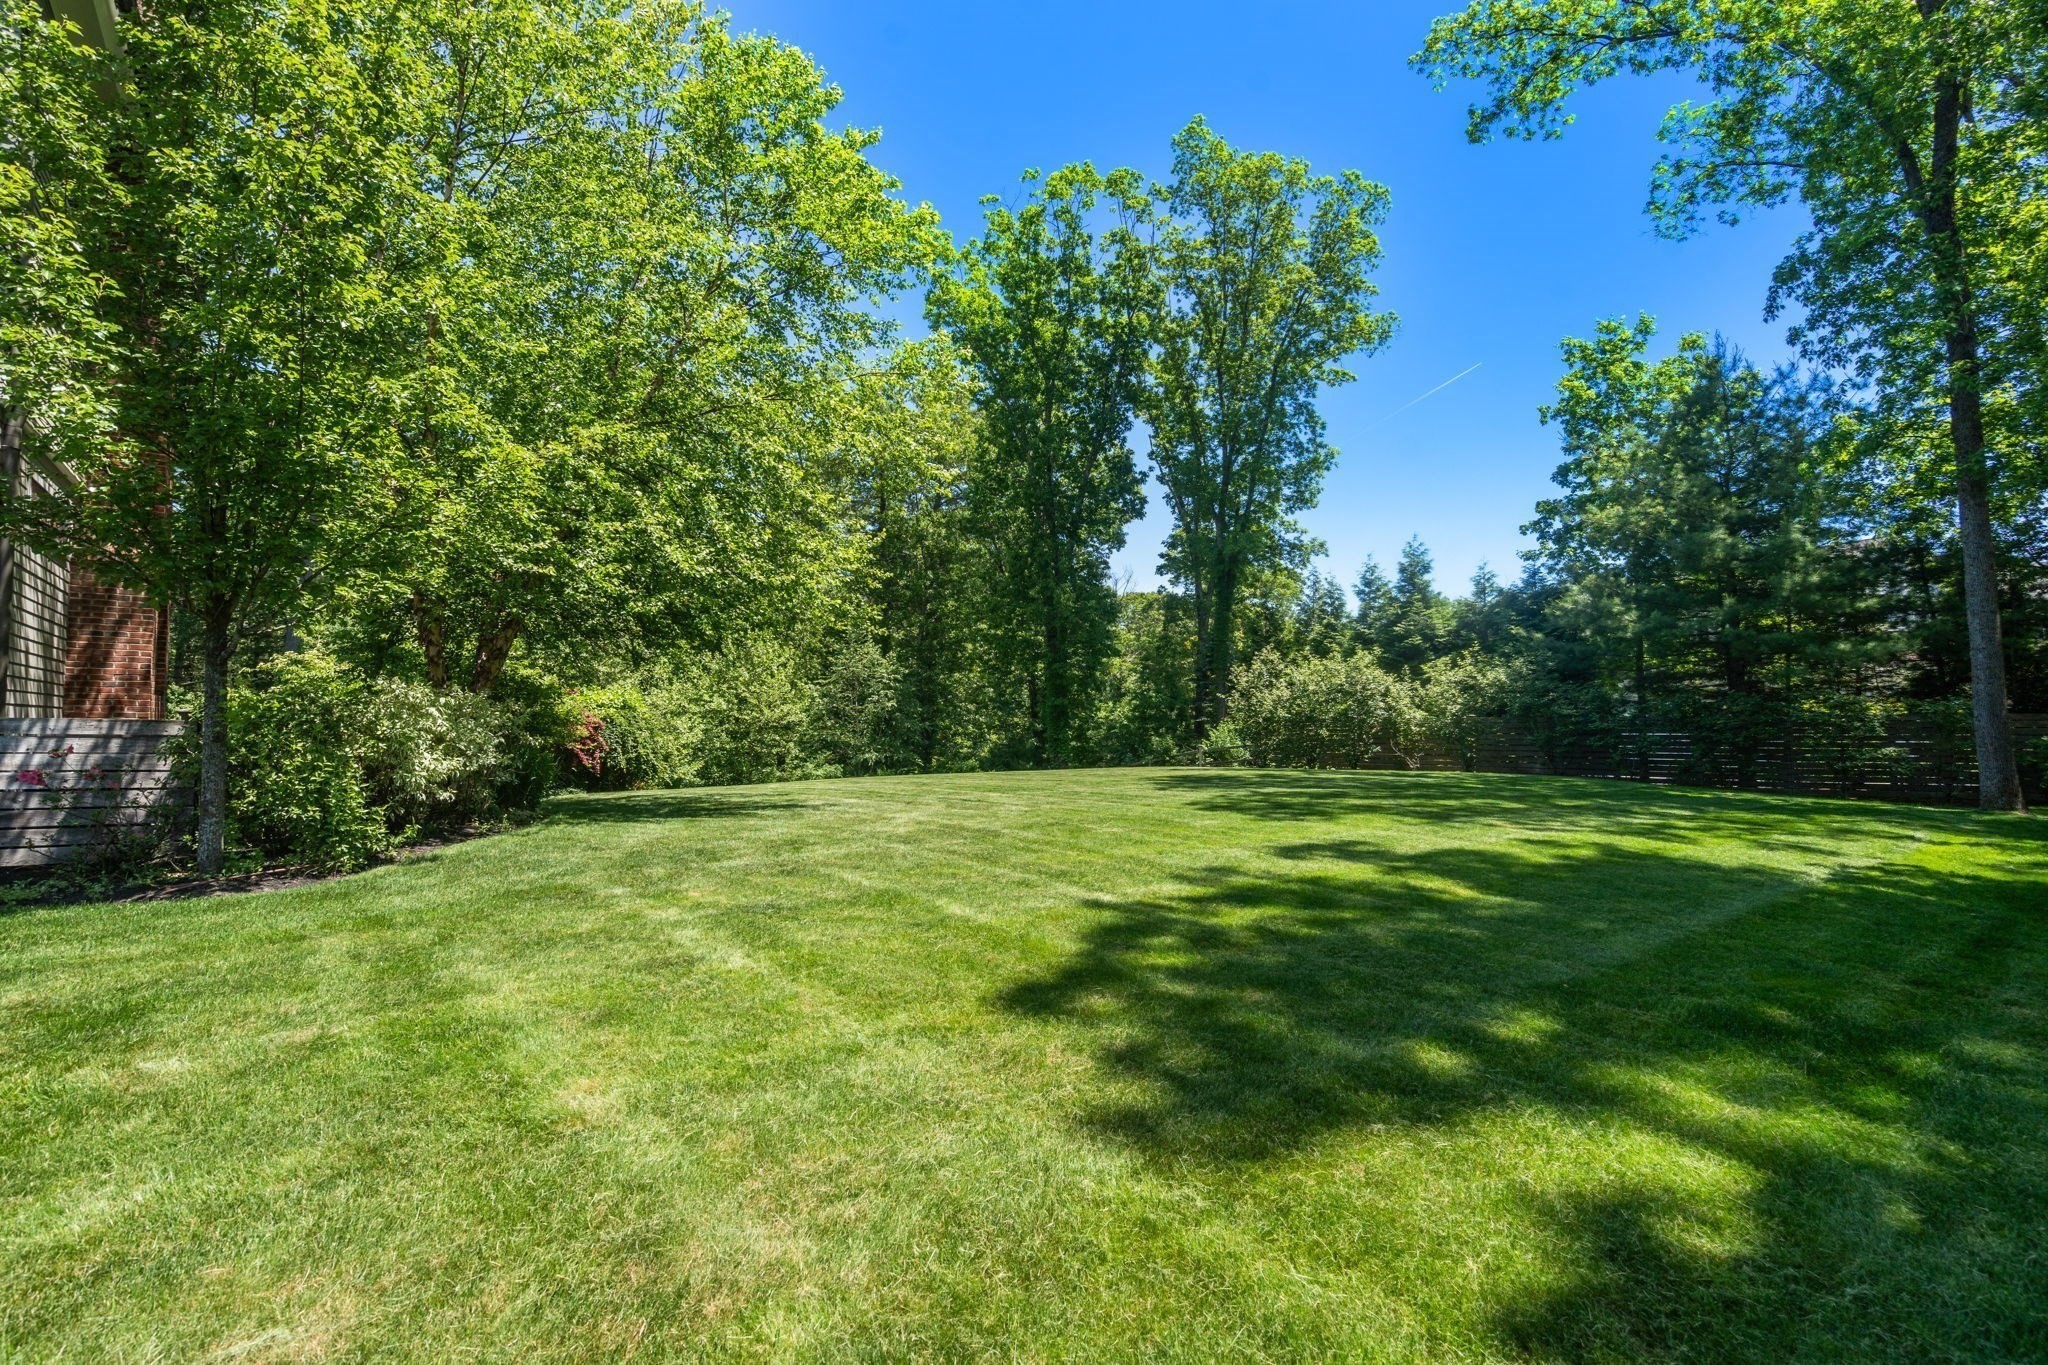
Spacious green backyard bordered by mature trees and shrubs, with a wooden fence and part of the house visible.
Gray-and-white house with multiple gables, a stone entry path, flower planters, and a broad green lawn.

58 Johnson Rd
58 Johnson Rd, Carlisle, MA

$2,495,000

HIGHLIGHTS
  • 6 Beds
  • 4 Full Baths
  • 1 Half Bath
  • 2.15 Acres Lot
  • 6,238 Sq.Ft. Living
  • 2014 Year Built
  • Pending Status
  • 73499364 MLS® ID
Experience summer in Hanover Hill, Carlisle's premier neighborhood. This custom-built Transitional Colonial combines scale, light & exceptional indoor-outdoor living. A sun-filled, open layout is anchored by a wall of glass overlooking the HEATED POOL & terraced patio, with a 13' MARBLE ISLAND at the heart of the kitchen. The dramatic family room offers a 13' ceiling, custom built-ins & wood-burning FP, creating both warmth & architectural presence. Designed for entertaining and everyday living with seamless flow throughout. Custom millwork w/ poplar & cherry accents, white oak floors & thoughtful craftsmanship throughout. 6 BR, 4.5 BA provide flexible living for guests, offices & evolving lifestyle needs. 3-car garage. Set near conservation trails, commuting routes & top-rated schools.
Show MoreShow Less
Peggy Dowcett

Peggy Dowcett

Luxury Agent

FEATURES & AMENITIES

Interior

  • Total Bedrooms6
  • Total Bathrooms5
  • Full Bathrooms4
  • Half Bathrooms1
  • Laundry roomSecond Floor
  • FlooringWood, Tile, Flooring - Wood
  • APPLIANCESElectric Water Heater, Range, Dishwasher, Microwave, Refrigerator
  • other interior FeaturesStudy, Bonus Room, Bedroom, Exercise Room, 3/4 Bath, Internet Available - Broadband

Area & Lot

  • Status Pending
  • Living Area6,238 Sq.Ft.
  • Total Area6,238 Sq.Ft.
  • Lot Area2.15 Acres
  • MLS® ID73499364
  • TypeResidential
  • YEAR BUILT2014
  • neighborhoodCarlisle
  • Architecture StylesColonial, Contemporary
  • Elementary SchoolCarlisle
  • Middle SchoolCarlisle
  • High SchoolCchs

Exterior

  • Garage Spaces3.0
  • Water SourcePrivate
  • utilitiesfor Gas Range
  • PoolIn Ground
  • roofShingle
  • lot featuresGentle Sloping, Level
  • parkingAttached, Insulated, Paved Drive, Off Street, Paved
  • HEAT TYPEForced Air, Natural Gas
  • AIR CONDITIONINGCentral Air
  • sewerPrivate Sewer
  • SubstructureConcrete Perimeter
  • other exterior FeaturesPatio, Balcony, Pool - Inground, Rain Gutters, Professional Landscaping, Sprinkler System, Fenced Yard, Stone Wall

Financial

  • Sales Price$2,495,000
  • Real Estate Tax $26,209/yr
  • Zoning B
Gray multi-story home with steep gables, flowering shrubs, and a landscaped front lawn.

Schedule a Showing

I would love to show you this beautiful property. Please select your preferred date and time below. I will be in touch shortly to confirm your appointment.

Schedule a Showing

I would love to show you this beautiful property. Please select your preferred date and time below. I will be in touch shortly to confirm your appointment.
Thank you for your interest in 58 Johnson Rd, Carlisle, MA 01741. We are reviewing your request and will be in touch shortly!

Mortgage Calculator

Estimate your monthly mortgage payment, including the principal and interest, property taxes, and HOA. Adjust the values to generate a more accurate rate.
All estimates are provided for informational purposes only. Actual amounts may vary.
$0,000 Your Payment 20 15 65
$0,000 Your Payment

Carlisle

Defined by scenic roads, stone walls, conservation land, and a distinctly rural character, Carlisle offers a rare sense of space and privacy with...

Carlisle

WORK WITH PEGGY

Peggy has lived in the area since 1992 and has enjoyed raising her family in the community. She brings her considerable attention to detail, commitment to our clients, broad network of connections, professional and technological skills.

Let's Connect

Follow Peggy on Instagram